
Signature Collection
Explore Signature


Developers 
Emaar Properties
Browse Every ProjectAreas
Top Communities in Dubai
Explore NowAED
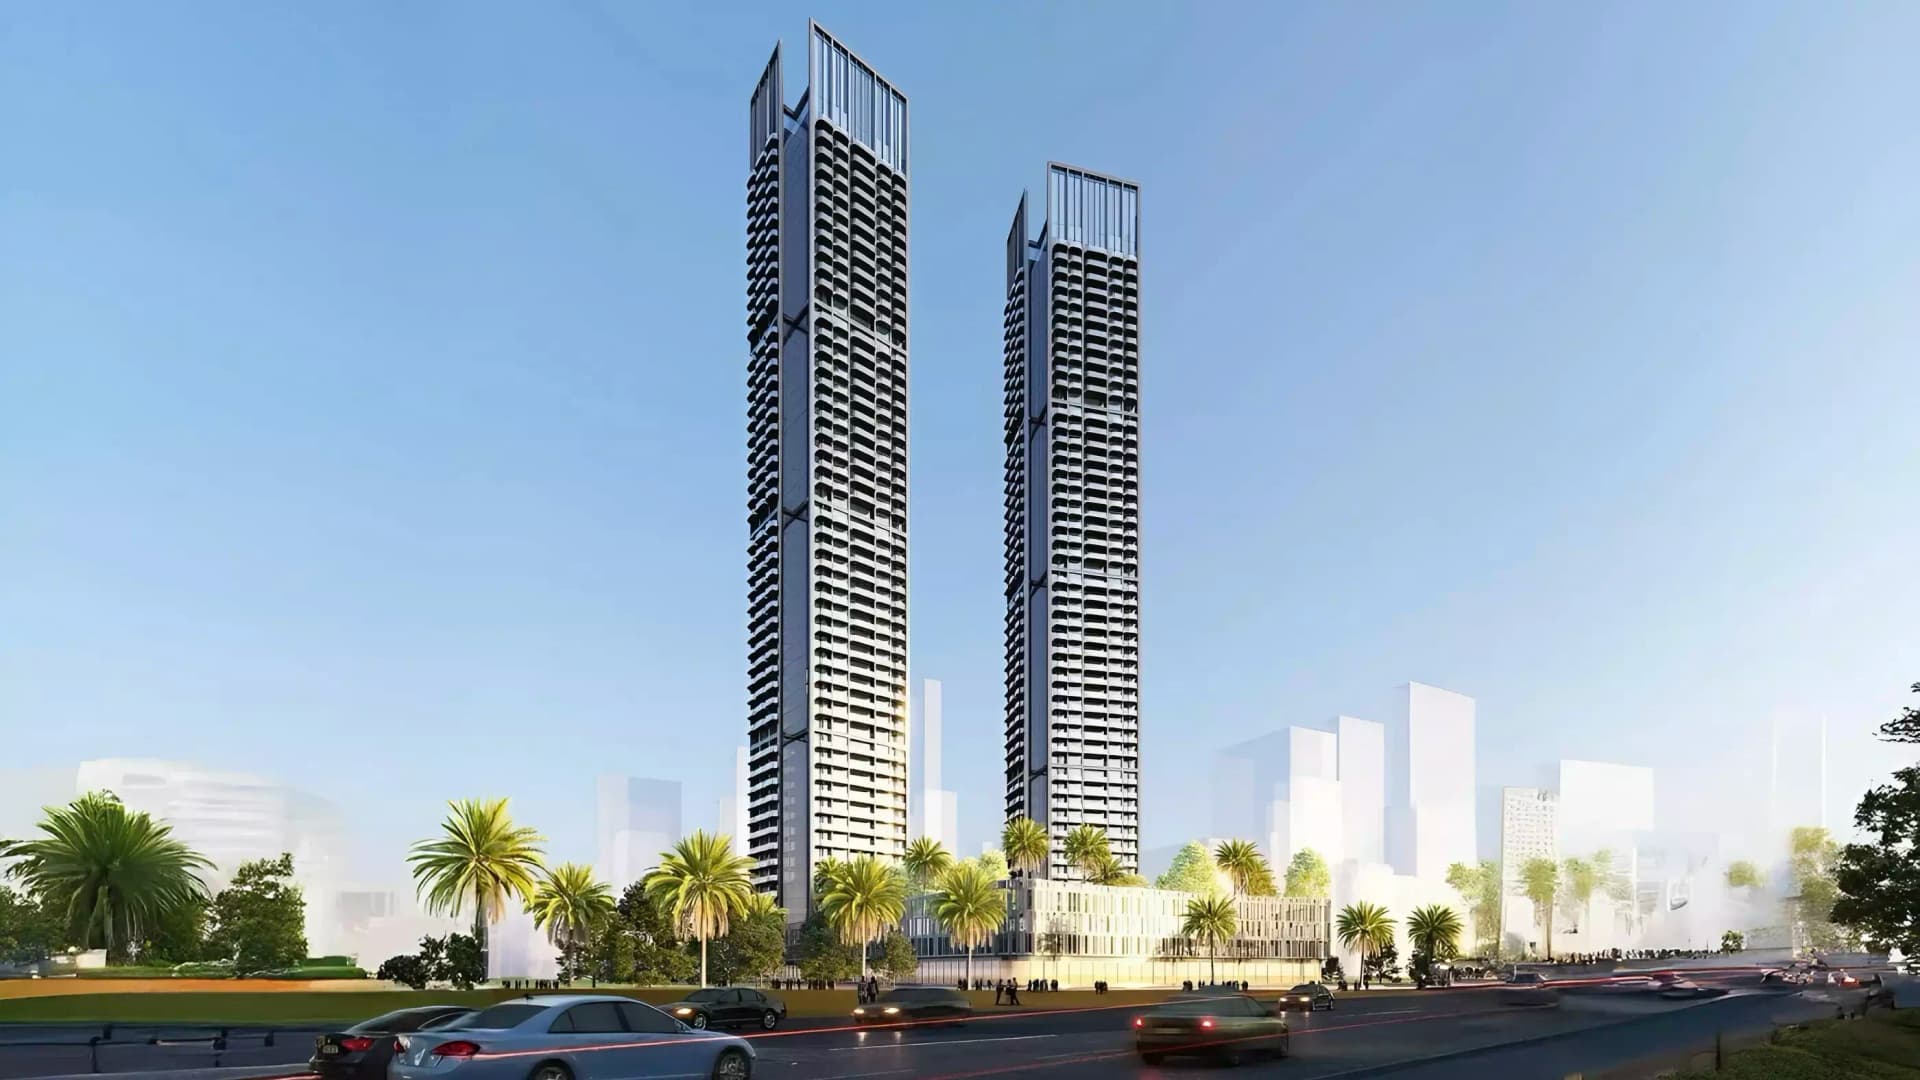
About the project
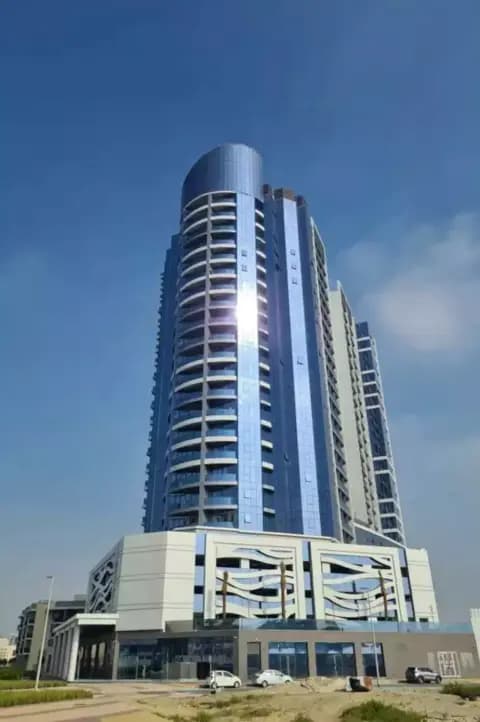
Tiger Group's Ananda Residences stands as a contemporary tower in Motor City, comprising apartments and duplexes that blend refined design with premium amenities for discerning residents.
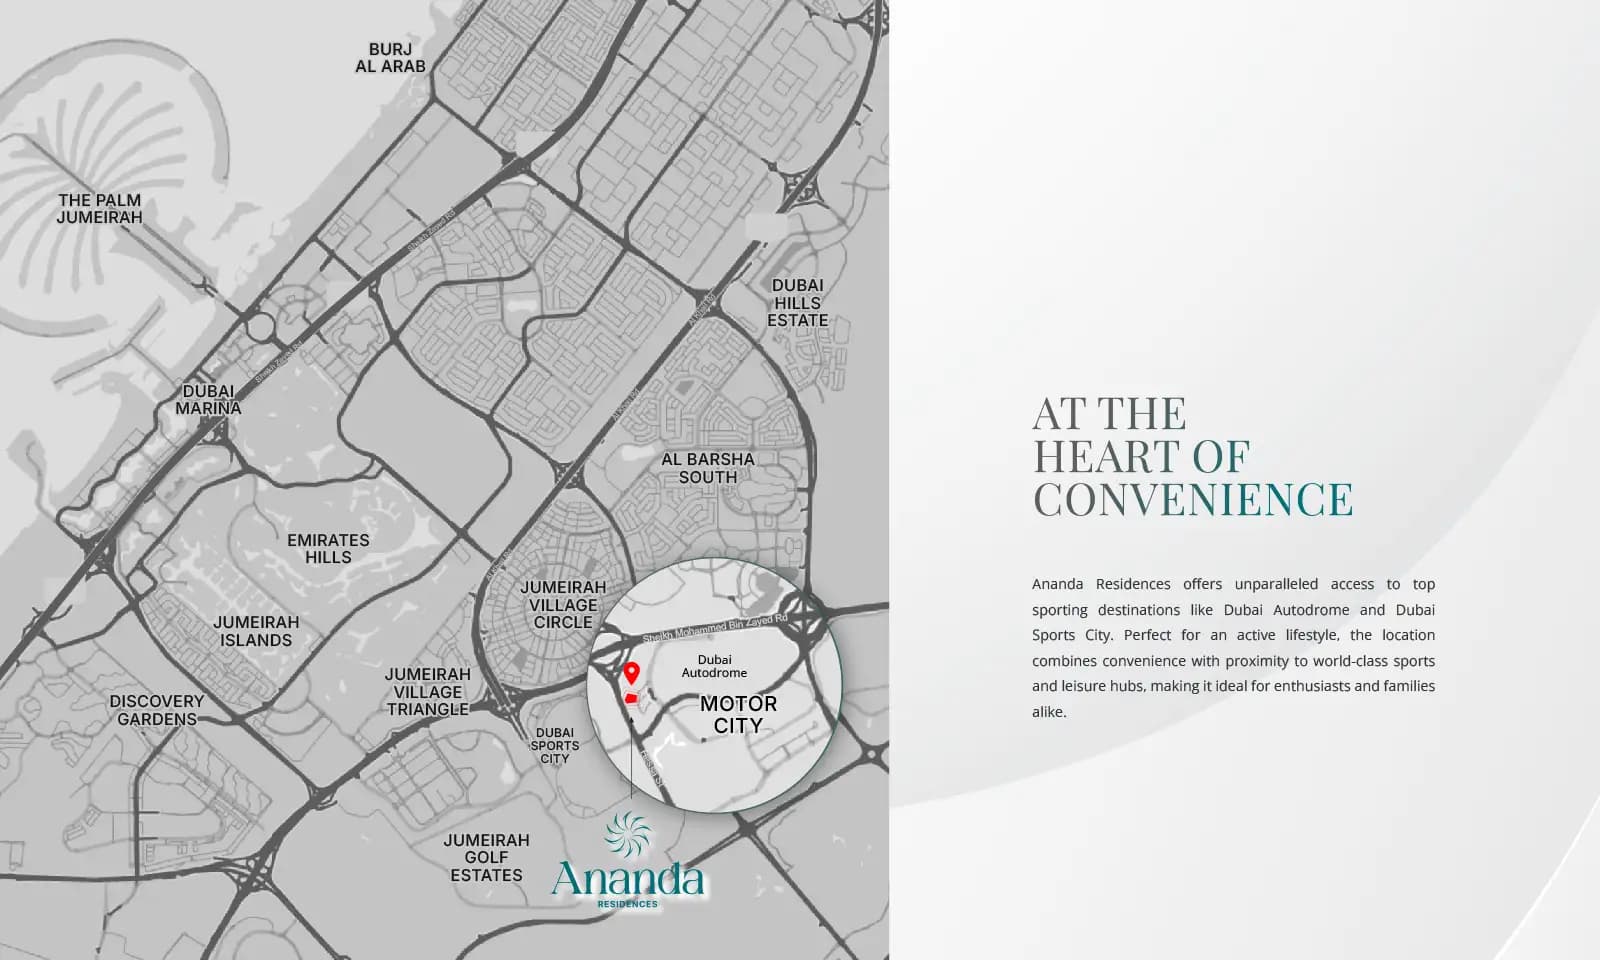
Motor City's position affords residents excellent access to the region's major highways and principal business districts, including Dubai Internet City, Media City, and the financial centre. The neighbourhood encompasses a comprehensive selection of retail, dining, educational, and healthcare establishments. Families and professionals alike benefit from the location's varied amenities and services.
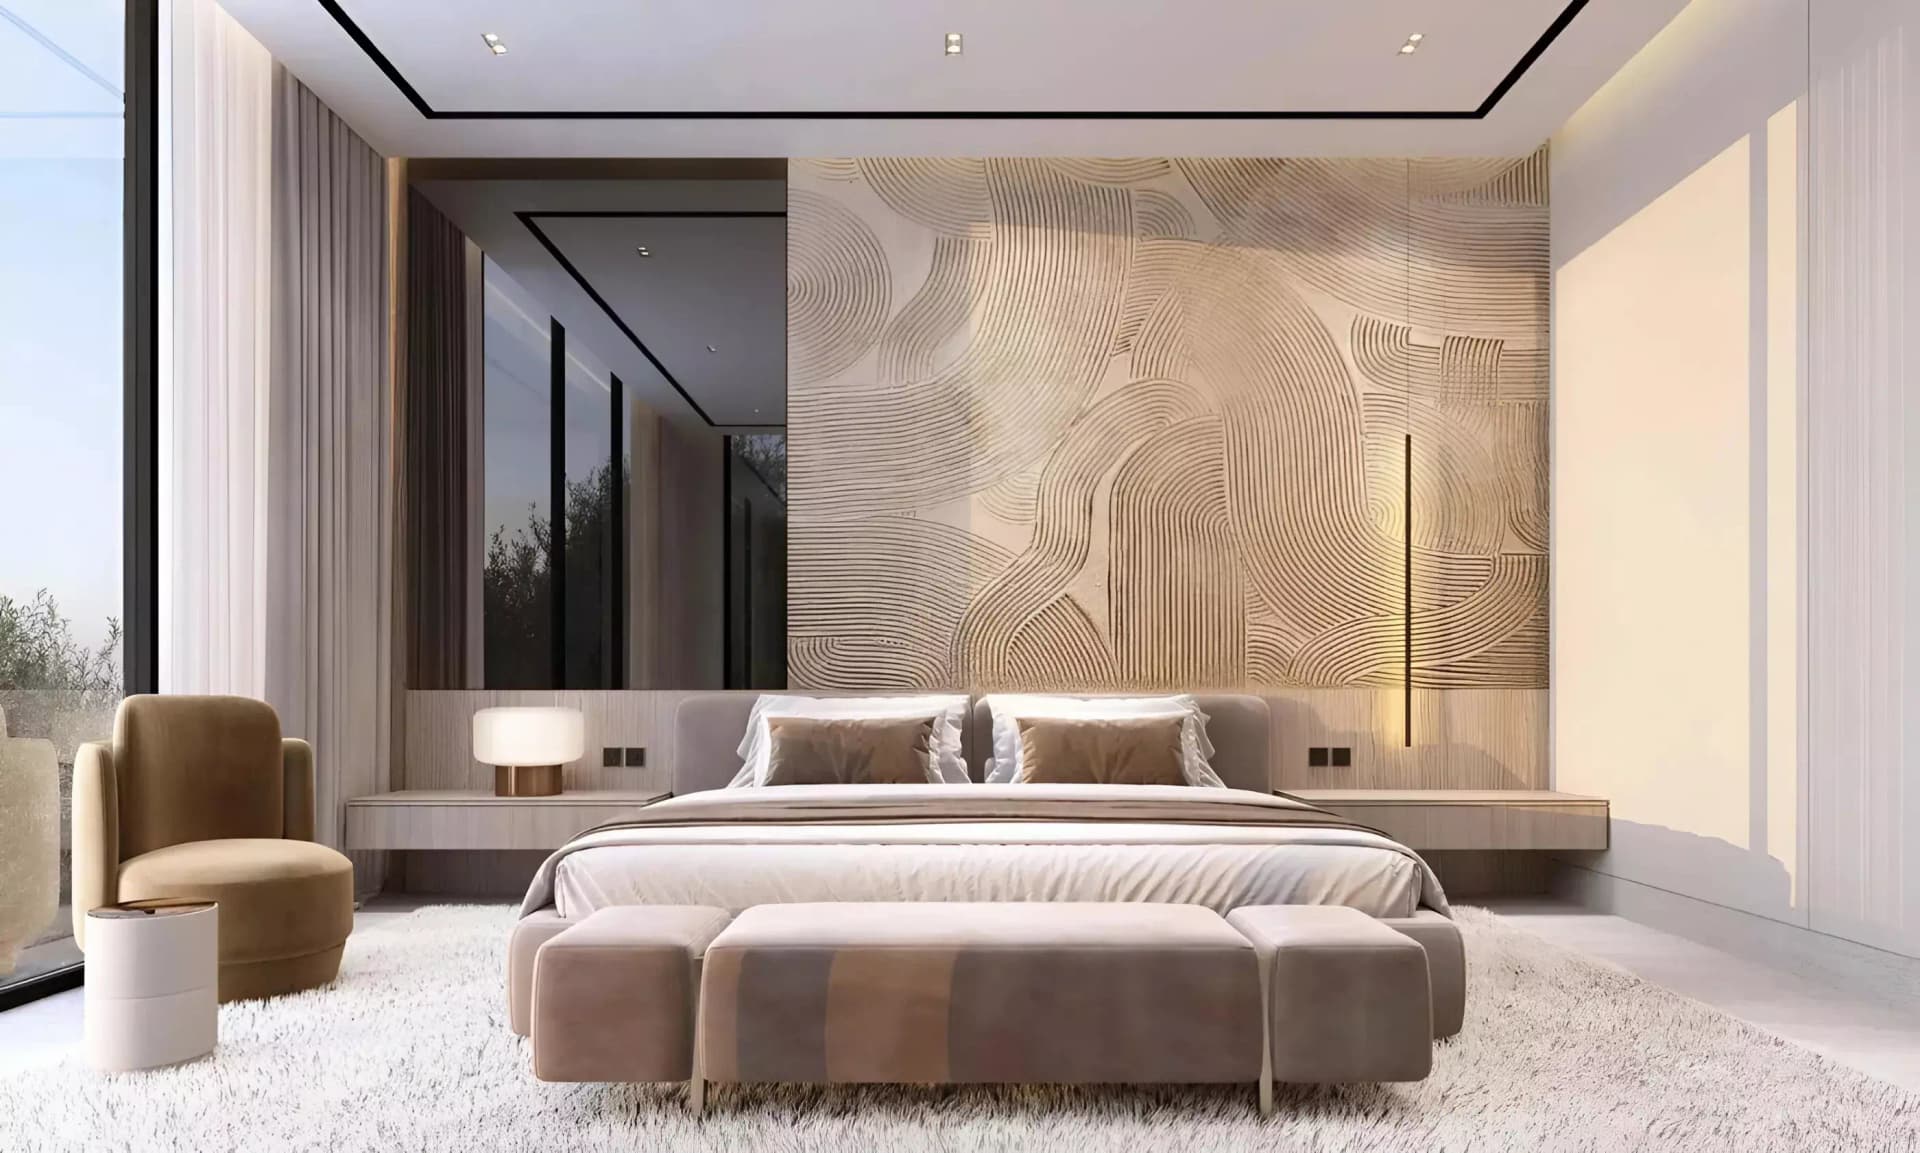
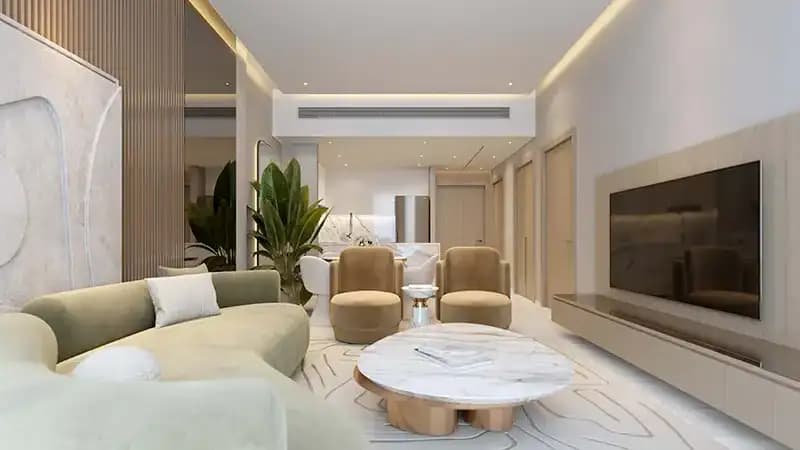
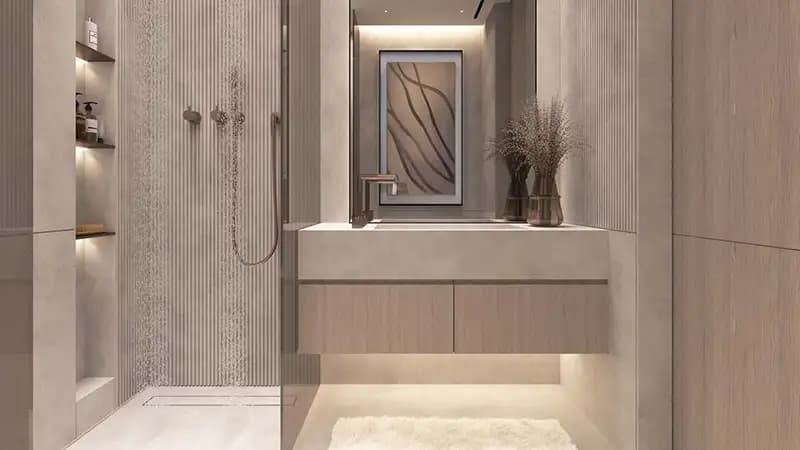
The development comprises one, two, and three-bedroom apartments alongside duplex residences, accommodating a range of household requirements. Interior spaces feature open-plan layouts and refined finishes, whilst generous balconies extend the living experience. Residences range from 367 to 2,027 square feet, providing flexibility for various household configurations.
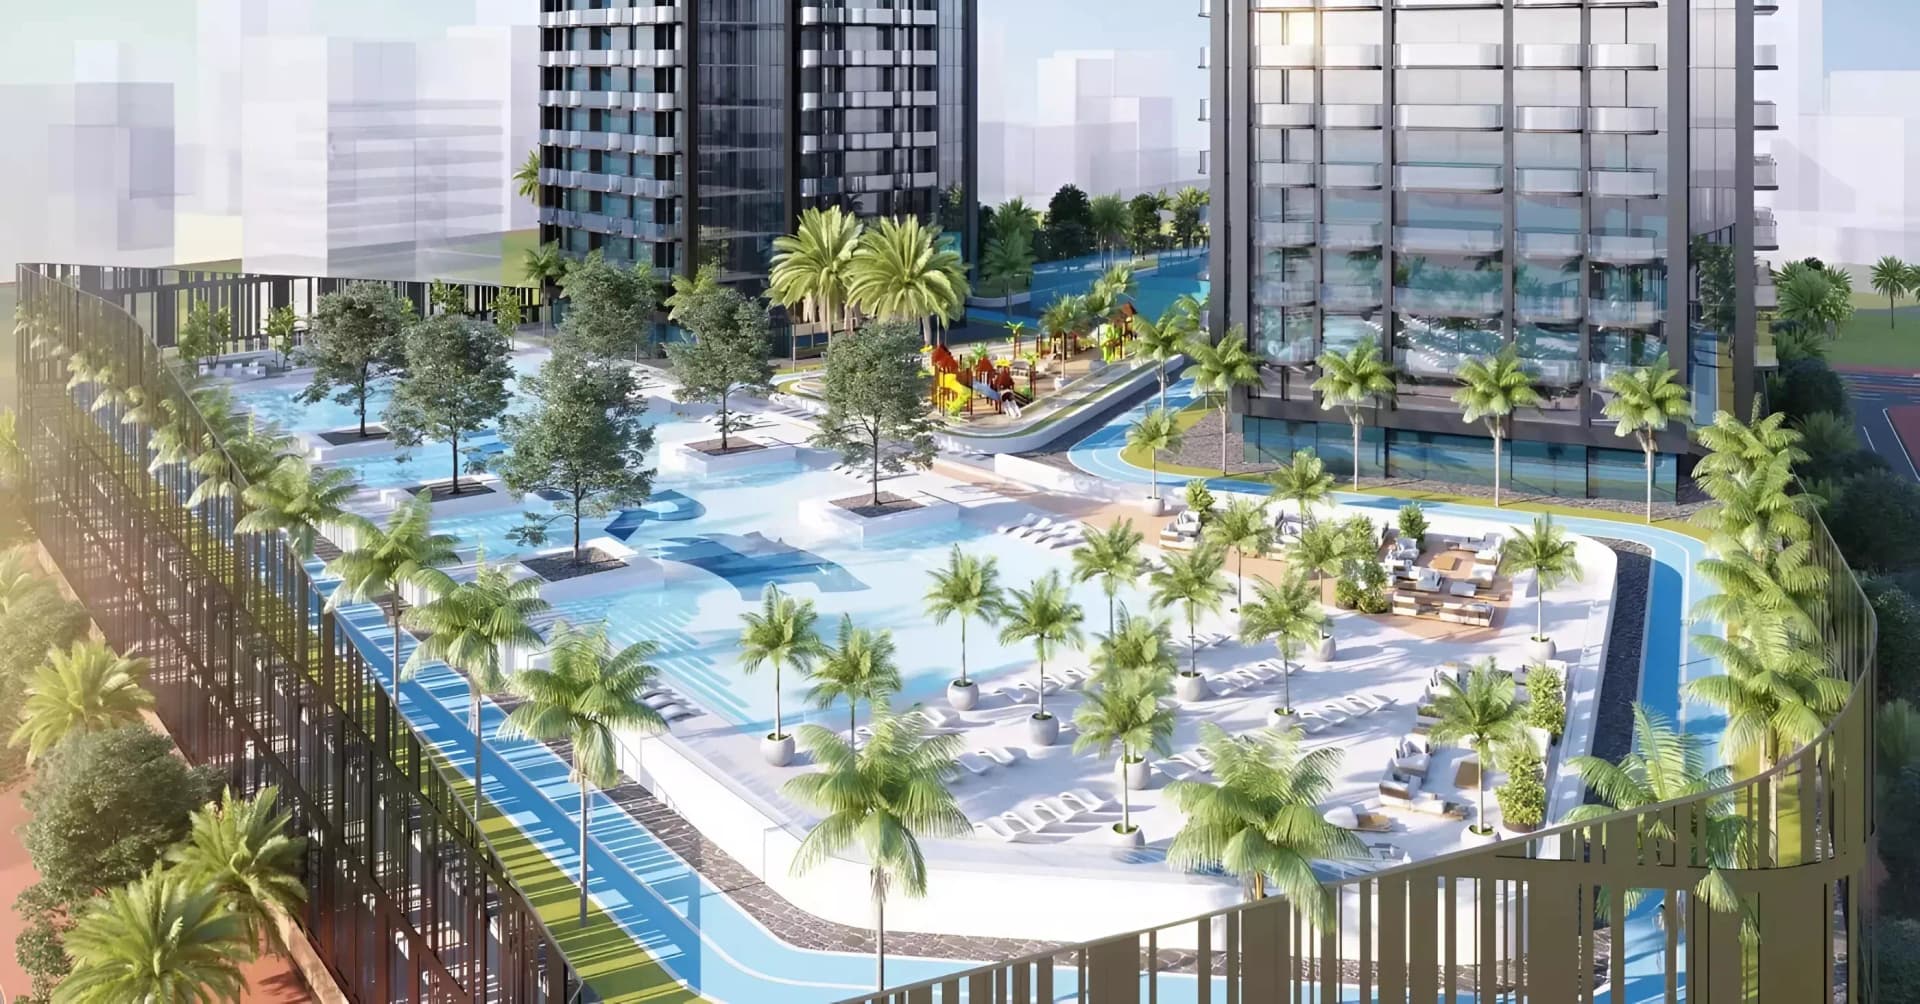
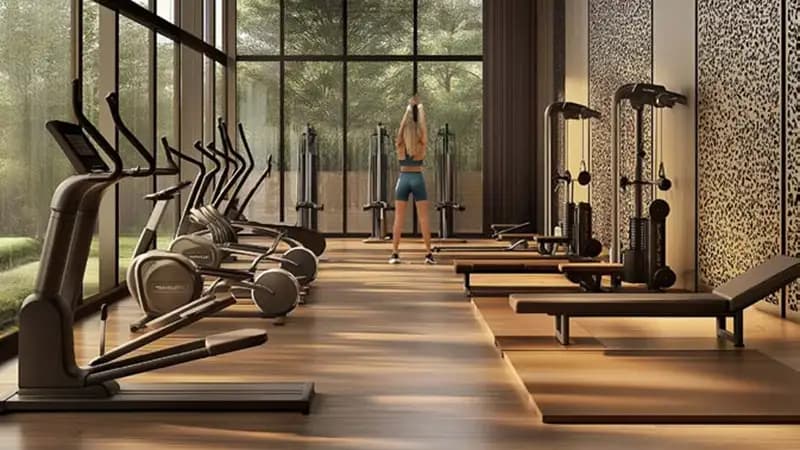
The tower encompasses wellness and leisure facilities across its height. A temperature-controlled swimming pool, gymnasium, and yoga studios serve residents' active pursuits, whilst landscaped gardens and jogging paths provide outdoor recreation. Dining venues, co-working spaces, and children's play facilities are integrated into the community spaces, with security surveillance throughout.
Starting Price
AED 502K
Handover
Q2 2028
Payment Plan
60/40
Property Type
Apartment, Duplex
Bedrooms
Studio, 1, 2, 3
Size
367 to 2,027 sq ft
Developer
Tiger Group







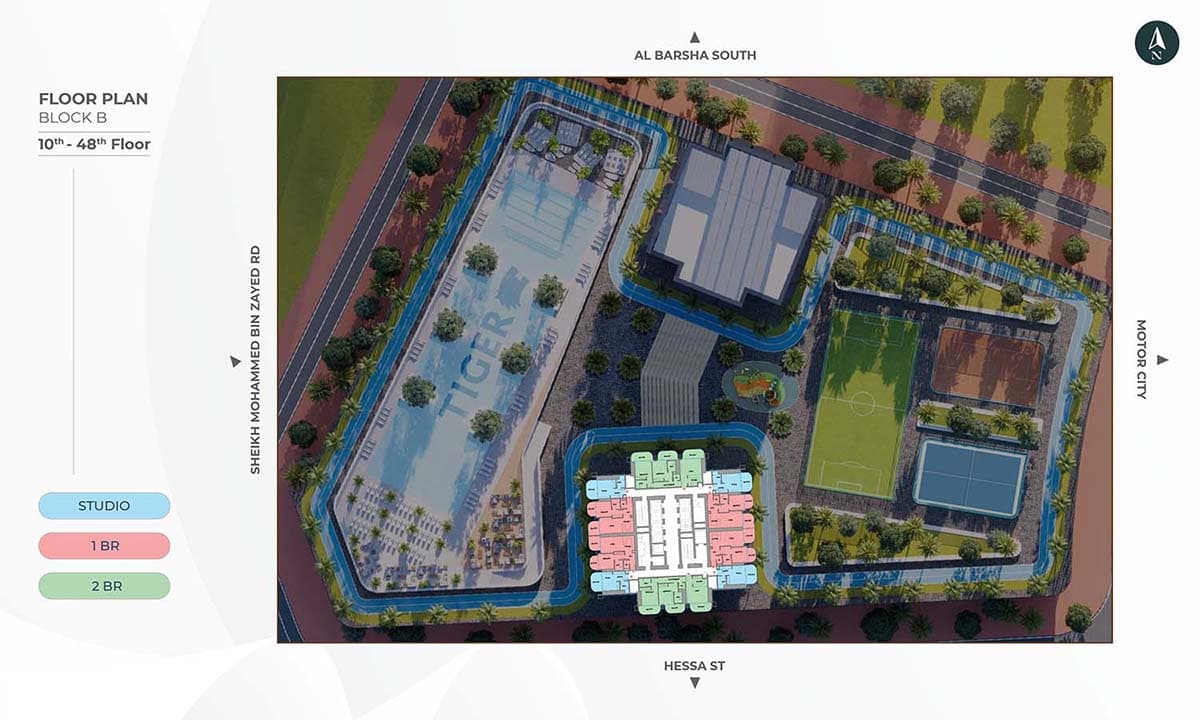
Masterplan
Ananda Residences by Tiger
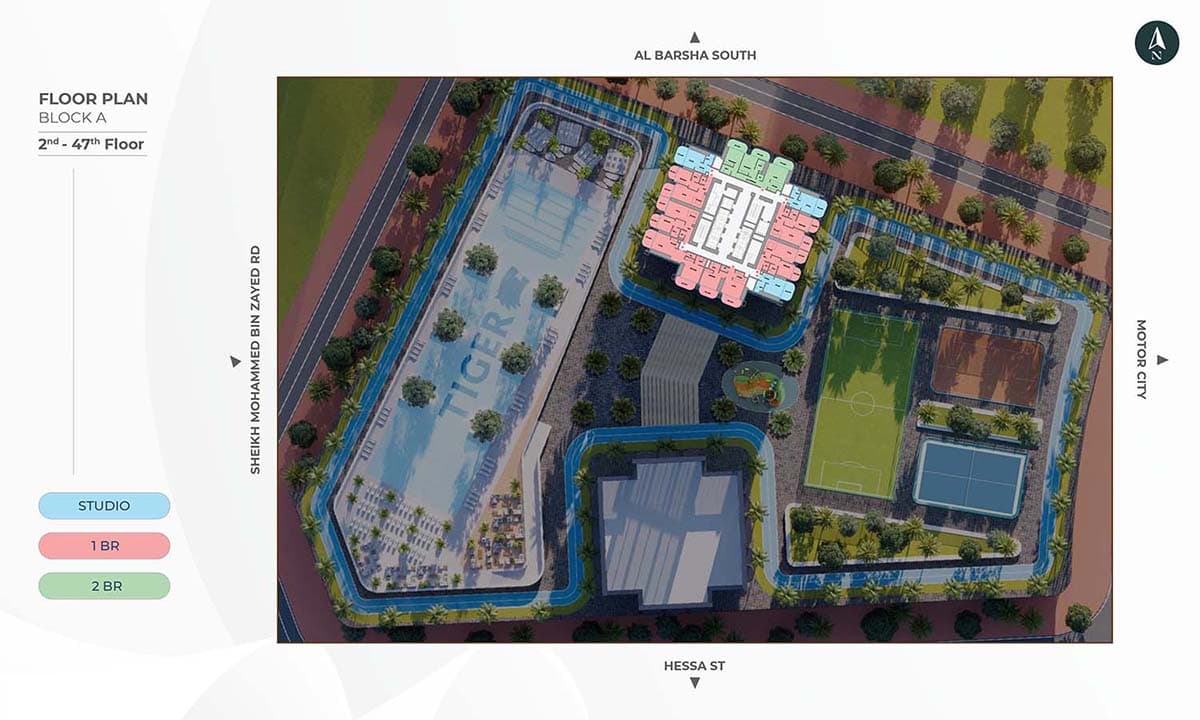
The development rises as a 52-storey residential tower, unifying apartments and duplexes within a cohesive footprint. Landscaped grounds incorporate recreational trails and outdoor leisure areas, whilst internal facilities including dining, wellness, and co-working spaces create opportunities for daily interaction and engagement.
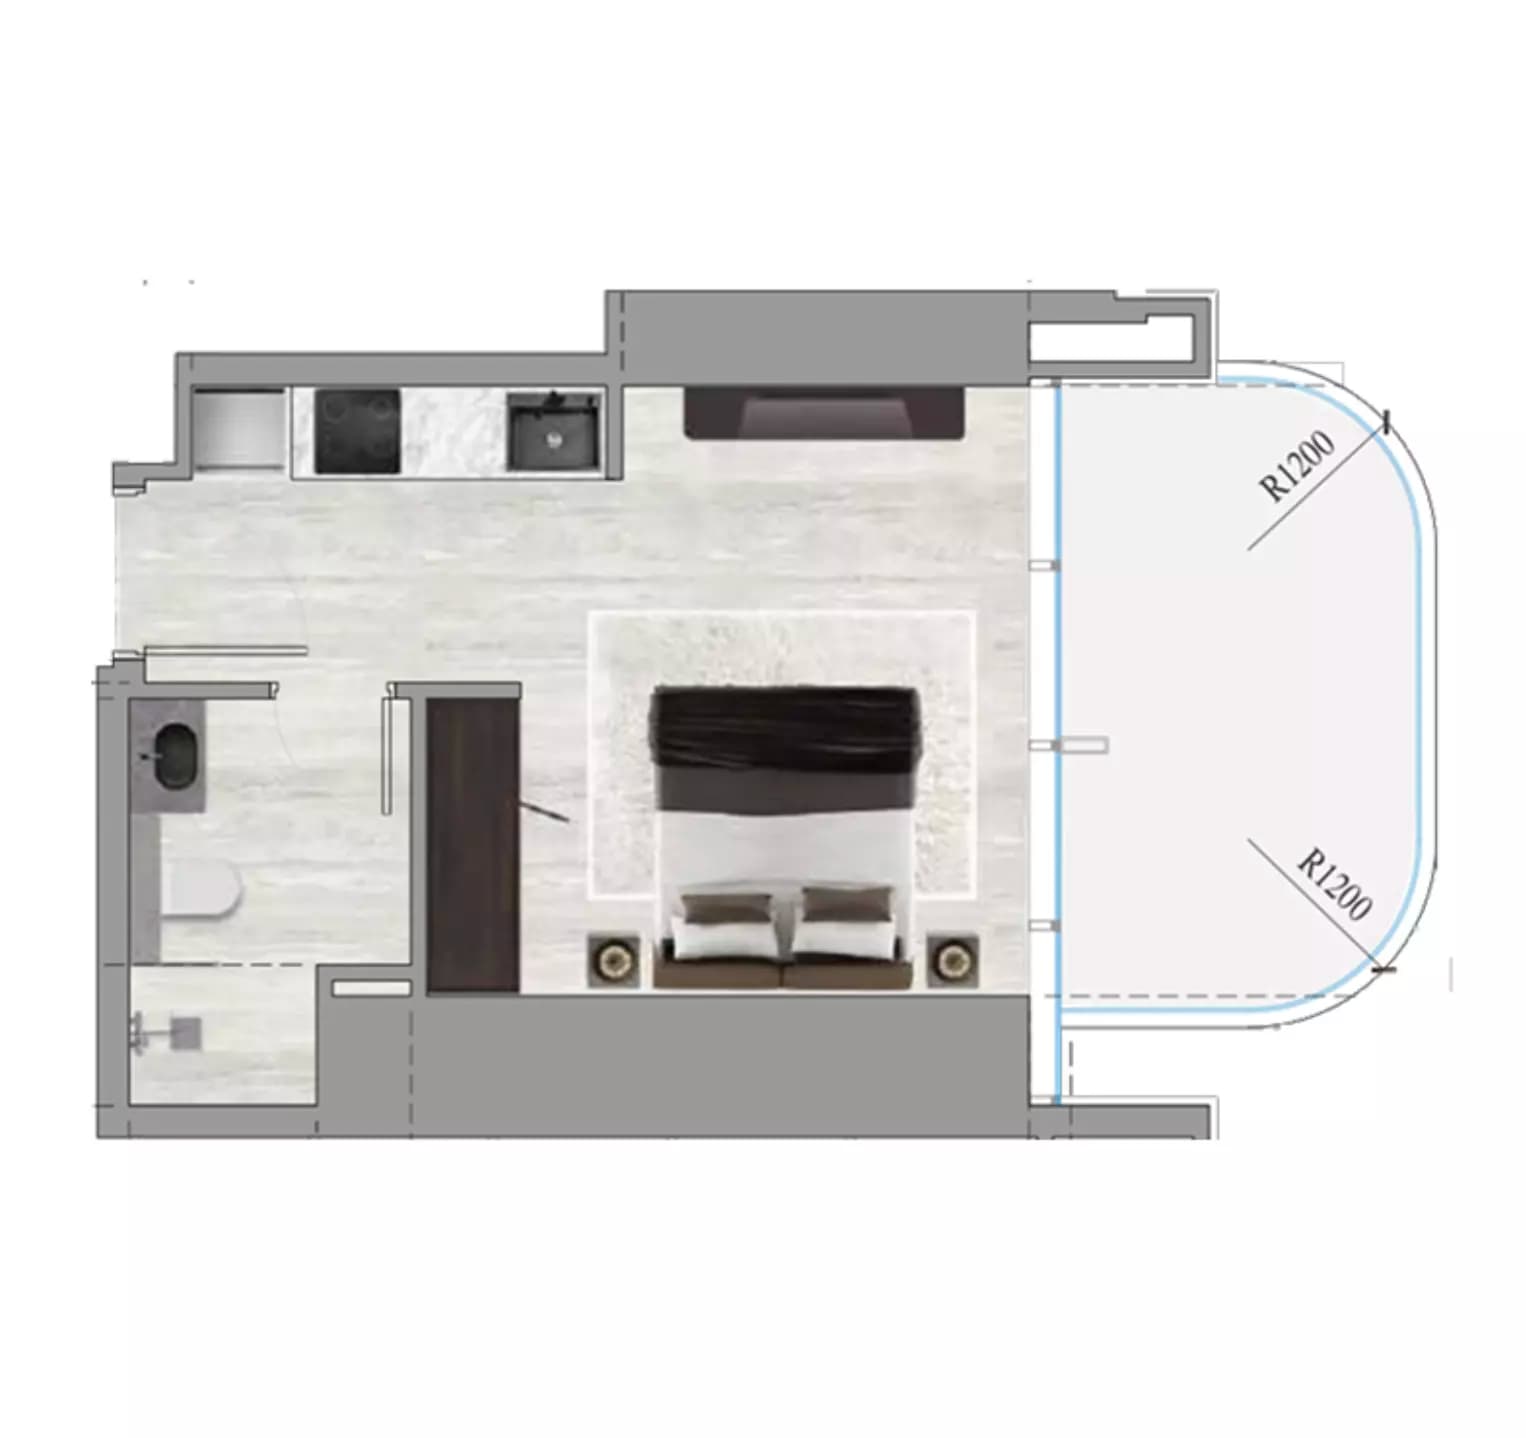
Floorplans
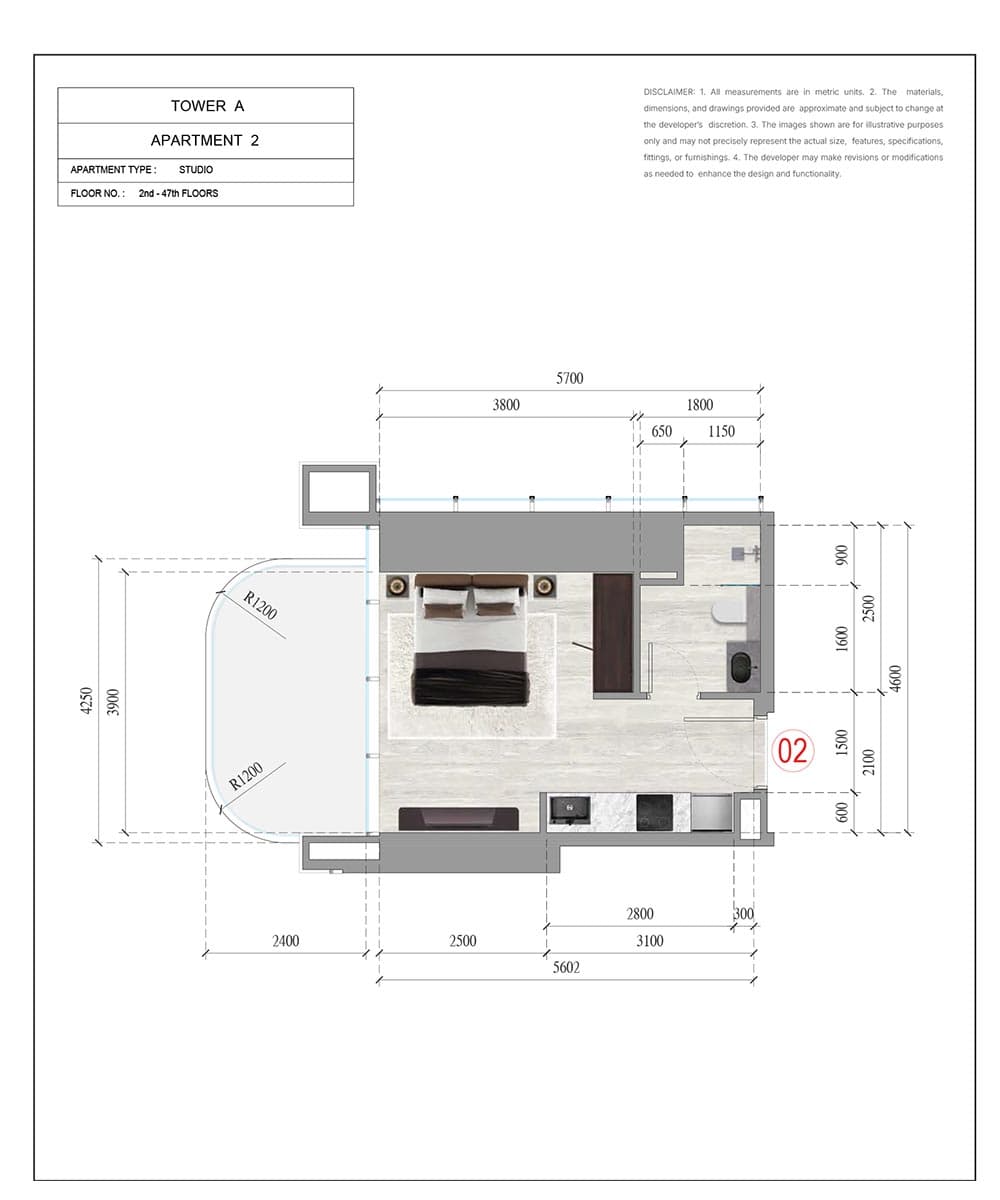
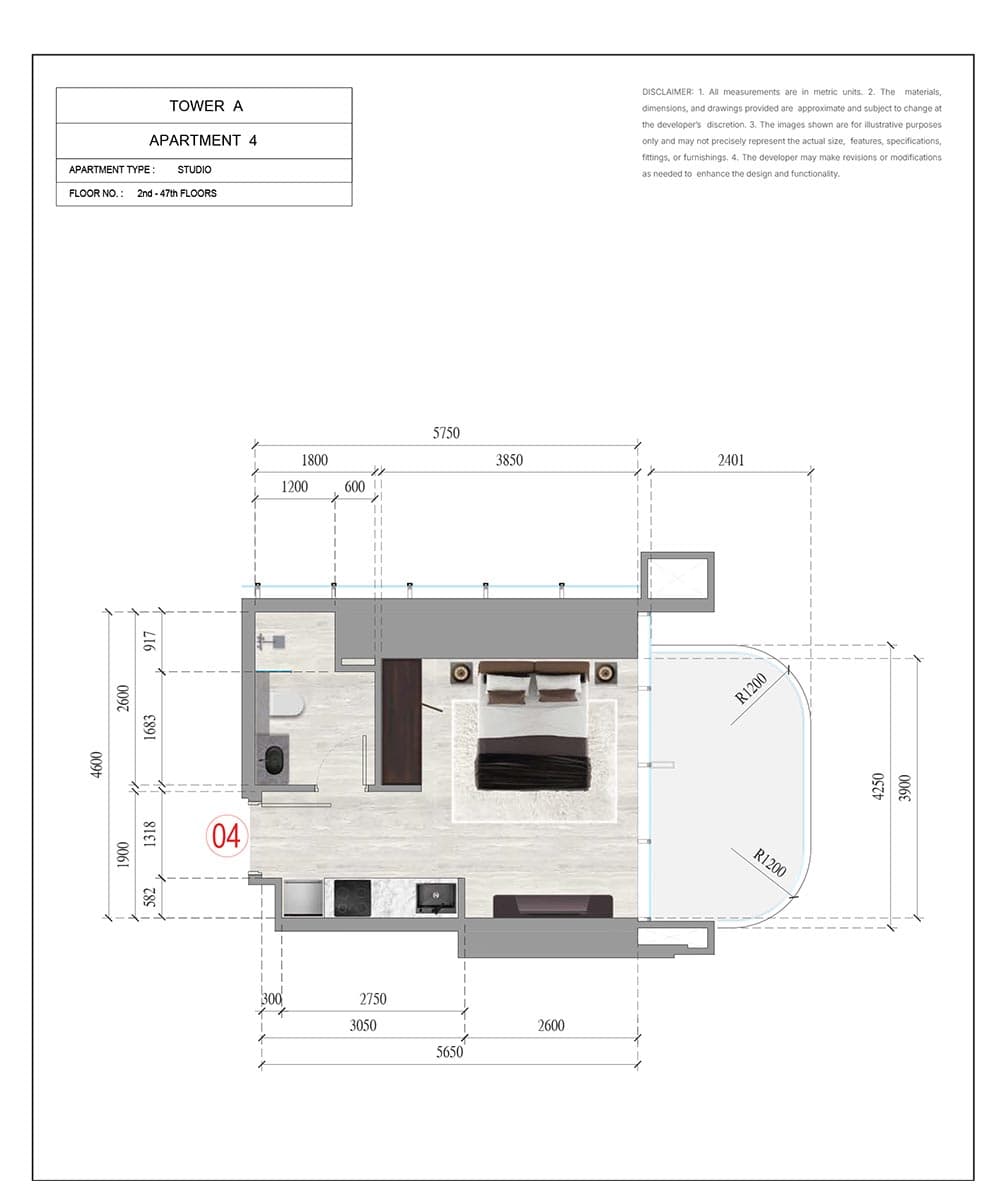
Studio
367–403 sq ft | from AED 840K
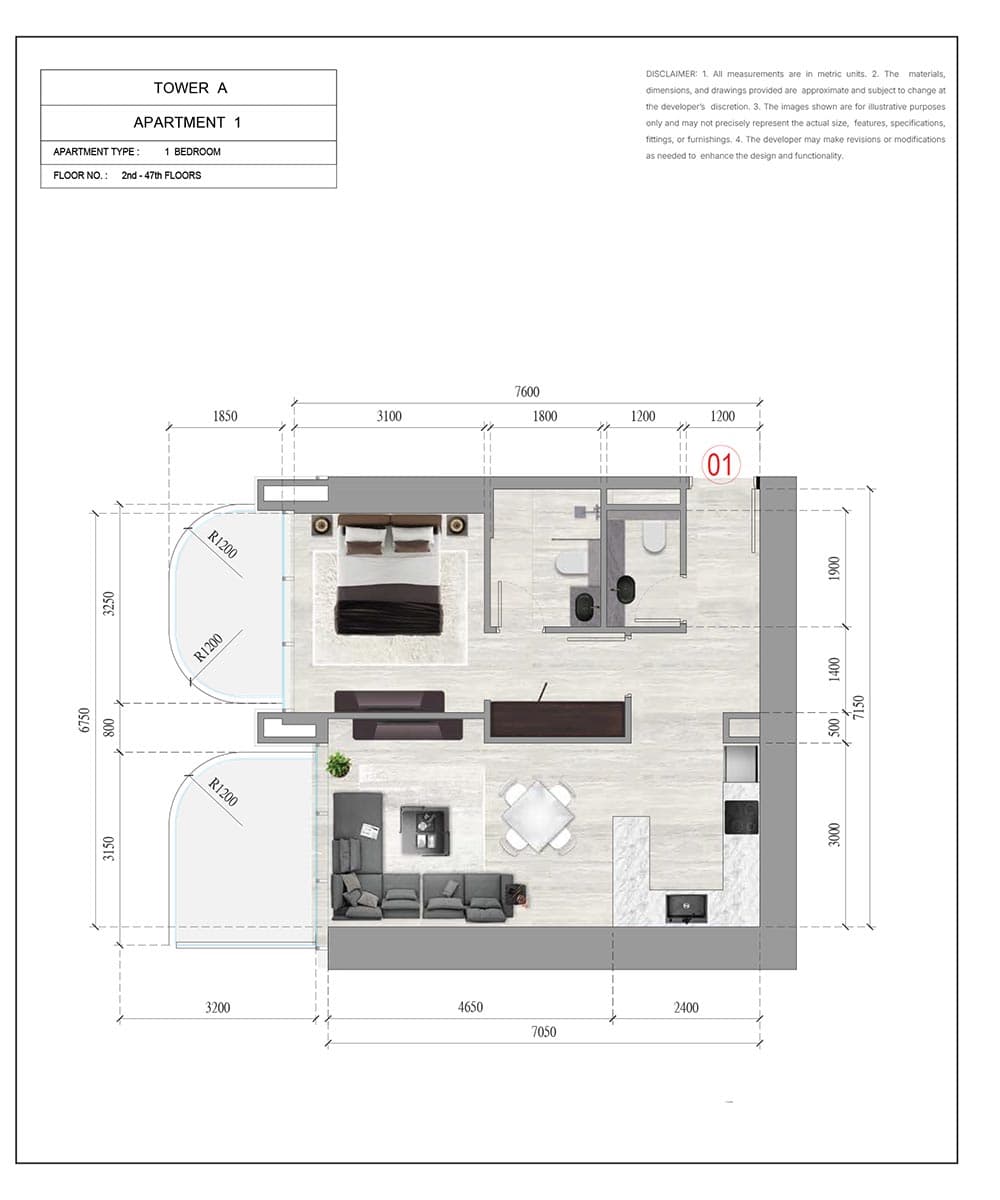
1 Bedroom Apartment
746–774 sq ft | from AED 1.30M
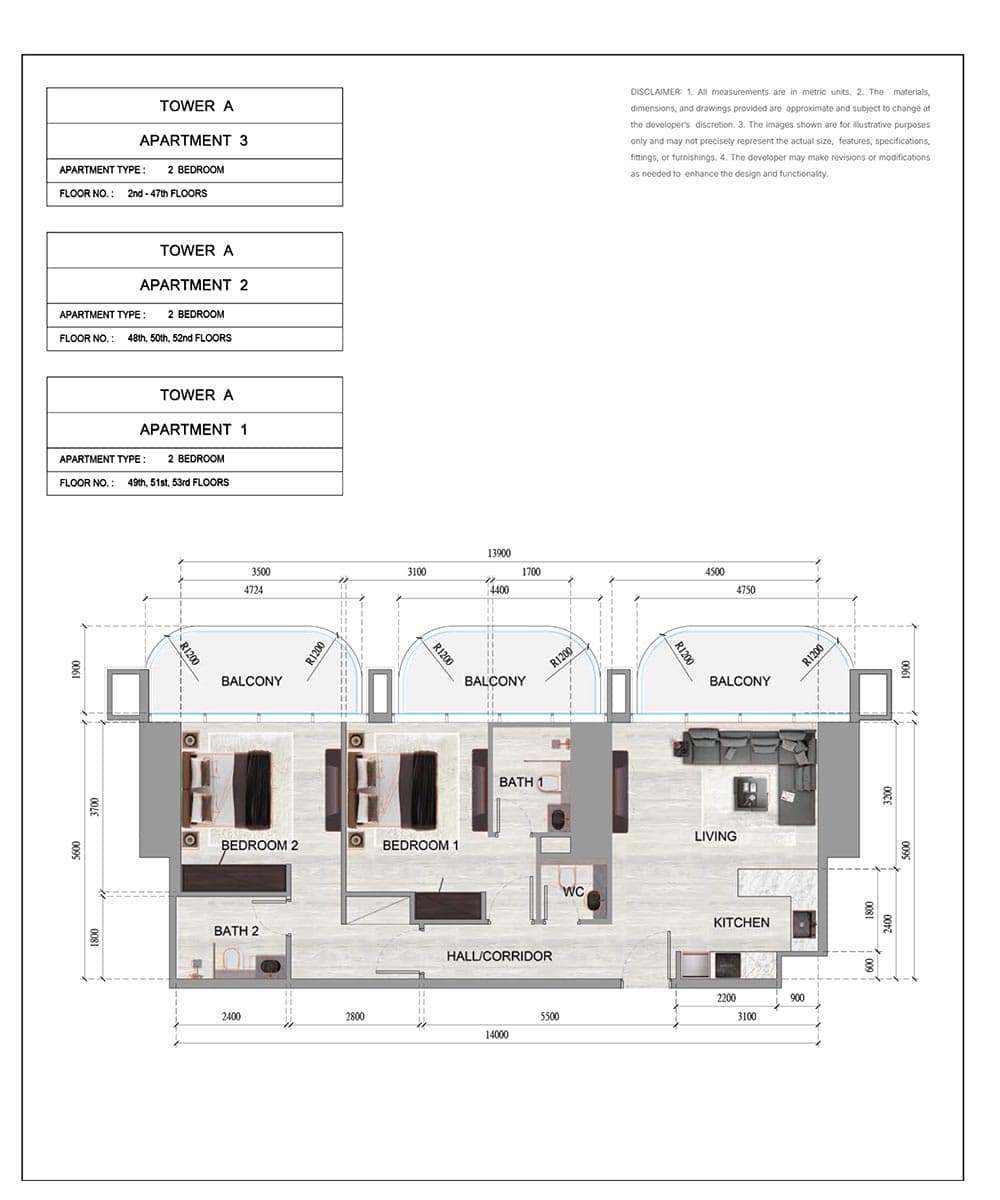
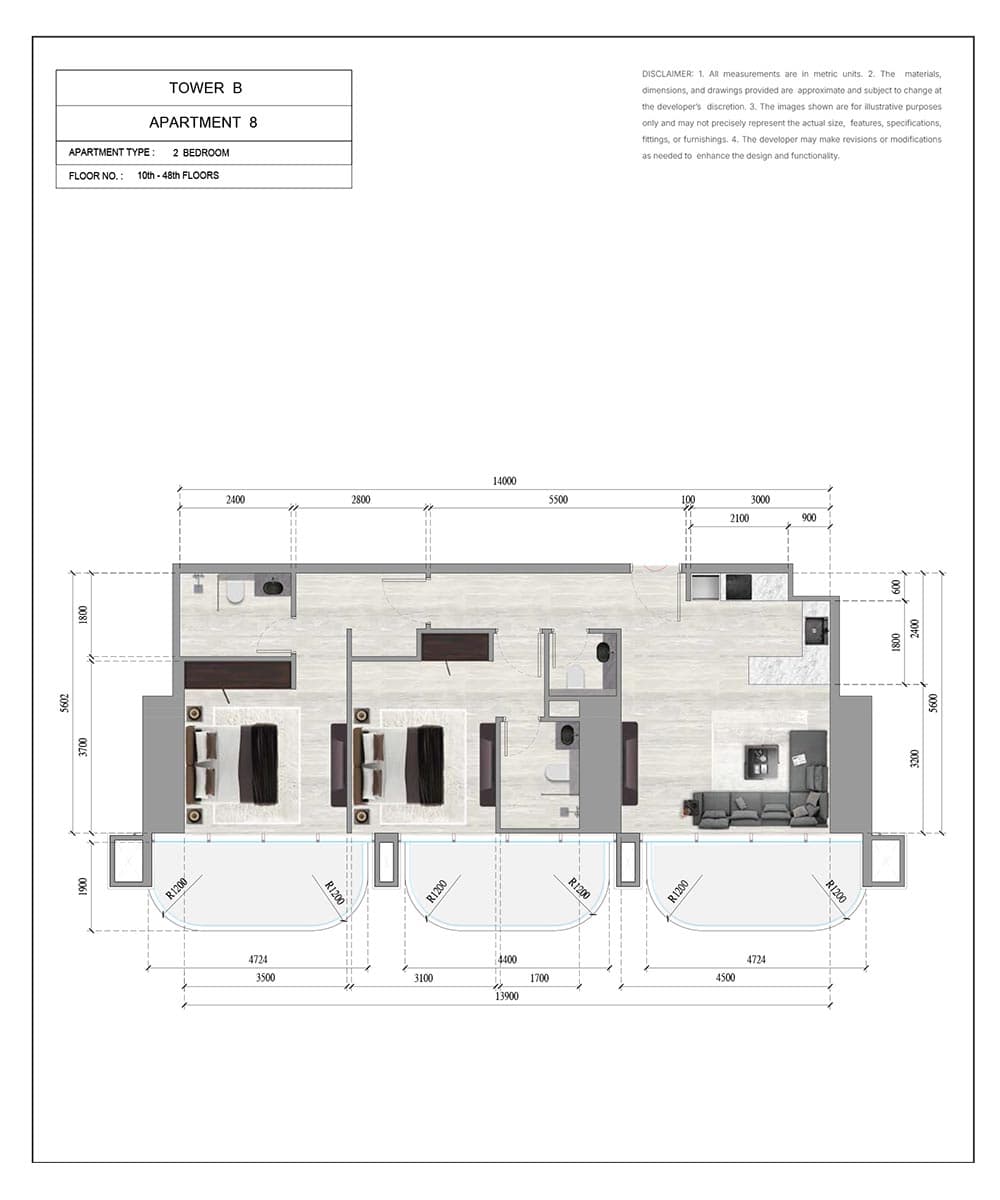
2 Bedroom Apartment
1,111–1,162 sq ft | from AED 1.82M
2 Bedroom Duplex
2,027 sq ft | from AED 3.94M
3 Bedroom Duplex
1,992 sq ft | from AED 3.87M
Typical Floor Plan · 10th-48th Floor
Typical Floor Plan · 2nd-47th Floor
Location
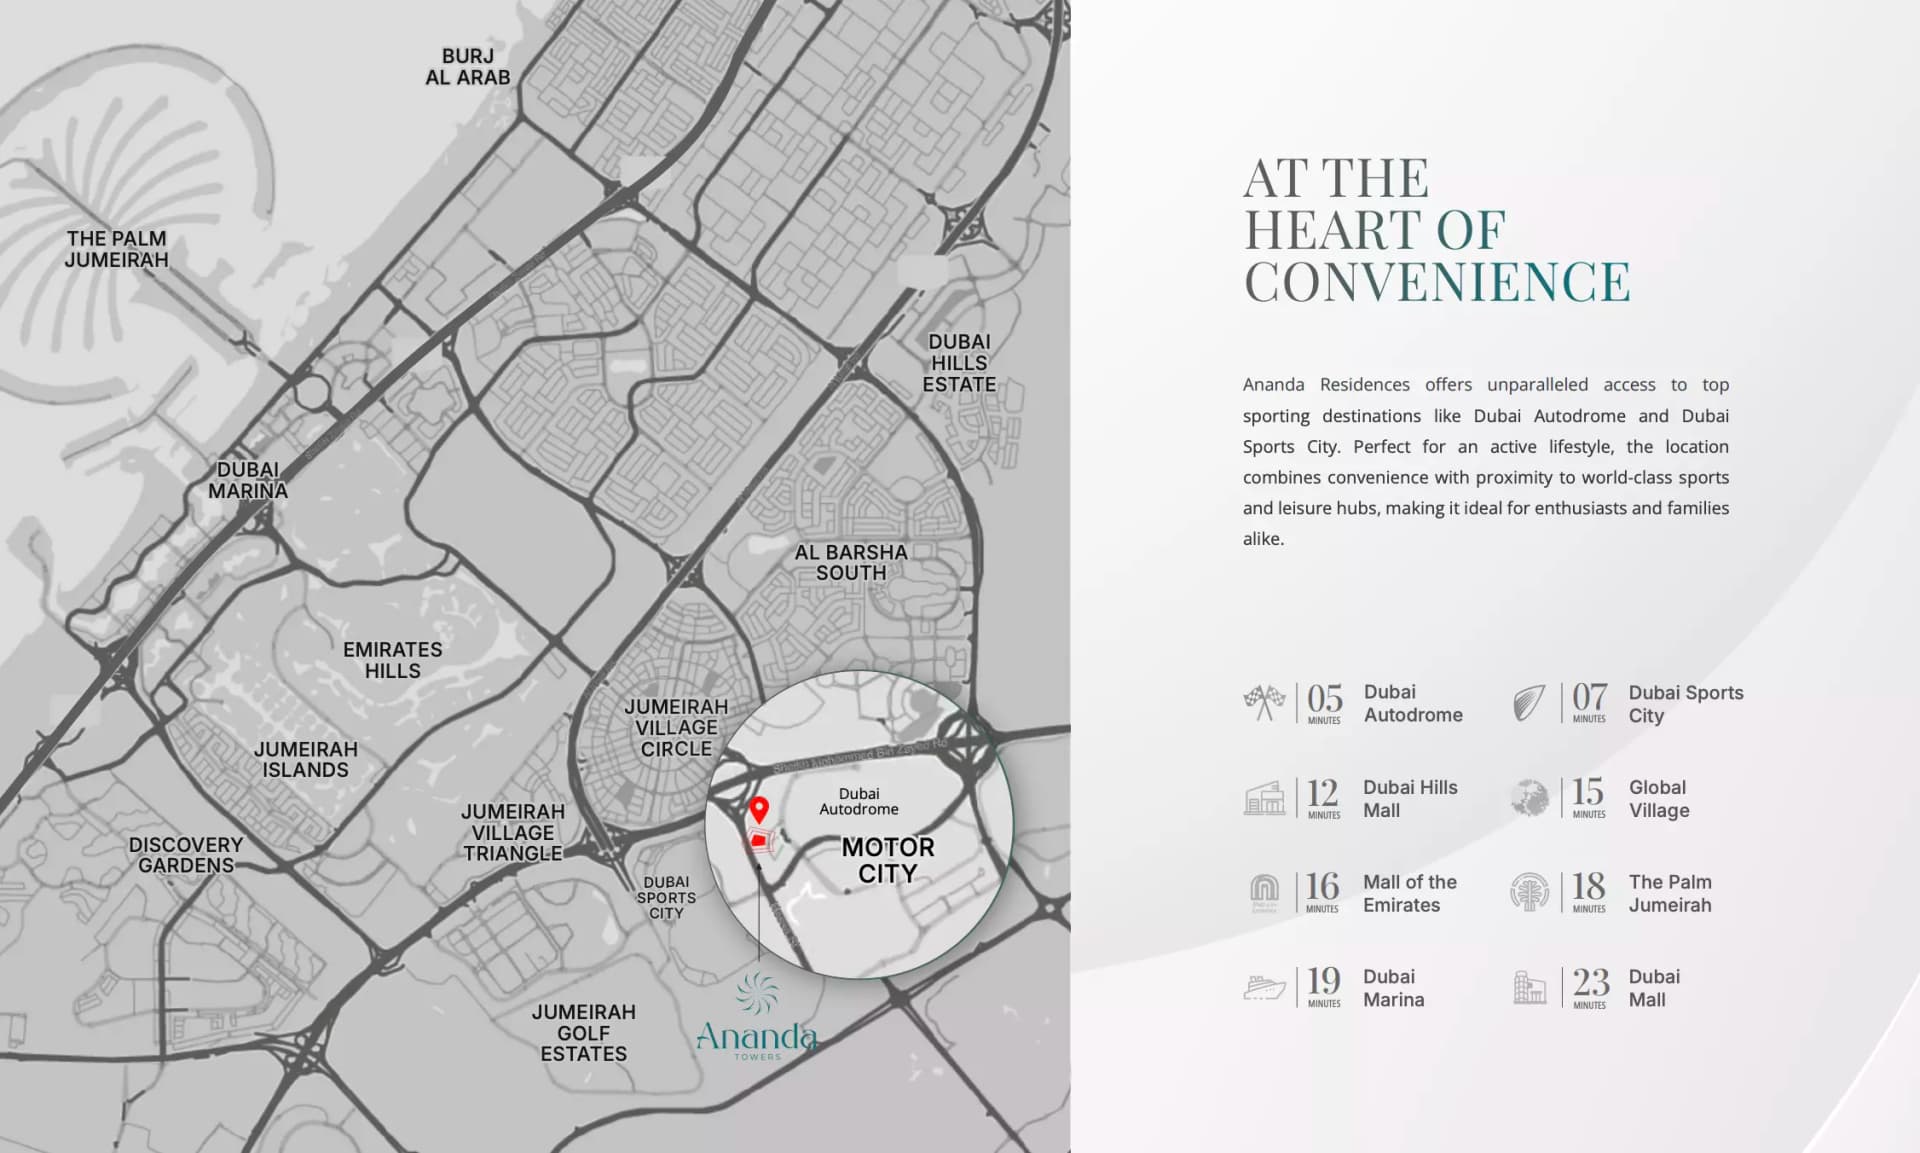
Motor City, Dubai
Motor City combines residential comfort with motorsport heritage, offering spacious apartments, villas, and townhouses in a peaceful, leafy neighbourhood within Dubai's dynamic south-western region.
- Dubai Hills Mall: 12 min drive
- Dubai Mall: 23 min drive
- Dubai Marina: 19 min drive
- Dubai Sports City: 7 min drive
- Global Village: 15 min drive
- Palm Jumeirah: 18 min drive
Compare other off plan projects in Motor City.
Project Brochure
Everything you need to know about Ananda Residences
Download BrochureThe developer's own brochure, as a PDF.

Begin Your Property Journey with Us
Share your details and our team will help you find the best property options tailored to your needs.
- Full details on master plans & amenities
- Updated availability & floor plans
- Investment guidance & ROI insights
- Support with site visits, booking, and documentation
Useful Information about Ananda Residences
Ananda Residences is in Motor City, Dubai, a development by Tiger Group.
Ananda Residences is developed by Tiger Group, a company founded in 1976.
Ananda Residences has apartments and duplexes with studios and 1, 2 and 3 bedrooms, from 367 to 2,027 sq ft.
Homes at Ananda Residences start from AED 502,275 (about USD 137K), as of 5 November 2026.
Handover at Ananda Residences is planned for Q2 2028.
The developer's payment plan is 60% during construction and 40% after handover, as of 15 October 2026.
Yes. This page shows 4 floor plans for Ananda Residences, covering studio and 1-bedroom homes.
Similar Projects
Handover Q4 2027


Ready

Ready

Copyright © 2026 Augusta Properties
|RERA ORN No: 52101
Citadel Tower 2102, Business Bay, Dubai · +971 54 308 2484 · inquiries@augusta-properties.com