Signature Collection
Explore Signature

Developers 
Emaar Properties
Browse Every ProjectAreas
Top Communities in Dubai
Explore NowAED
About the project
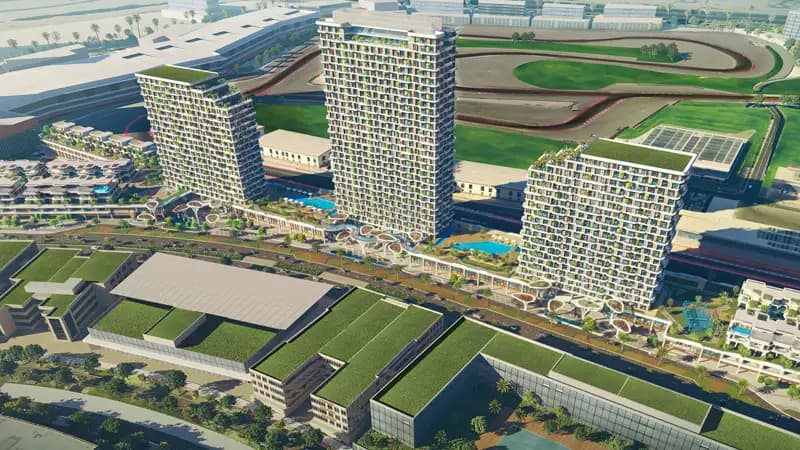
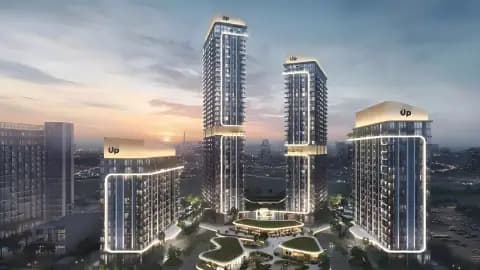
Rising twenty storeys at Dubai Motor City, Takaya Harmony offers one to four-bedroom apartments, penthouses and duplex penthouses for discerning residents.
The tower establishes itself as an architectural landmark within the Motor City community, connected through podium levels that foster vibrant, mixed-use surroundings. These shared zones accommodate retail shops, cafes and dining establishments, creating convenience and social vitality directly accessible to residents.
Residences range from one to four bedrooms, with duplex and penthouse options extending from 839 to 6564 square feet. Each home combines contemporary finishes with spacious layouts designed to maximise light and views. Apartments benefit from the tower's height, offering elevated perspectives across the community and beyond.
In-house amenities cater to diverse lifestyles and ages. Multiple swimming pools including lap and leisure pools with dedicated children's facilities support aquatic recreation. A fully equipped gymnasium, dedicated co-working spaces and arcade lounge provide options for fitness, work and leisure. Additional facilities include paddle tennis court, basketball court and an extensive jogging track, enabling residents to pursue varied interests within the development.
Starting Price
AED 631K
Handover
Q4 2027
Property Type
Apartment, Penthouse
Bedrooms
1, 2, 3, 4
Size
839 to 6,564 sq ft
Developer
Union Properties



Masterplan
Takaya Harmony at Motor City by Union
The twenty-storey tower integrates residential apartments with a substantial podium base containing retail, dining and entertainment venues. This design connects inhabitants to an active community whilst maintaining the residential tower's prominence, establishing a mixed-use destination within Motor City.
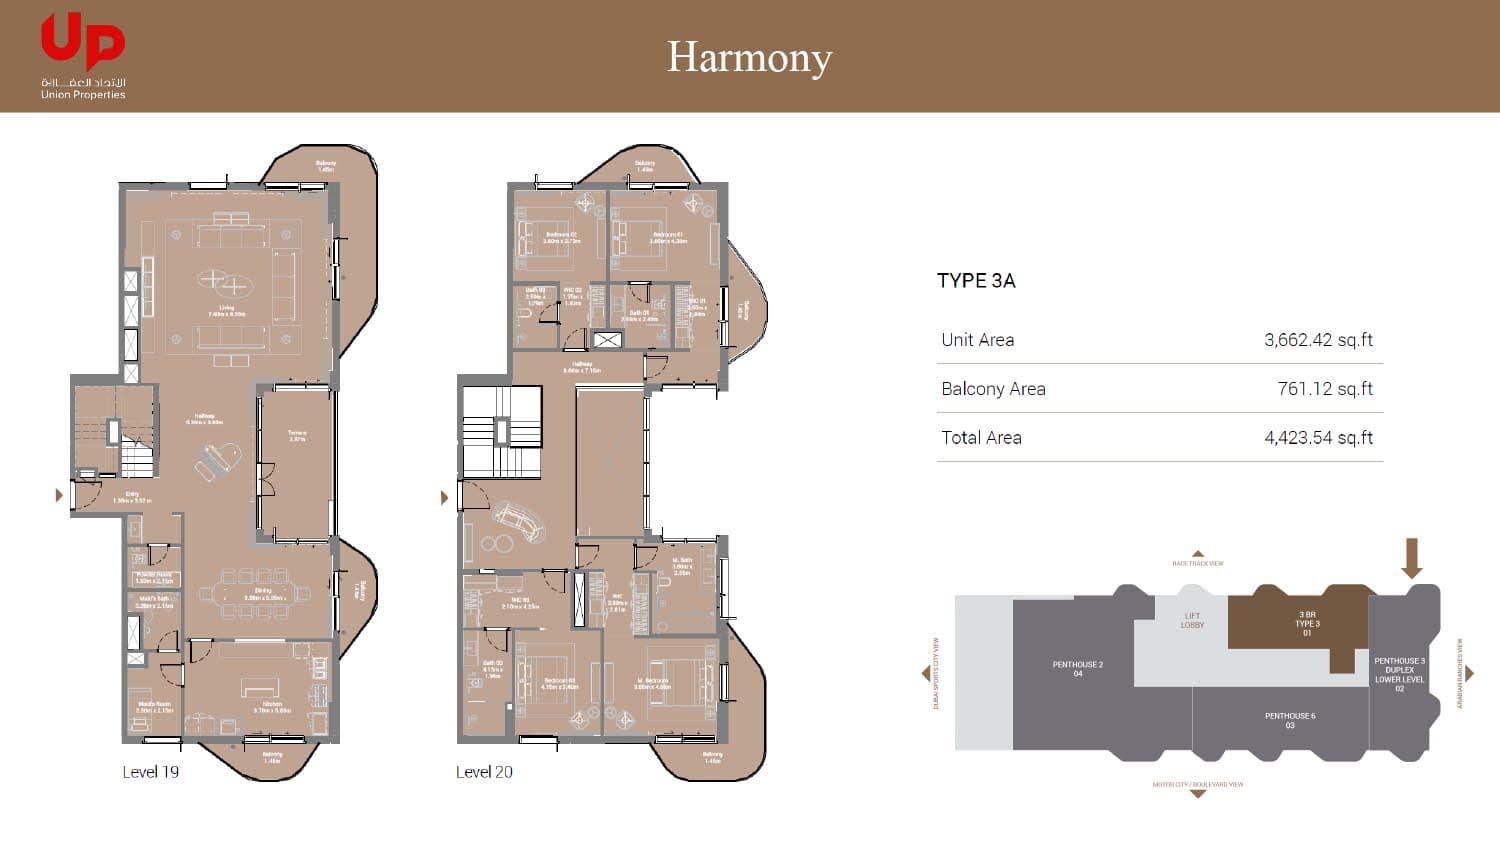
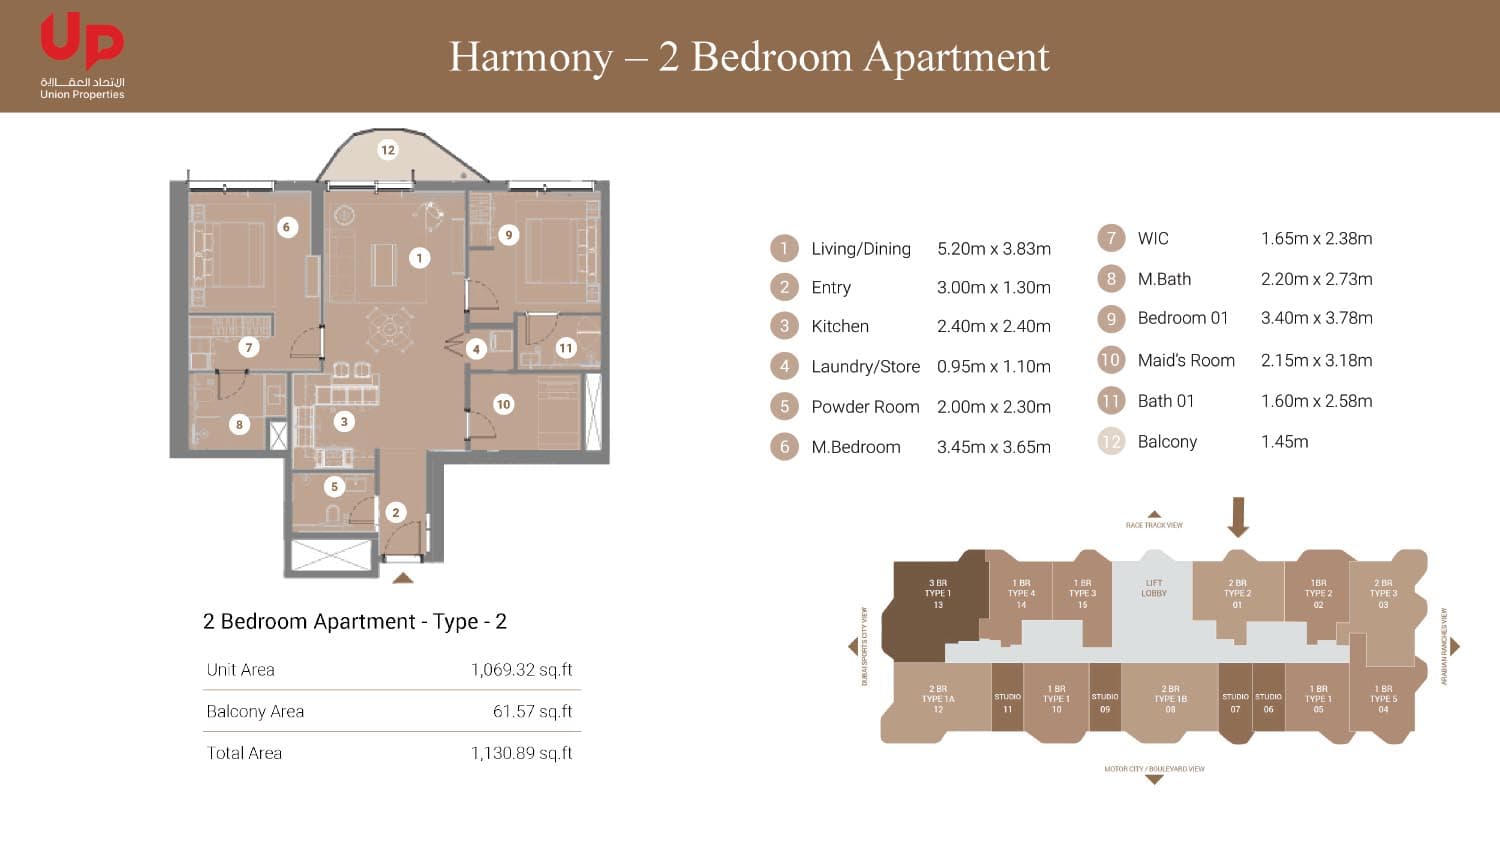
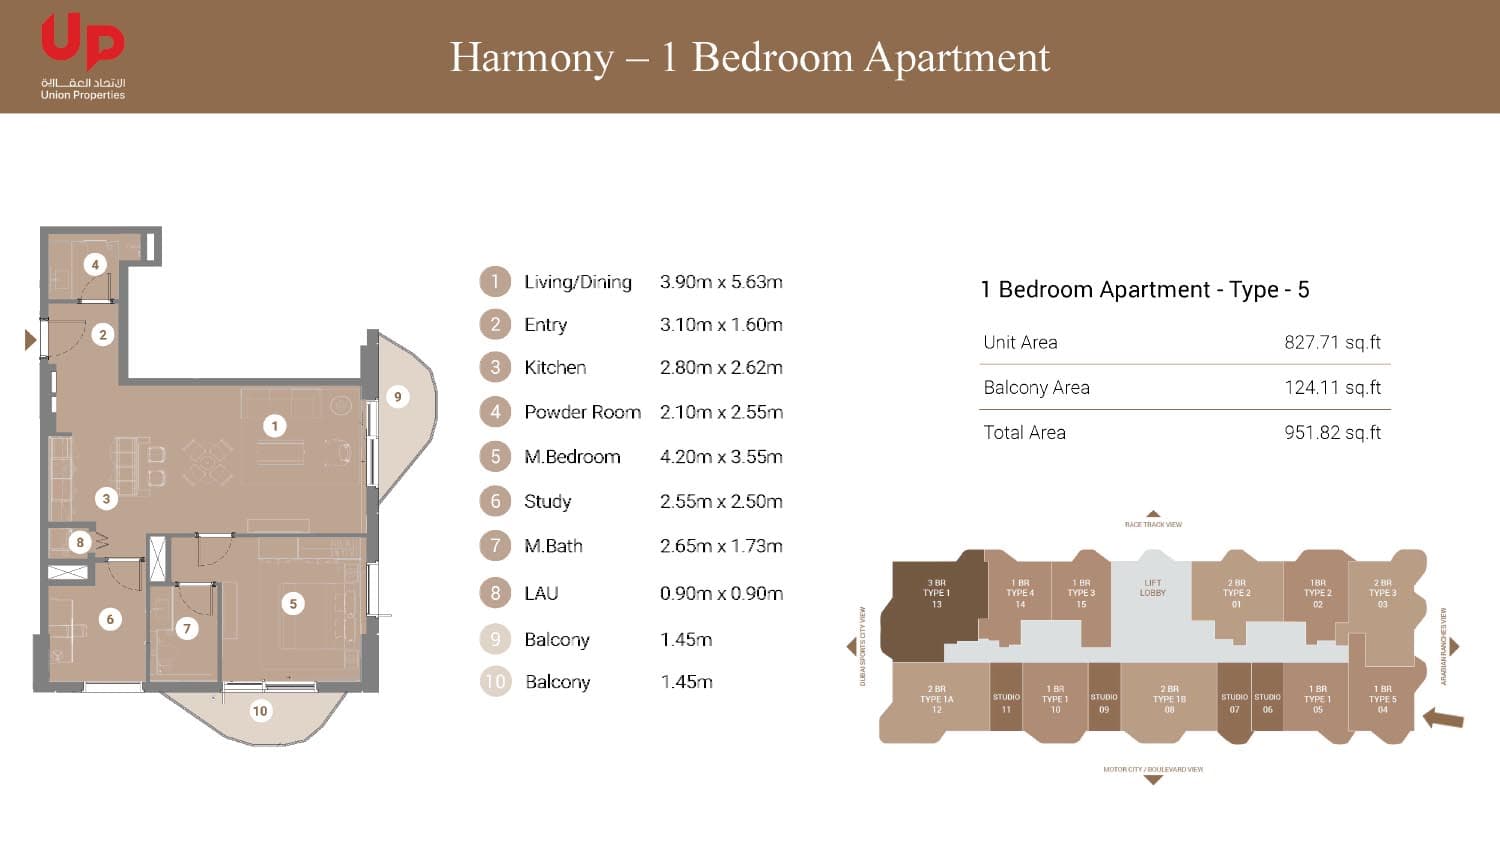
Floorplans
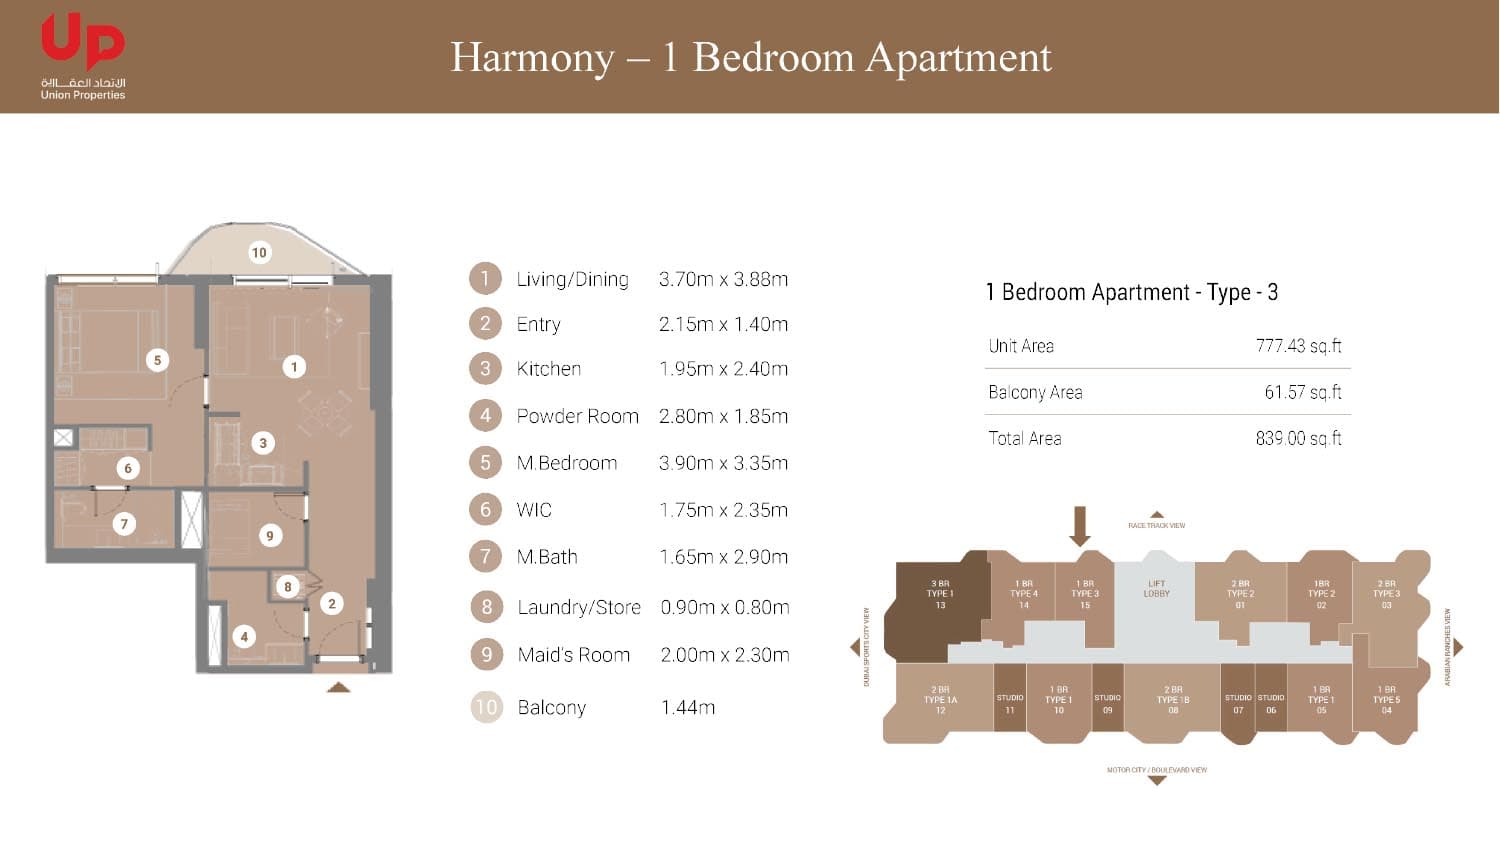
1 Bedroom Apartment
Type-3, 839 sq ft
1 Bedroom Apartment
Type-5, 952 sq ft
2 Bedroom Apartment
Type-2, 1,131 sq ft
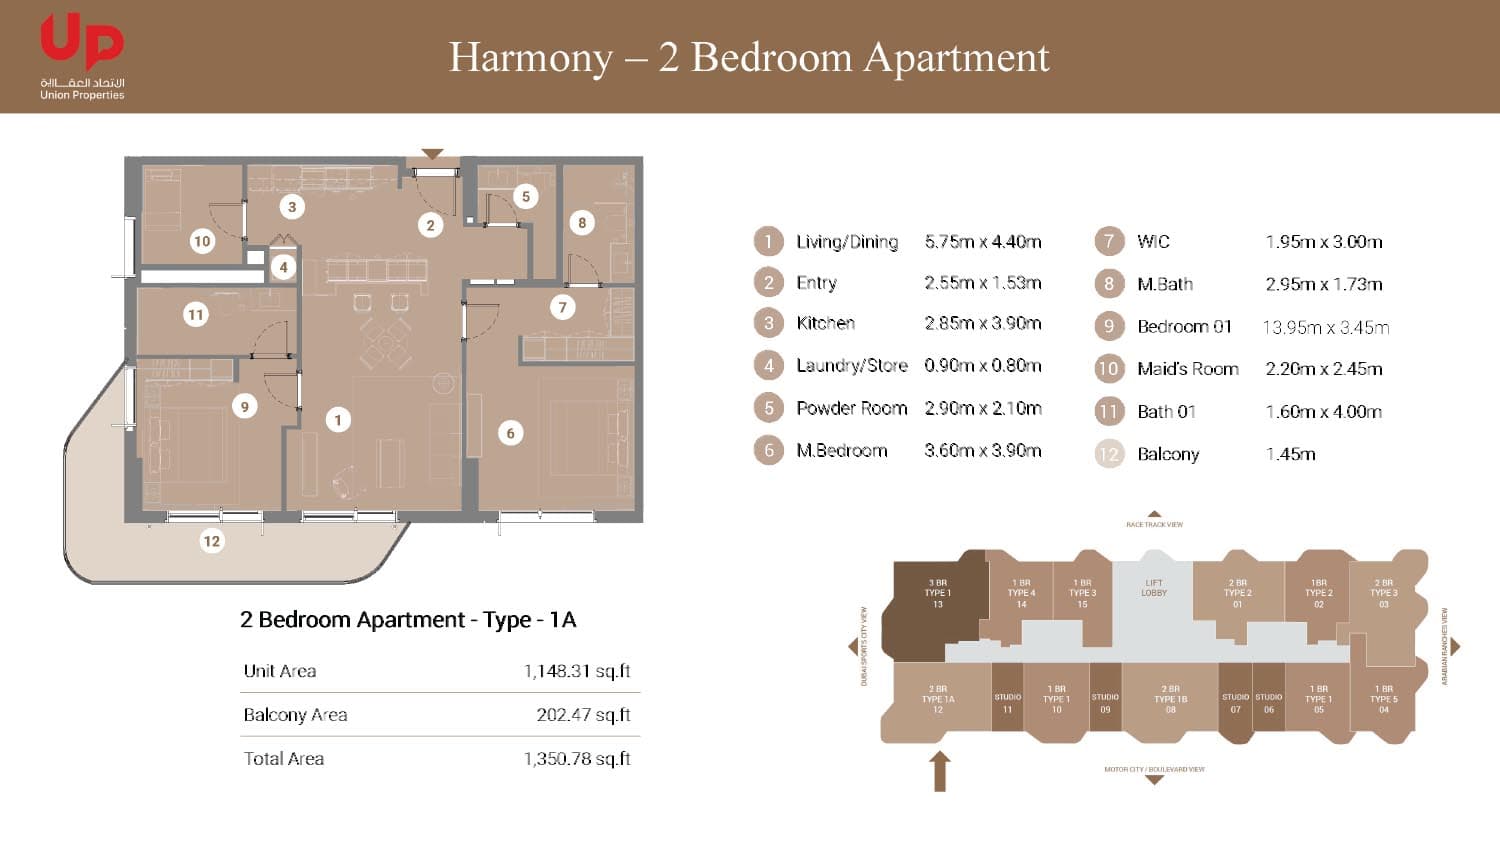
2 Bedroom Apartment
Type-1?, 1,351 sq ft
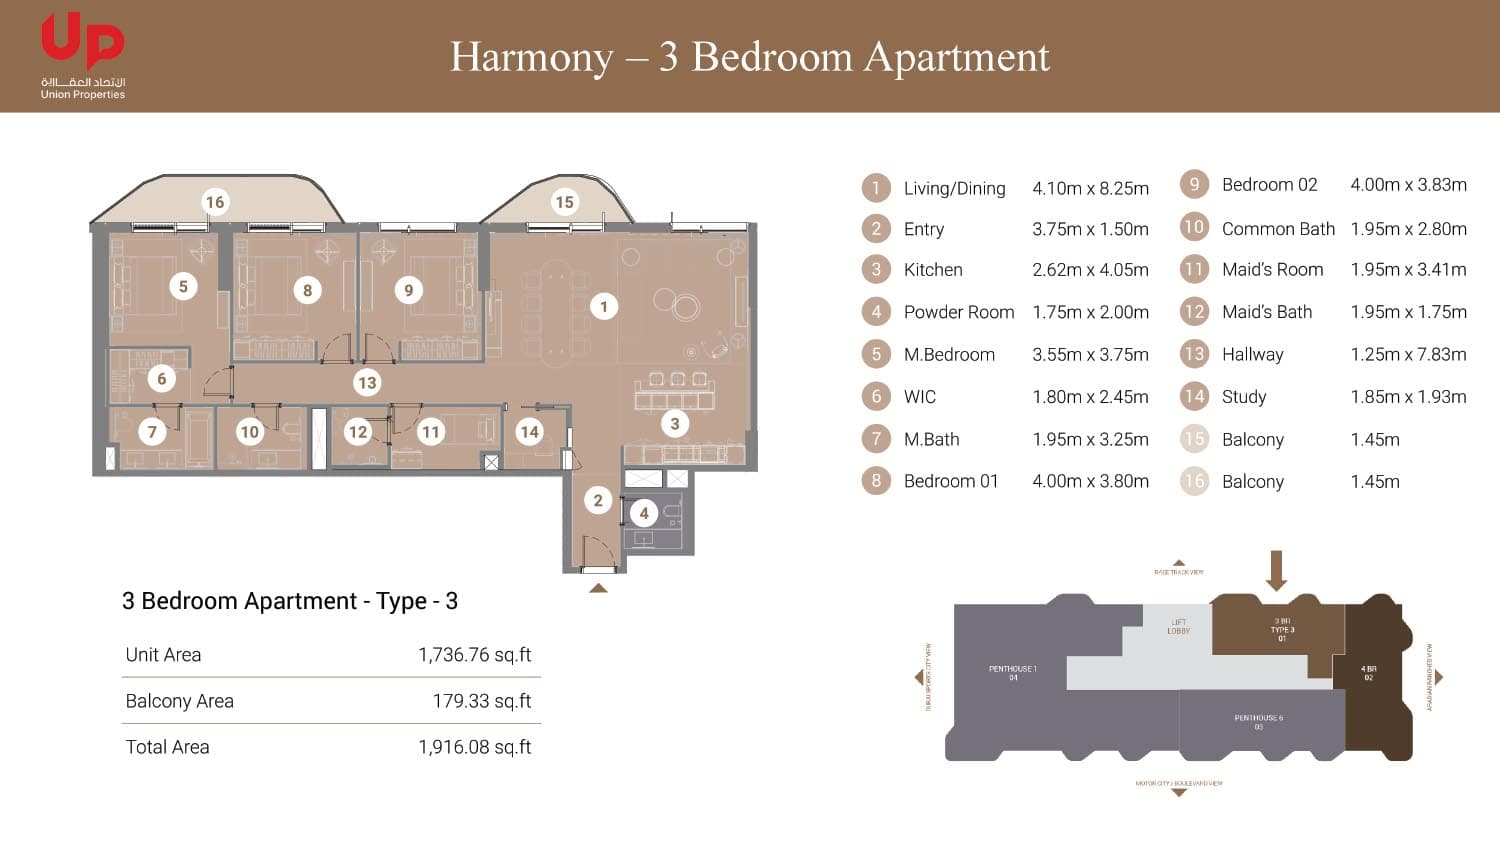
3 Bedroom Apartment
1,916 sq ft
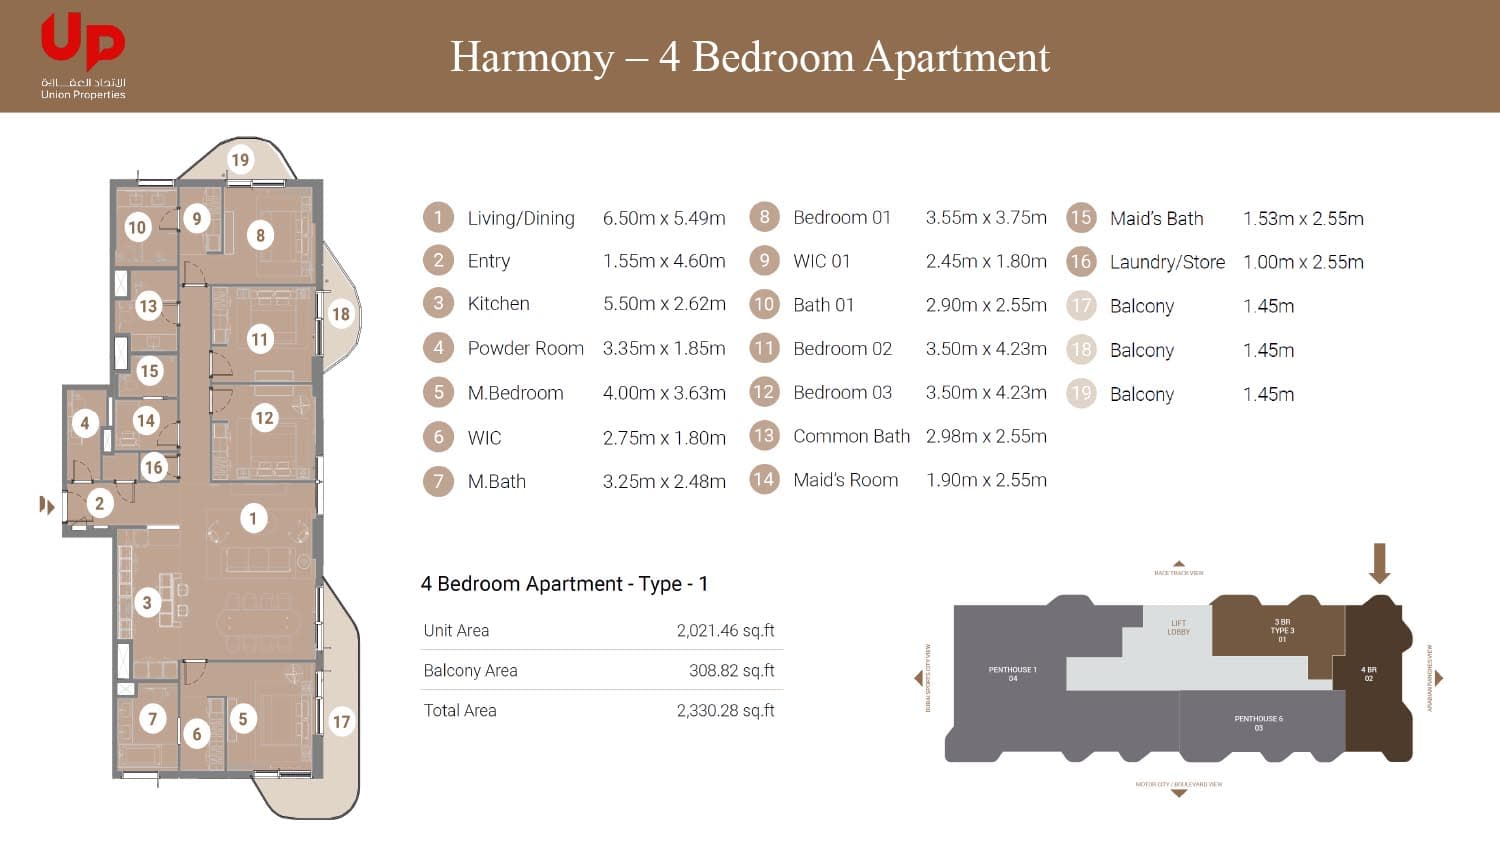
4 Bedroom Apartment
2,330 sq ft
4 Bedroom Penthouse
6,564 sq ft
4 Bedroom Penthouse
4,424 sq ft
Location
Motor City, Dubai
Motor City combines residential comfort with motorsport heritage, offering spacious apartments, villas, and townhouses in a peaceful, leafy neighbourhood within Dubai's dynamic south-western region.
- Arabian Ranches: 15 min drive
- Burj Al Arab: 25 min drive
- Dubai Autodrome: 2 min drive
- Dubai Hills Mall: 15 min drive
- Dubai Miracle Garden: 13 min drive
- Dubai Polo & Equestrian Club: 15 min drive
Compare other off plan projects in Motor City.
Begin Your Property Journey with Us
Share your details and our team will help you find the best property options tailored to your needs.
- Full details on master plans & amenities
- Updated availability & floor plans
- Investment guidance & ROI insights
- Support with site visits, booking, and documentation
Useful Information about Takaya Harmony at Motor City
Takaya Harmony at Motor City is in Motor City, Dubai, a development by Union Properties.
Takaya Harmony at Motor City is developed by Union Properties, a company founded in 1975.
Takaya Harmony at Motor City has apartments and penthouses with 1, 2, 3 and 4 bedrooms, from 839 to 6,564 sq ft.
Homes at Takaya Harmony at Motor City start from AED 631,303 (about USD 172K), as of 23 September 2026.
From AED 753 a square foot, against a median of AED 1,872 for 10 new projects in Motor City.
Handover at Takaya Harmony at Motor City is planned for Q4 2027.
Yes. This page shows 8 floor plans for Takaya Harmony at Motor City, covering 1-bedroom, 2-bedroom, 3-bedroom and 4-bedroom homes.
Similar Projects
Handover Q3 2027



Handover Q4 2027



Handover Q4 2028


Copyright © 2026 Augusta Properties
|RERA ORN No: 52101
Citadel Tower 2102, Business Bay, Dubai · +971 54 308 2484 · inquiries@augusta-properties.com