
Signature Collection
Explore Signature


Developers 
Emaar Properties
Browse Every ProjectAreas
Top Communities in Dubai
Explore NowAED
About the project
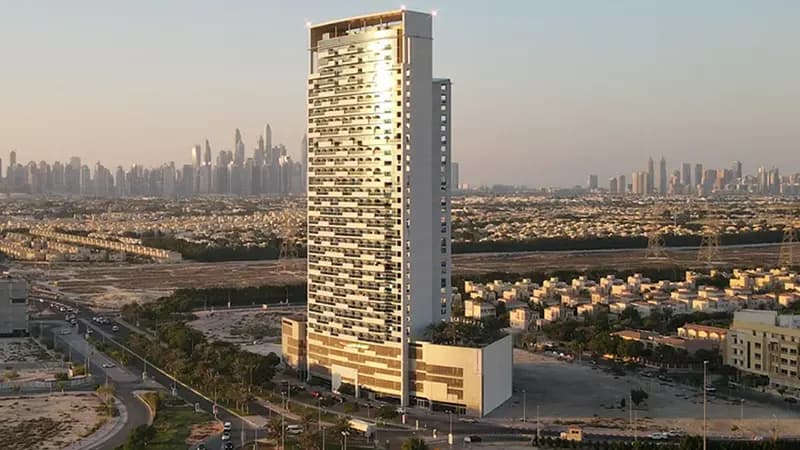
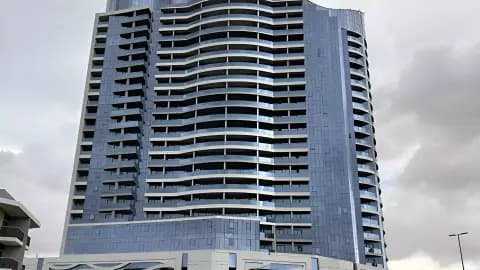
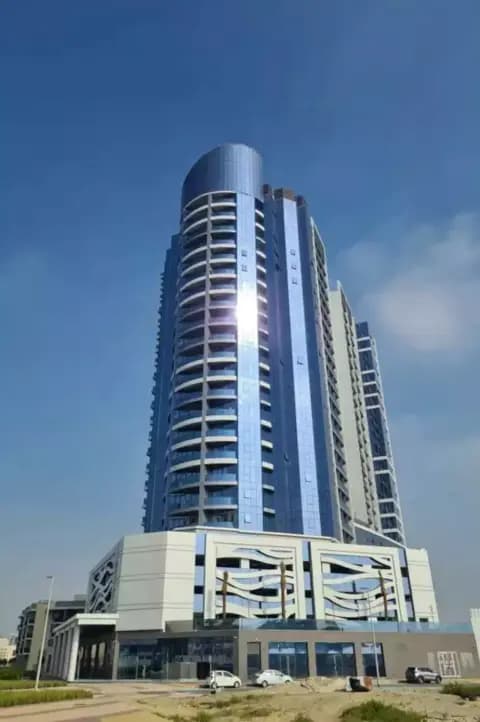
Al Jawhara Tower in Jumeirah by Tiger Group is a 37-storey residential building offering apartment units in a well-located neighbourhood.
The tower is positioned in Jumeirah, a neighbourhood distinguished by proximity to the city's major attractions and leisure destinations. Dubai Marina, Palm Jumeirah and prominent shopping destinations are accessible within short distances, connecting residents to the wider Dubai lifestyle.
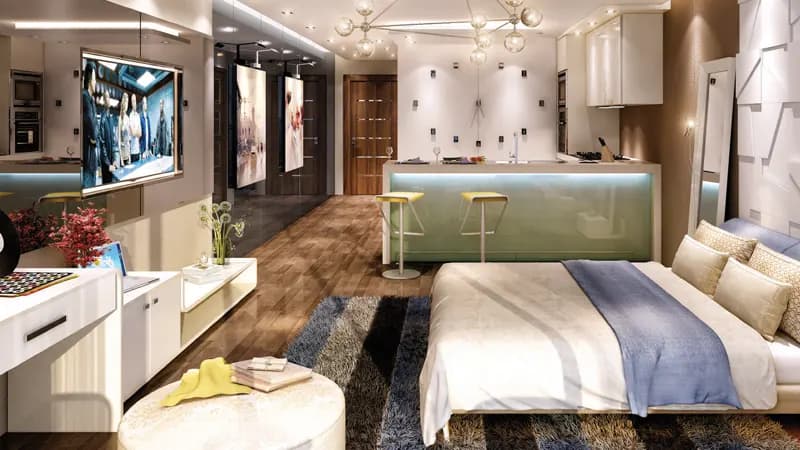
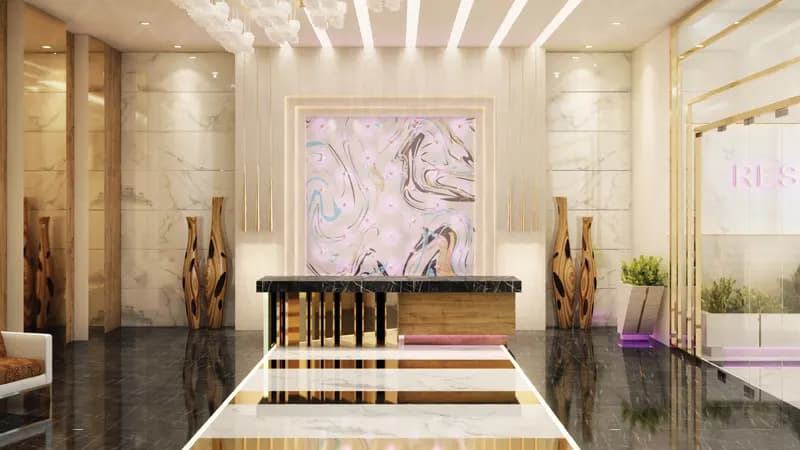
The 37-storey tower contains residential apartments varied in size and layout. The building includes gymnasium facilities, restaurants and dining outlets, retail spaces, a health centre and children's play areas. A swimming pool and parks complete the amenity offering, providing residents with facilities for both recreation and daily convenience.
Jumeirah benefits from proximity to established schools and hospitals, with the neighbourhood continuing to develop its retail and educational infrastructure. The area maintains good access to transport corridors that connect residents to broader Dubai and major business districts.
Starting Price
AED 470K
Handover
Ready
Property Type
Apartment
Bedrooms
Studio
Size
548 to 957 sq ft
Developer
Tiger Group


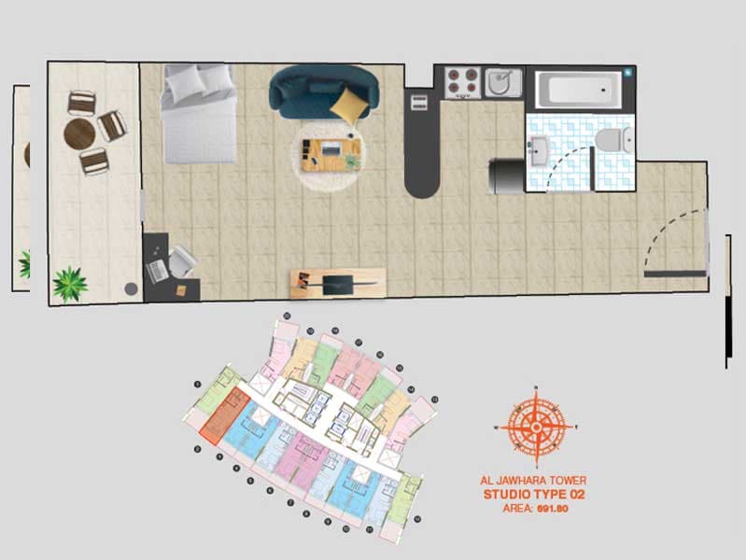
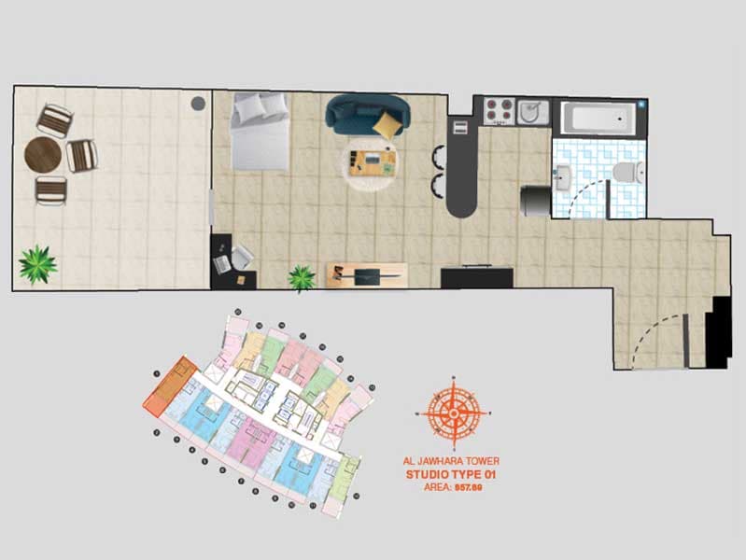

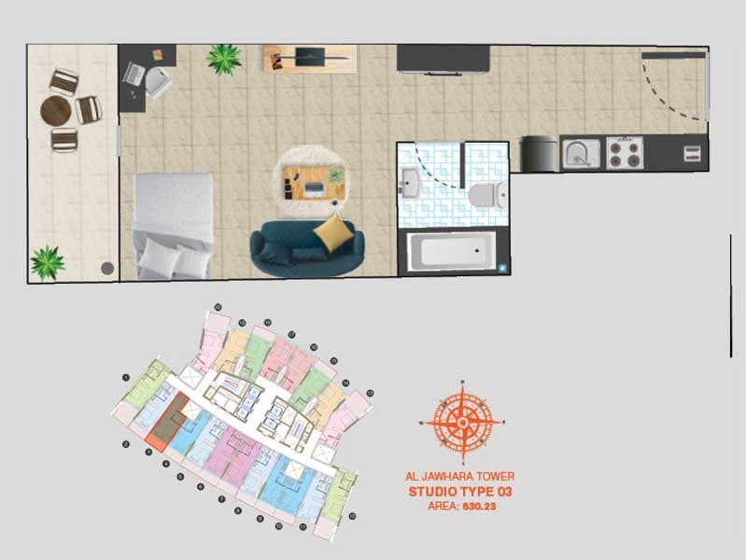

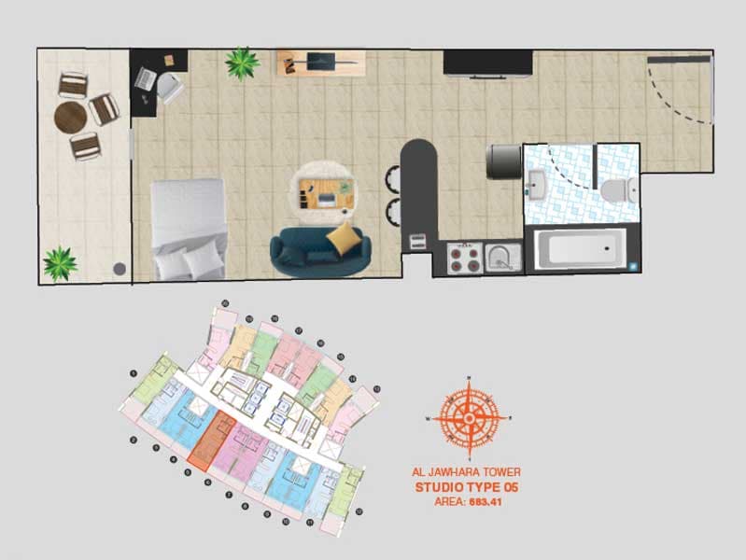
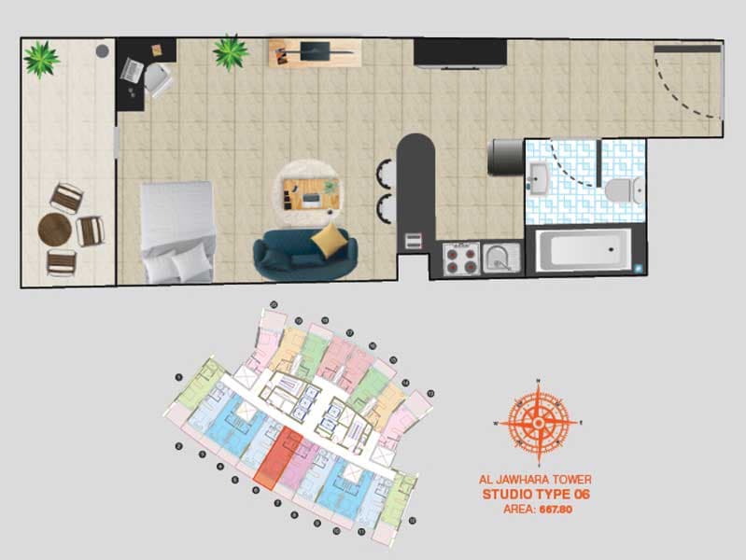
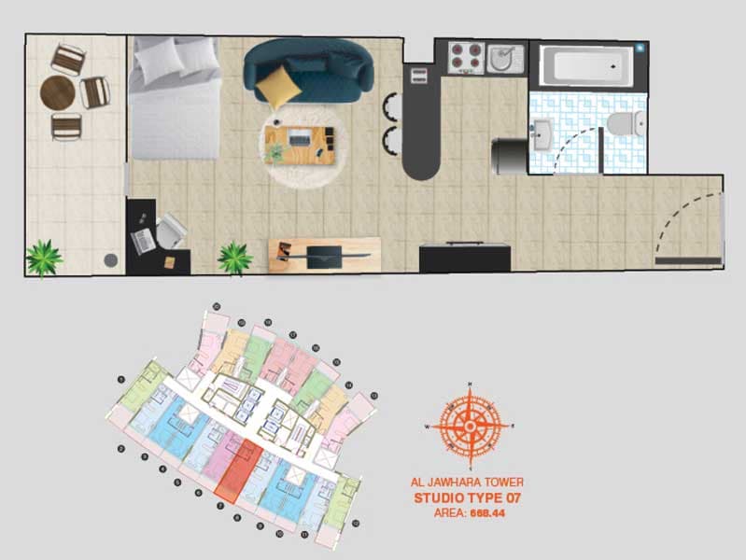
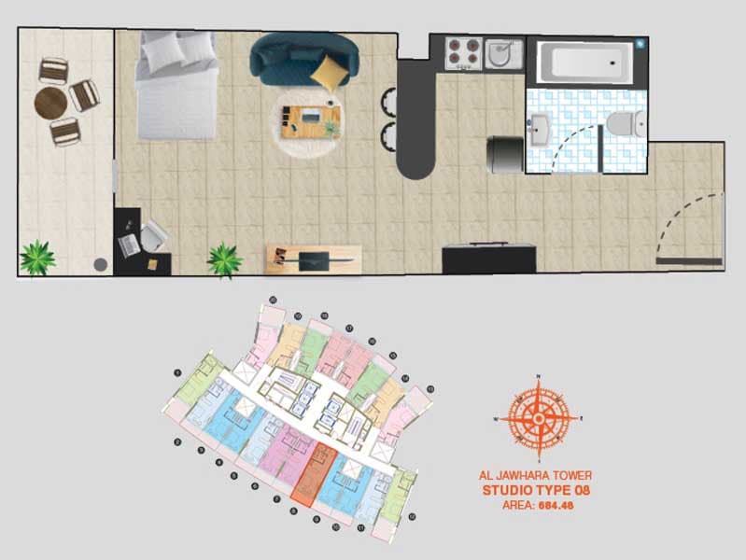

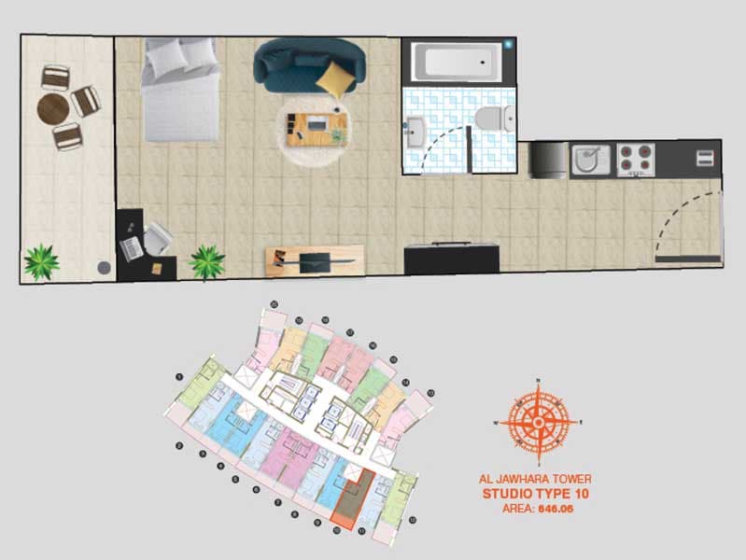

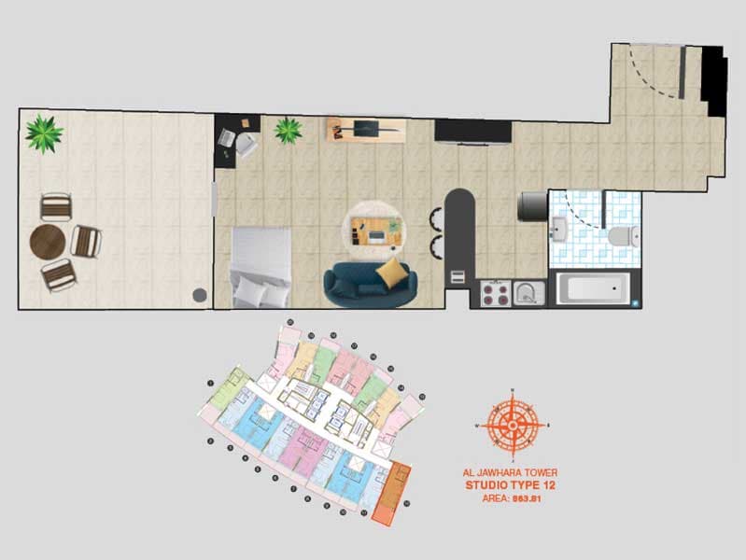
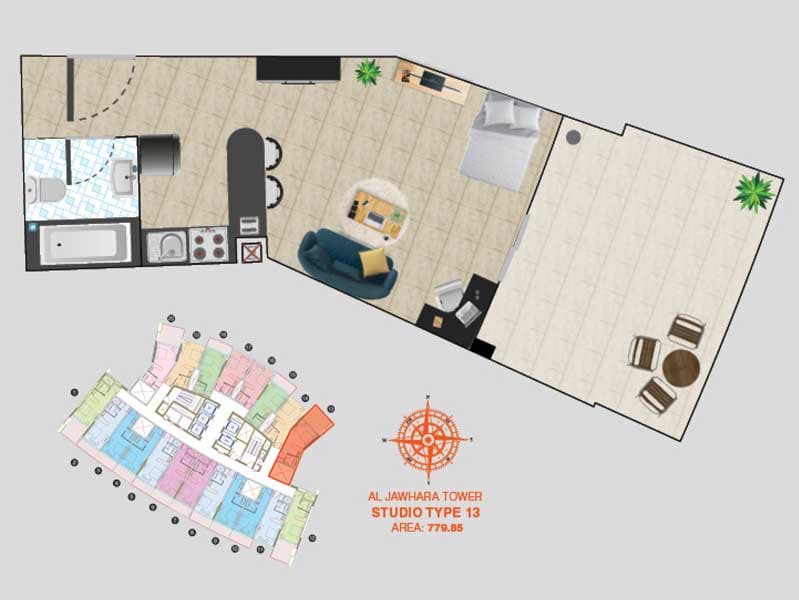
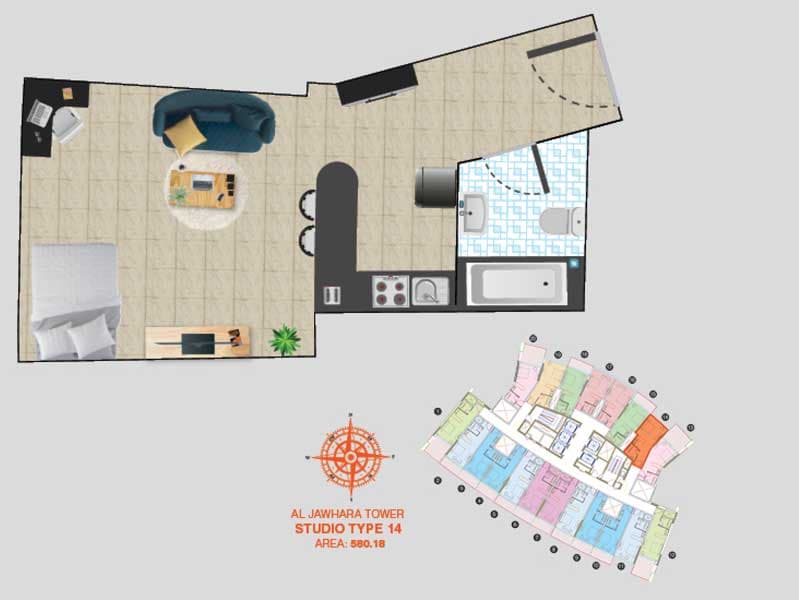
Floorplans
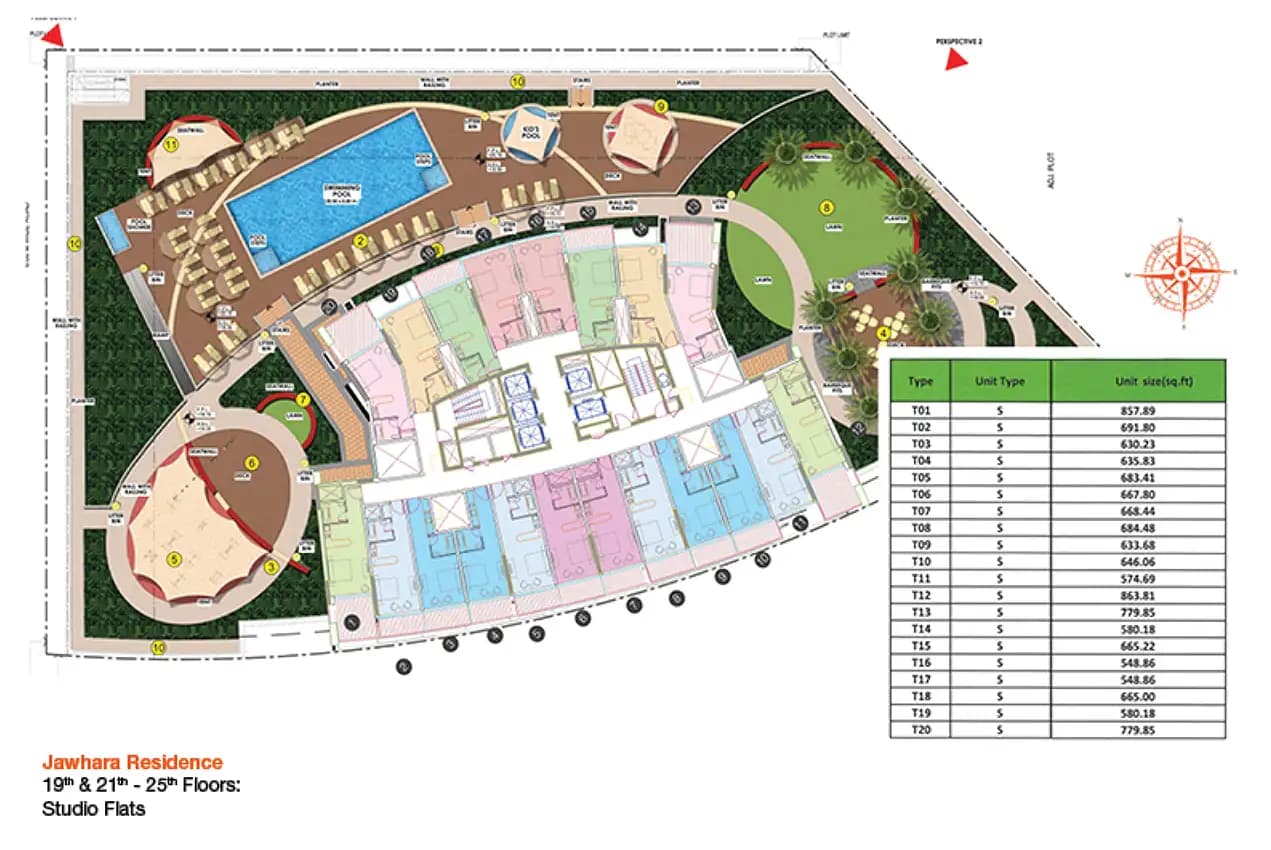
Studio
957 sq ft
Studio
ST-T-11, 575 sq ft
Studio
ST-T-14, 580 sq ft
Studio
ST-T-03, 630 sq ft
Studio
ST-T-09, 634 sq ft
Studio
ST-T-04, 636 sq ft
Studio
ST-T-10, 646 sq ft
Studio
ST-T-06, 668 sq ft
Studio
ST-T-07, 668 sq ft
Studio
ST-T-05, 683 sq ft
Studio
ST-T-08, 684 sq ft
Studio
ST-T-02, 691 sq ft
Studio
ST-T-13, 780 sq ft
Studio
ST-T-12, 864 sq ft
Location
Jumeirah, Dubai
This iconic beachfront district combines luxury living with laid-back coastal charm, offering spacious homes, pristine beaches, and celebrated waterfront attractions.
Compare other off plan projects in Jumeirah.
Begin Your Property Journey with Us
Share your details and our team will help you find the best property options tailored to your needs.
- Full details on master plans & amenities
- Updated availability & floor plans
- Investment guidance & ROI insights
- Support with site visits, booking, and documentation
Useful Information about Al Jawhara Tower
Al Jawhara Tower is in Jumeirah, Dubai, a development by Tiger Group.
Al Jawhara Tower is developed by Tiger Group, a company founded in 1976.
Al Jawhara Tower has apartments with studios, from 548 to 957 sq ft.
Homes at Al Jawhara Tower start from AED 470,000 (about USD 128K), as of 23 September 2026.
From AED 857 a square foot, against a median of AED 2,465 for 22 new projects in Jumeirah.
Al Jawhara Tower is completed and ready to move into.
Yes. This page shows 14 floor plans for Al Jawhara Tower, covering studio homes.
Similar Projects
Ready

Handover Q2 2028


Ready



Copyright © 2026 Augusta Properties
|RERA ORN No: 52101
Citadel Tower 2102, Business Bay, Dubai · +971 54 308 2484 · inquiries@augusta-properties.com