
Signature Collection
Explore Signature


Developers 
Emaar Properties
Browse Every ProjectAreas
Top Communities in Dubai
Explore NowAED
About the project
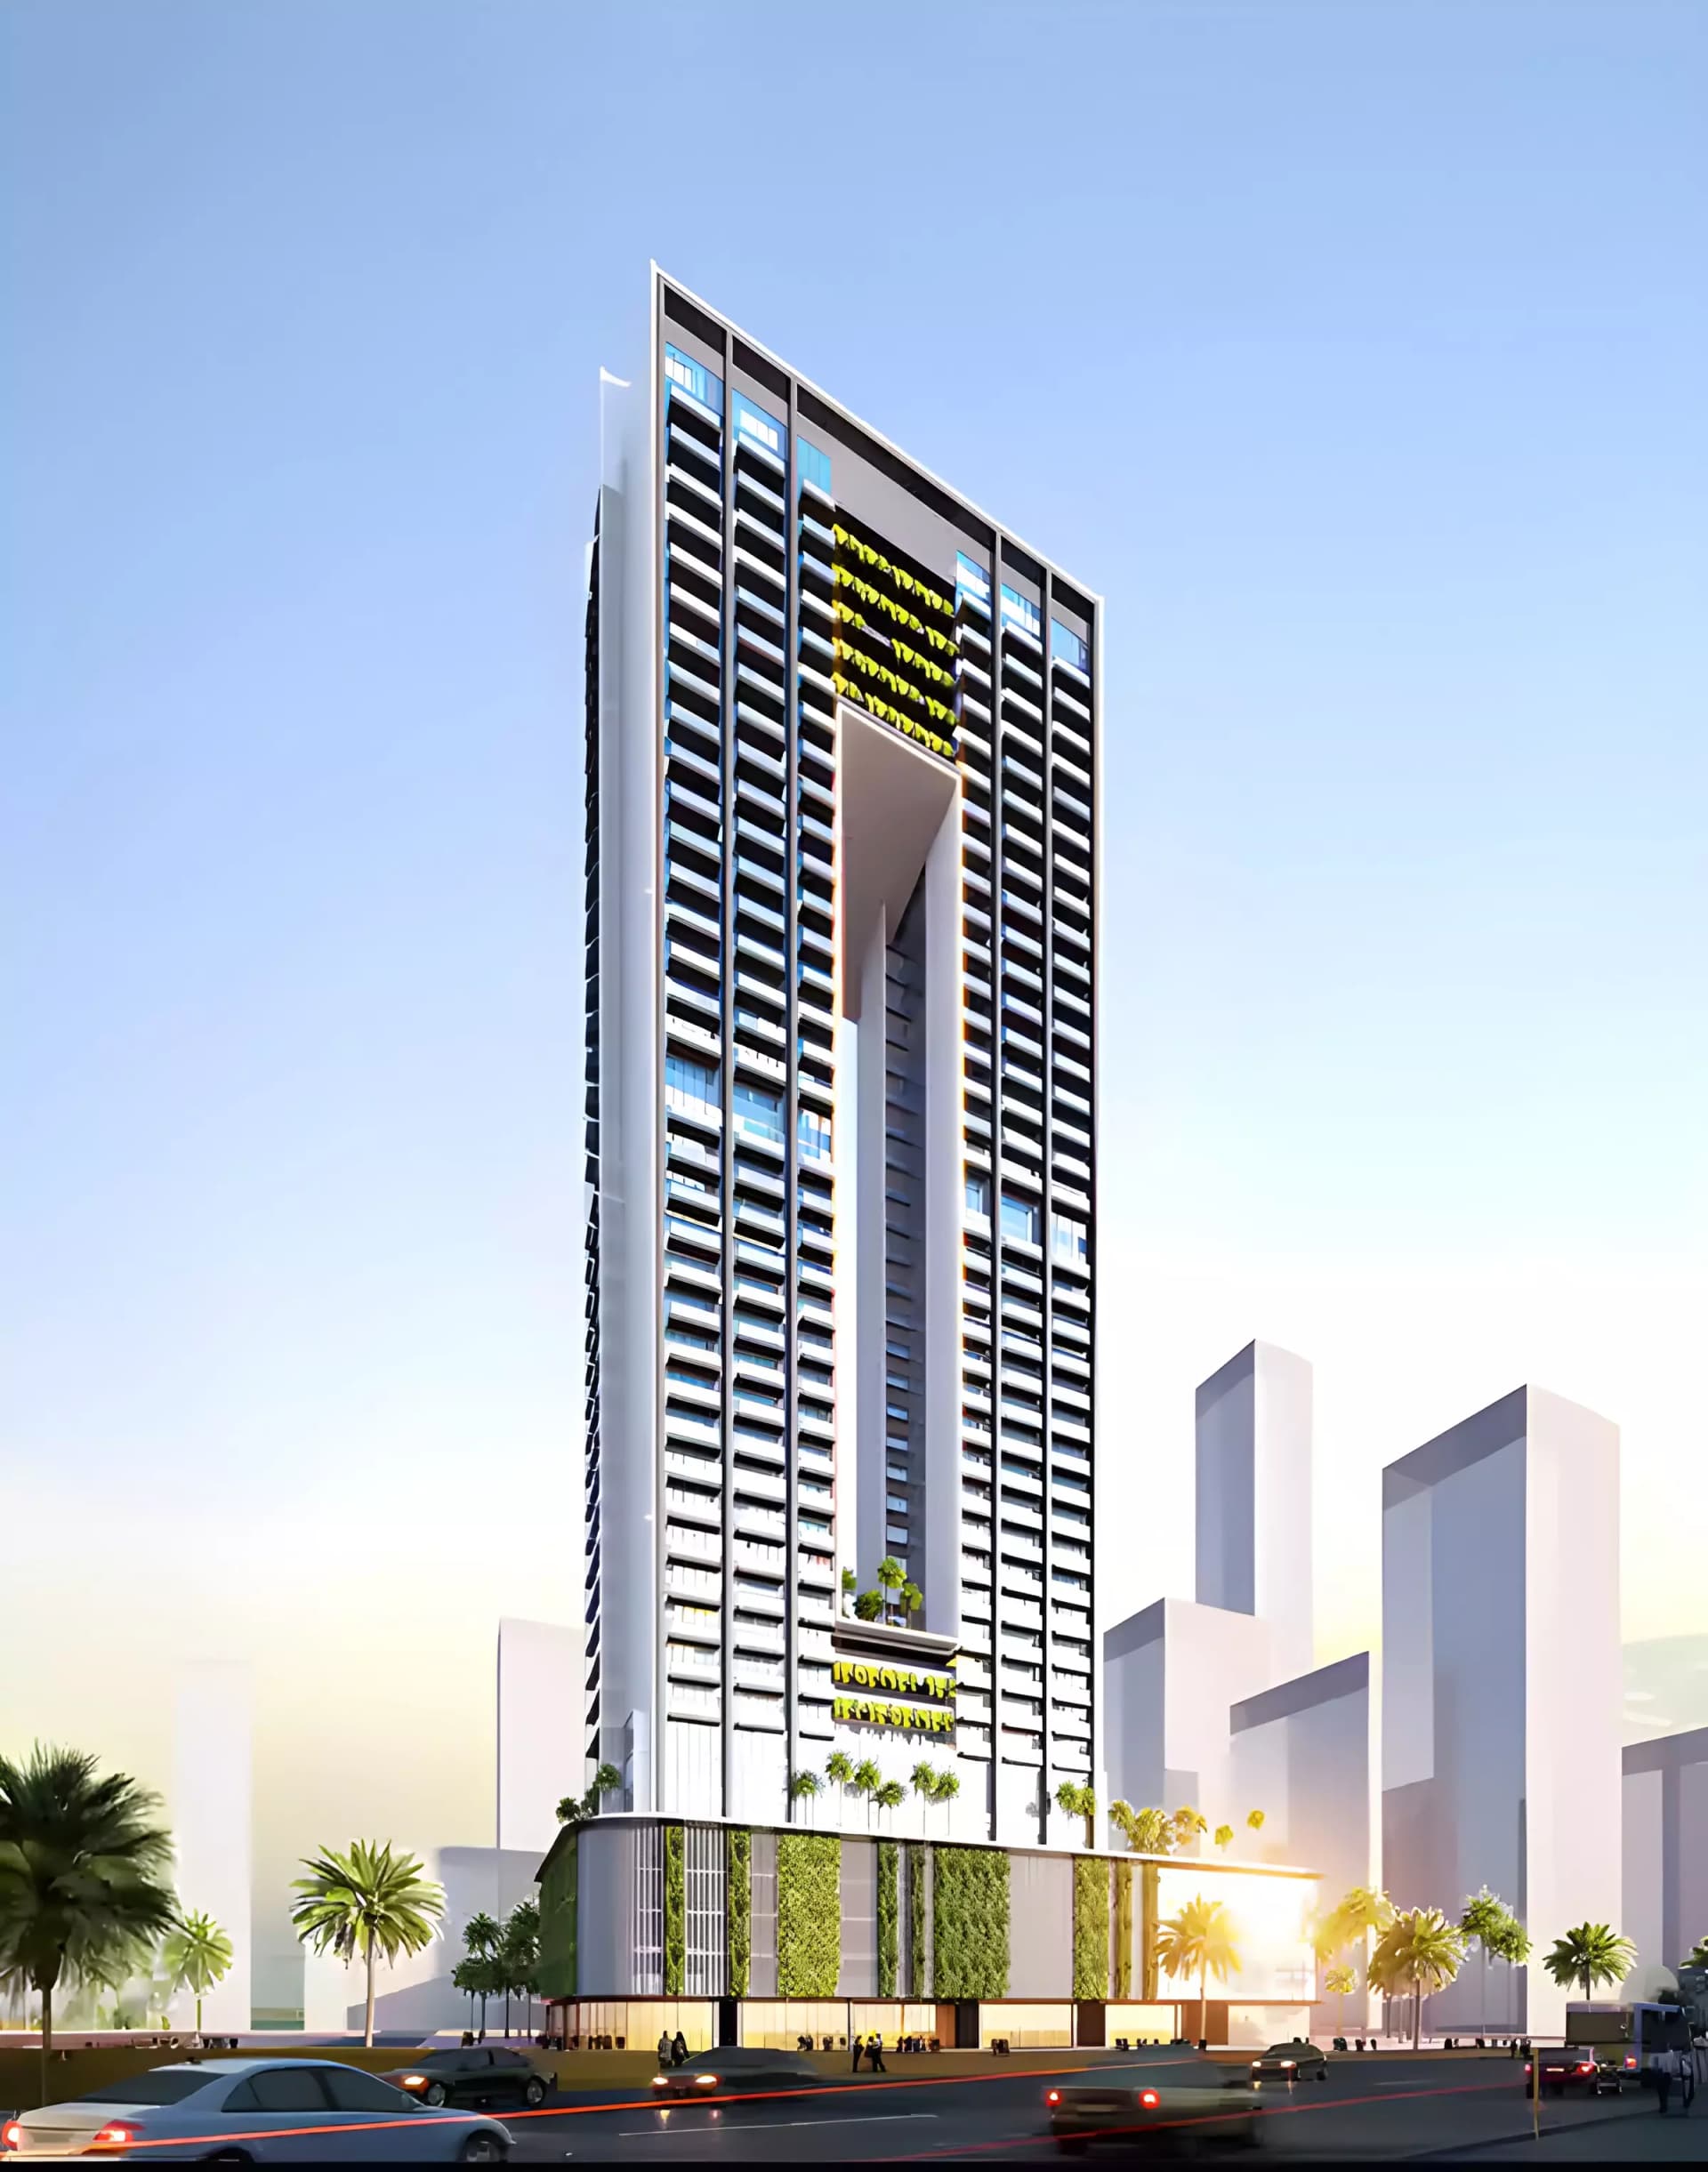
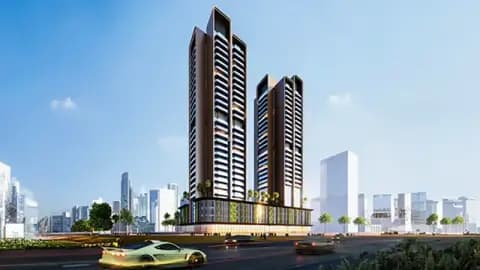
Sky Gate Tower rises within Jumeirah Village Triangle as a contemporary residential landmark. Tiger Properties presents this 44-storey development featuring studio to four-bedroom apartments and duplexes.
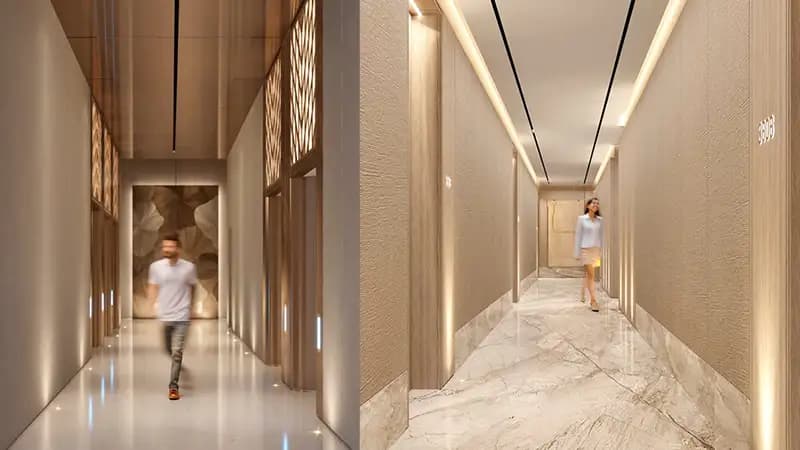
The building's contemporary architecture features a modern glass facade and thoughtful interior design that maximises comfort and natural light. Each residence benefits from generous proportions and quality finishes suited to discerning residents.
Residences range from studios through four-bedroom units, including duplex configurations, offering flexibility for diverse household requirements. Layouts prioritise practicality with fully appointed kitchens, contemporary bathrooms and abundant storage throughout each home.
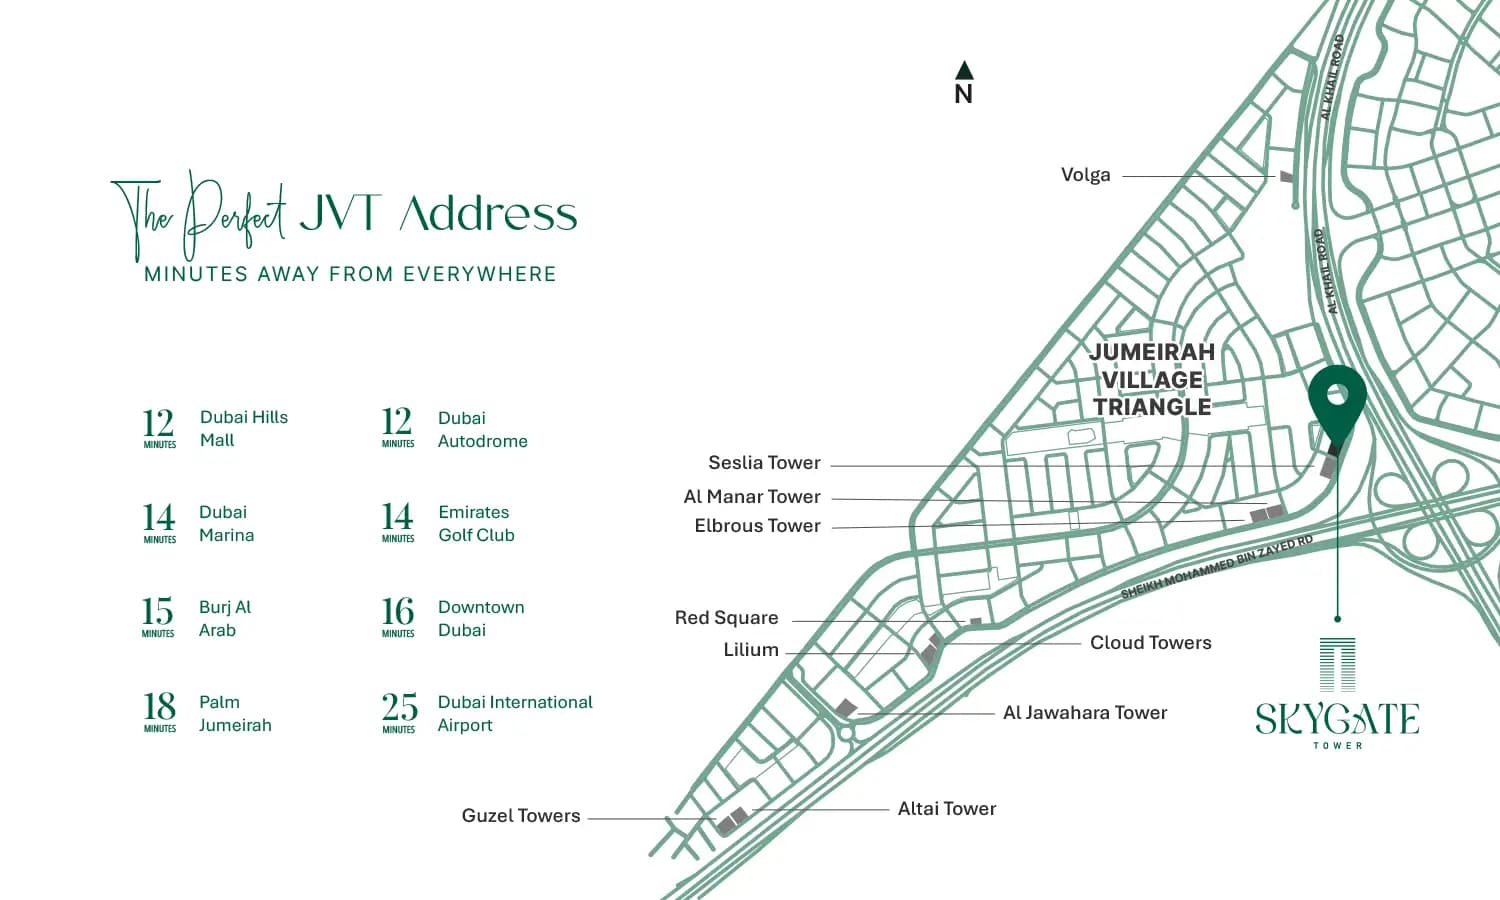
Located in Jumeirah Village Triangle, the development sits within an established community known for family-friendly living and peaceful surroundings. Proximity to schools, healthcare services, shopping and dining options ensures resident convenience while maintaining community tranquility.
Starting Price
AED 562K
Handover
Q1 2028
Payment Plan
50/50
Property Type
Apartment, Duplex
Bedrooms
Studio, 1, 2, 3, 4
Size
60 to 1,214 sq ft
Developer
Tiger Group








Masterplan
Sky Gate Tower by Tiger
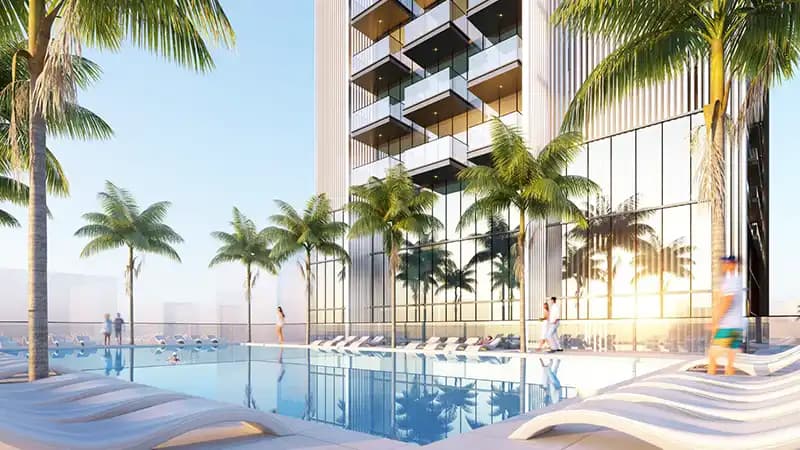
The tower anchors a neighbourhood with integrated recreational facilities, landscaped gardens and social spaces designed for community interaction. Green areas throughout the district provide residents with parks and leisure facilities supporting wellbeing and active living.
Floorplans
Studio
307–382 sq ft | from AED 707K
1 Bedroom Apartment
704–828 sq ft | from AED 1.23M
2 Bedroom Apartment
1,214 sq ft
3 Bedroom Duplex
4 Bedroom Duplex
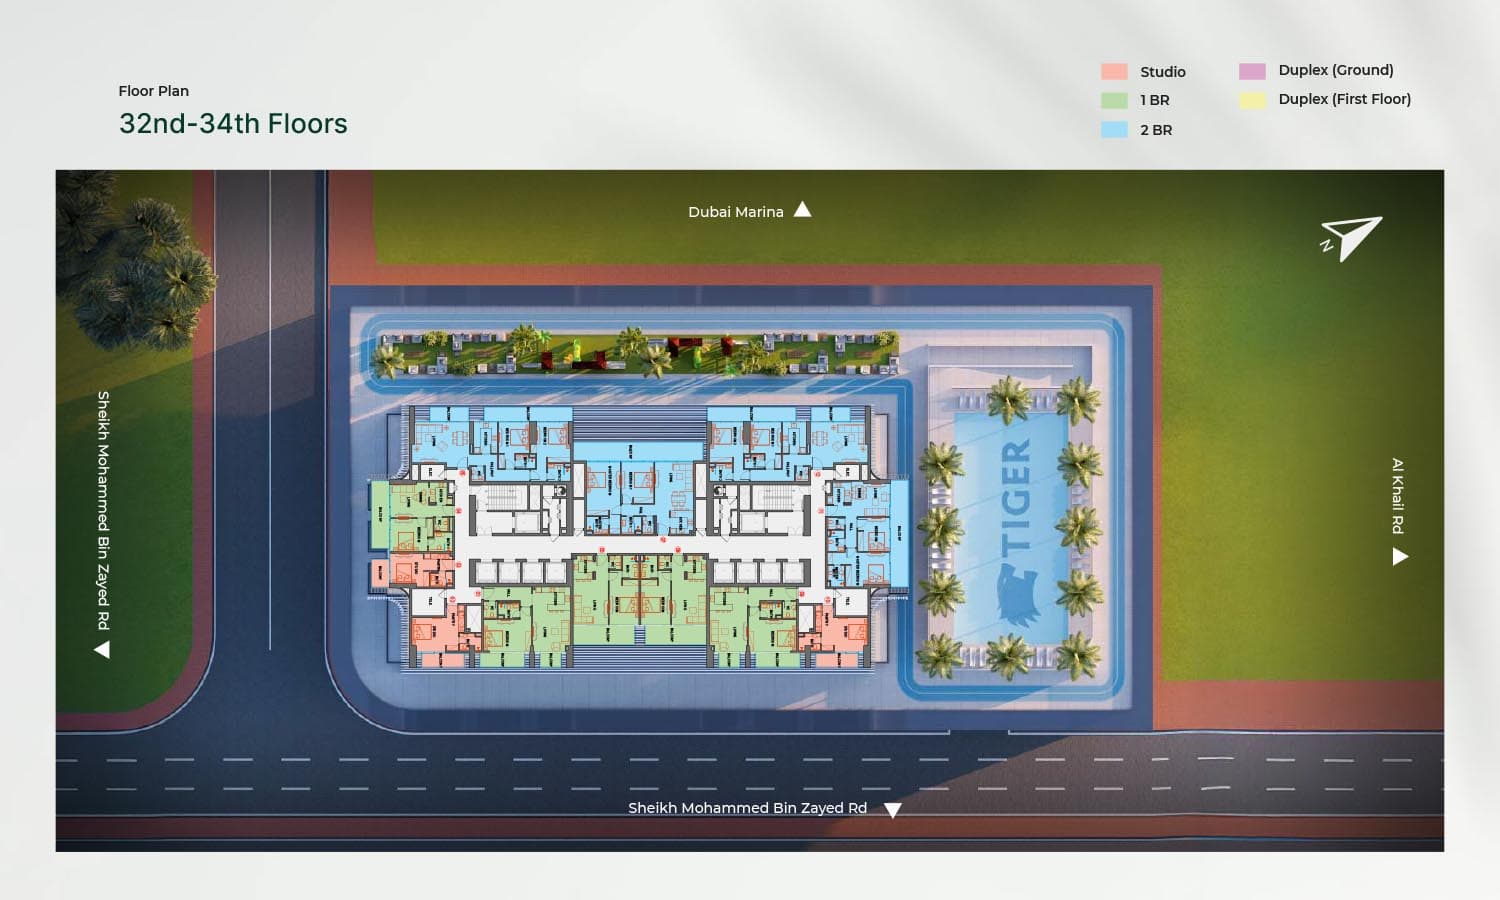
32nd-34th Floors
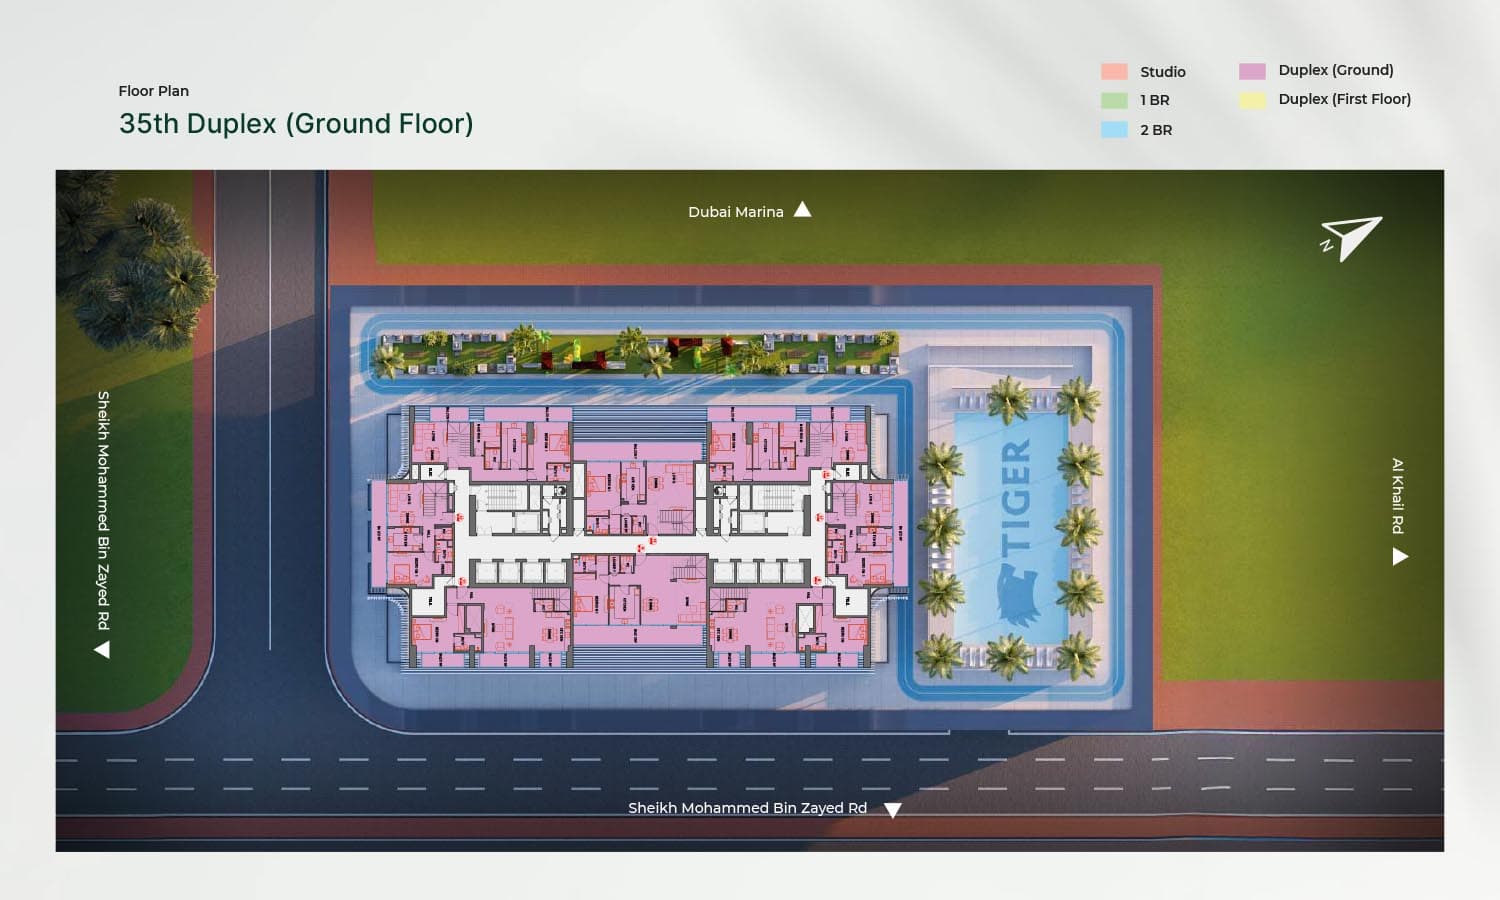
35th Duplex (Ground Floor)
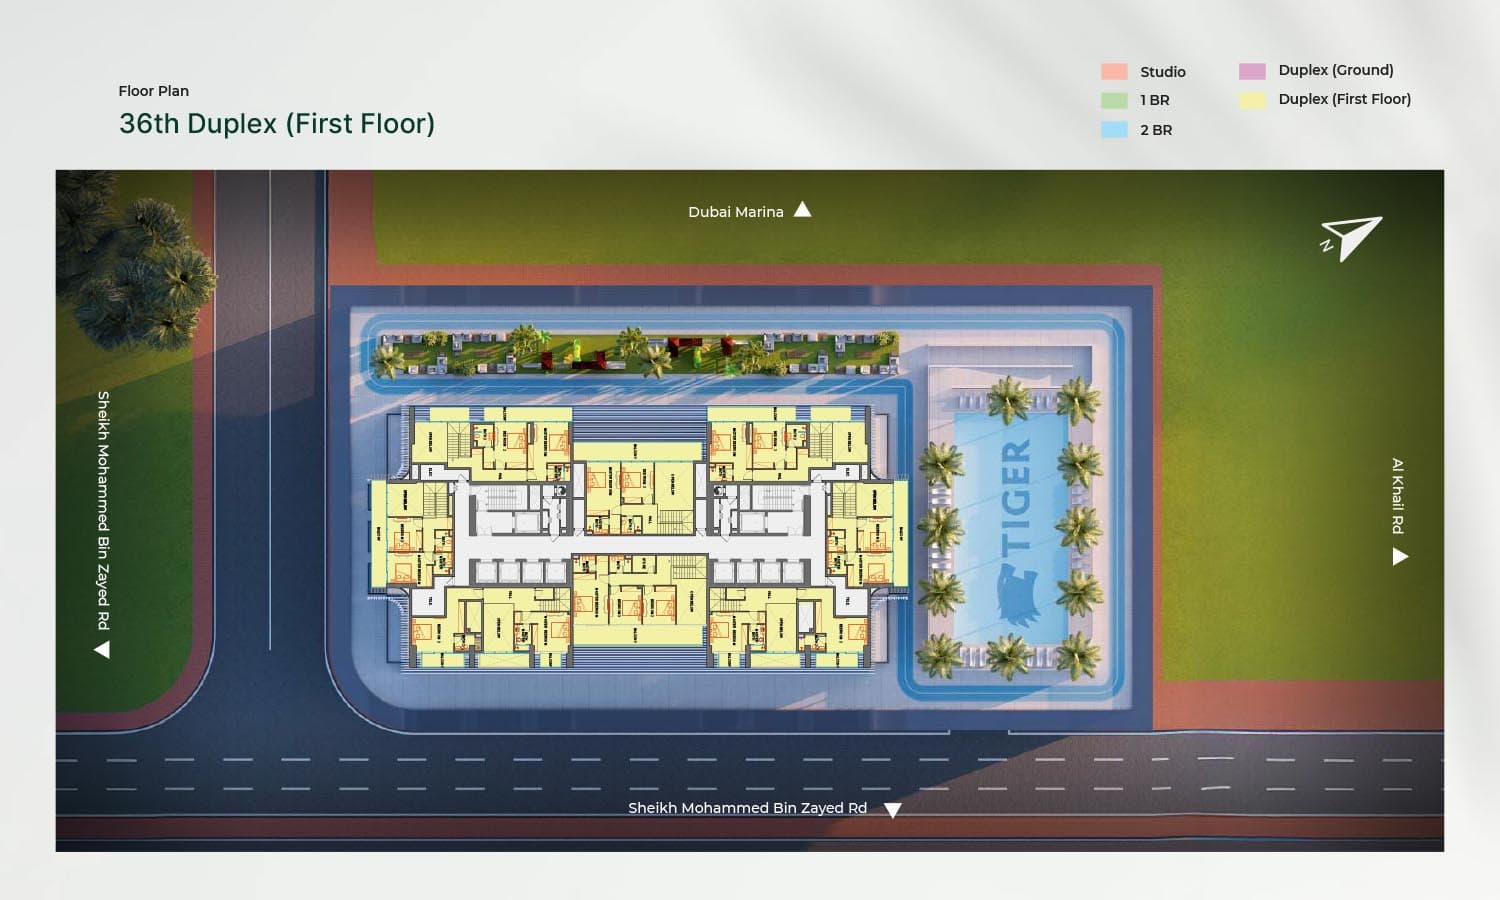
36th Duplex (First Floor)
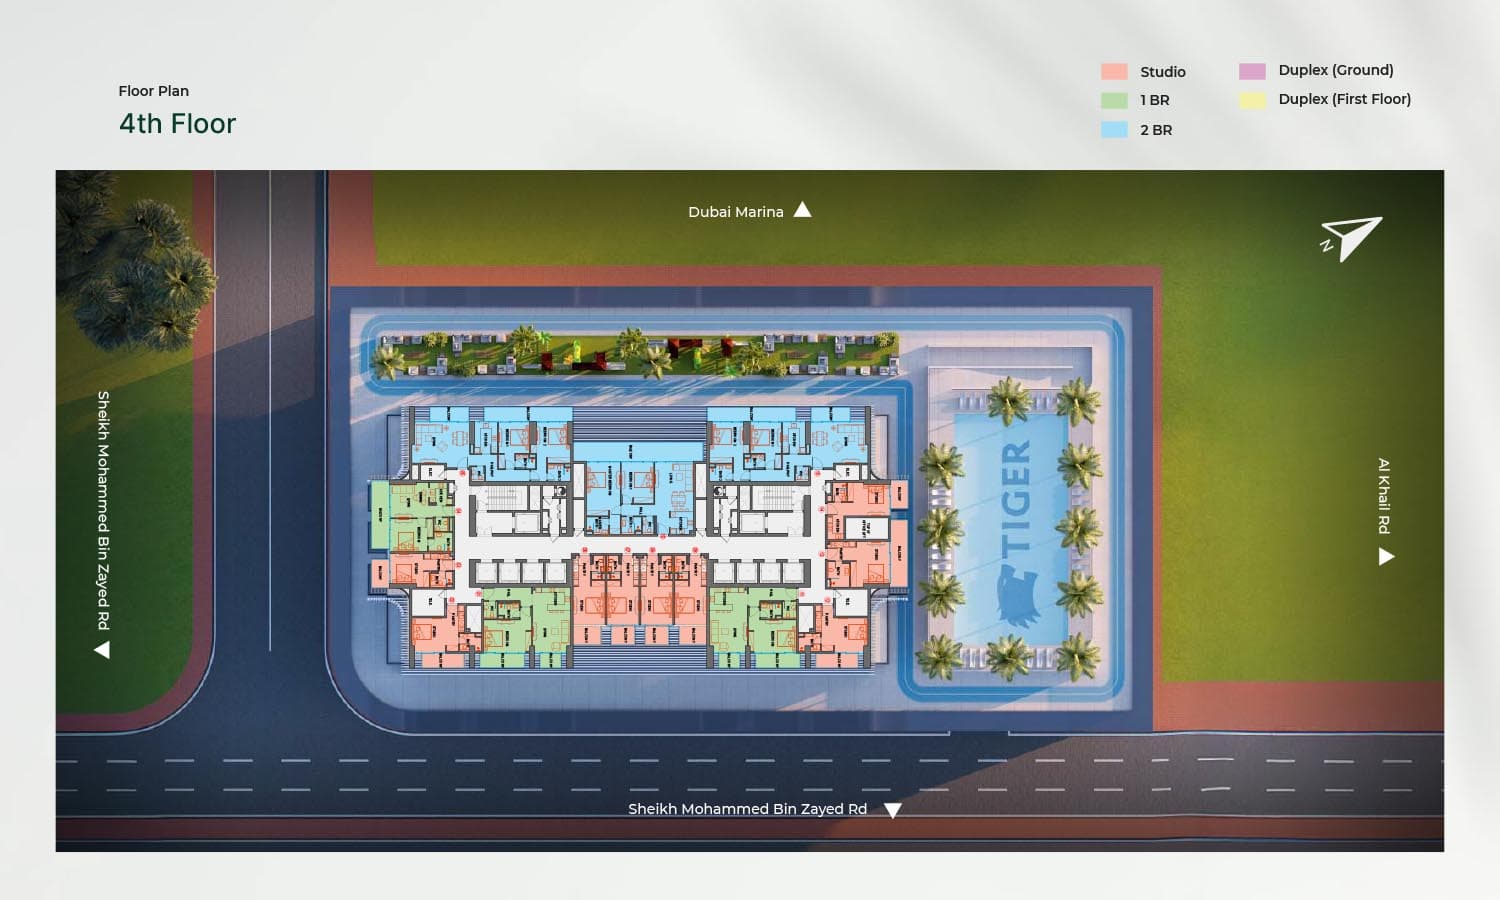
4th Floor
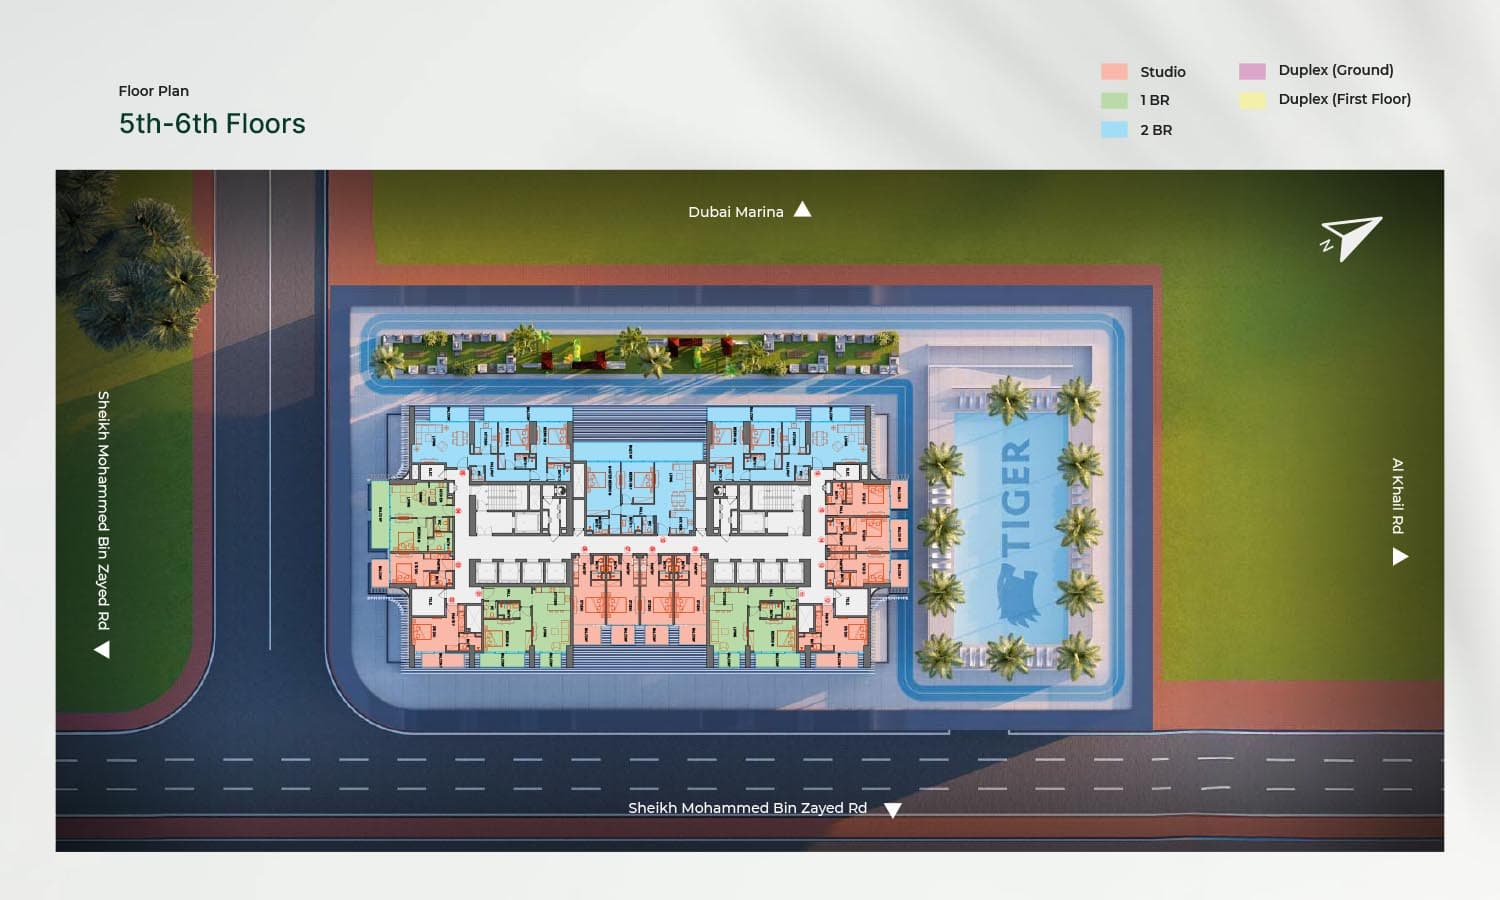
5th-6th Floors
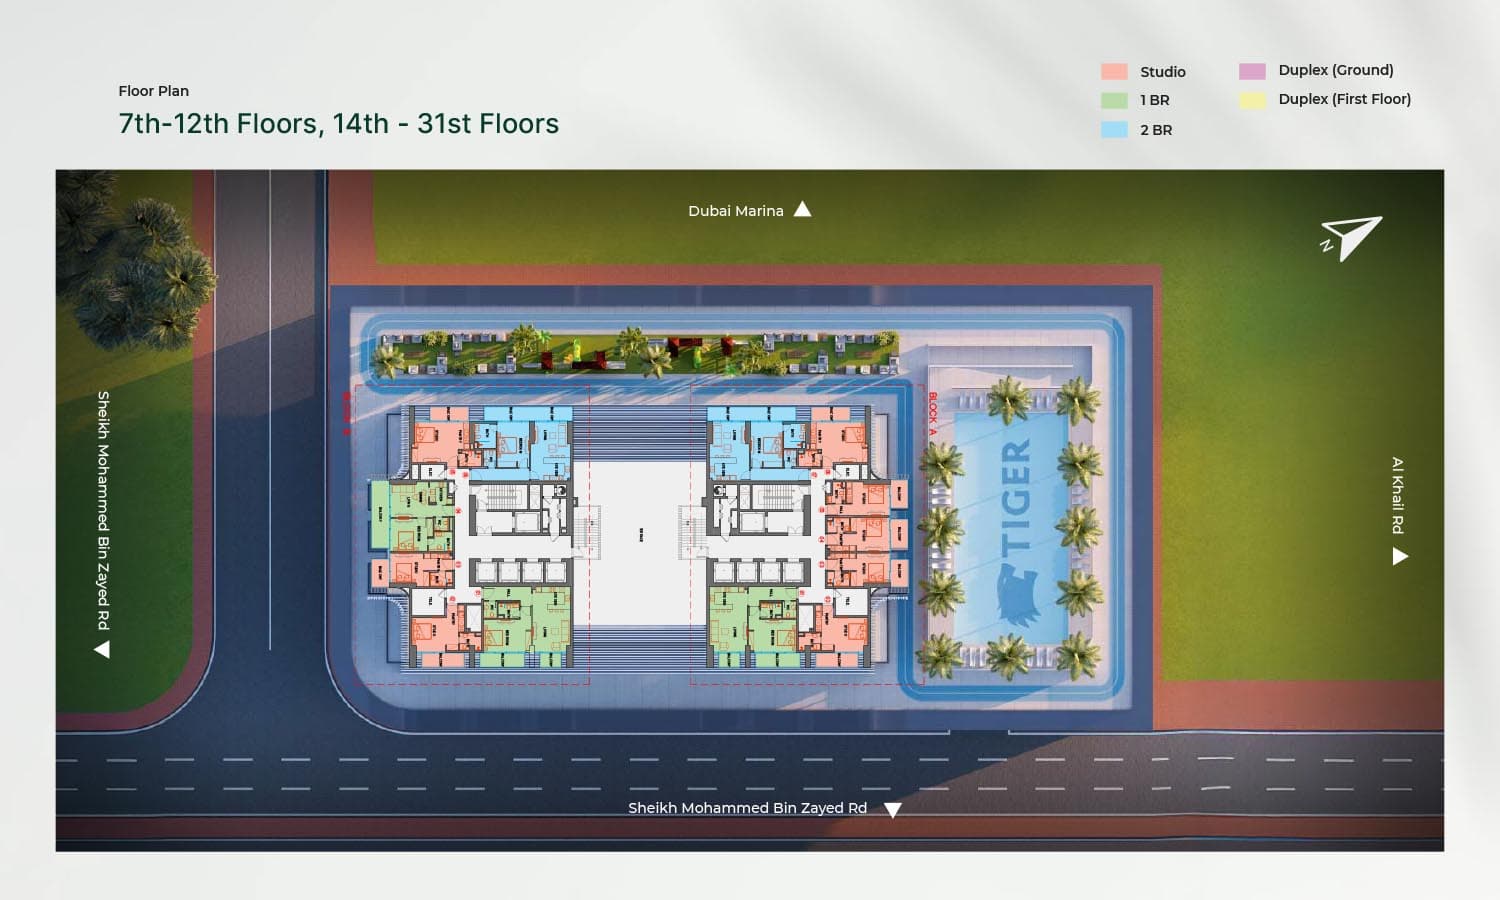
7th-31th Floors
Location
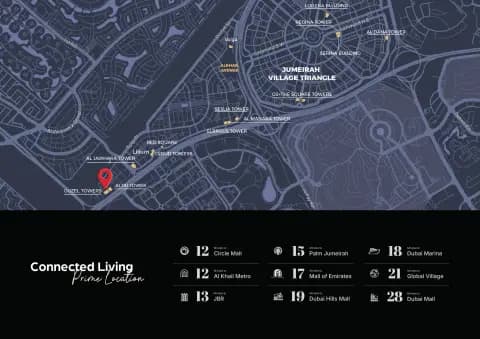
Jumeirah Village Triangle, Dubai
This neighbourhood comprises nine residential districts with homes ranging from apartments to villas, set within landscaped grounds.
- Burj Al Arab: 15 min drive
- Downtown Dubai: 16 min drive
- Dubai Autodrome: 12 min drive
- Dubai Hills Mall: 12 min drive
- Dubai International Airport: 25 min drive
- Dubai Marina: 14 min drive
Compare other off plan projects in Jumeirah Village Triangle.
Project Brochure
Everything you need to know about Sky Gate Tower
Download BrochureThe developer's own brochure, as a PDF.

Begin Your Property Journey with Us
Share your details and our team will help you find the best property options tailored to your needs.
- Full details on master plans & amenities
- Updated availability & floor plans
- Investment guidance & ROI insights
- Support with site visits, booking, and documentation
Useful Information about Sky Gate Tower
Sky Gate Tower is in Jumeirah Village Triangle, Dubai, a development by Tiger Group.
Sky Gate Tower is developed by Tiger Group, a company founded in 1976.
Sky Gate Tower has apartments and duplexes with studios and 1, 2, 3 and 4 bedrooms, from 60 to 1,214 sq ft.
Homes at Sky Gate Tower start from AED 562,252 (about USD 153K), as of 29 October 2026.
From AED 9,295 a square foot, against a median of AED 1,827 for 17 new projects in Jumeirah Village Triangle.
Handover at Sky Gate Tower is planned for Q1 2028.
The developer's payment plan is 50% during construction and 50% after handover, as of 29 October 2026.
Yes. This page shows 6 floor plans for Sky Gate Tower.
Similar Projects
Handover Q4 2027


Handover Q4 2027


Handover Q4 2027
Copyright © 2026 Augusta Properties
|RERA ORN No: 52101
Citadel Tower 2102, Business Bay, Dubai · +971 54 308 2484 · inquiries@augusta-properties.com