
Signature Collection
Explore Signature


Developers 
Emaar Properties
Browse Every ProjectAreas
Top Communities in Dubai
Explore NowAED
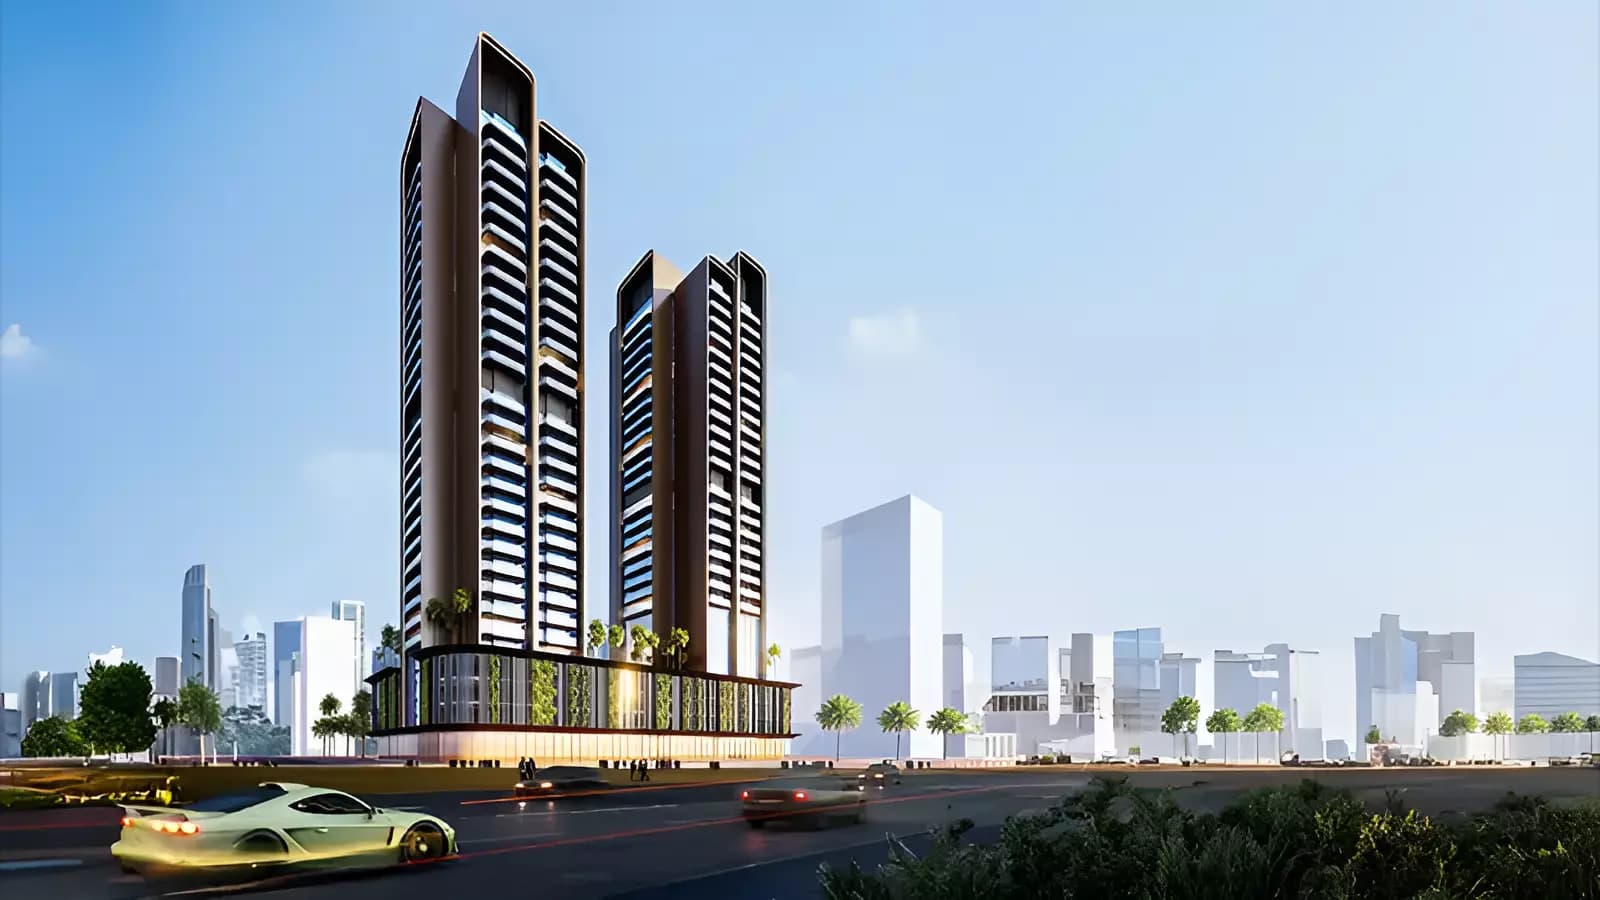
About the project
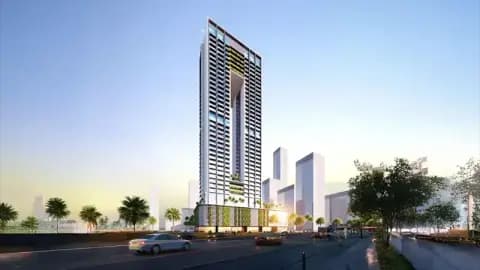
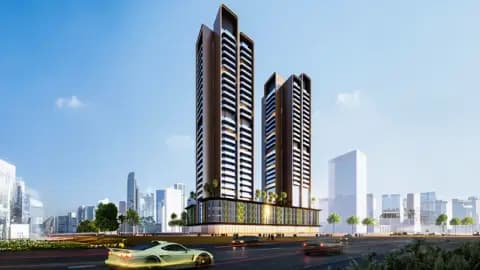
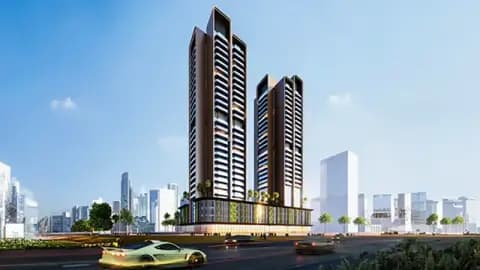
Guzel Towers Phase 4 establishes sophisticated apartment living in Jumeirah Village Triangle, offering two-bedroom residences designed for discerning residents and families.
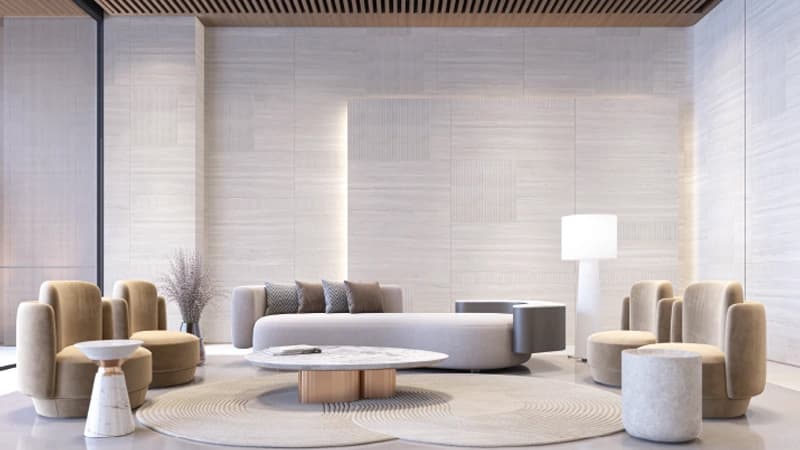
This phase comprises two-bedroom apartments distributed across floor plates ranging from 350 to 1,074 square feet, accommodating varied spatial preferences within a consistent quality framework. Each residence has been designed with attention to interior finish and functional layout, creating spaces that balance aesthetic refinement with practical utility. The architectural approach emphasises clean design and considered material selection throughout.
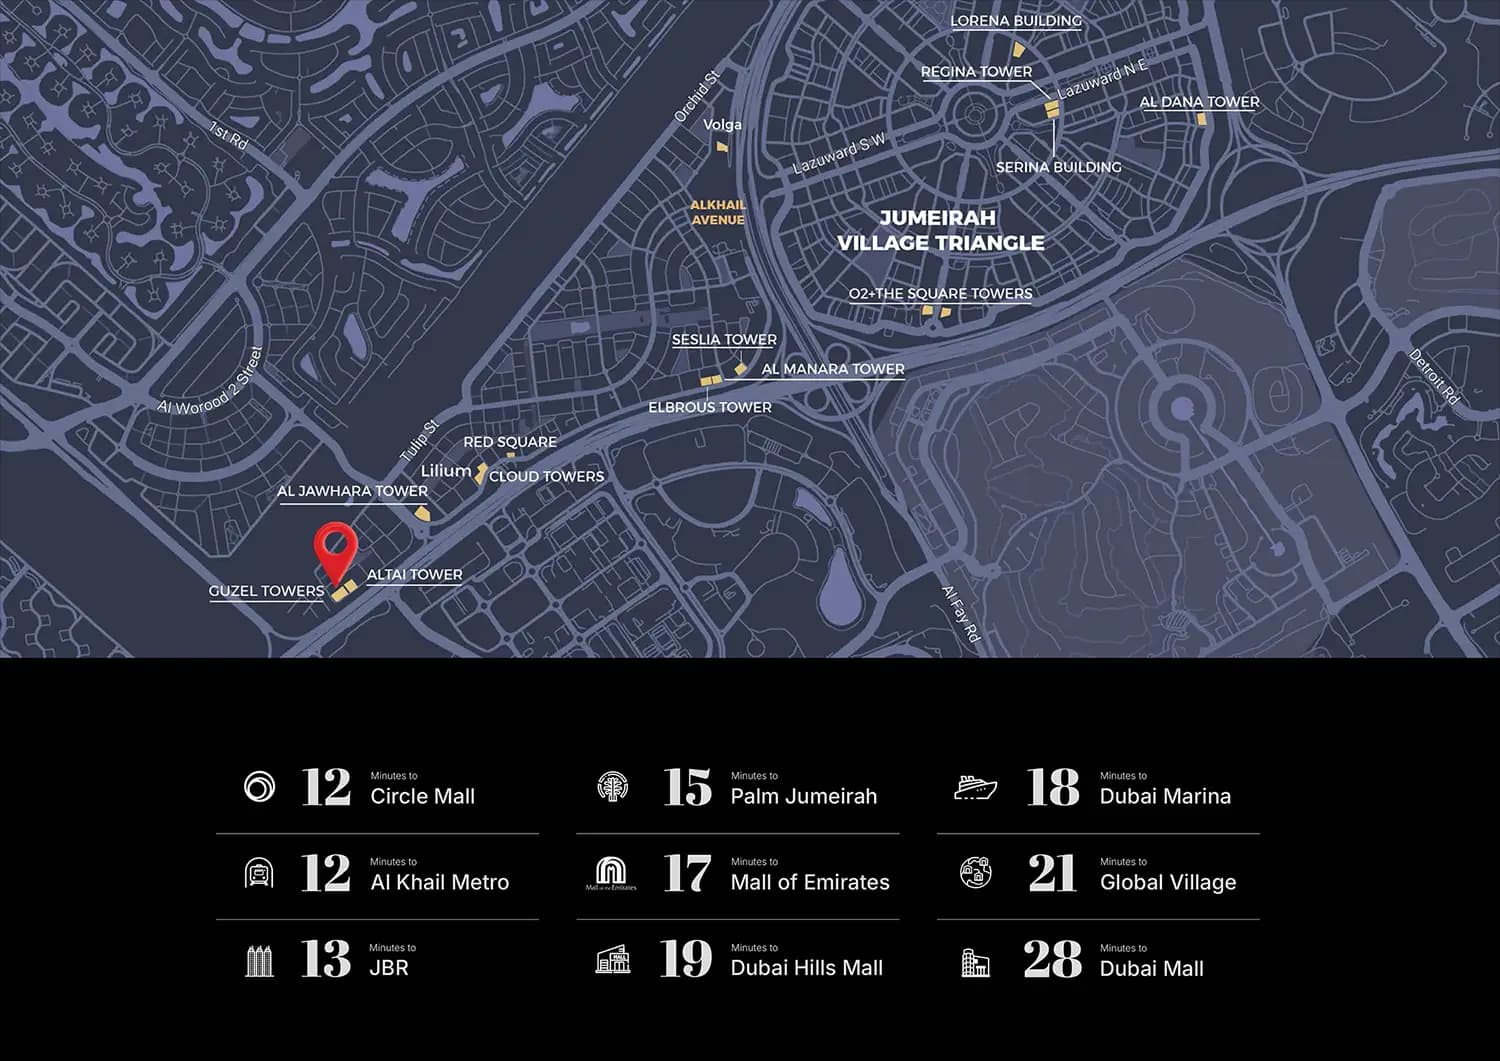
Jumeirah Village Triangle continues to establish itself as one of Dubai's most vibrant residential communities, characterised by a mature infrastructure and diverse resident demographic. The neighbourhood benefits from established public transport connections, shopping facilities including dedicated retail venues, and an array of dining and entertainment options. Major landmarks including shopping centres, beaches, and leisure destinations remain accessible via straightforward routing, supporting both daily convenience and recreational pursuits.
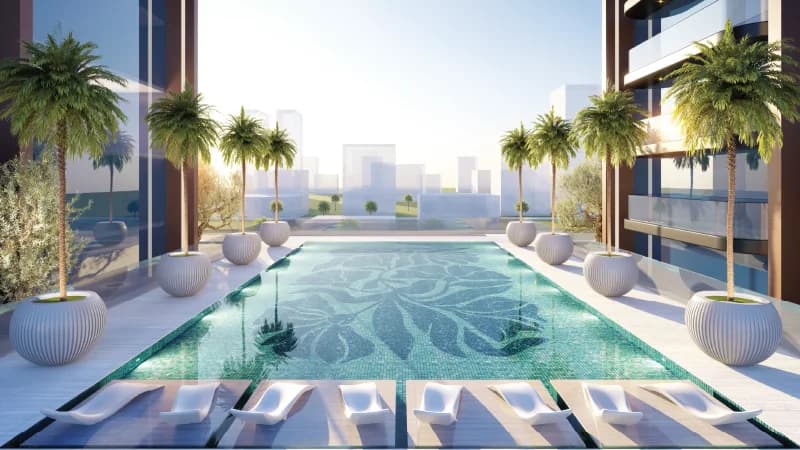
Residents enjoy comprehensive facilities including gymnasium provision, both indoor and outdoor swimming pools, landscaped gardens, and recreational spaces. Additional amenities encompass dining outlets, barbecue areas, children's play zones, running tracks, and retail facilities. A comprehensive security system and ample parking complete the community services, supporting a well-appointed residential environment.
Starting Price
AED 570K
Handover
Q4 2027
Payment Plan
60/40
Property Type
Apartment
Bedrooms
Studio, 2
Size
350 to 1,074 sq ft
Developer
Tiger Group







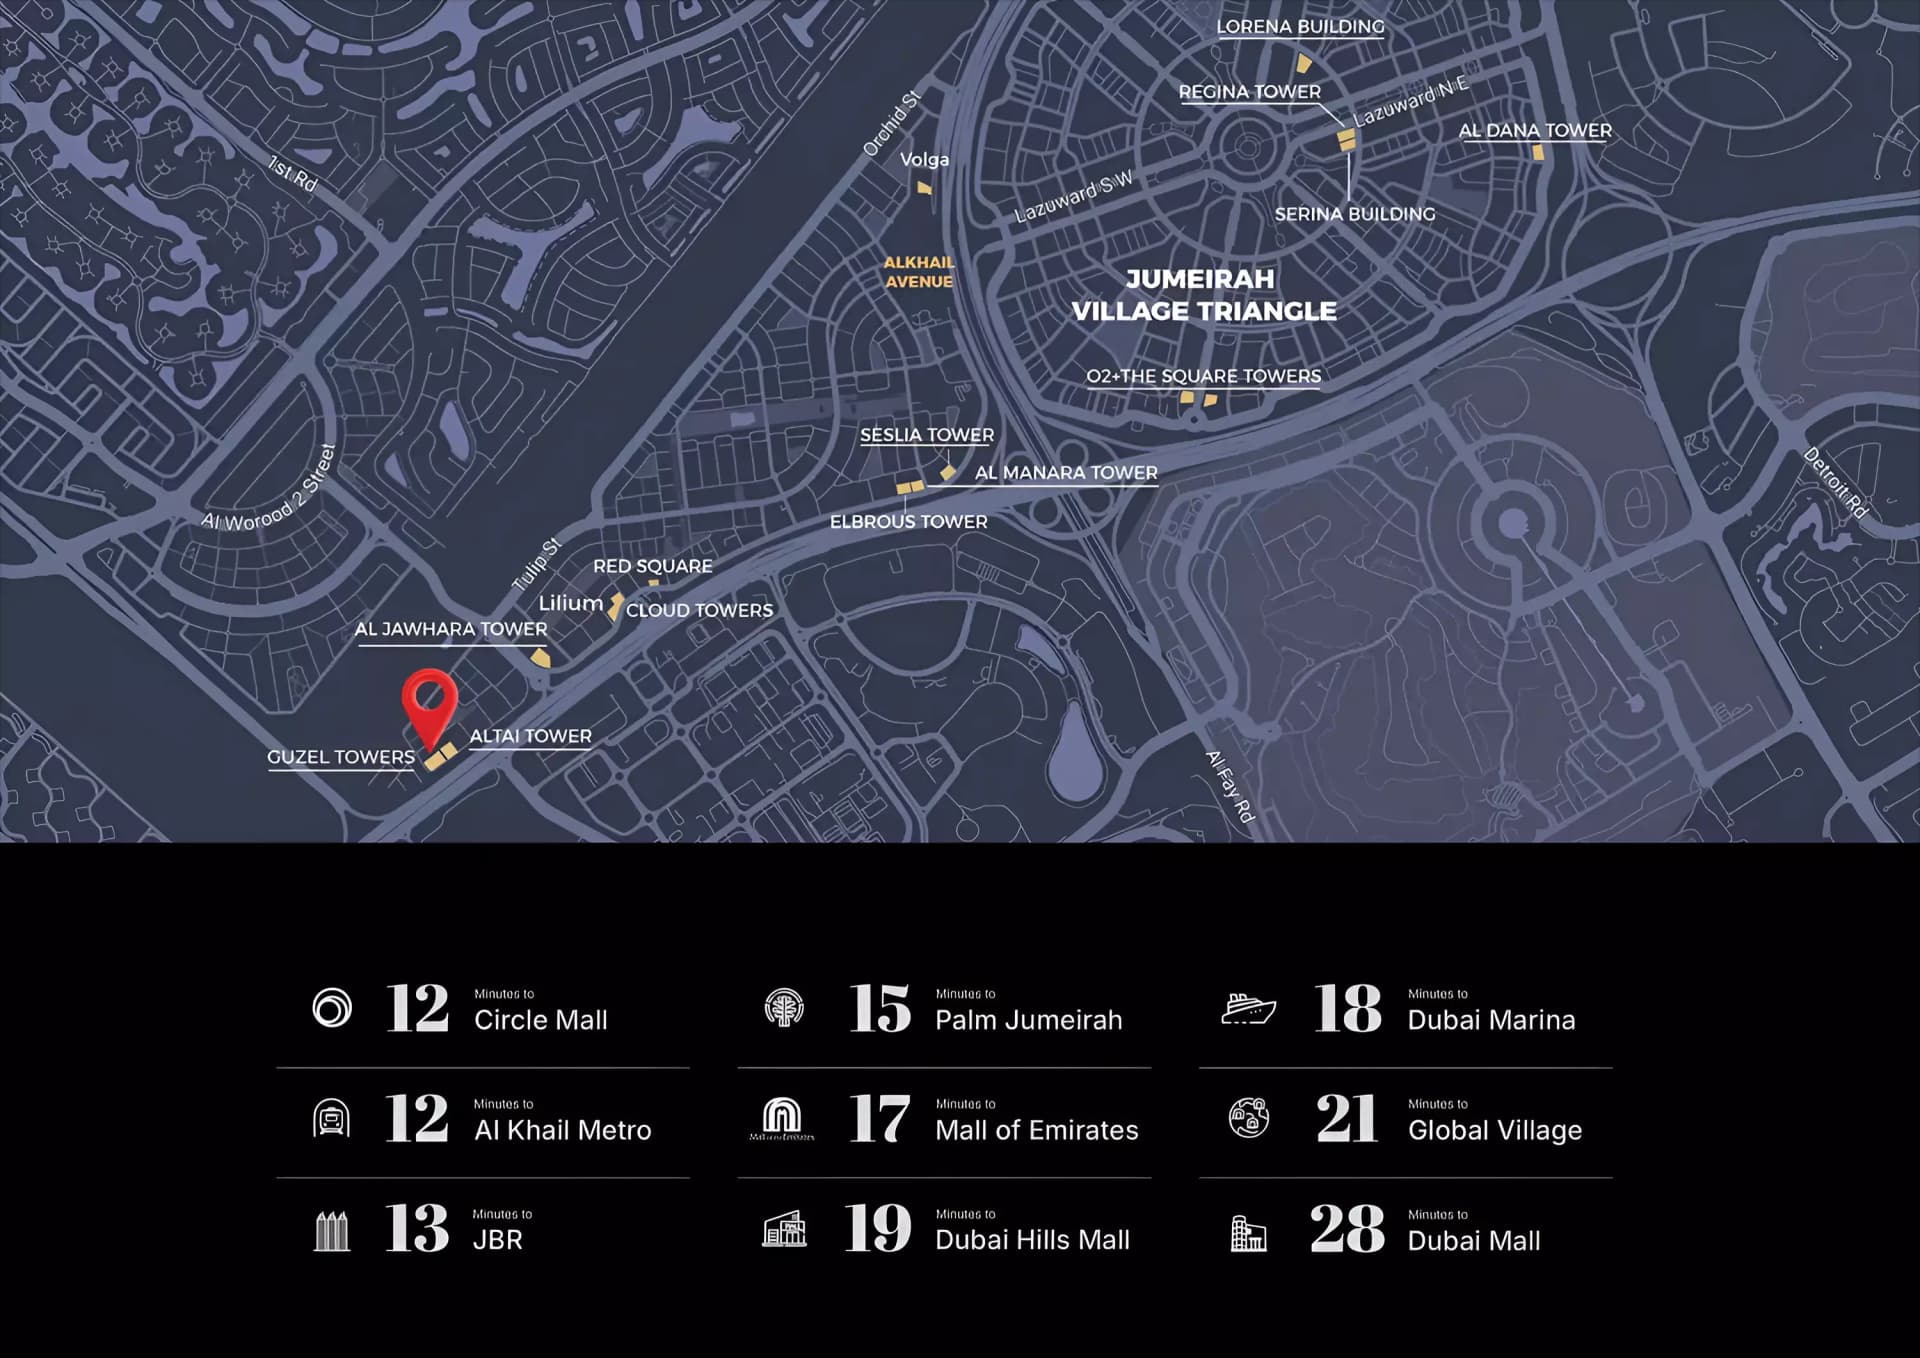
Masterplan
Guzel Towers Phase 4 by Tiger by Tiger
The development integrates landscaped gardens and recreational facilities as central community elements, with swimming provision and fitness spaces positioned to encourage resident usage. Multiple dining and social venues support community gathering and interaction. Retail outlets and parking infrastructure are thoughtfully distributed throughout the site, reflecting a comprehensive approach to resident convenience and sustainable community planning.
Floorplans
Studio, Tower B
350 sq ft | from AED 746K
2 Bedroom Apartment, Tower B
Type B, 1,071 sq ft | from AED 1.65M
2 Bedroom Apartment, Tower B
Type A, 1,074 sq ft | from AED 1.65M

Location
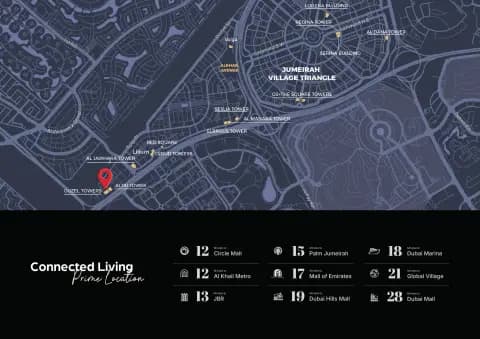
Jumeirah Village Triangle, Dubai
This neighbourhood comprises nine residential districts with homes ranging from apartments to villas, set within landscaped grounds.
- Al Khail Metro: 12 min drive
- Circle Mall: 12 min drive
- Dubai Hills Mall: 19 min drive
- Dubai Mall: 28 min drive
- Dubai Marina: 18 min drive
- Global Village: 21 min drive
Compare other off plan projects in Jumeirah Village Triangle.
Project Brochure
Everything you need to know about Guzel Towers Phase 4 by Tiger
Download BrochureThe developer's own brochure, as a PDF.

Begin Your Property Journey with Us
Share your details and our team will help you find the best property options tailored to your needs.
- Full details on master plans & amenities
- Updated availability & floor plans
- Investment guidance & ROI insights
- Support with site visits, booking, and documentation
Useful Information about Guzel Towers Phase 4 by Tiger
Guzel Towers Phase 4 by Tiger is in Jumeirah Village Triangle, Dubai, a development by Tiger Group.
Guzel Towers Phase 4 by Tiger is developed by Tiger Group, a company founded in 1976.
Guzel Towers Phase 4 by Tiger has apartments with studios and 2 bedrooms, from 350 to 1,074 sq ft.
Homes at Guzel Towers Phase 4 by Tiger start from AED 570,000 (about USD 155K), as of 22 September 2026.
From AED 1,629 a square foot, against a median of AED 1,827 for 17 new projects in Jumeirah Village Triangle.
Handover at Guzel Towers Phase 4 by Tiger is planned for Q4 2027.
The developer's payment plan is 20% on booking, 40% during construction, 10% on handover and 30% after handover, as of 8 November 2026.
Yes. This page shows 3 floor plans for Guzel Towers Phase 4 by Tiger, covering studio and 2-bedroom homes.
Similar Projects
Handover Q4 2027
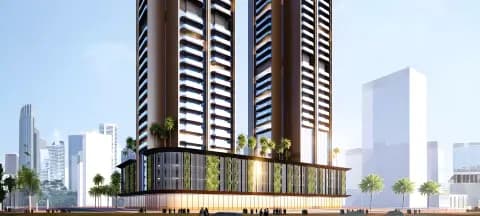


Handover Q1 2028
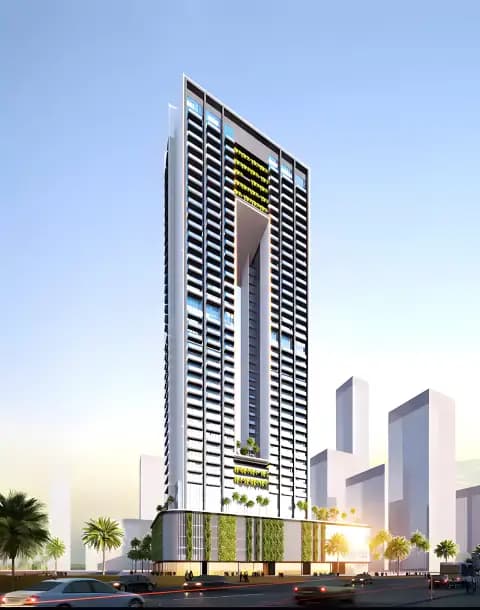
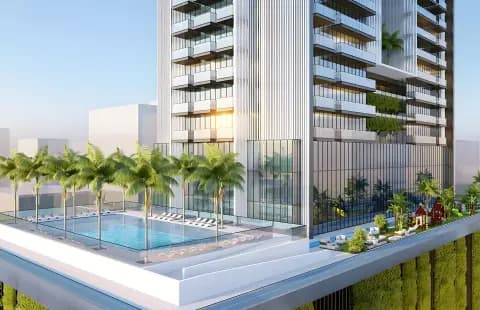
Handover Q4 2027
Copyright © 2026 Augusta Properties
|RERA ORN No: 52101
Citadel Tower 2102, Business Bay, Dubai · +971 54 308 2484 · inquiries@augusta-properties.com