
Signature Collection
Explore Signature


Developers 
Emaar Properties
Browse Every ProjectAreas
Top Communities in Dubai
Explore NowAED

About the project
Boulevard Park at Wasl Gate offers one to four-bedroom apartments, duplexes, penthouses and townhouses in a contemporary community balancing urban access with extensive green areas.
The Al Wasl district location positions Boulevard Park within one of Dubai's most culturally significant neighbourhoods, combining traditional Emirati character with progressive urban development. The community integrates dense urban living with carefully preserved natural spaces, creating an environment of distinguished quietness within the city.
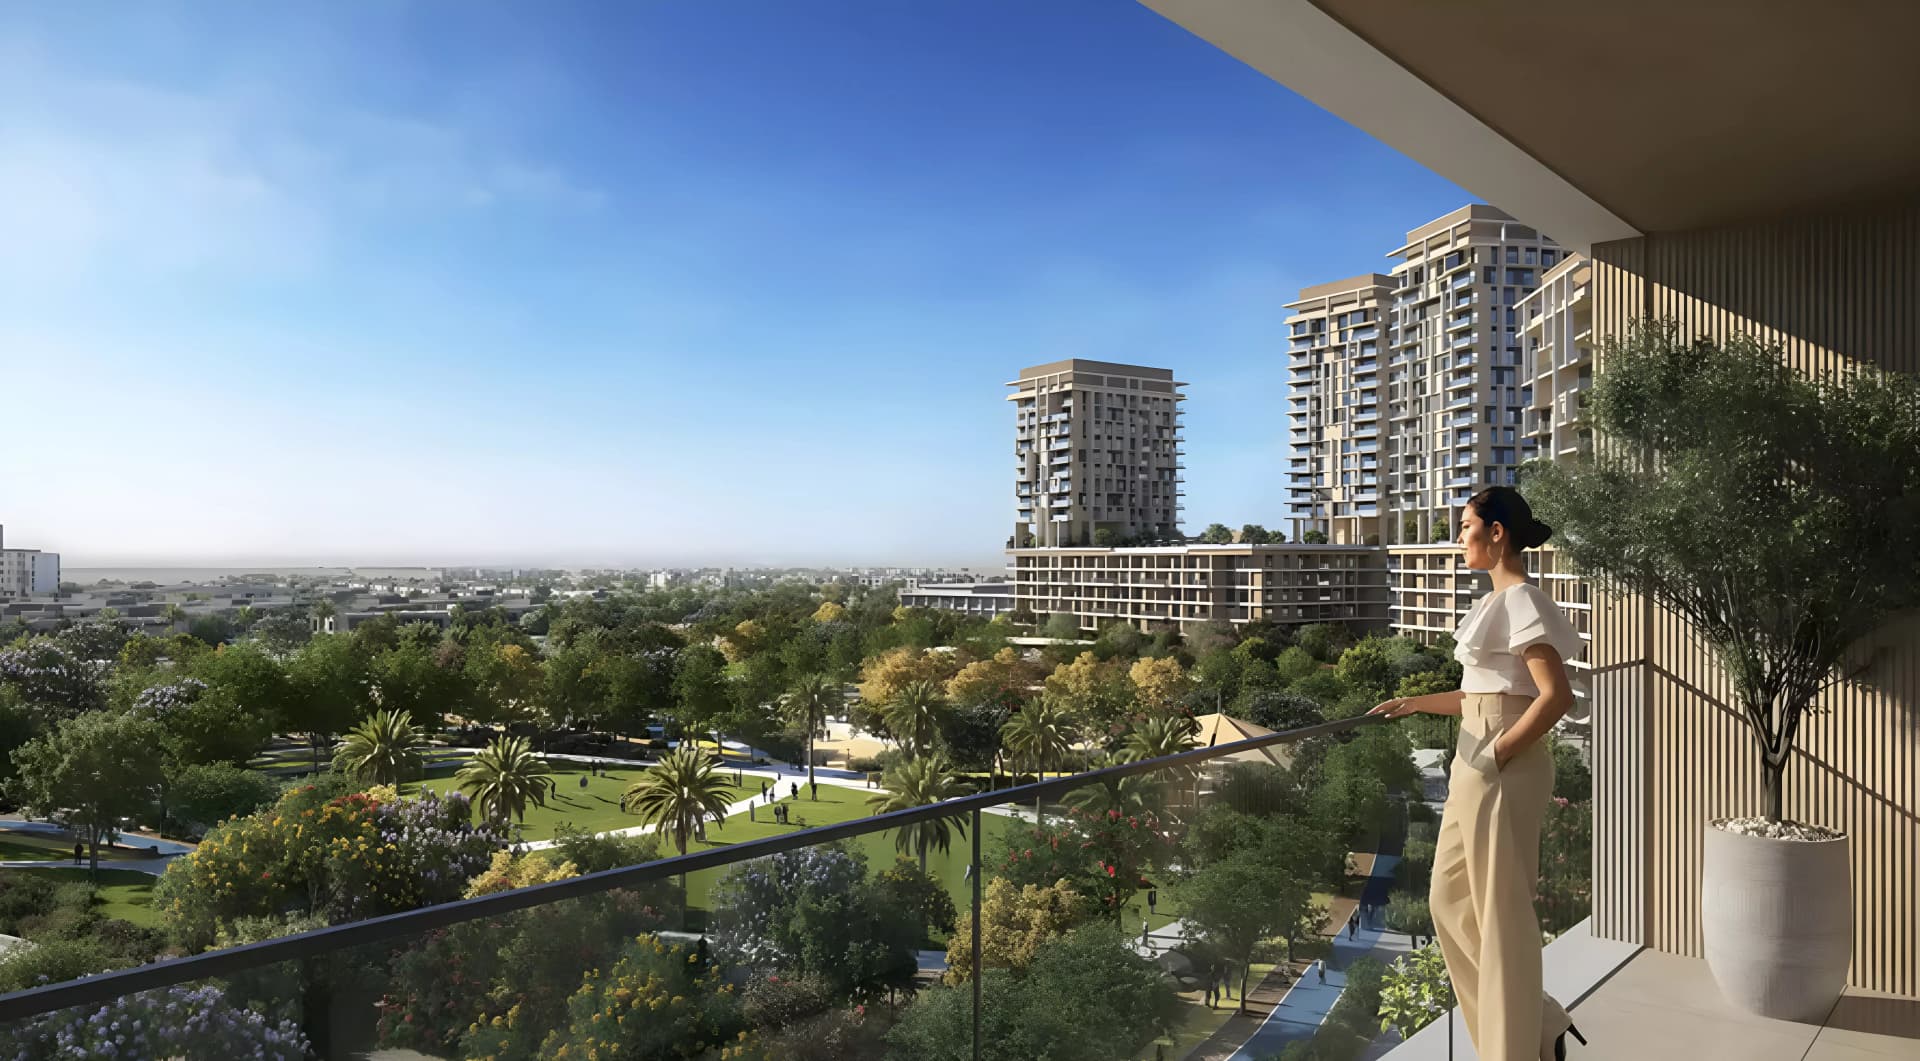
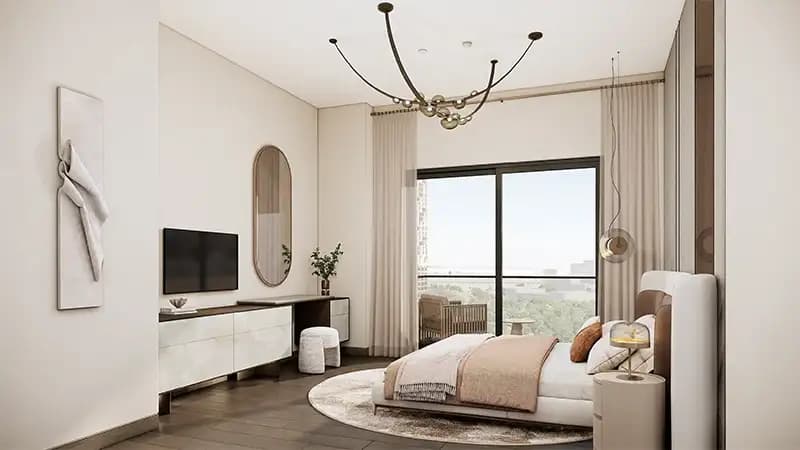
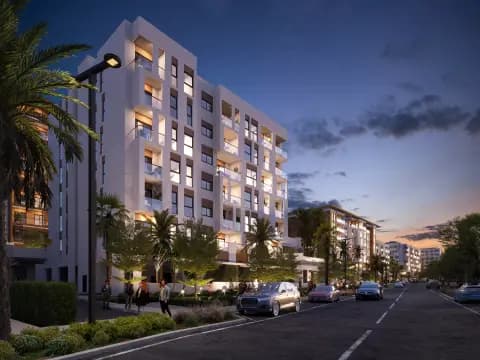
Six buildings frame a central park and landscaped grounds, arranged to ensure abundant daylight and views of green areas from residential units. Architectural expression emphasises clean geometry and refined materials, whilst extending balconies create transitions between interior and exterior living. This approach maximises functional space whilst maintaining visual connection to surrounding gardens.
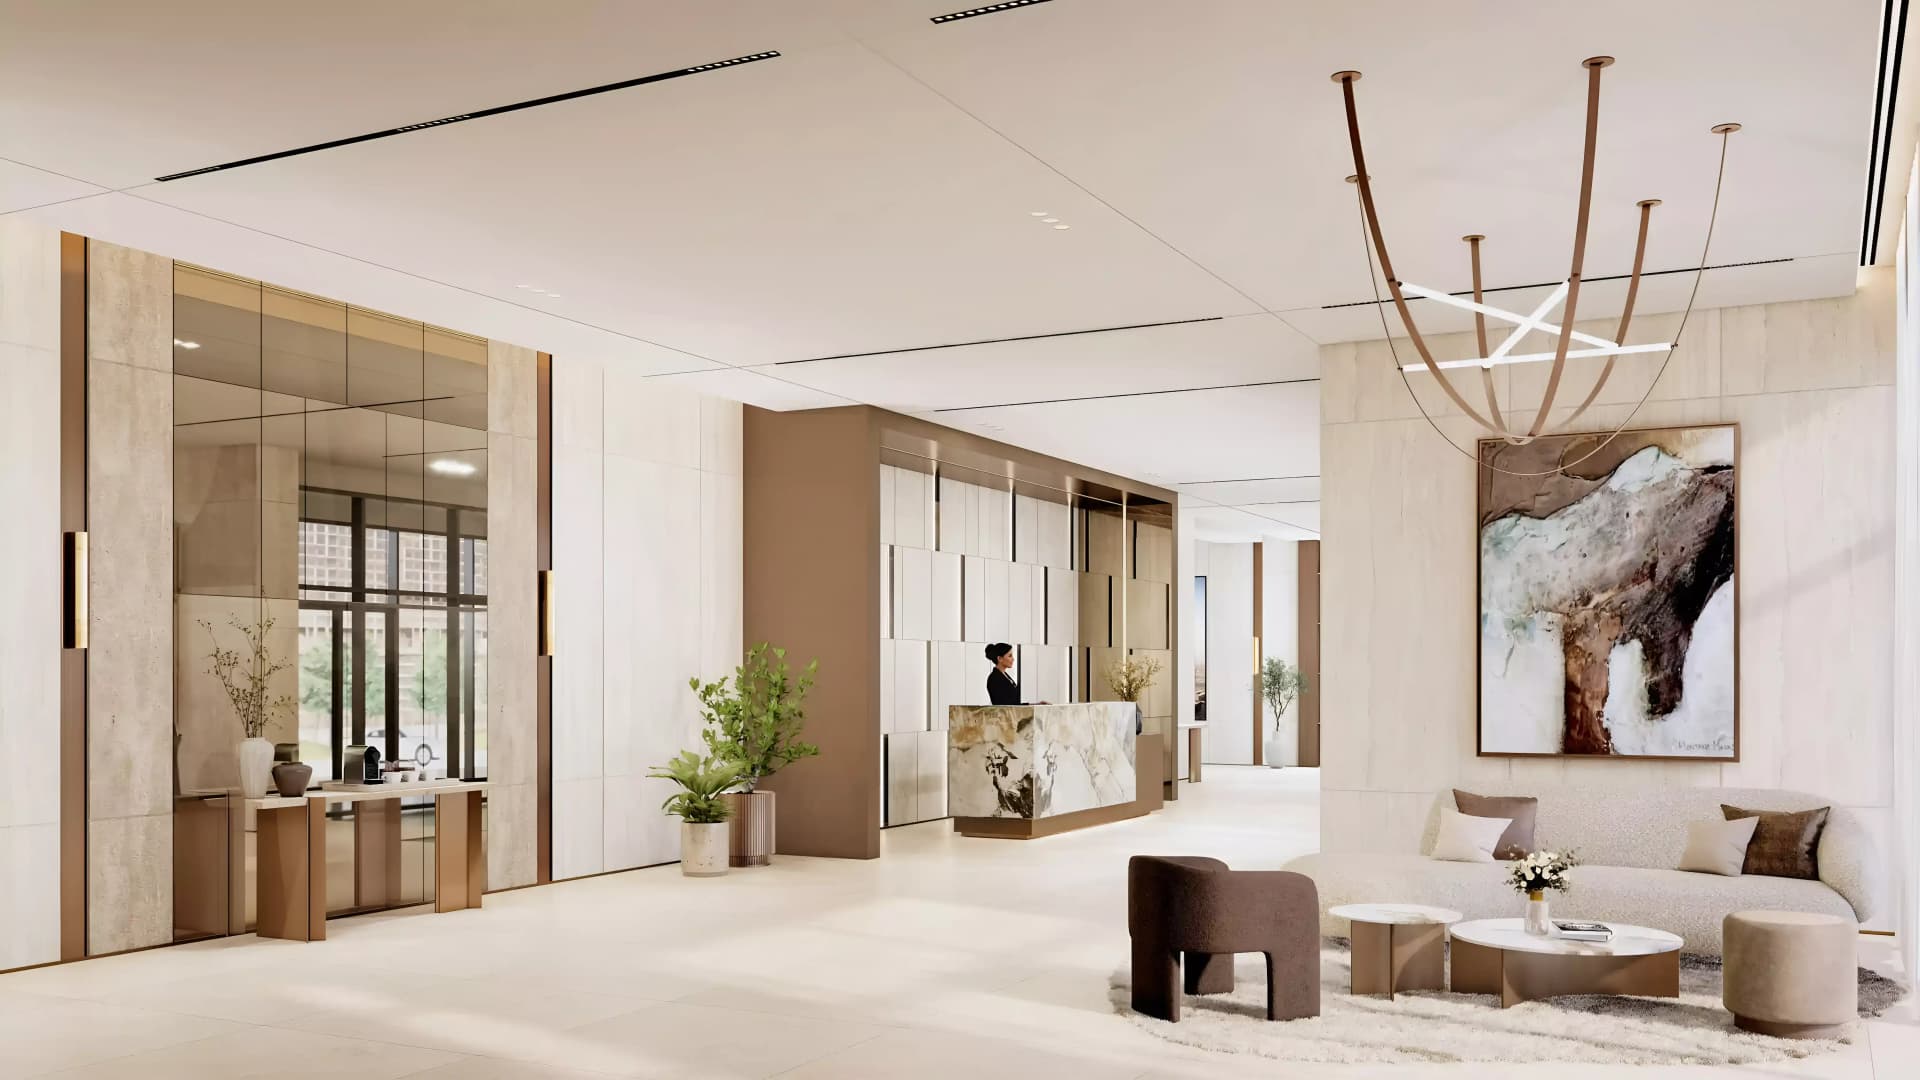
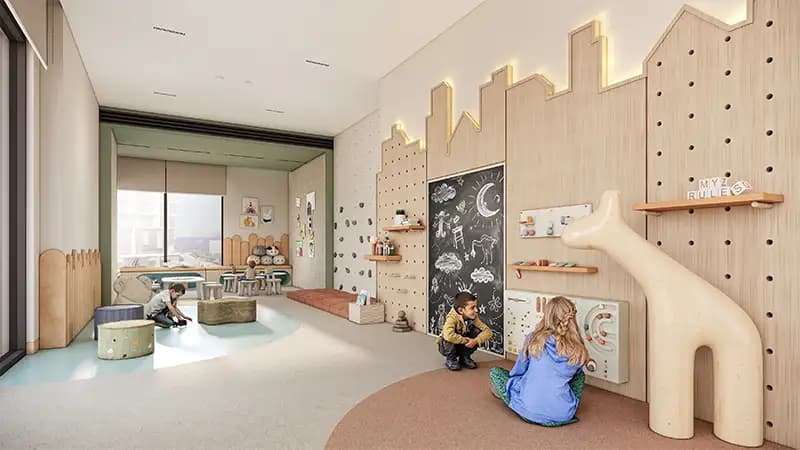
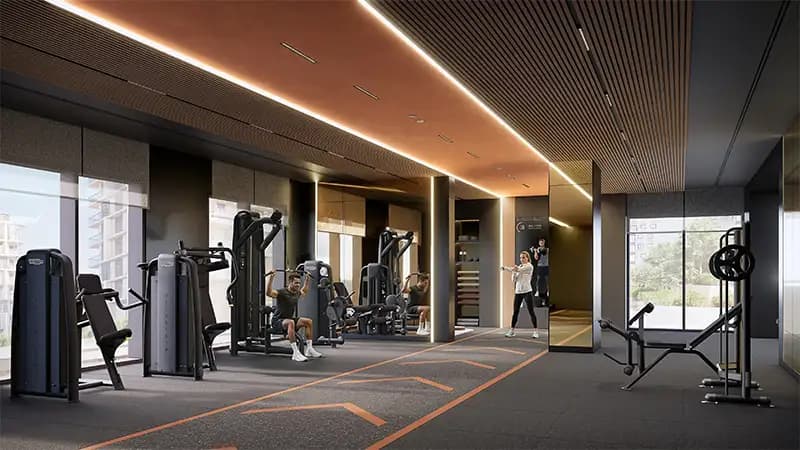
A central park anchors the community, complemented by fitted gymnasium facilities, tiered swimming pools incorporating designated children's sections, and diverse dining establishments. Walking and jogging paths encourage active recreation, whilst shared gathering halls and seating arrangements foster neighbourhood social connection.
Starting Price
AED 1.41M
Handover
Q2 2029
Payment Plan
60/40
Property Type
Apartment, Townhouse, Penthouse, Duplex
Bedrooms
Studio, 1, 2, 3, 4
Size
522 to 4,485 sq ft
Developer
Wasl Properties









Masterplan
Boulevard Park by Wasl
Six buildings surround a central landscaped park, with recreational pathways and gardens distributed throughout the grounds. The arrangement prioritises abundant daylight, views of green areas, and pedestrian-friendly circulation, creating an environment where architecture and landscape form an integrated whole.
Floorplans
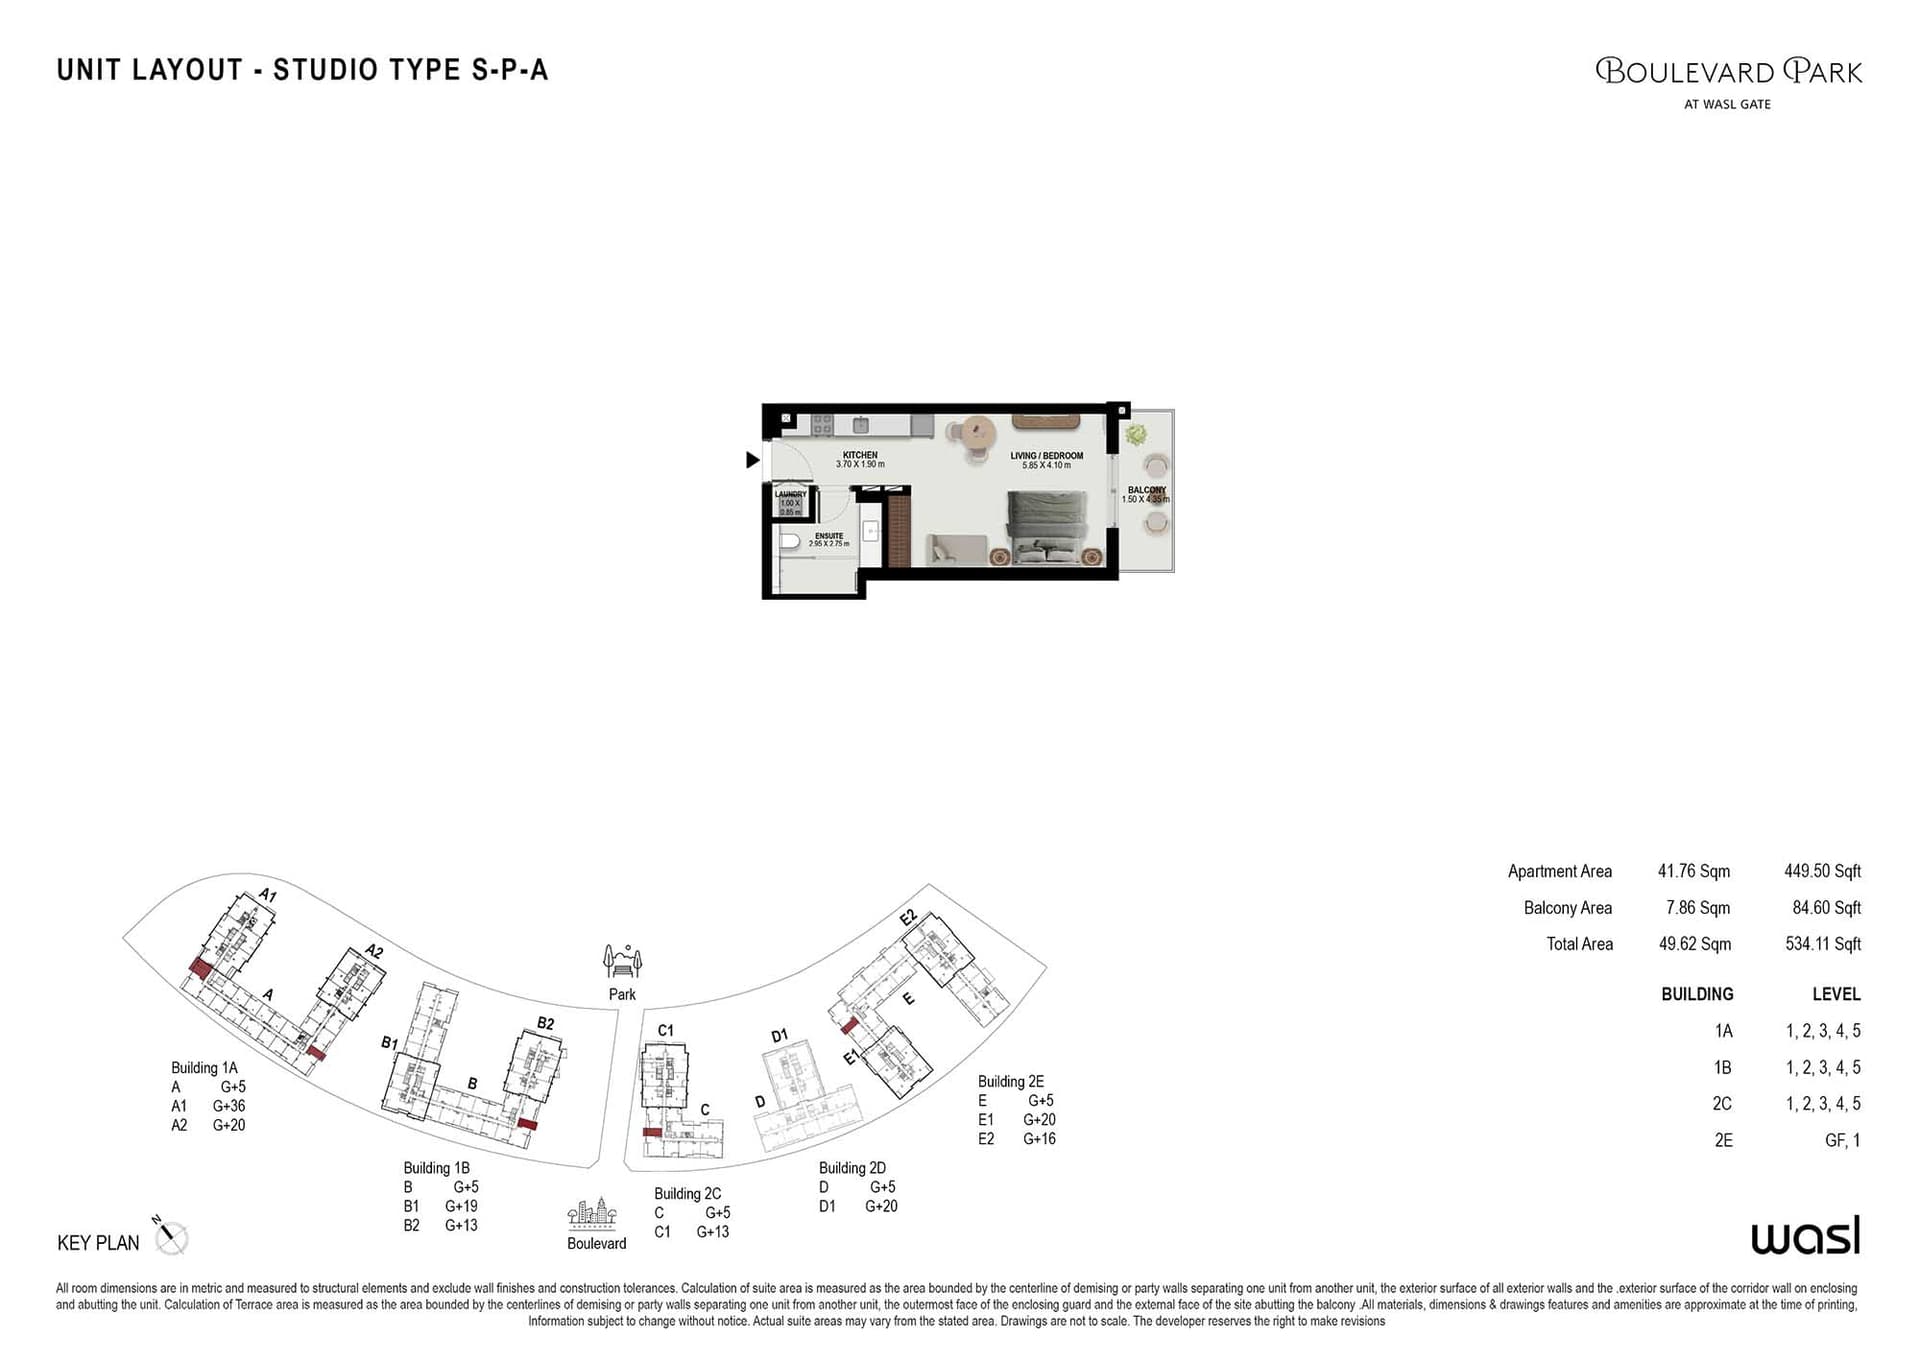
Studio
523 sq ft | from AED 900K
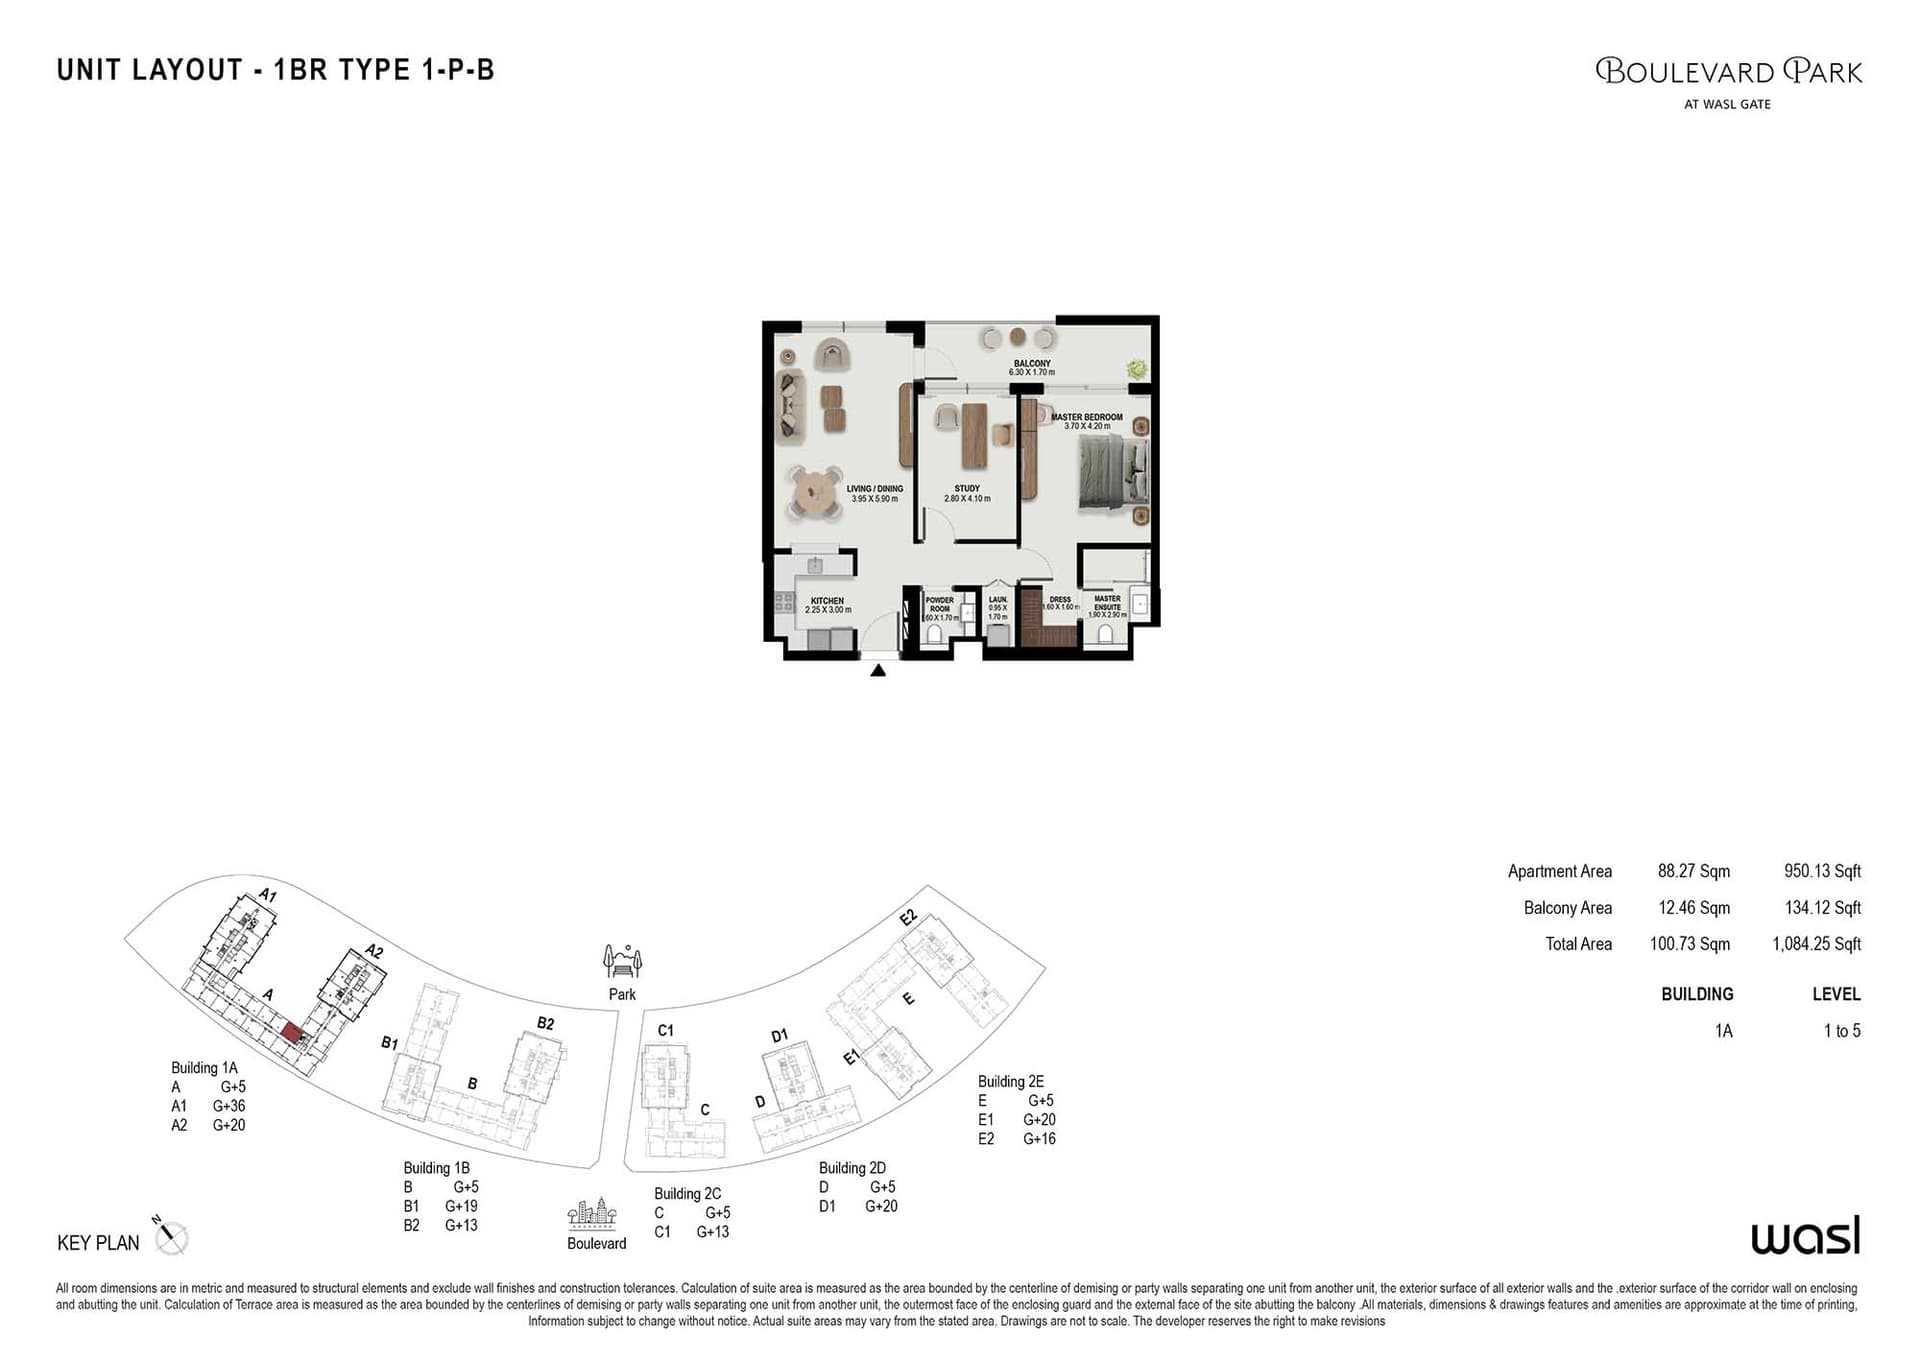
1 Bedroom Apartment
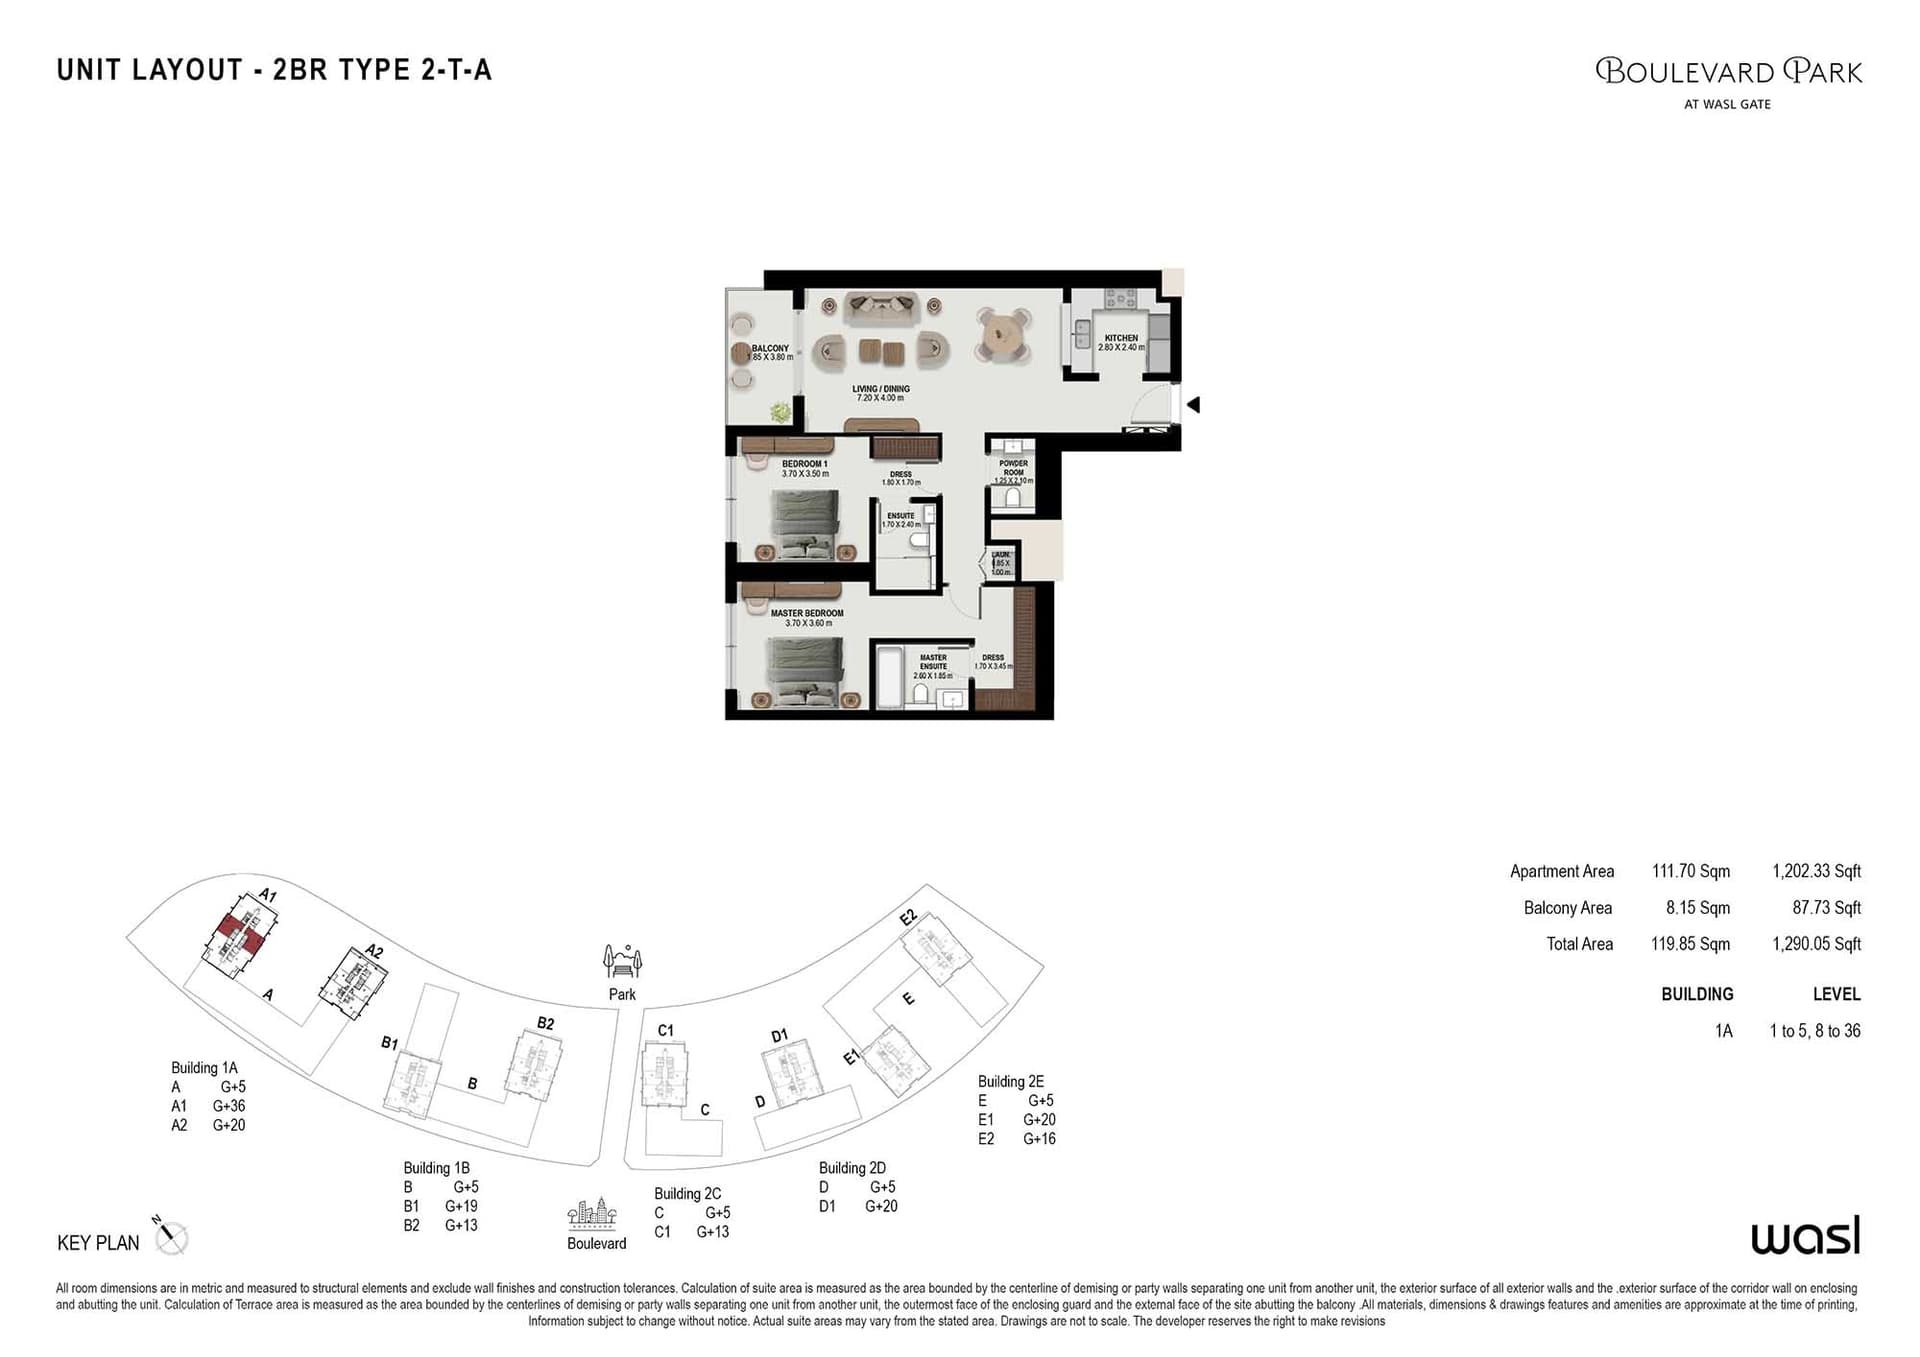
2 Bedroom Apartment
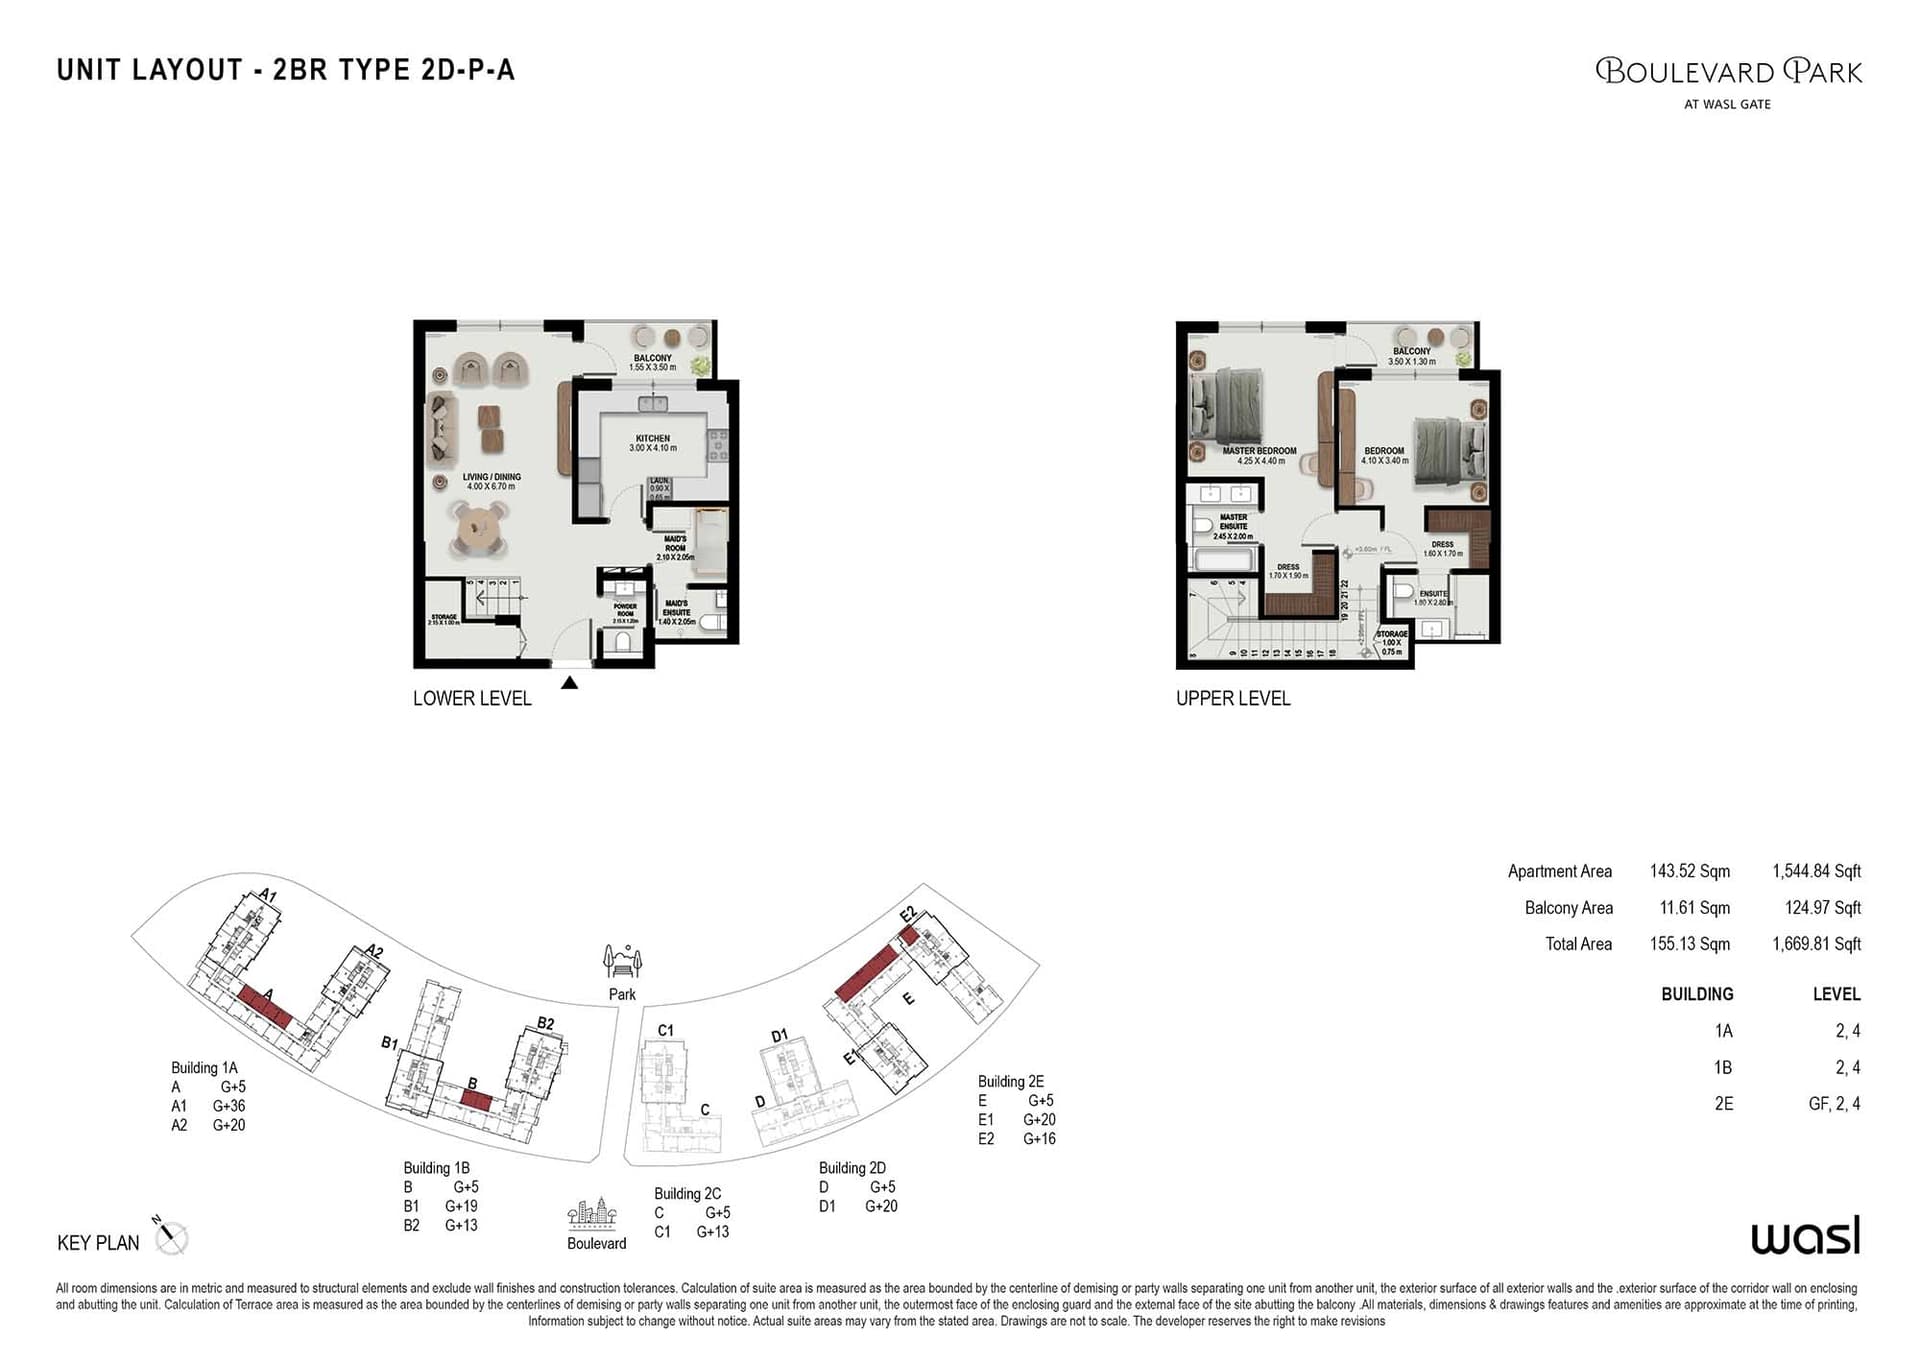
2 Bedroom Duplex
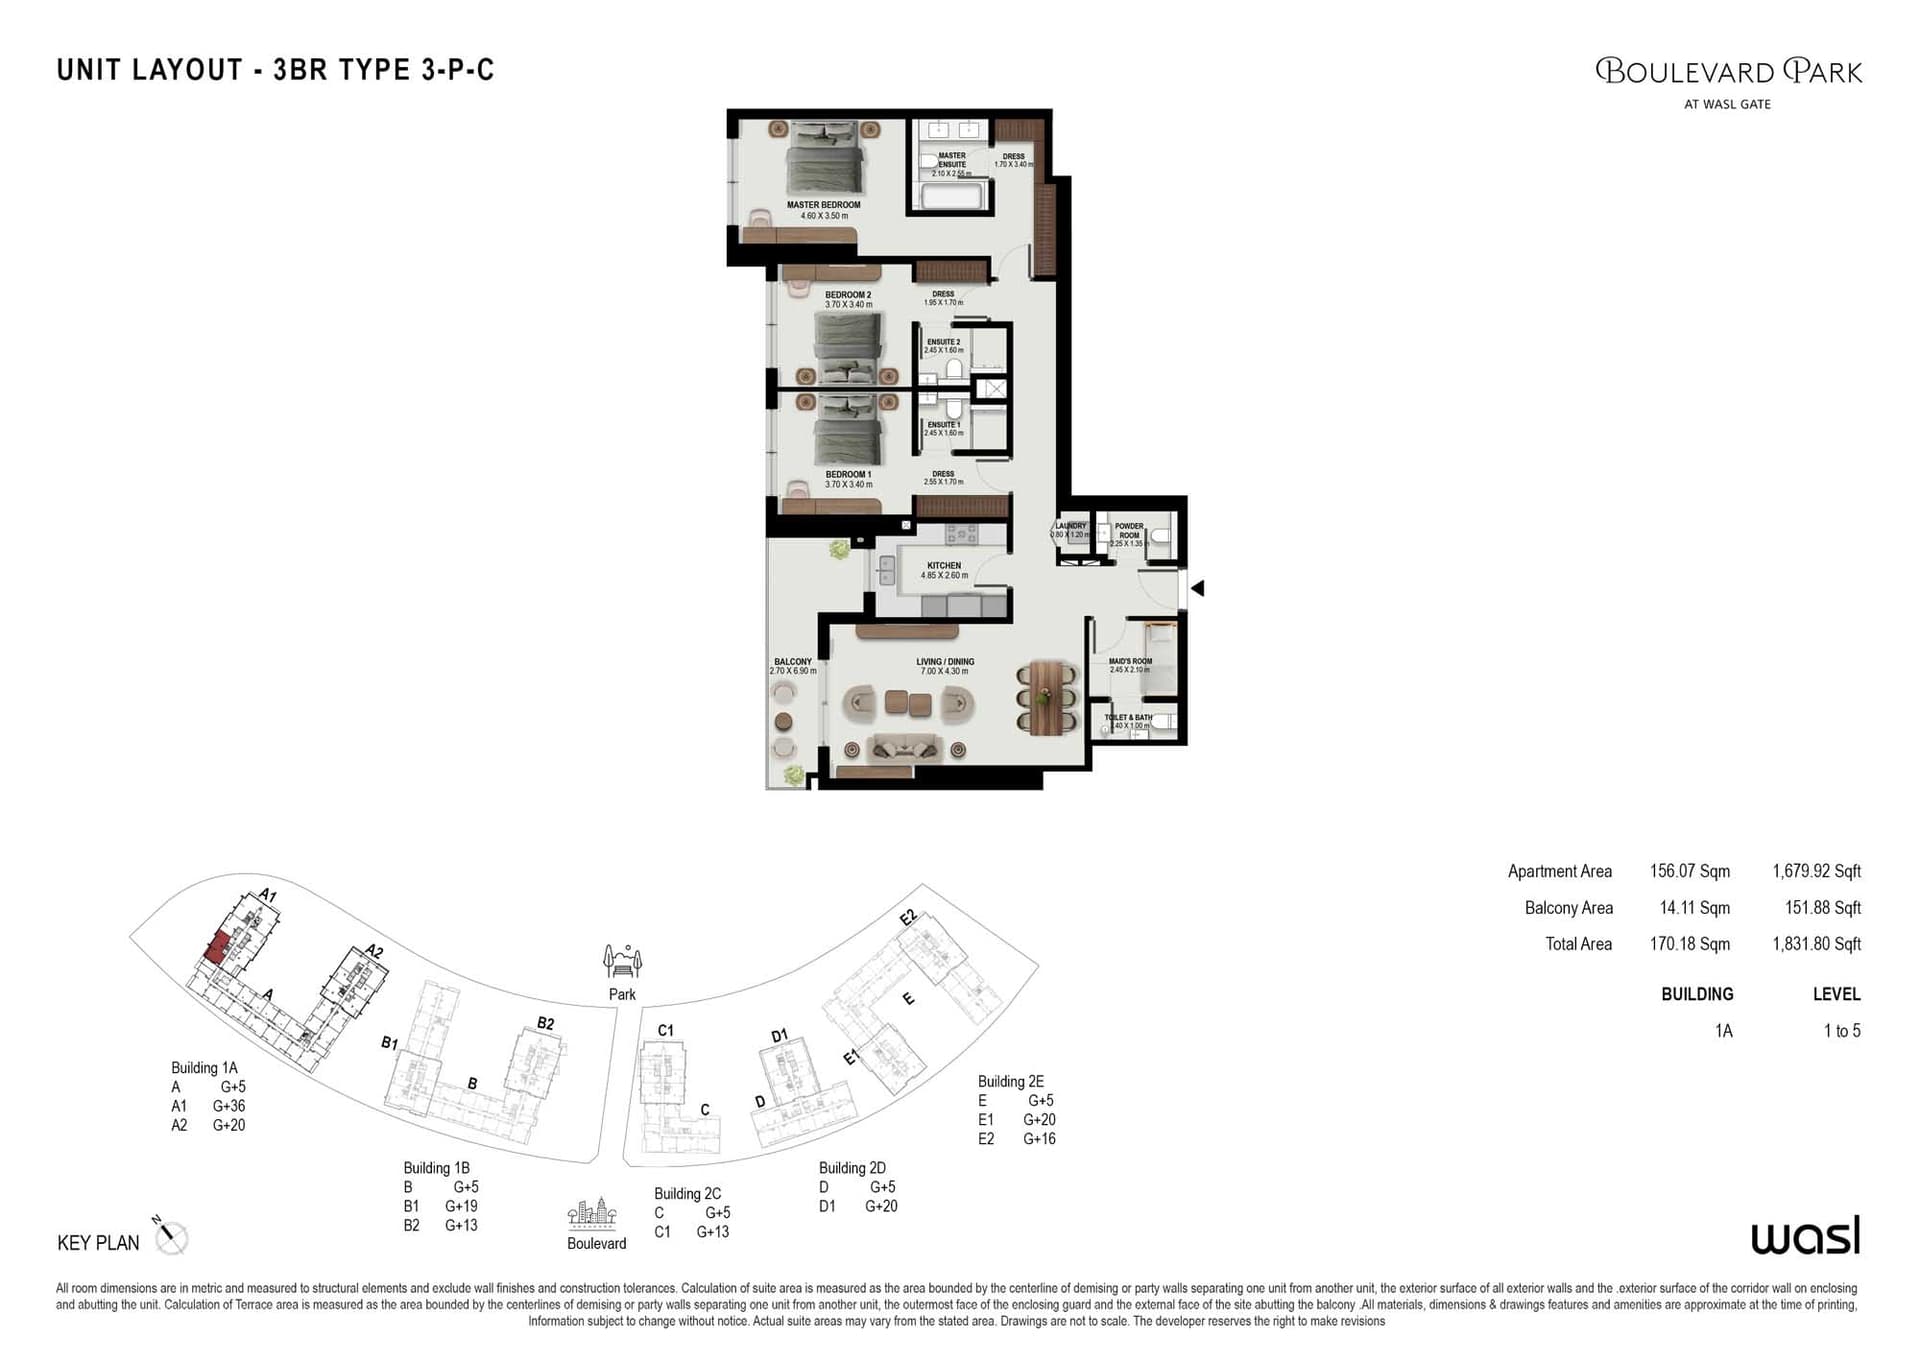
3 Bedroom Apartment
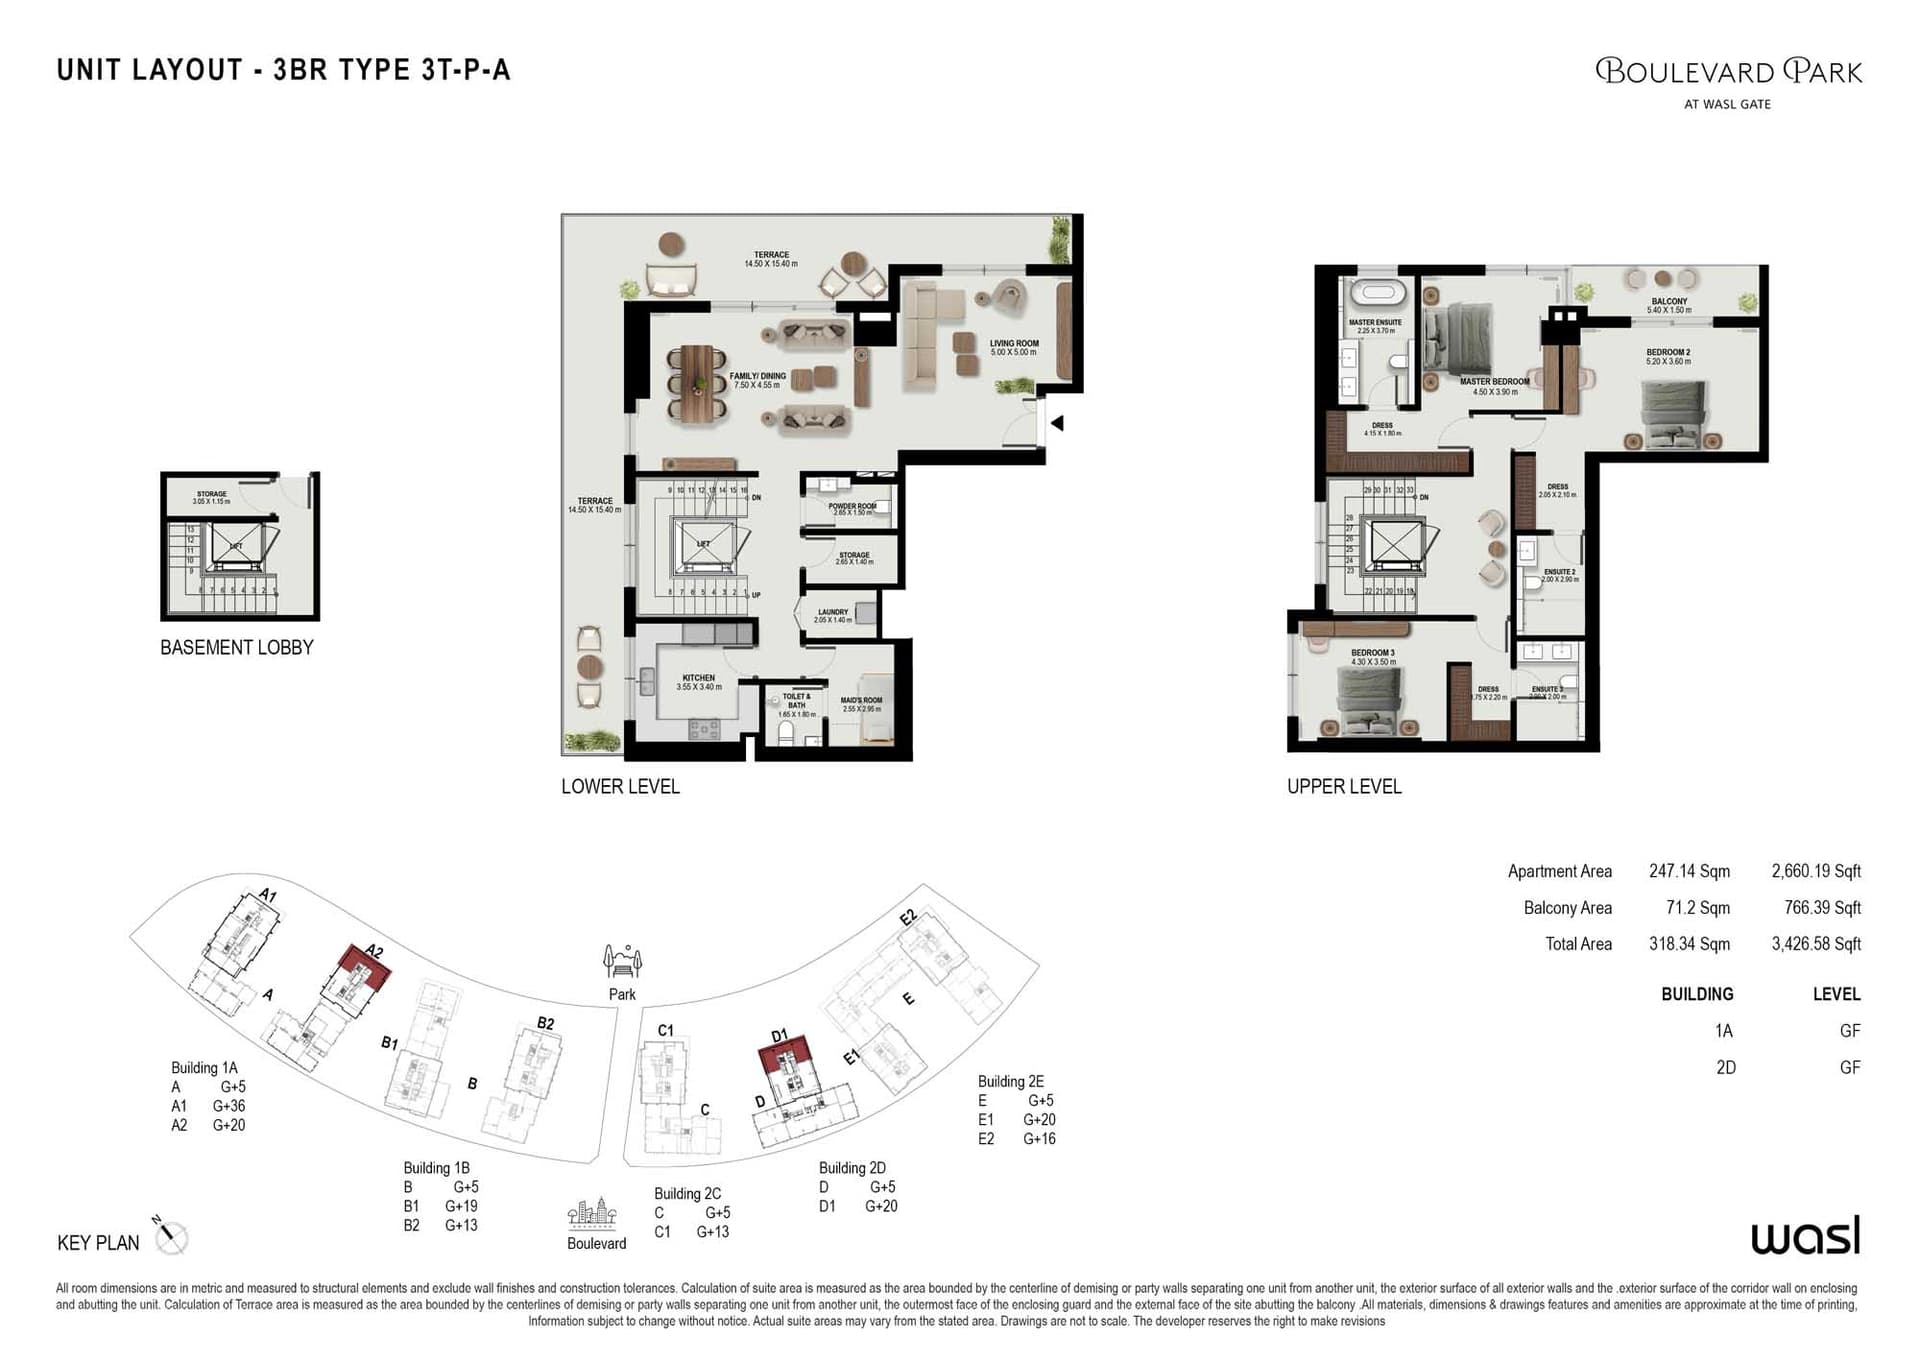
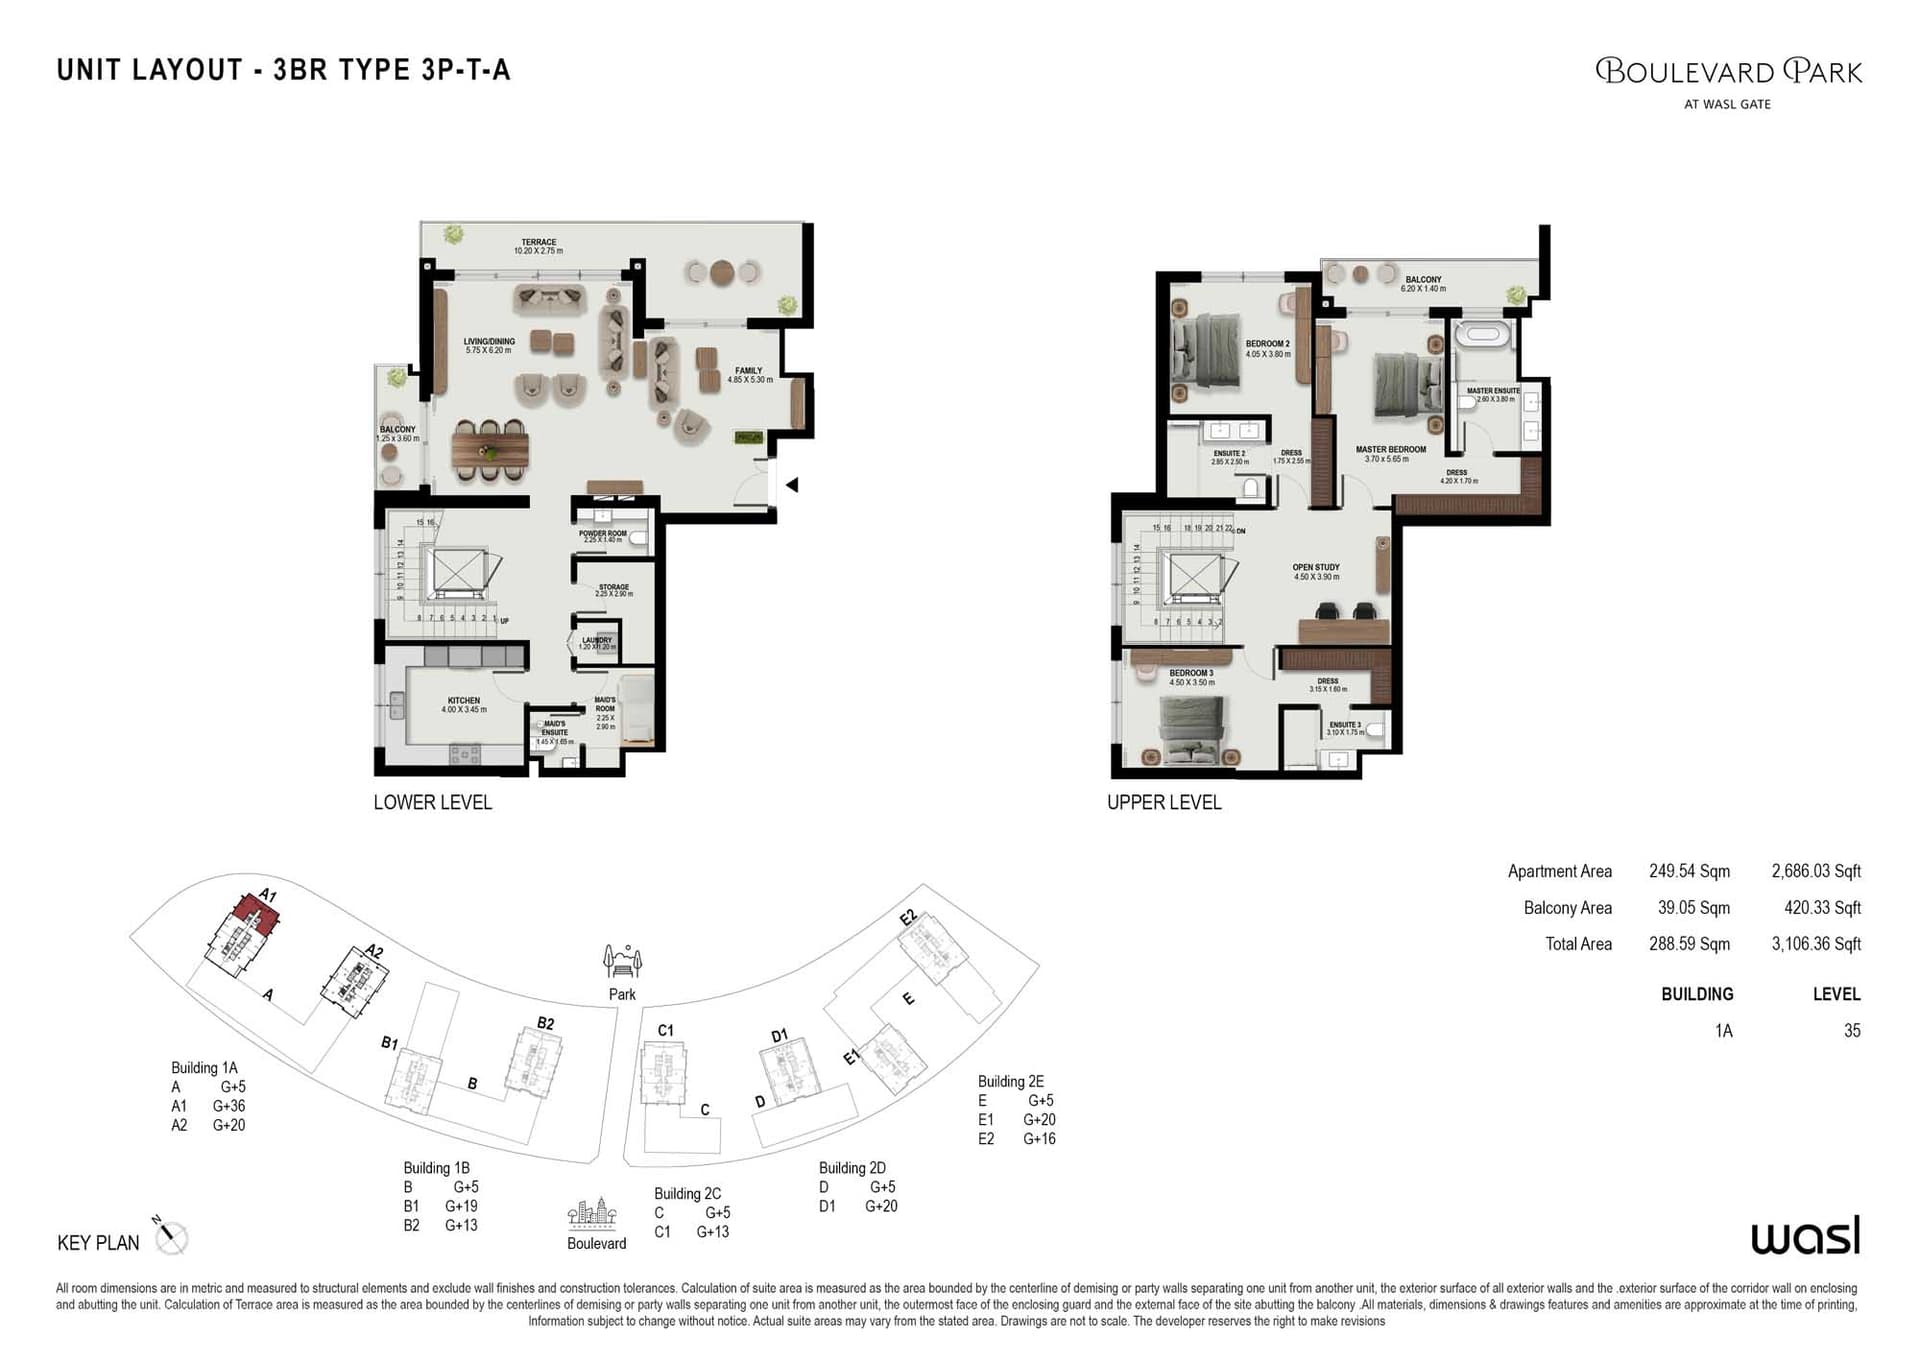
3 Bedroom Duplex
3 Bedroom Penthouse
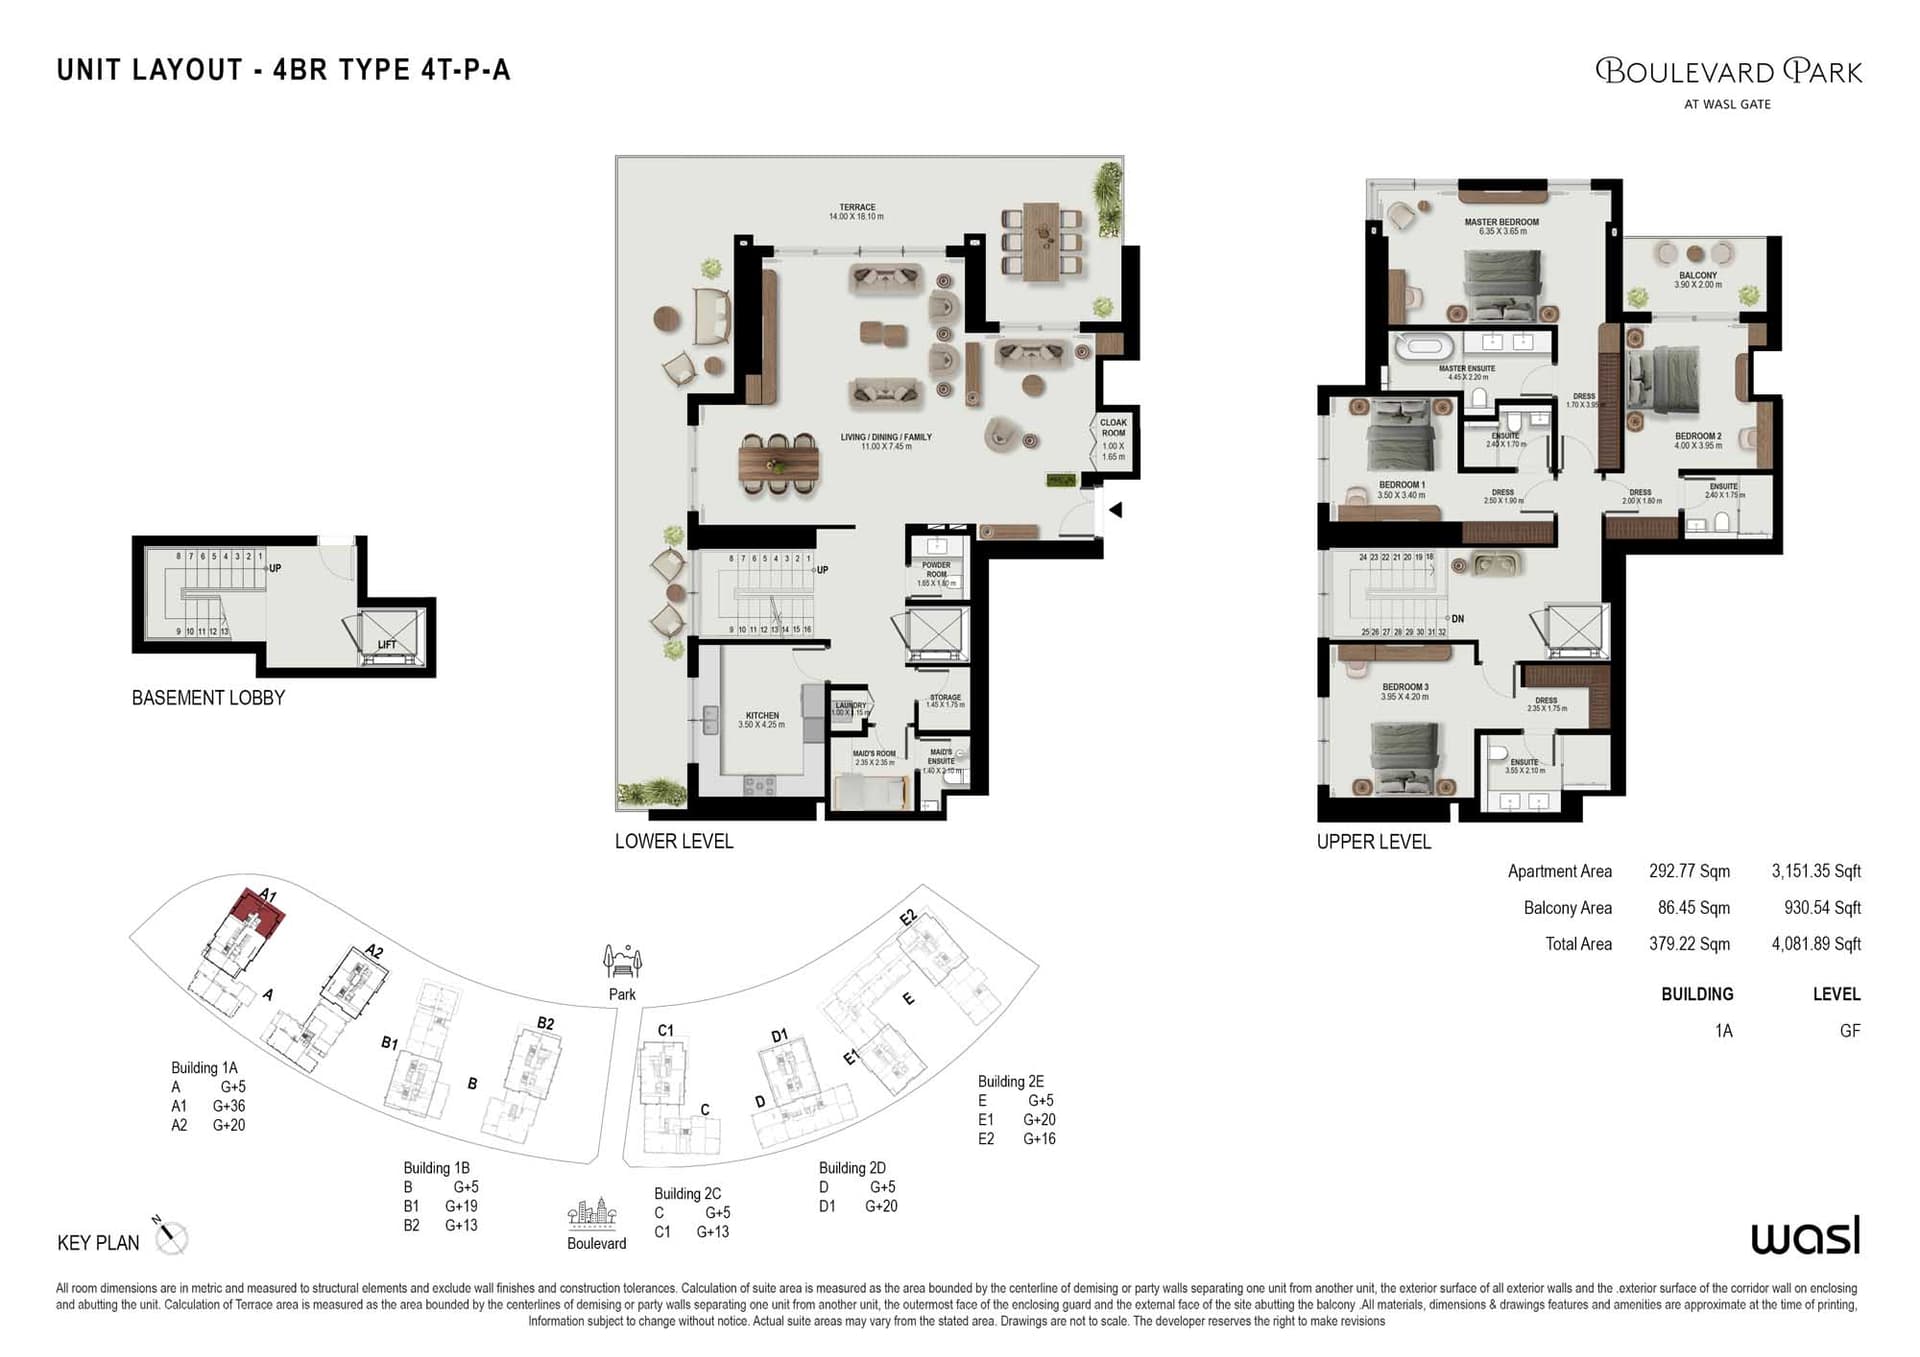
4 Bedroom Townhouse
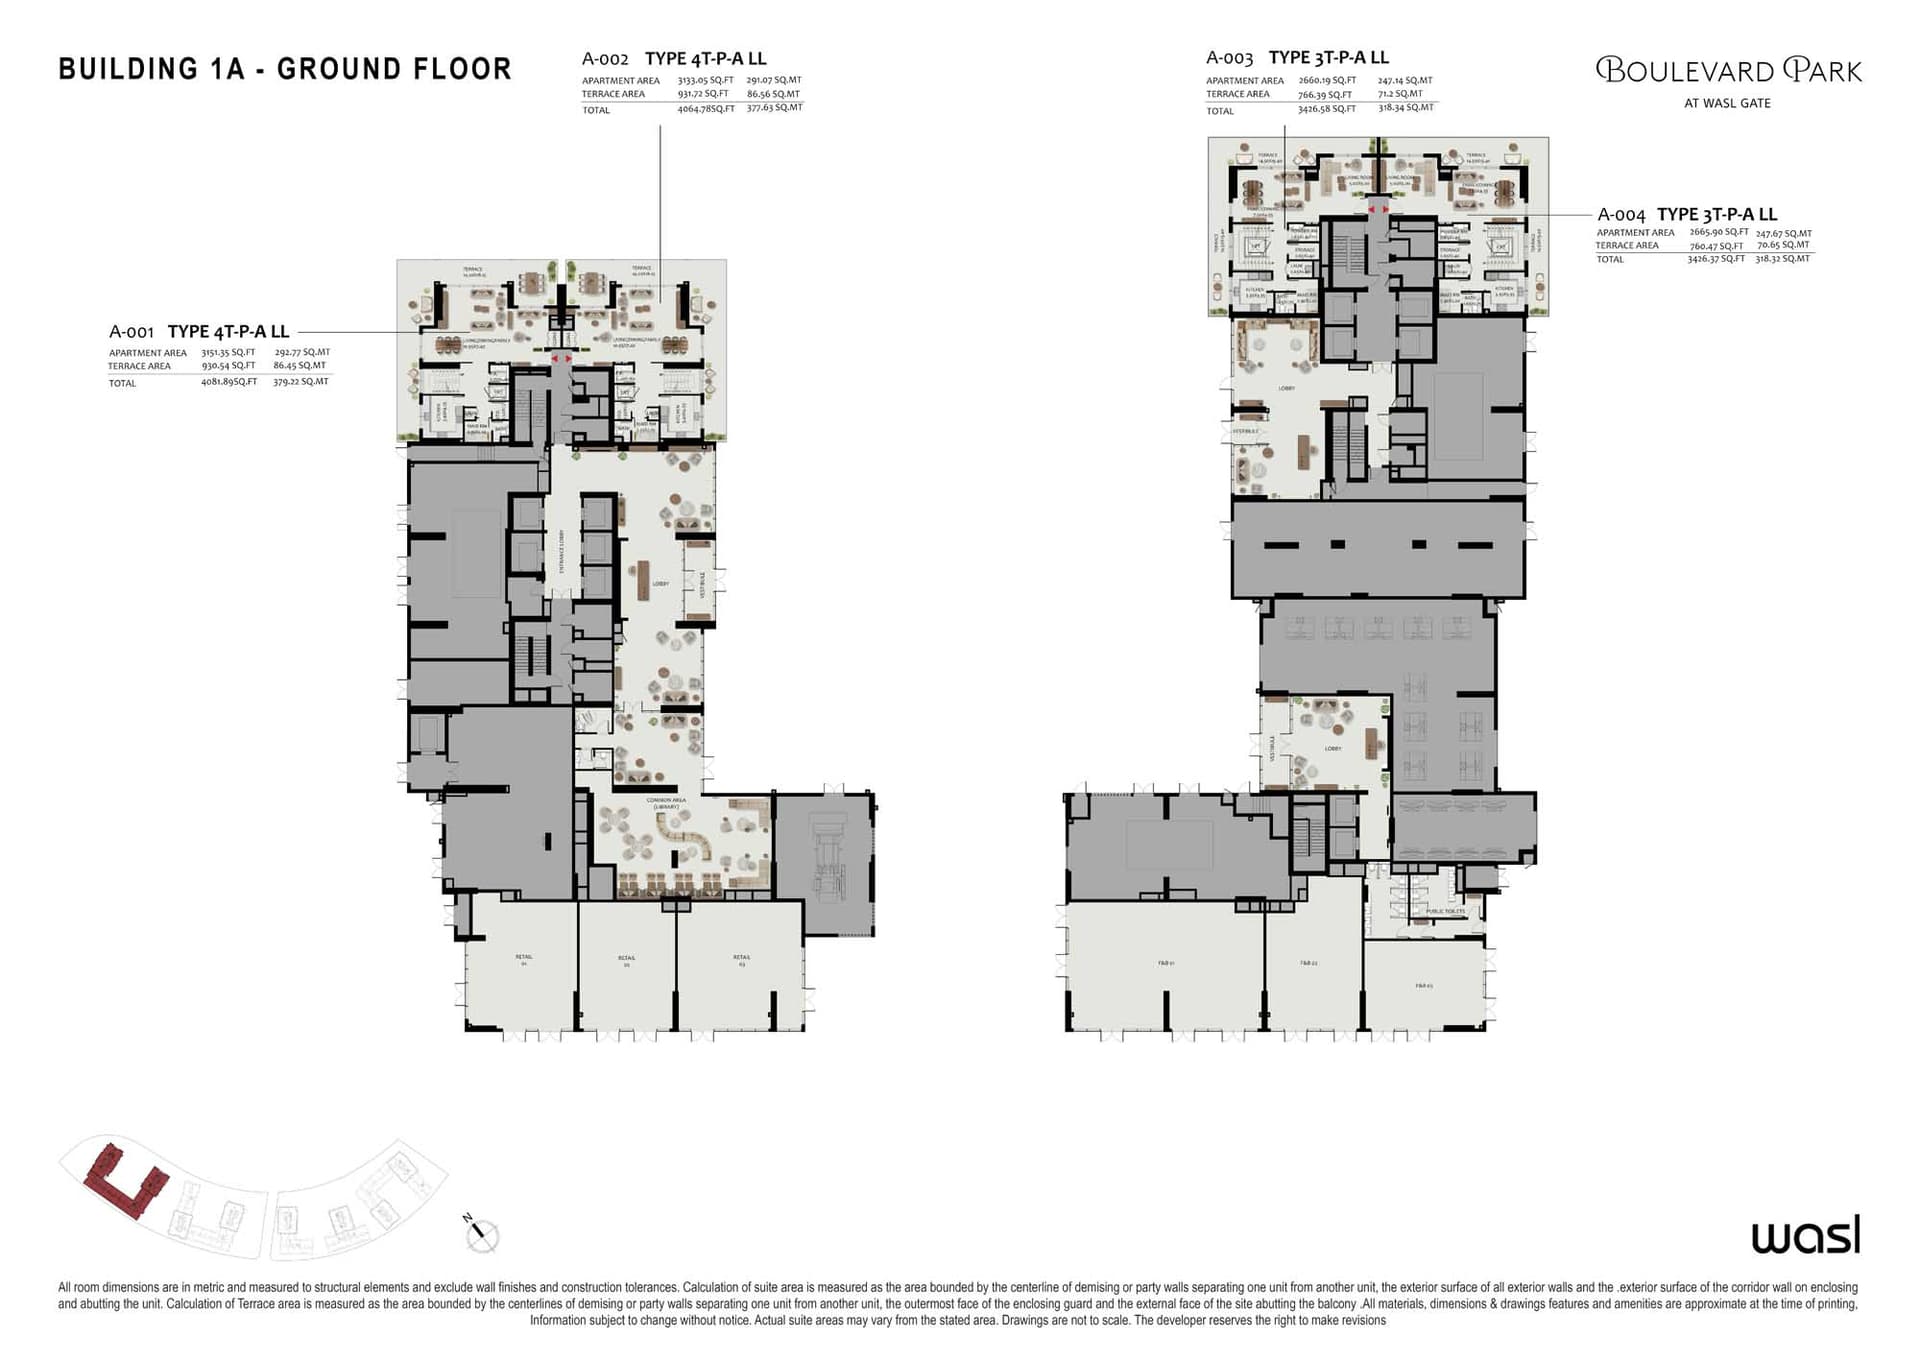
Typical Floor Plan · Ground Floor
Typical Floor Plan · Ground Floor
Typical Floor Plan · Ground Floor
Typical Floor Plan · Ground Floor
Typical Floor Plan · Groung Floor
Typical Floor Plan · Level 01
Typical Floor Plan · Level 01
Typical Floor Plan · Level 01
Typical Floor Plan · Level 01
Typical Floor Plan · Level 01
Typical Floor Plan · Level 02 & 04 (Podium)
Typical Floor Plan · Level 02 & 04 (Podium)
Typical Floor Plan · Level 02 & 04 (Podium)
Typical Floor Plan · Level 02 to 05 (Podium)
Typical Floor Plan · Level 02 to 05 (Podium)
Typical Floor Plan · Level 03 & 05 (Podium)
Typical Floor Plan · Level 03 & 05 (Podium)
Typical Floor Plan · Level 03 & 05 (Podium)
Typical Floor Plan · Level 07
Typical Floor Plan · Level 07
Typical Floor Plan · Level 07
Typical Floor Plan · Level 07
Typical Floor Plan · Level 07
Typical Floor Plan · Level 08 to 11 (Typical Tower)
Typical Floor Plan · Level 08 to 11 (Typical Tower)
Typical Floor Plan · Level 08 to 14 (Typical Tower)
Typical Floor Plan · Level 08 to 18 (Typical Tower)
Typical Floor Plan · Level 08 to 18 (Typical Tower)
Typical Floor Plan · Level 12 (B2 Penthouse Lower Level)
Typical Floor Plan · Level 12 (Penthouse Lower Level)
Typical Floor Plan · Level 13 (B2 Penthouse Upper Level)
Typical Floor Plan · Level 13 (Penthouse Upper Level)
Typical Floor Plan · Level 14 (B1 Typical Tower)
Typical Floor Plan · Level 15 (B1 Typical Tower)
Typical Floor Plan · Level 15 (E2 Penthouse Lower Level)
Typical Floor Plan · Level 16 (E2 Penthouse Upper Level)
Typical Floor Plan · Level 16 to 17 (B1 Typical Tower)
Typical Floor Plan · Level 17 (Typical Tower)
Typical Floor Plan · Level 18
Typical Floor Plan · Level 18 (B1 Penthouse Lower Level)
Typical Floor Plan · Level 19 (A2 Penthouse Lower Level)
Typical Floor Plan · Level 19 (B1 Penthouse Upper Level)
Typical Floor Plan · Level 19 (E1 Penthouse Lower Level)
Typical Floor Plan · Level 19 (Penthouse Lower Level)
Typical Floor Plan · Level 20 (E1 Penthouse Upper Level)
Typical Floor Plan · Level 20 (Penthouse Upper Level)
Typical Floor Plan · Level 20 (Penthouse Upper Level)
Typical Floor Plan · Level 22 (A1 Typical Tower)
Typical Floor Plan · Level 23 to 34 (A1 Typical Tower)
Typical Floor Plan · Level 35 (A1 Penthouse Lower Level)
Typical Floor Plan · Level 36 (A1 Penthouse Upper Level)
Typical Floor Plan · Podium

Location
Wasl Gate, Dubai
Wasl Gate is a mixed-use community in Jebel Ali, offering apartments, duplexes, townhouses, villas and penthouses. The neighbourhood combines residences with retail, dining and entertainment across verdant landscapes.
- Dubai Marina and JBR: 15 min drive
- Al Maktoum International Airport: 25 min drive
Compare other off plan projects in Wasl Gate.
Project Brochure
Everything you need to know about Boulevard Park
Download BrochureThe developer's own brochure, as a PDF.
Begin Your Property Journey with Us
Share your details and our team will help you find the best property options tailored to your needs.
- Full details on master plans & amenities
- Updated availability & floor plans
- Investment guidance & ROI insights
- Support with site visits, booking, and documentation
Useful Information about Boulevard Park
Boulevard Park is in Wasl Gate, Dubai, a development by Wasl Properties.
Boulevard Park is developed by Wasl Properties, a company founded in 2008.
Boulevard Park has apartments, townhouses, penthouses and duplexes with studios and 1, 2, 3 and 4 bedrooms, from 522 to 4,485 sq ft.
Homes at Boulevard Park start from AED 1,414,000 (about USD 385K), as of 13 October 2026.
Handover at Boulevard Park is planned for Q2 2029.
The developer's payment plan is 10% on booking, 50% during construction and 40% on handover, as of 13 October 2026.
Yes. This page shows 52 floor plans for Boulevard Park.
Similar Projects
Handover Q4 2029


Handover Q4 2027


Handover Q4 2027
Copyright © 2026 Augusta Properties
|RERA ORN No: 52101
Citadel Tower 2102, Business Bay, Dubai · +971 54 308 2484 · inquiries@augusta-properties.com