
Signature Collection
Explore Signature


Developers 
Emaar Properties
Browse Every ProjectAreas
Top Communities in Dubai
Explore NowAED

About the project
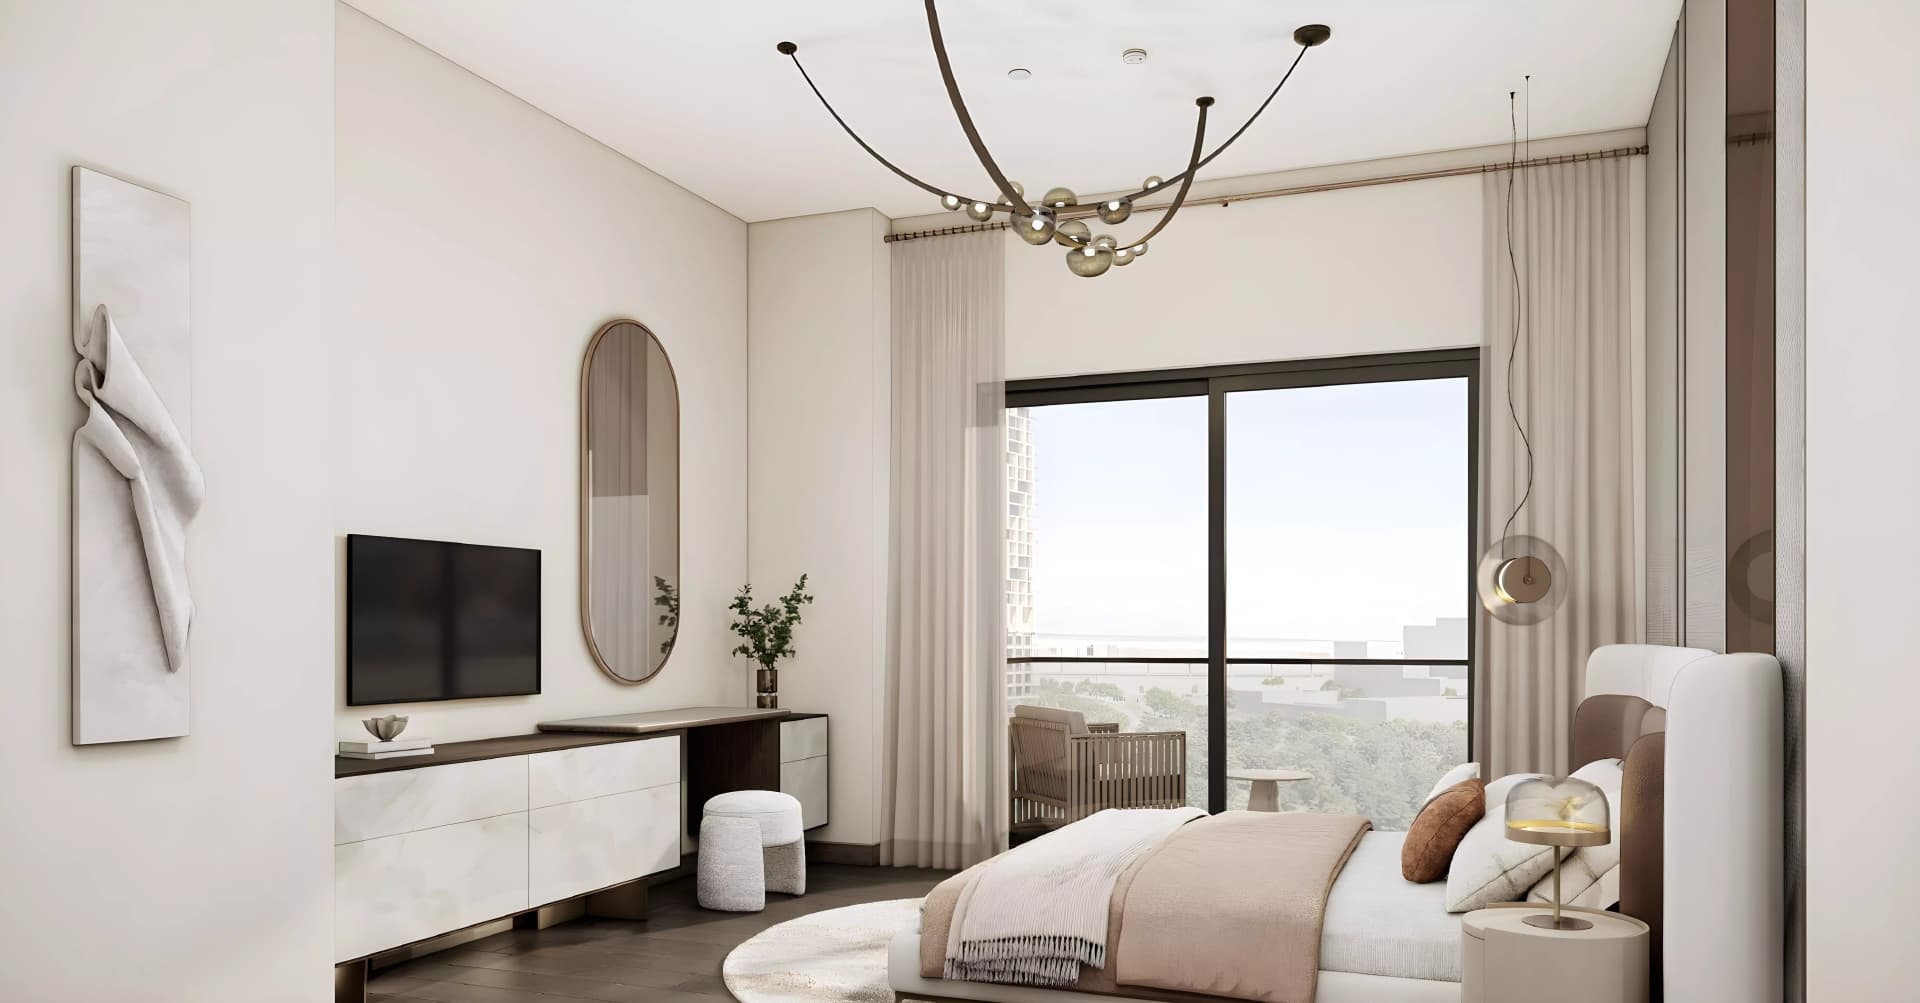
Boulevard Park 2 brings residential living to Wasl Gate in Dubai, with apartments, duplexes, and penthouses set among landscaped surroundings. This development merges the convenience of an urban address with the tranquility of thoughtfully designed green spaces.
Across six residential buildings reaching up to 23 storeys, the development offers apartments, duplexes, and penthouses with one to four bedrooms. Homes range from modest single-bedroom apartments to expansive four-bedroom residences and penthouse options, each conceived for different household requirements.
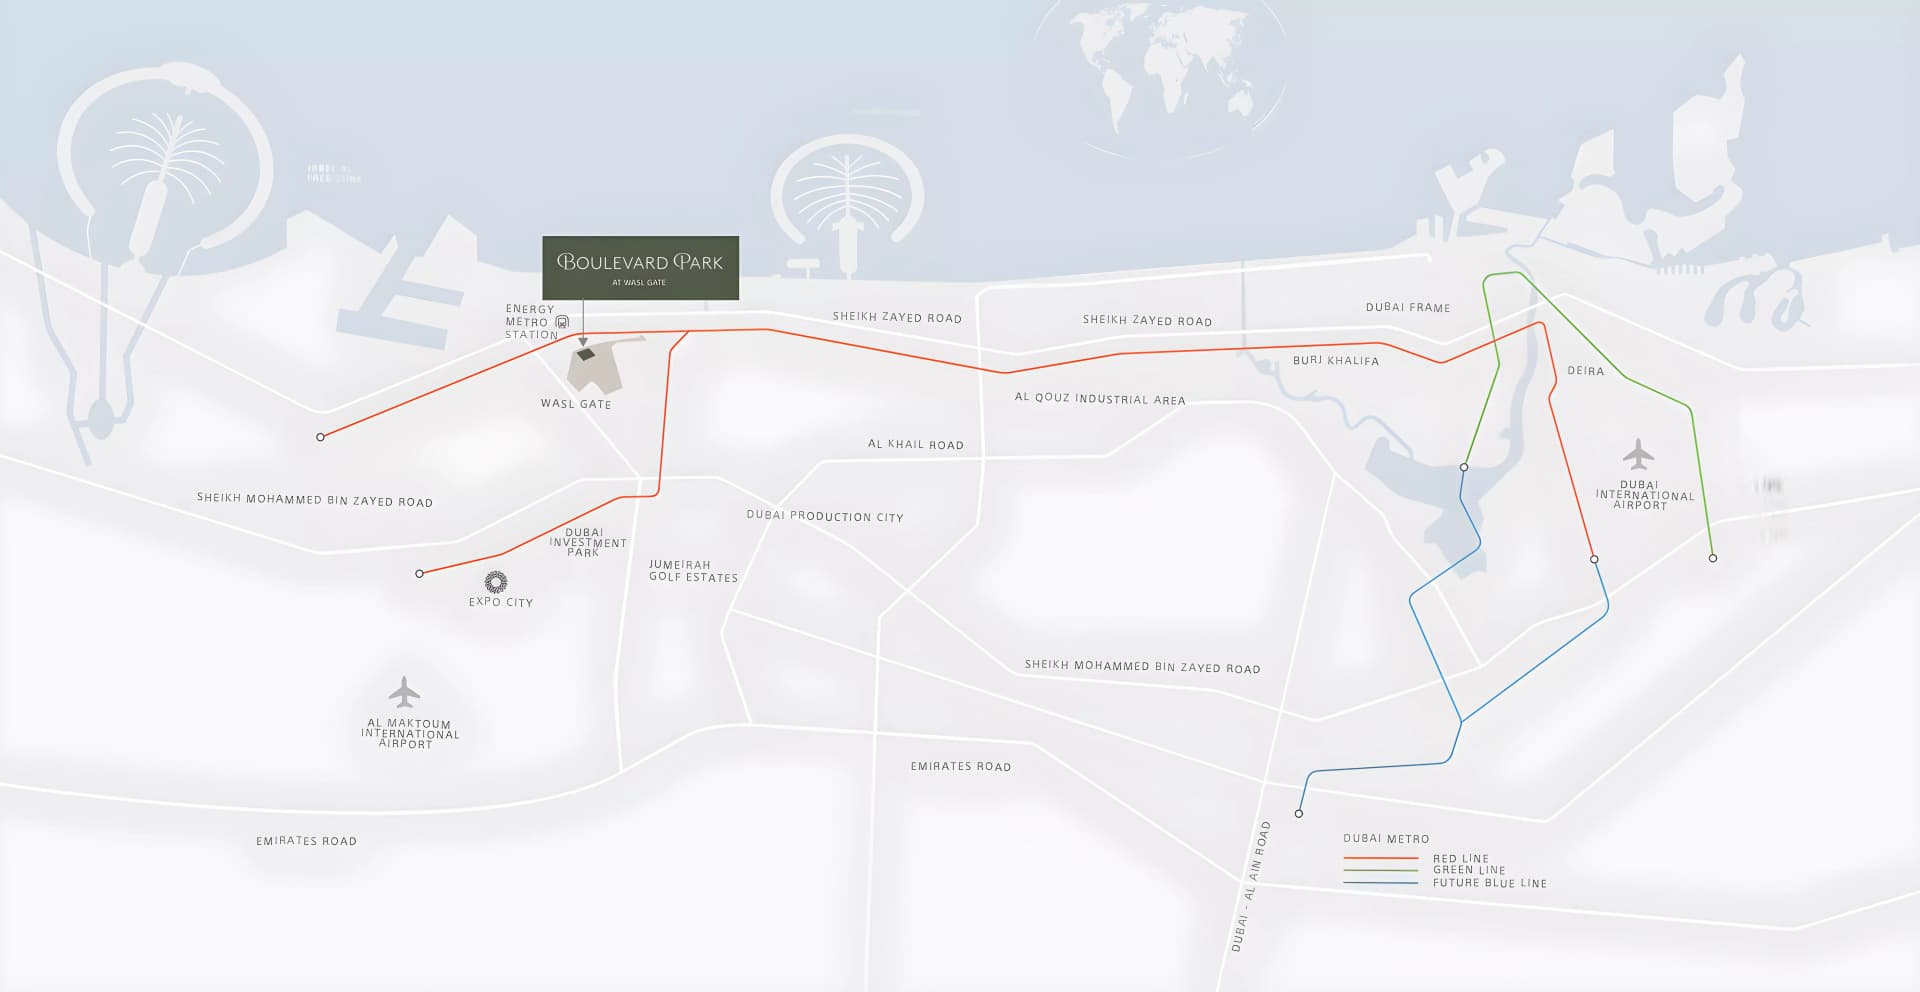
Located within Wasl Gate, a large-scale community near Jebel Ali, Boulevard Park 2 provides Dubai residents with ready access to the city's major transport networks. The neighbourhood connects to the Dubai Metro system and Sheikh Zayed Road, whilst Dubai Marina, the Jebel Ali Free Zone business hub, and Expo City Dubai are easily reached. Schools, hospitals, and retail facilities all feature in the vicinity.
Central Park serves as the green focal point of the community, complemented by a boulevard featuring restaurants, cafés, and retail offerings. Residents enjoy an indoor swimming pool, gymnasium, and comprehensive wellness facilities, alongside landscaped courtyards, outdoor dining settings, and family-oriented spaces. Cycling and jogging trails encourage an active lifestyle, whilst an outdoor cinema provides community entertainment.
Starting Price
AED 1.38M
Handover
Q4 2029
Payment Plan
60/40
Property Type
Apartment, Duplex, Penthouse
Bedrooms
Studio, 1, 2, 3, 4
Developer
Wasl Properties


Masterplan
Boulevard Park 2 by Wasl
Six residential buildings of varying heights, reaching up to 23 storeys, are organised around Central Park as the community's green heart. The development establishes a boulevard with dining and retail establishments, creating a sequence of public and semi-private spaces throughout the neighbourhood. Landscaped gardens and courtyards, integrated with wellness zones, provide an environment suited to both daily living and leisure pursuits.
Floorplans
Studio
from AED 900K
1 Bedroom Apartment
from AED 1.55M
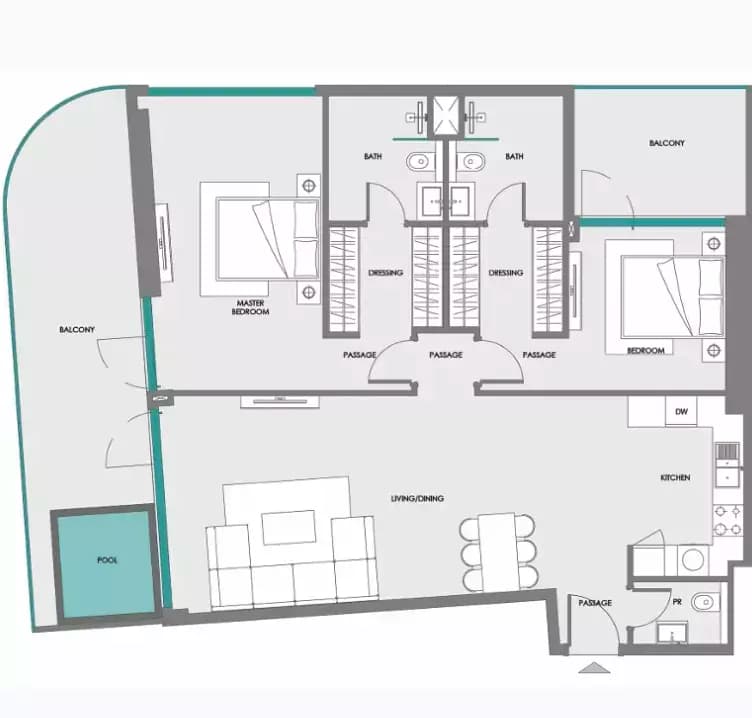
2 Bedroom Apartment
from AED 1.92M
3 Bedroom Apartment
from AED 3.25M
3 Bedroom Penthouse
from AED 5.92M
4 Bedroom Duplex
from AED 8.36M
Typical Floor Plan · GROUND FLOOR
Typical Floor Plan · GROUND FLOOR
Typical Floor Plan · GROUND FLOOR
Typical Floor Plan · LEVEL 01
Typical Floor Plan · LEVEL 01
Typical Floor Plan · LEVEL 01
Typical Floor Plan · LEVEL 02 & 04 (PODIUM)
Typical Floor Plan · LEVEL 02 TO 05 (PODIUM)
Typical Floor Plan · LEVEL 02 TO 05 (PODIUM)
Typical Floor Plan · LEVEL 03 & 05 (PODIUM)
Typical Floor Plan · LEVEL 07
Typical Floor Plan · LEVEL 07
Typical Floor Plan · LEVEL 07
Typical Floor Plan · LEVEL 08 TO 11
Typical Floor Plan · LEVEL 08 TO 14
Typical Floor Plan · LEVEL 08 TO 18
Typical Floor Plan · LEVEL 12 (PENTHOUSE LOWER)
Typical Floor Plan · LEVEL 13 (PENTHOUSE UPPER)
Typical Floor Plan · LEVEL 15 (E2 PENTHOUSE LOWER)
Typical Floor Plan · LEVEL 16 (E2 PENTHOUSE UPPER)
Typical Floor Plan · LEVEL 17 (E1)
Typical Floor Plan · LEVEL 18
Typical Floor Plan · LEVEL 19 (E1 PENTHOUSE LOWER)
Typical Floor Plan · LEVEL 19 (PENTHOUSE LOWER)
Typical Floor Plan · LEVEL 20 (E1 PENTHOUSE UPPER)
Typical Floor Plan · LEVEL 20 (PENTHOUSE UPPER)
Location
Wasl Gate, Dubai
Wasl Gate is a mixed-use community in Jebel Ali, offering apartments, duplexes, townhouses, villas and penthouses. The neighbourhood combines residences with retail, dining and entertainment across verdant landscapes.
Compare other off plan projects in Wasl Gate.
Begin Your Property Journey with Us
Share your details and our team will help you find the best property options tailored to your needs.
- Full details on master plans & amenities
- Updated availability & floor plans
- Investment guidance & ROI insights
- Support with site visits, booking, and documentation
Useful Information about Boulevard Park 2
Boulevard Park 2 is in Wasl Gate, Dubai, a development by Wasl Properties.
Boulevard Park 2 is developed by Wasl Properties, a company founded in 2008.
Boulevard Park 2 has apartments, duplexes and penthouses with studios and 1, 2, 3 and 4 bedrooms.
Homes at Boulevard Park 2 start from AED 1,384,000 (about USD 377K), as of 13 October 2026.
Handover at Boulevard Park 2 is planned for Q4 2029.
The developer's payment plan is 10% on booking, 50% during construction and 40% on handover, as of 13 October 2026.
Yes. This page shows 26 floor plans for Boulevard Park 2.
Similar Projects
Handover Q2 2029


Handover Q4 2027


Handover Q4 2029


Copyright © 2026 Augusta Properties
|RERA ORN No: 52101
Citadel Tower 2102, Business Bay, Dubai · +971 54 308 2484 · inquiries@augusta-properties.com