
Signature Collection
Signature देखें




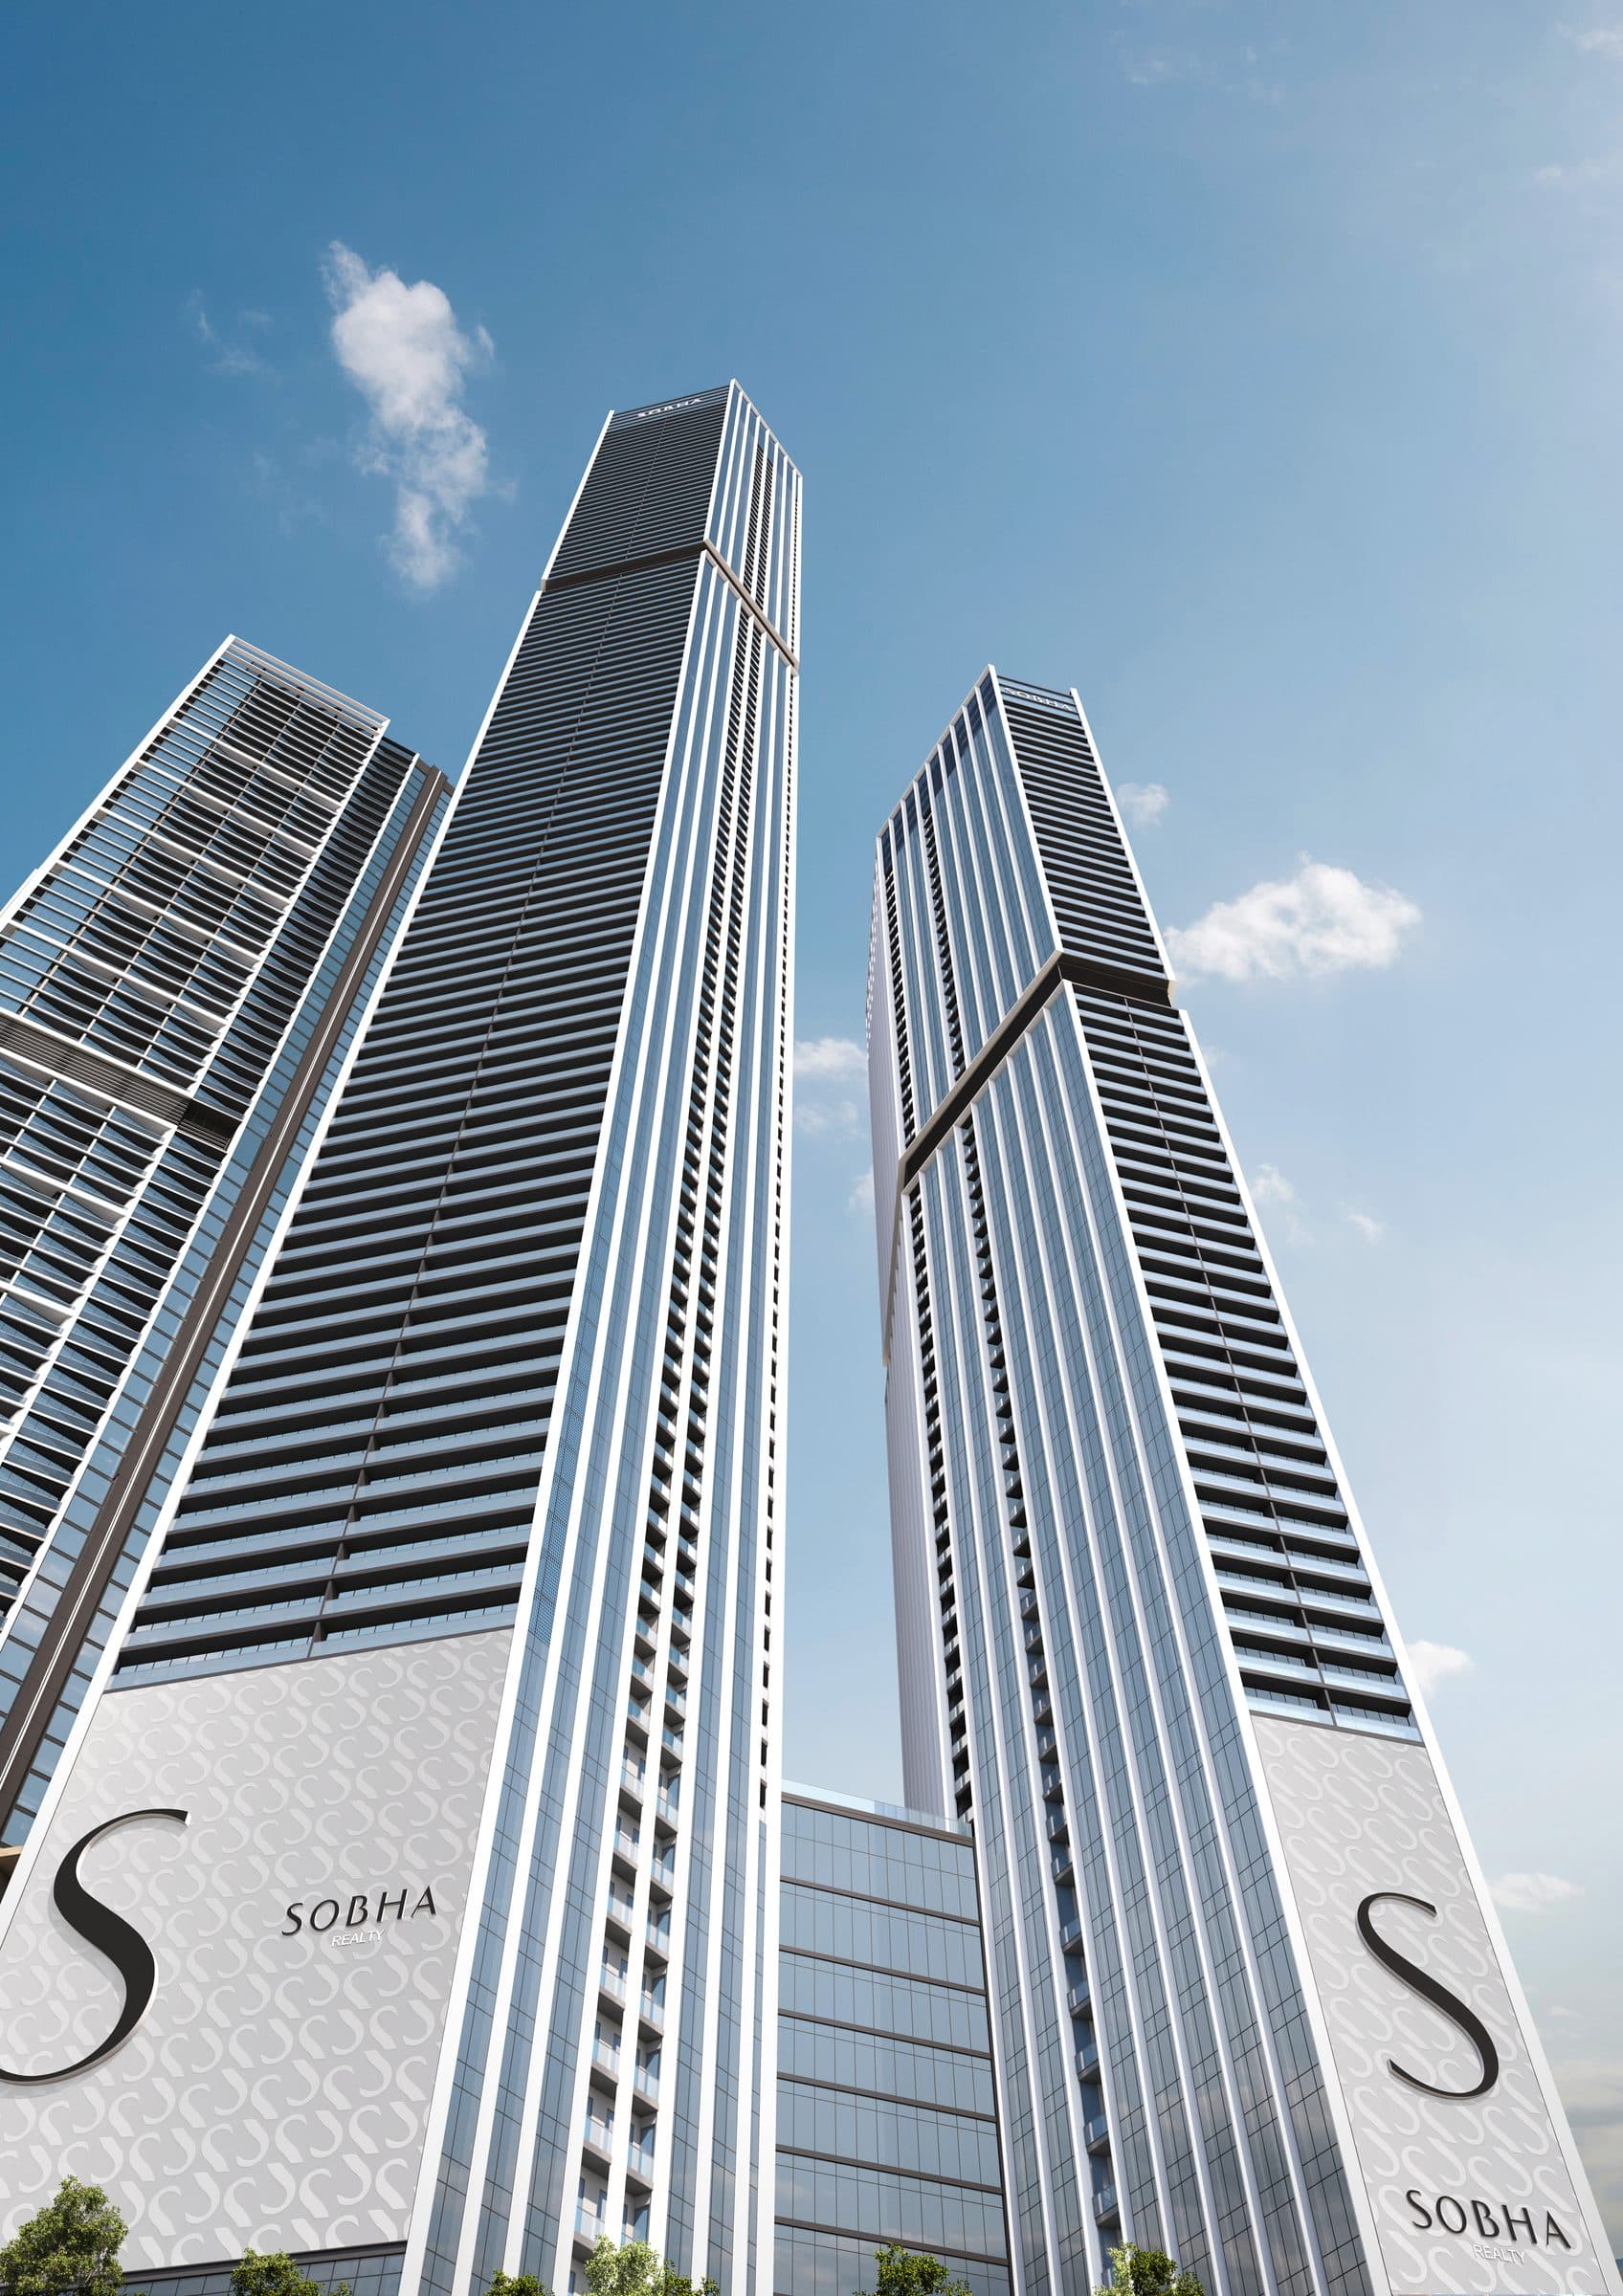
प्रोजेक्ट के बारे में
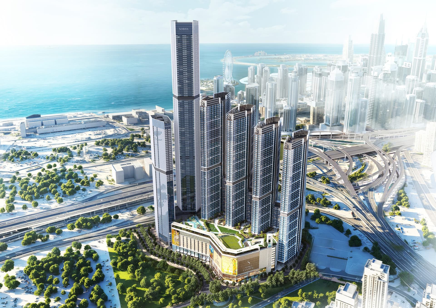
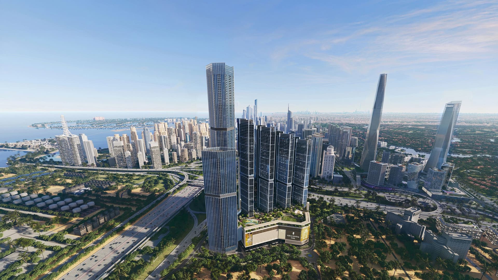
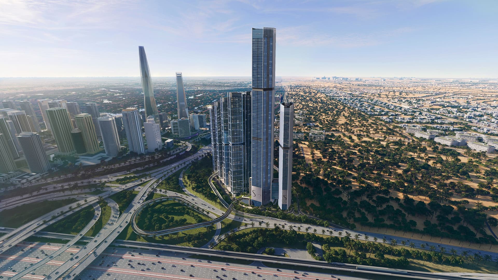
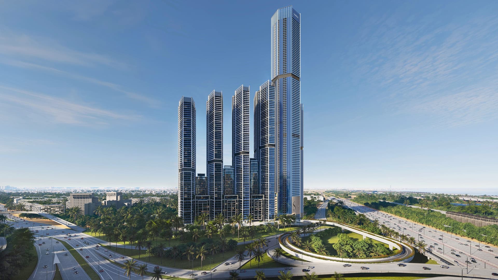
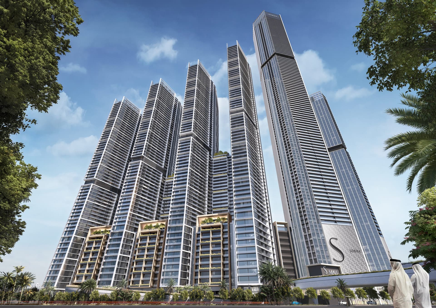
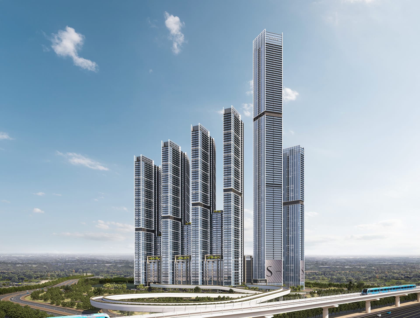
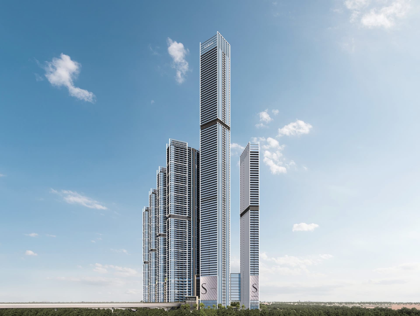
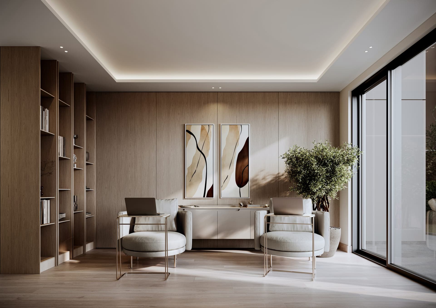
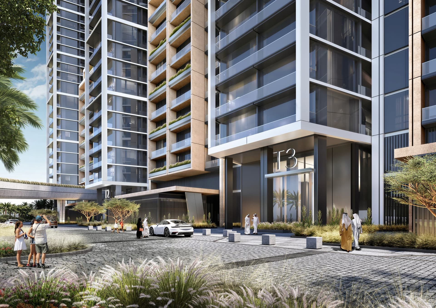
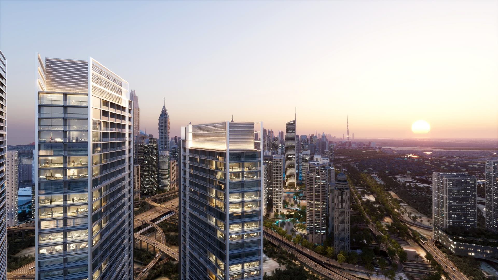
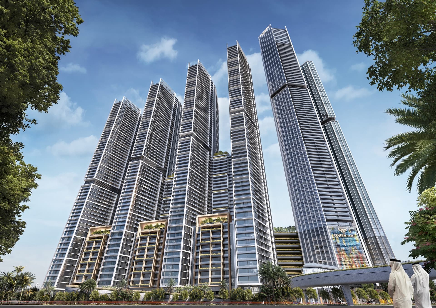
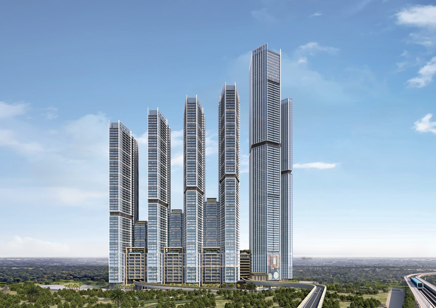
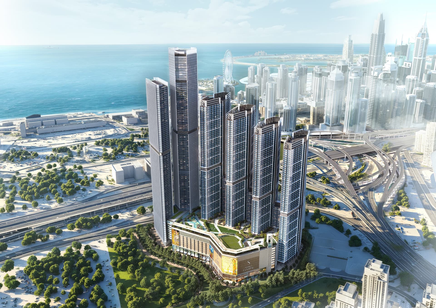
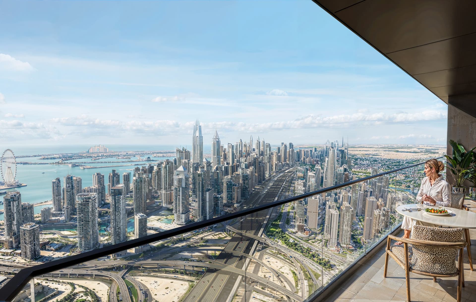
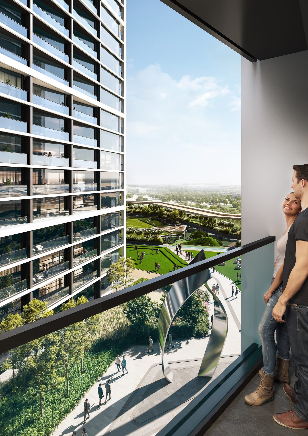
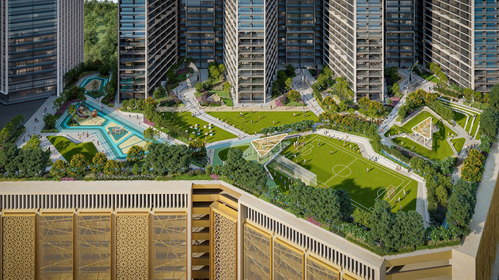
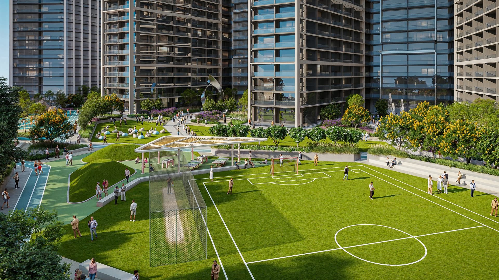
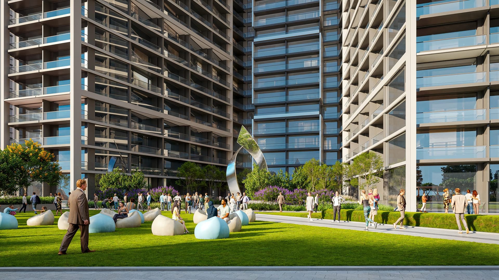
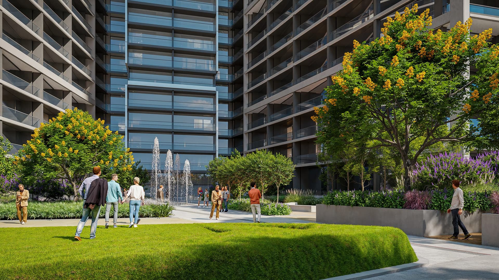
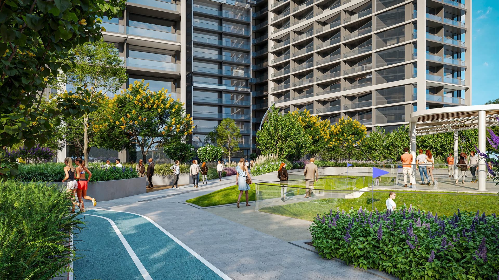
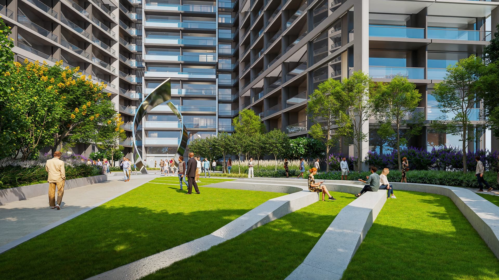
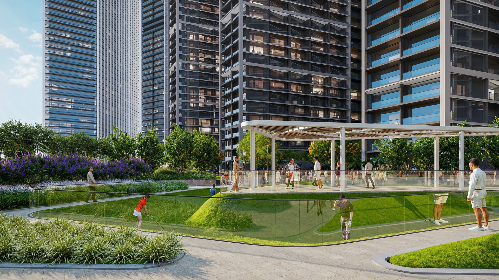
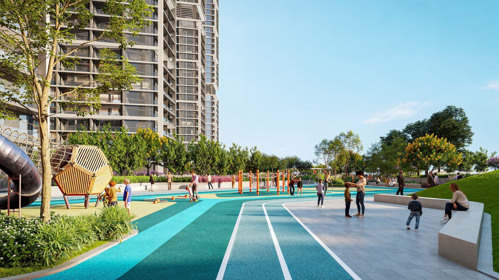
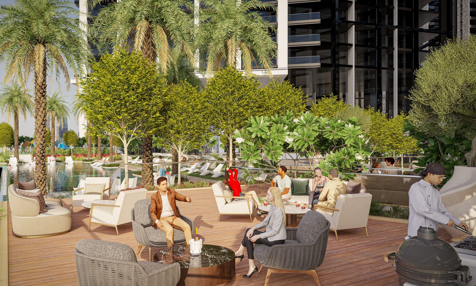
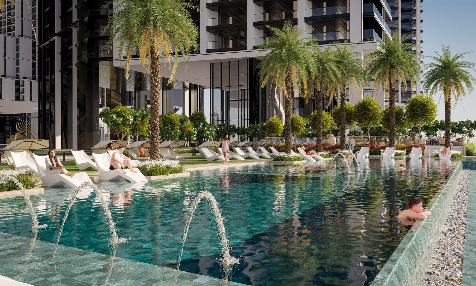
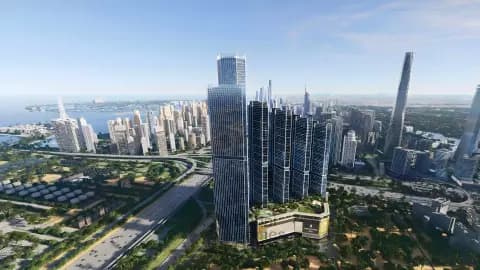
Rising along Sheikh Zayed Road, Dubai’s most iconic corridor, Sobha Central is a landmark community of six sleek towers set around lush, elevated parks. With sweeping views of the Arabian Sea, Jumeirah Lakes Towers and Dubai Marina, it is an address where the energy of the city and the calm of home meet.
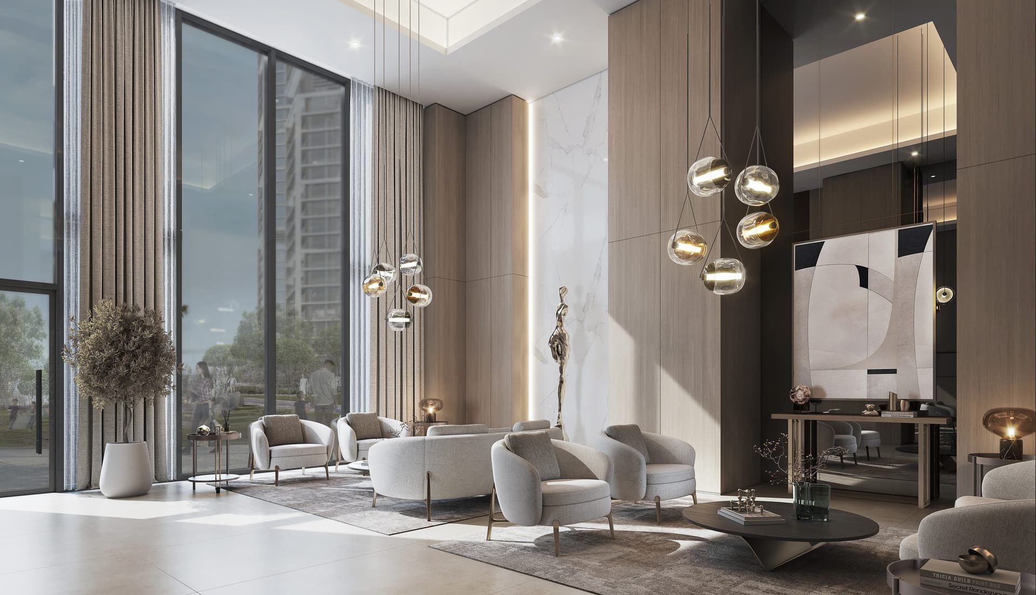
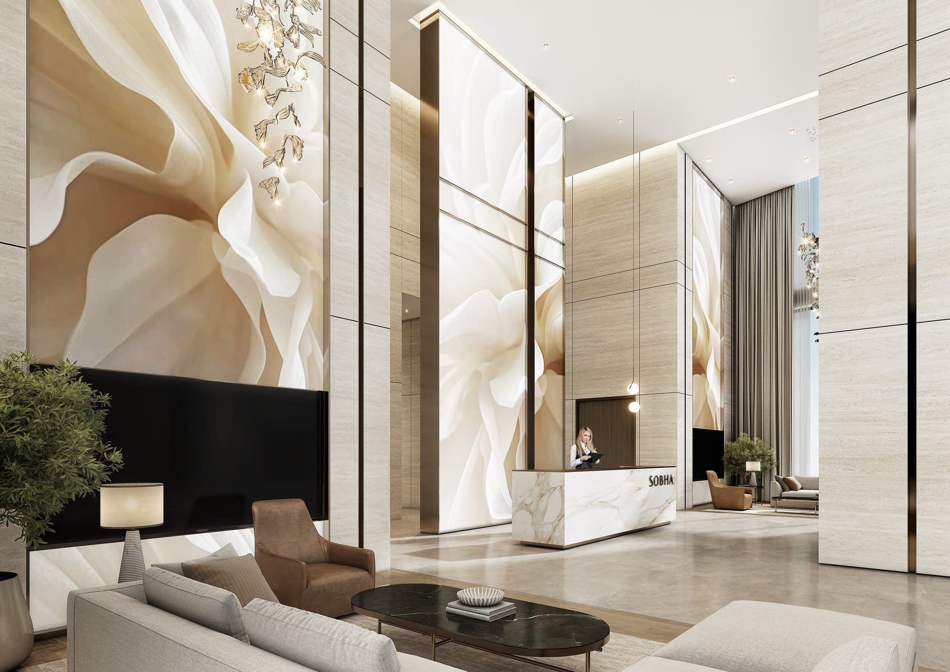
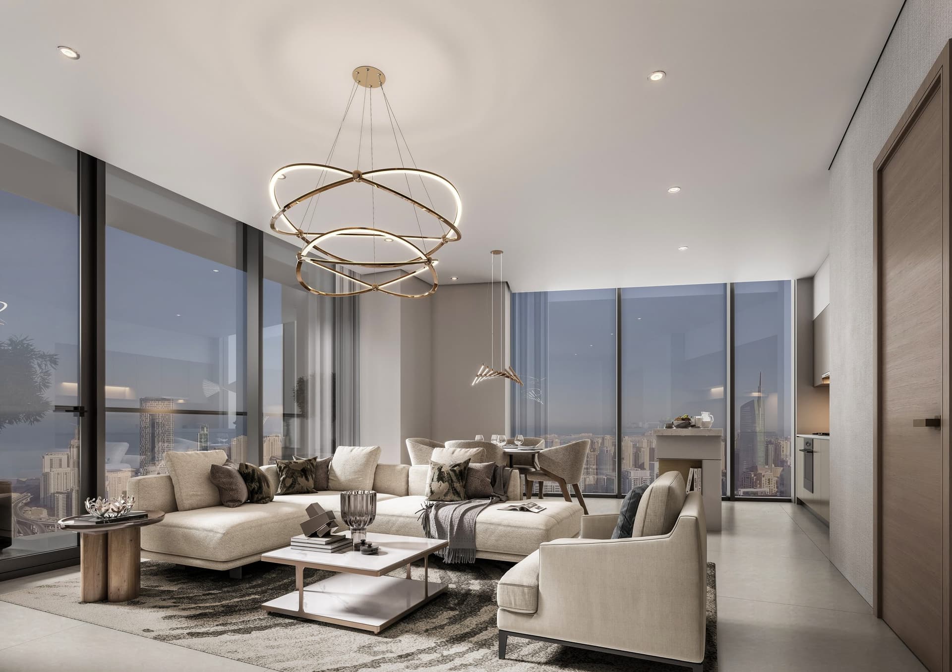
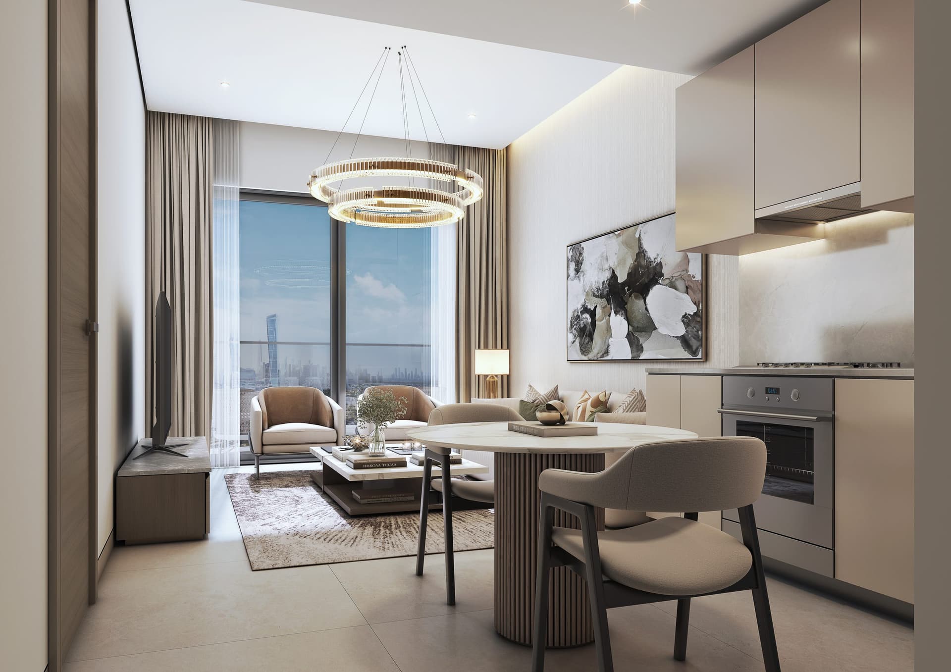
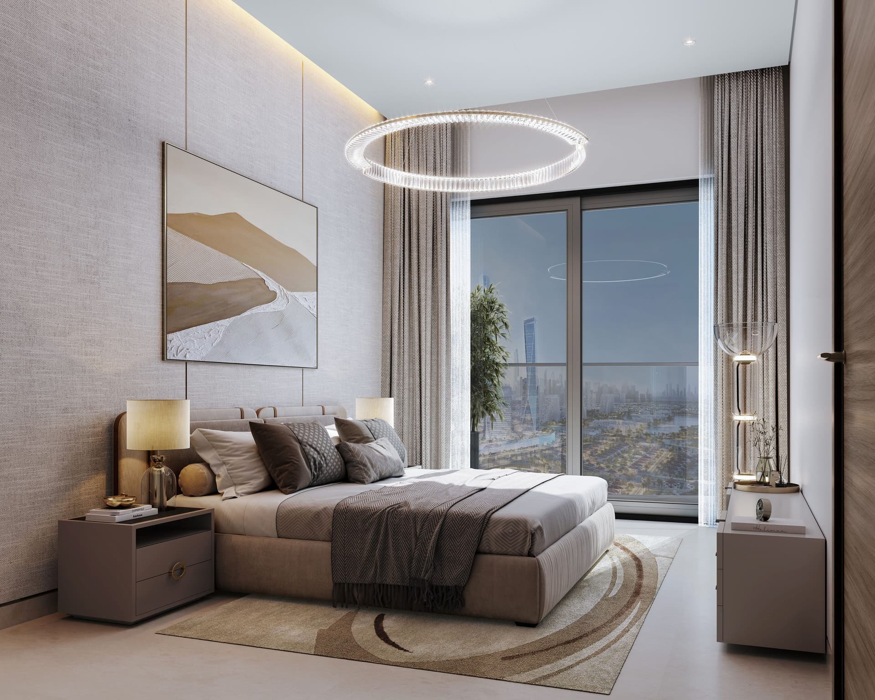
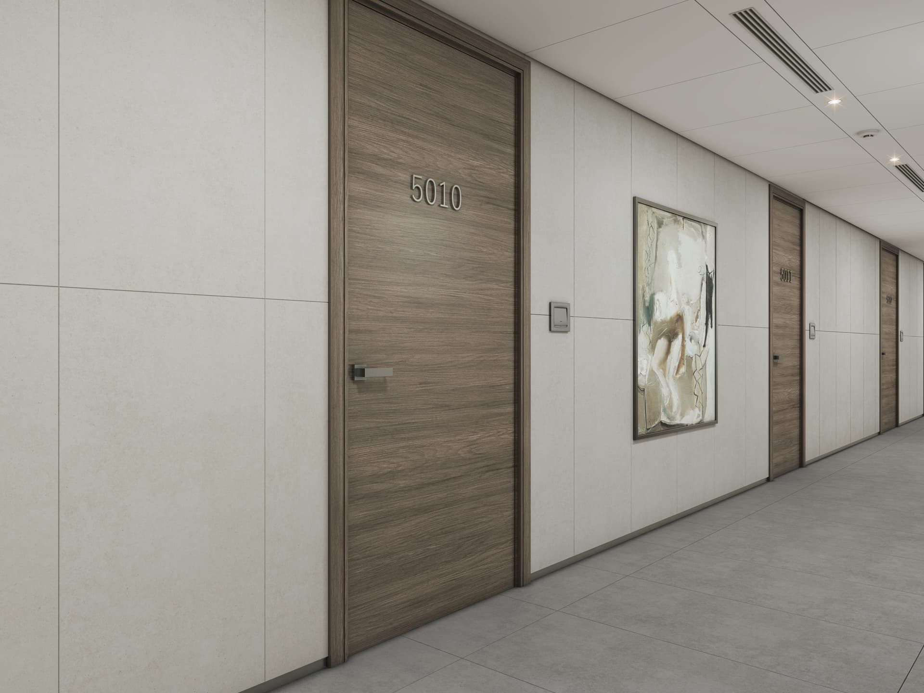
Bosch and bathrooms by Duravit bring an assured quality to everyday living. द्वारा Every residence opens onto the city through floor-to-ceiling glass, from elegant studios to three-bedroom apartments of up to 1,862 sq ft. A grand double-height lobby welcomes you home, while kitchens
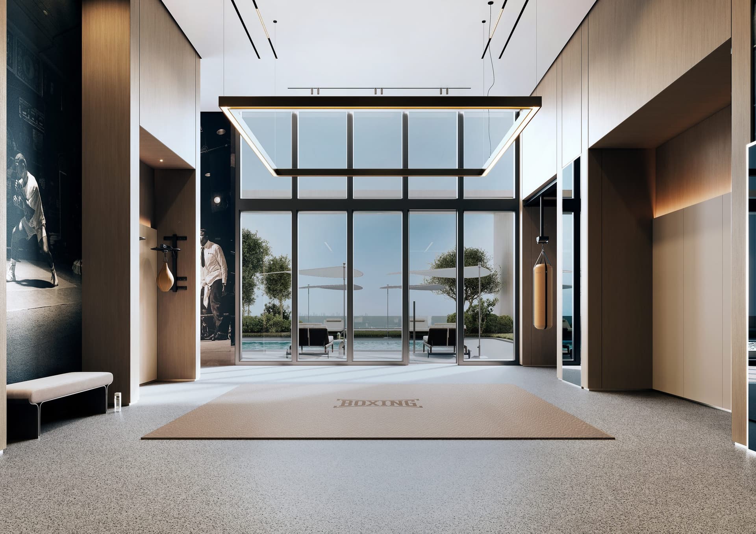
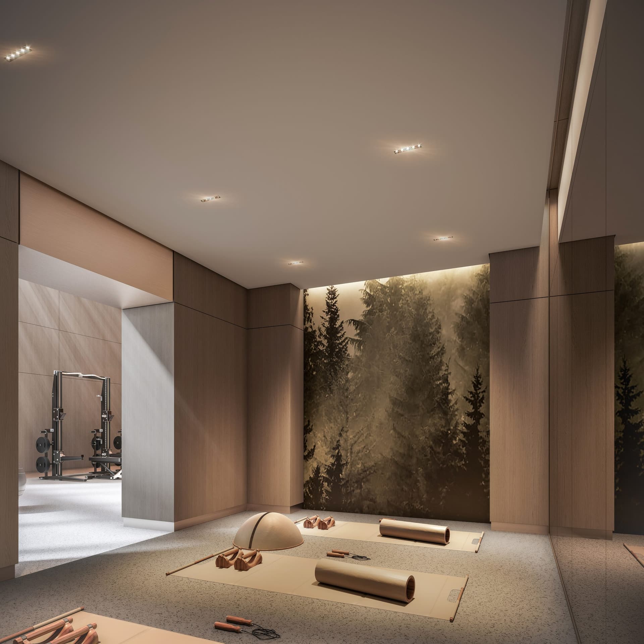
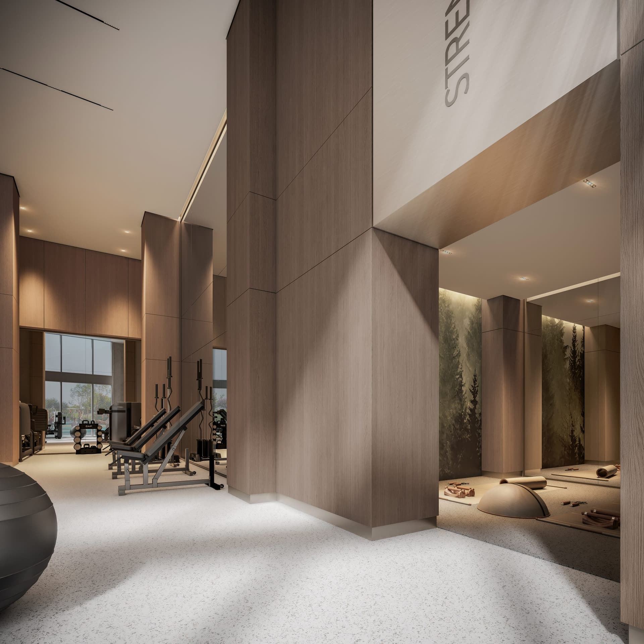
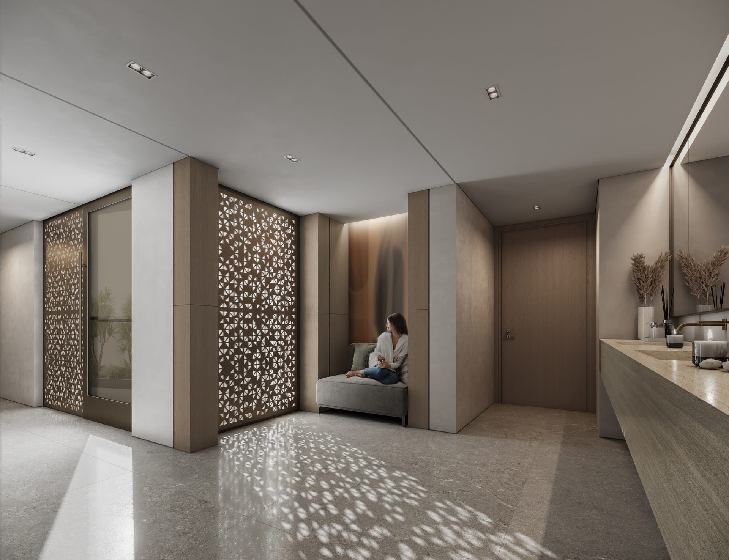
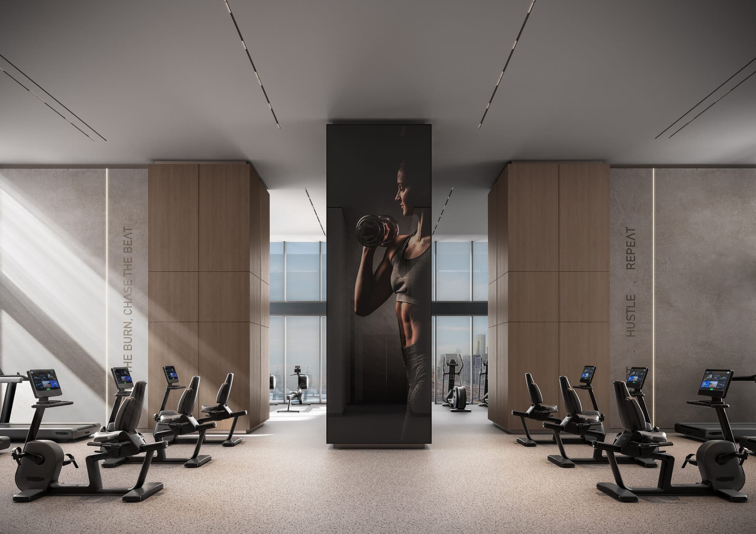
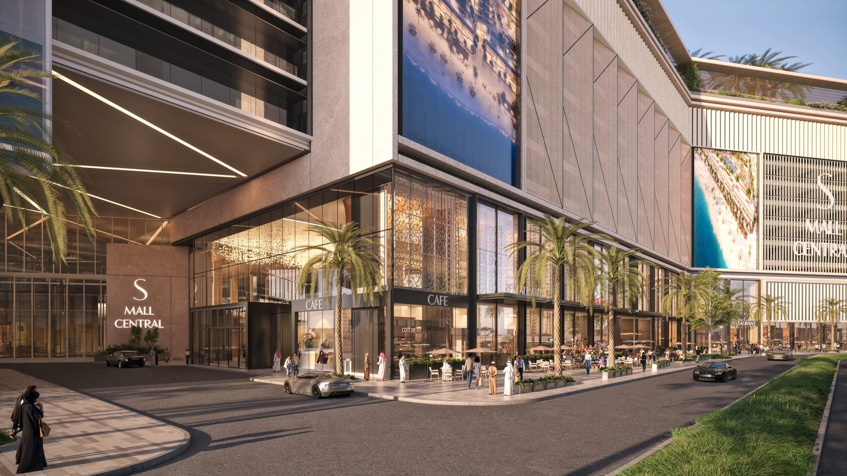
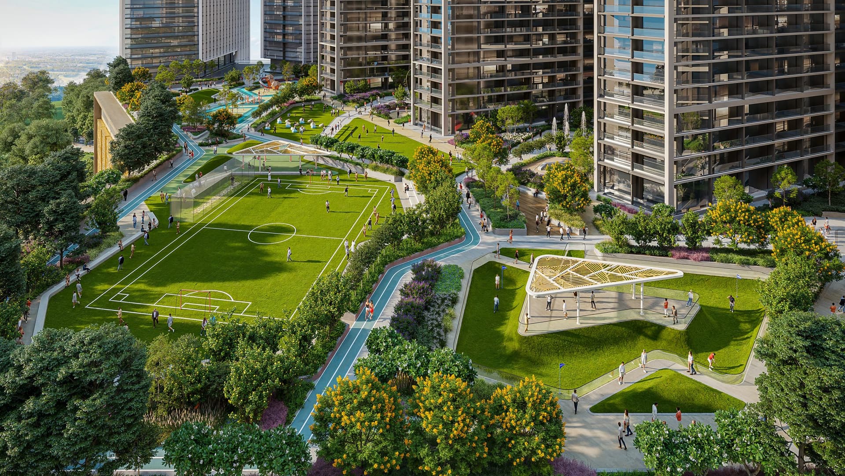
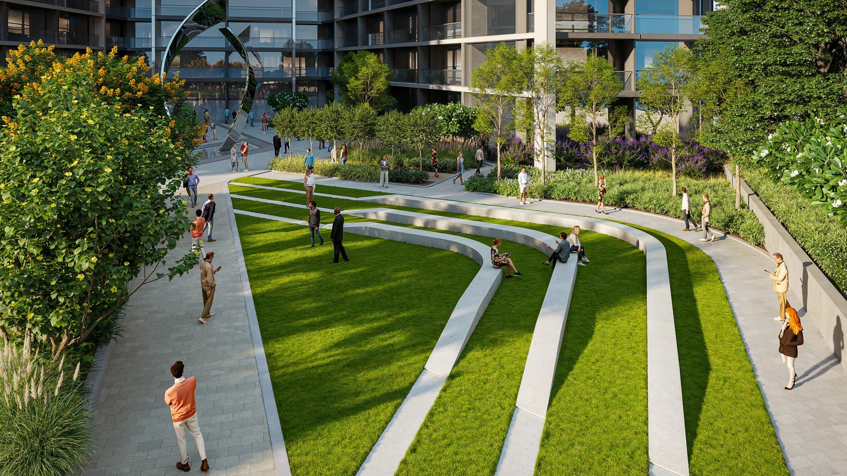
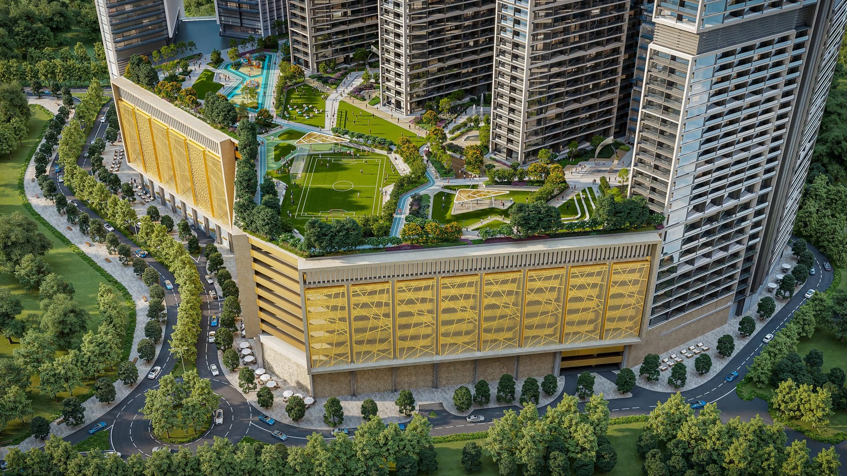
Above the podium, an expansive amenities deck unfolds across landscaped terraces: a leisure pool, an open amphitheatre, an outdoor cinema and tranquil sensory gardens. Below, a retail mall and 175,000 sq ft of premium offices place dining, shopping and work moments from your door.
The first towers are scheduled for completion at the end of 2029, with an attractive 60/40 payment plan that spreads the investment through construction.
शुरुआती कीमत
AED 1.72M
हैंडओवर
Q4 2029 to Q4 2031
पेमेंट प्लान
60/40
प्रॉपर्टी का प्रकार
अपार्टमेंट
बेडरूम
Studio, 1, 2, 3
साइज़
565 to 1,862 sq ft
डेवलपर
Sobha Realty
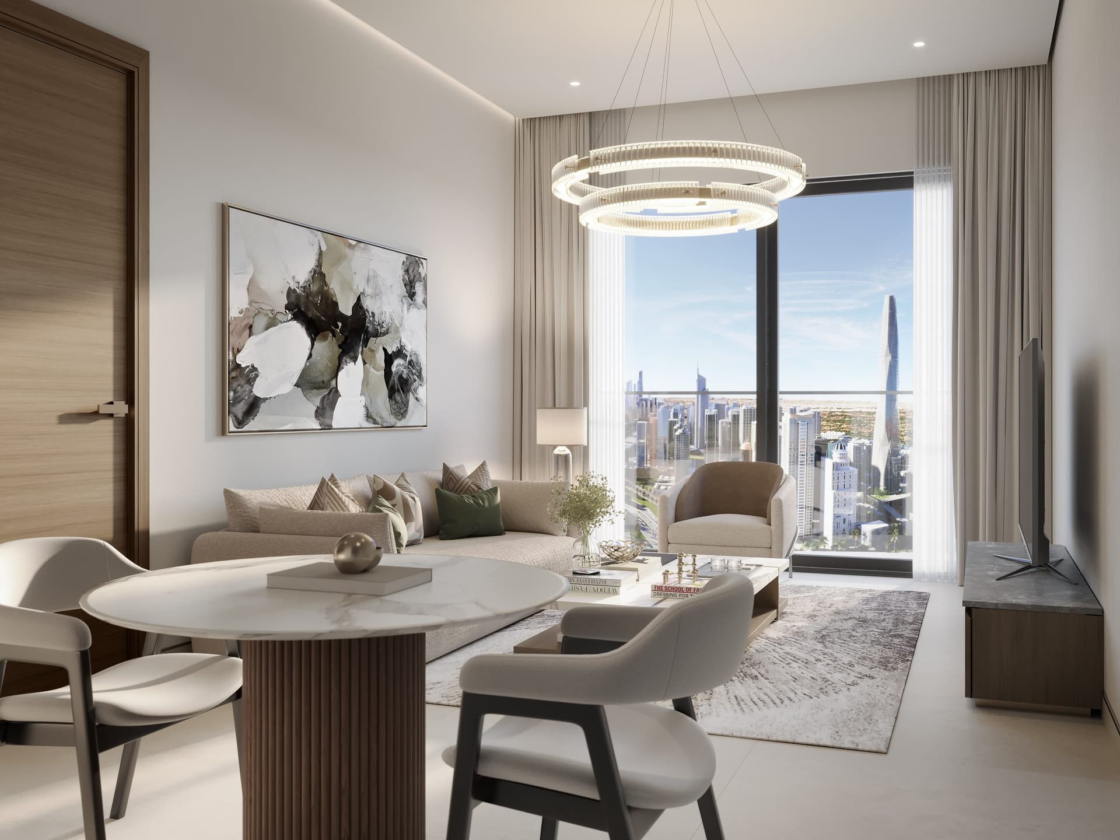
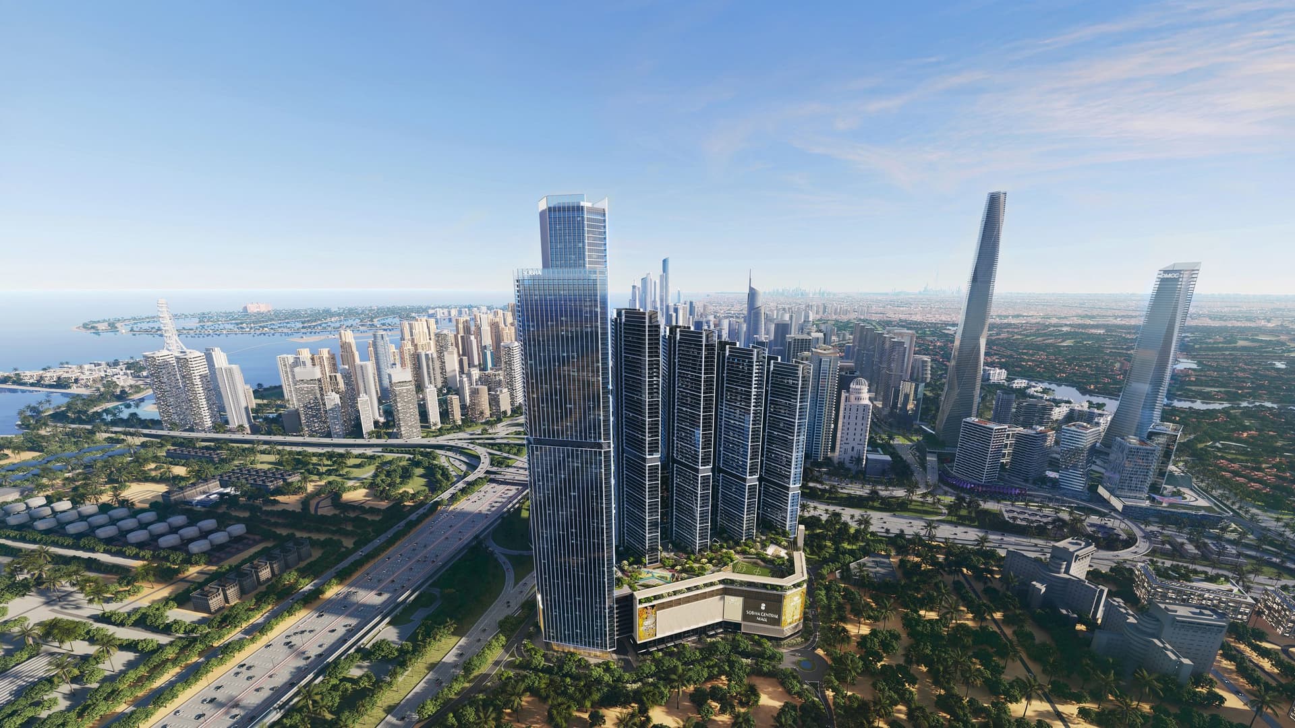
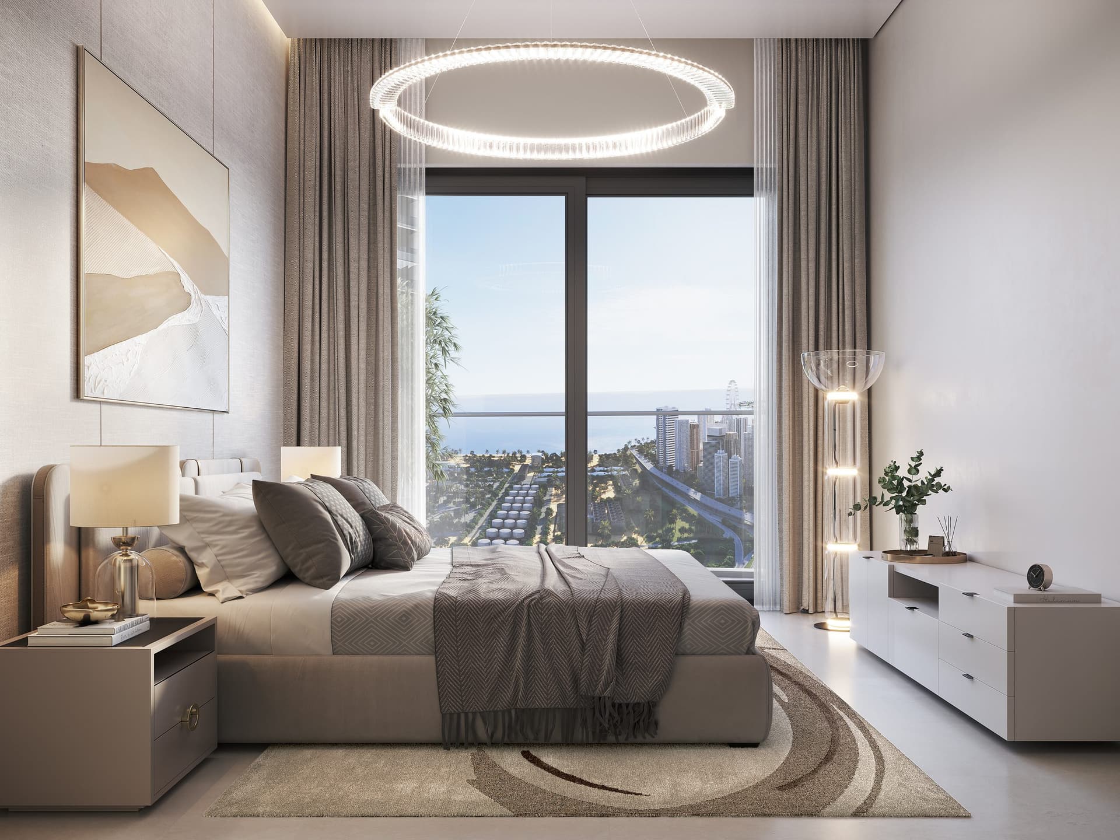
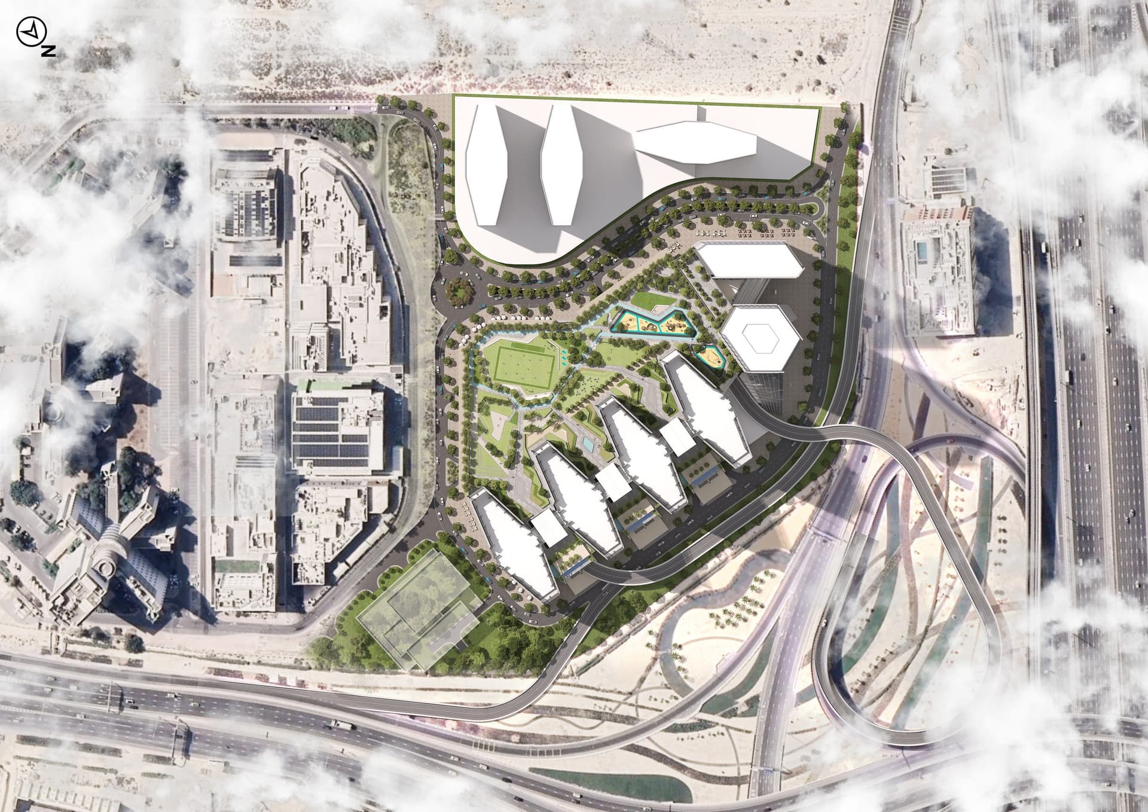


Masterplan
Sobha Central, Sobha द्वारा
Conceived as the place where it all connects, Sobha Central brings living, working and leisure together in one remarkable masterplan: six towers, a park in the sky, and a vibrant podium of shops, restaurants and offices.
फ़्लोर प्लान
1 बेडरूम अपार्टमेंट
565–791 sq ft | AED 1.78M से
2 बेडरूम अपार्टमेंट
852–1,554 sq ft | AED 2.47M से
3 बेडरूम अपार्टमेंट
1,862 sq ft | AED 5.77M से
1 Bedroom Apartment, Phase 2
from AED 1.52M
1 Bedroom Apartment, The Eden
Type A-Tower A, 568 sq ft | AED 1.59M से
1 Bedroom Apartment, The Eden
Type B, 581 sq ft | AED 1.59M से
1 Bedroom Apartment, The Eden
Type B, 586 sq ft | AED 1.59M से
1 Bedroom Apartment, The Eden
Type C Variant, 631 sq ft | AED 1.59M से
1 Bedroom Apartment, The Eden
Type D Variant, 695 sq ft | AED 1.59M से
1 Bedroom Apartment, The Eden
Type E, 702 sq ft | AED 1.59M से
1 Bedroom Apartment, The Eden
Type F, 730 sq ft | AED 1.59M से
1 Bedroom Apartment, The Eden
Type G, 743 sq ft | AED 1.59M से
1 Bedroom Apartment, The Eden
Type H, 782 sq ft | AED 1.59M से
1 Bedroom Apartment, The Eden
Type D, 956 sq ft | AED 1.59M से
2 Bedroom Apartment, The Eden
1,201 sq ft | AED 2.48M से
1 Bedroom Apartment, The Horizon
Type A, 568 sq ft | AED 1.68M से
1 Bedroom Apartment, The Horizon
Type B variant 1, 581 sq ft | AED 1.68M से
1 Bedroom Apartment, The Horizon
Type B, 588 sq ft | AED 1.68M से
1 Bedroom Apartment, The Horizon
Type C, 631 sq ft | AED 1.68M से
1 Bedroom Apartment, The Horizon
Type D, 695 sq ft | AED 1.68M से
1 Bedroom Apartment, The Horizon
Type E, 702 sq ft | AED 1.68M से
1 Bedroom Apartment, The Horizon
Type F, 730 sq ft | AED 1.68M से
1 Bedroom Apartment, The Horizon
Type G variant 1, 743 sq ft | AED 1.68M से
1 Bedroom Apartment, The Horizon
Type G, 743 sq ft | AED 1.68M से
1 Bedroom Apartment, The Horizon
Type H, 781 sq ft | AED 1.68M से
2 Bedroom Apartment, The Horizon
Type A, 936 sq ft | AED 2.48M से
2 Bedroom Apartment, The Horizon
Type C, 936 sq ft | AED 2.48M से
2 Bedroom Apartment, The Horizon
Type D variant 1, 955 sq ft | AED 2.48M से
2 Bedroom Apartment, The Horizon
Type D, 955 sq ft | AED 2.48M से
2 Bedroom Apartment, The Horizon
Type F, 1,157 sq ft | AED 2.48M से
2 Bedroom Apartment, The Horizon
Type G, 1,201 sq ft | AED 2.48M से
2 Bedroom Apartment, The Horizon
Type G variant 1, 1,201 sq ft | AED 2.48M से
2 Bedroom Apartment, The Horizon
Type A variant 2, 1,344 sq ft | AED 2.48M से
2 Bedroom Apartment, The Horizon
Type A, 1,345 sq ft | AED 2.48M से
2 Bedroom Apartment, The Horizon
Type E variant 2, 1,552 sq ft | AED 2.48M से
2 Bedroom Apartment, The Horizon
Type E variant 1, 1,553 sq ft | AED 2.48M से
The Eden · LEVEL 13-70
The Pinnacle · Typical Floor Plan · Levels 14-42
Phase 2 · Layout Plan

लोकेशन
Sobha Central, Dubai
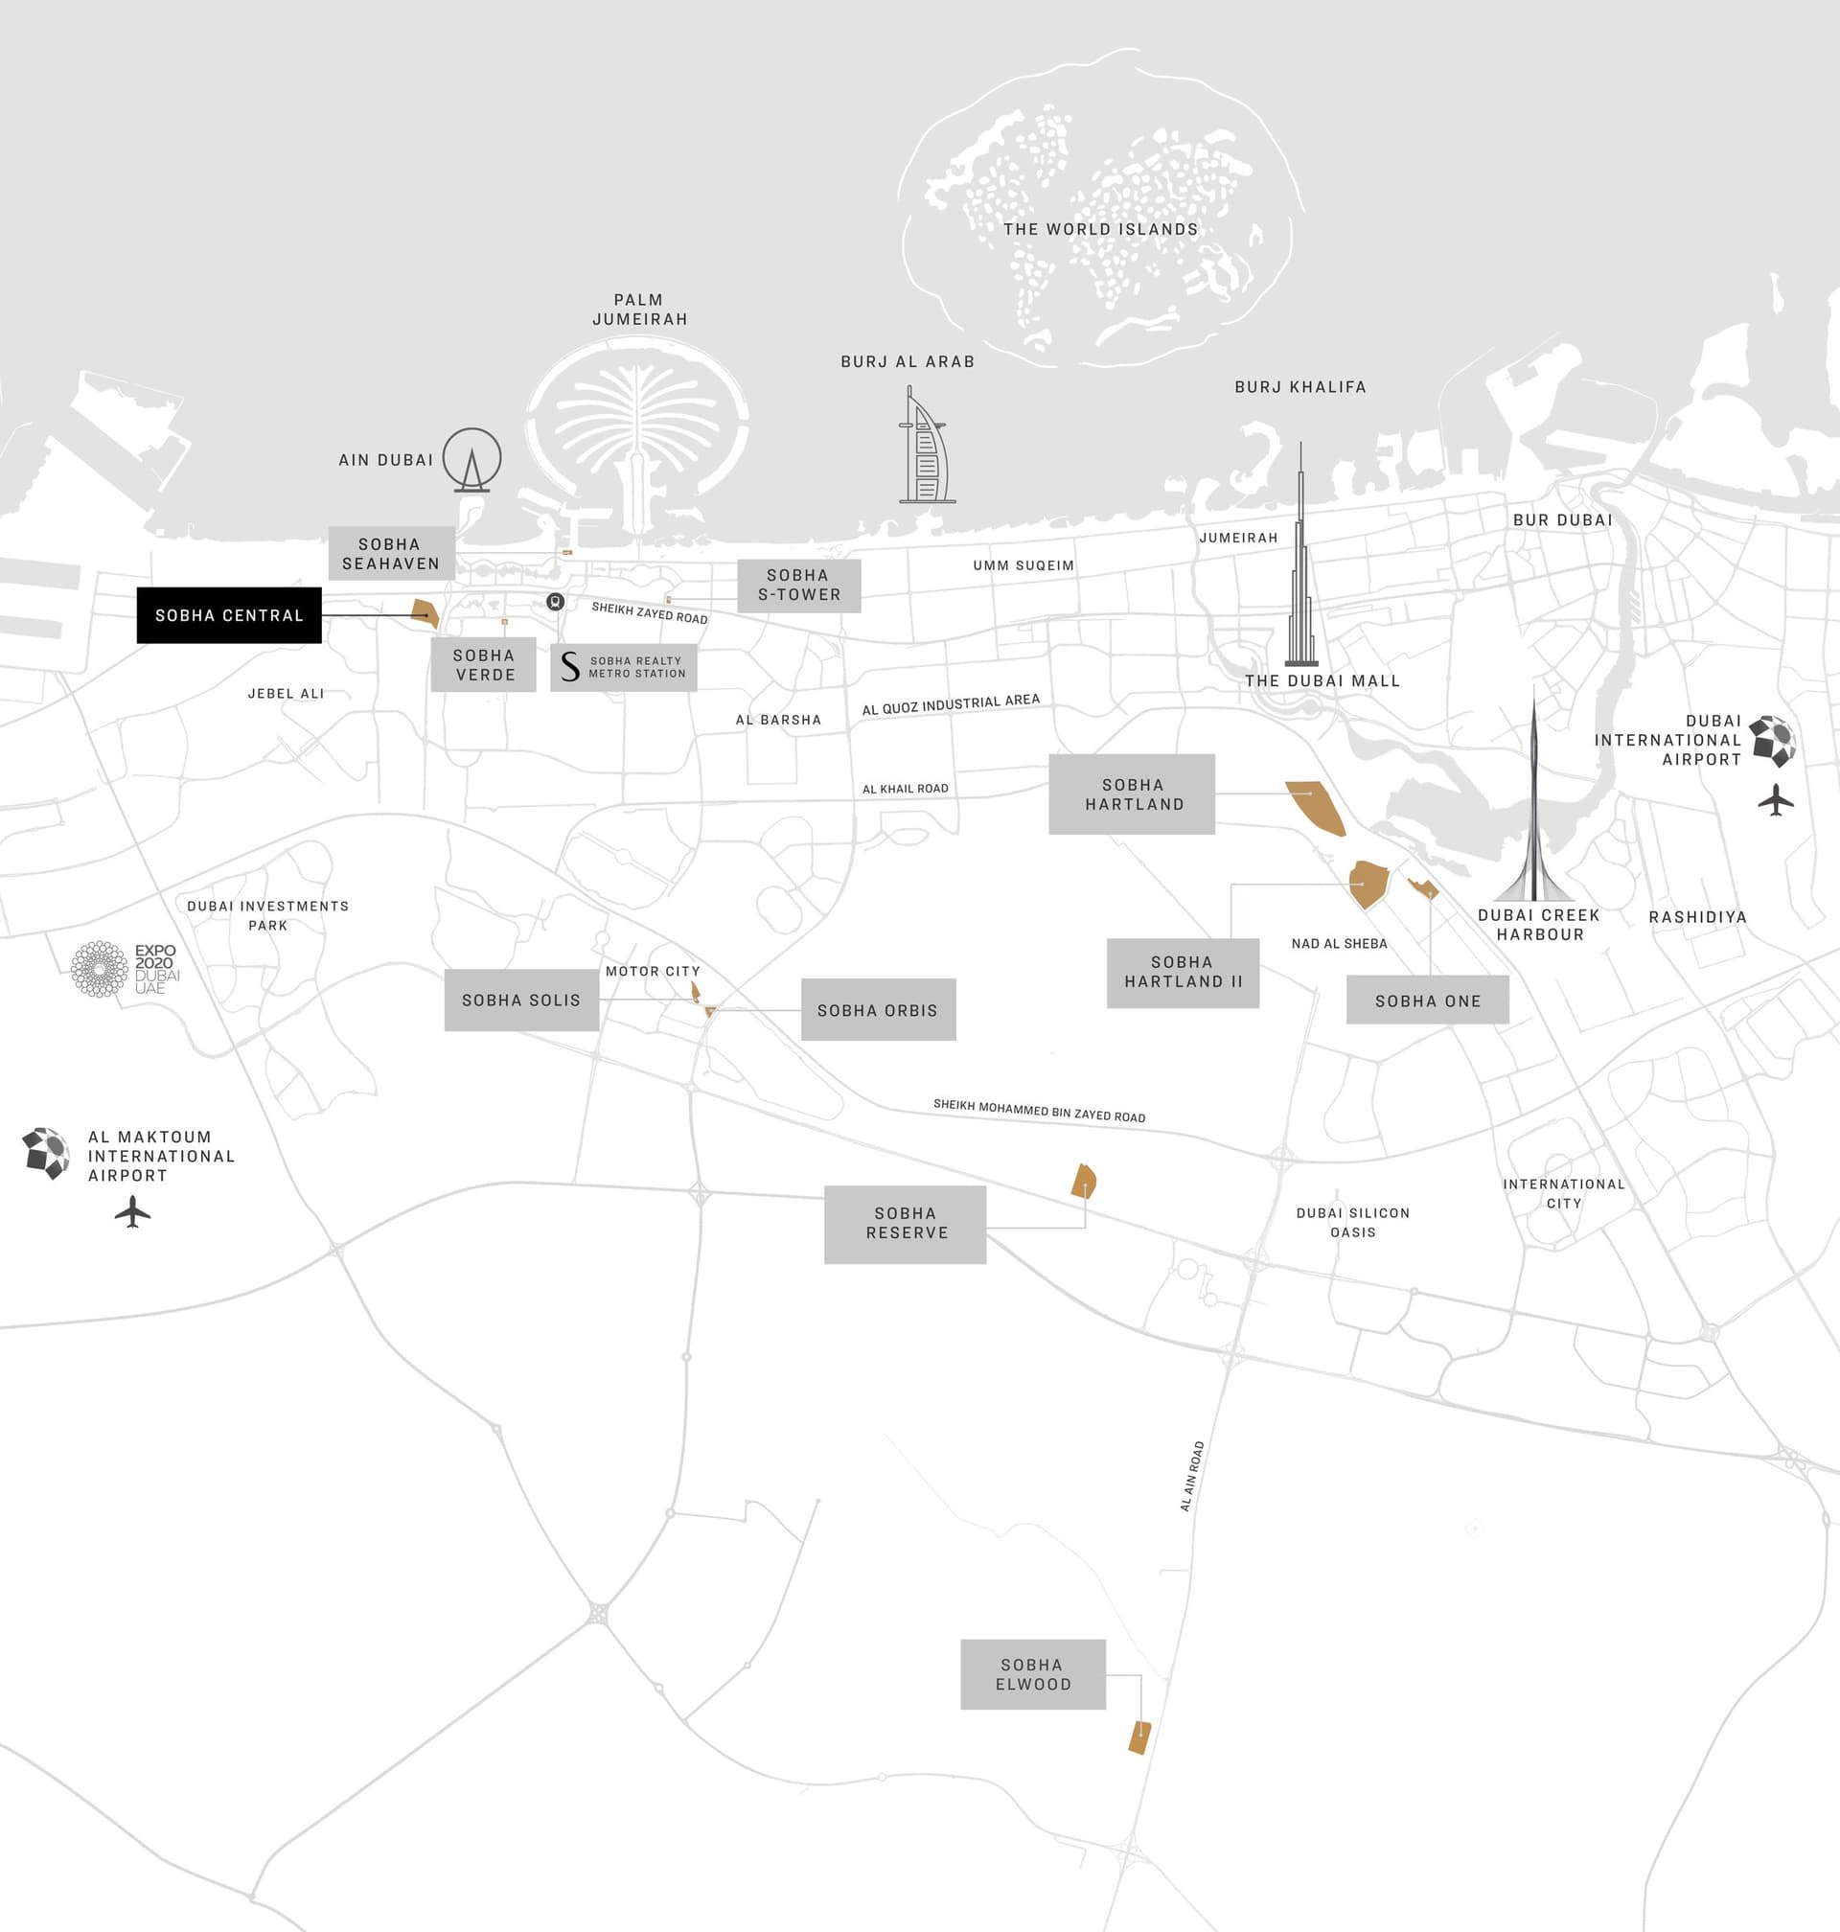
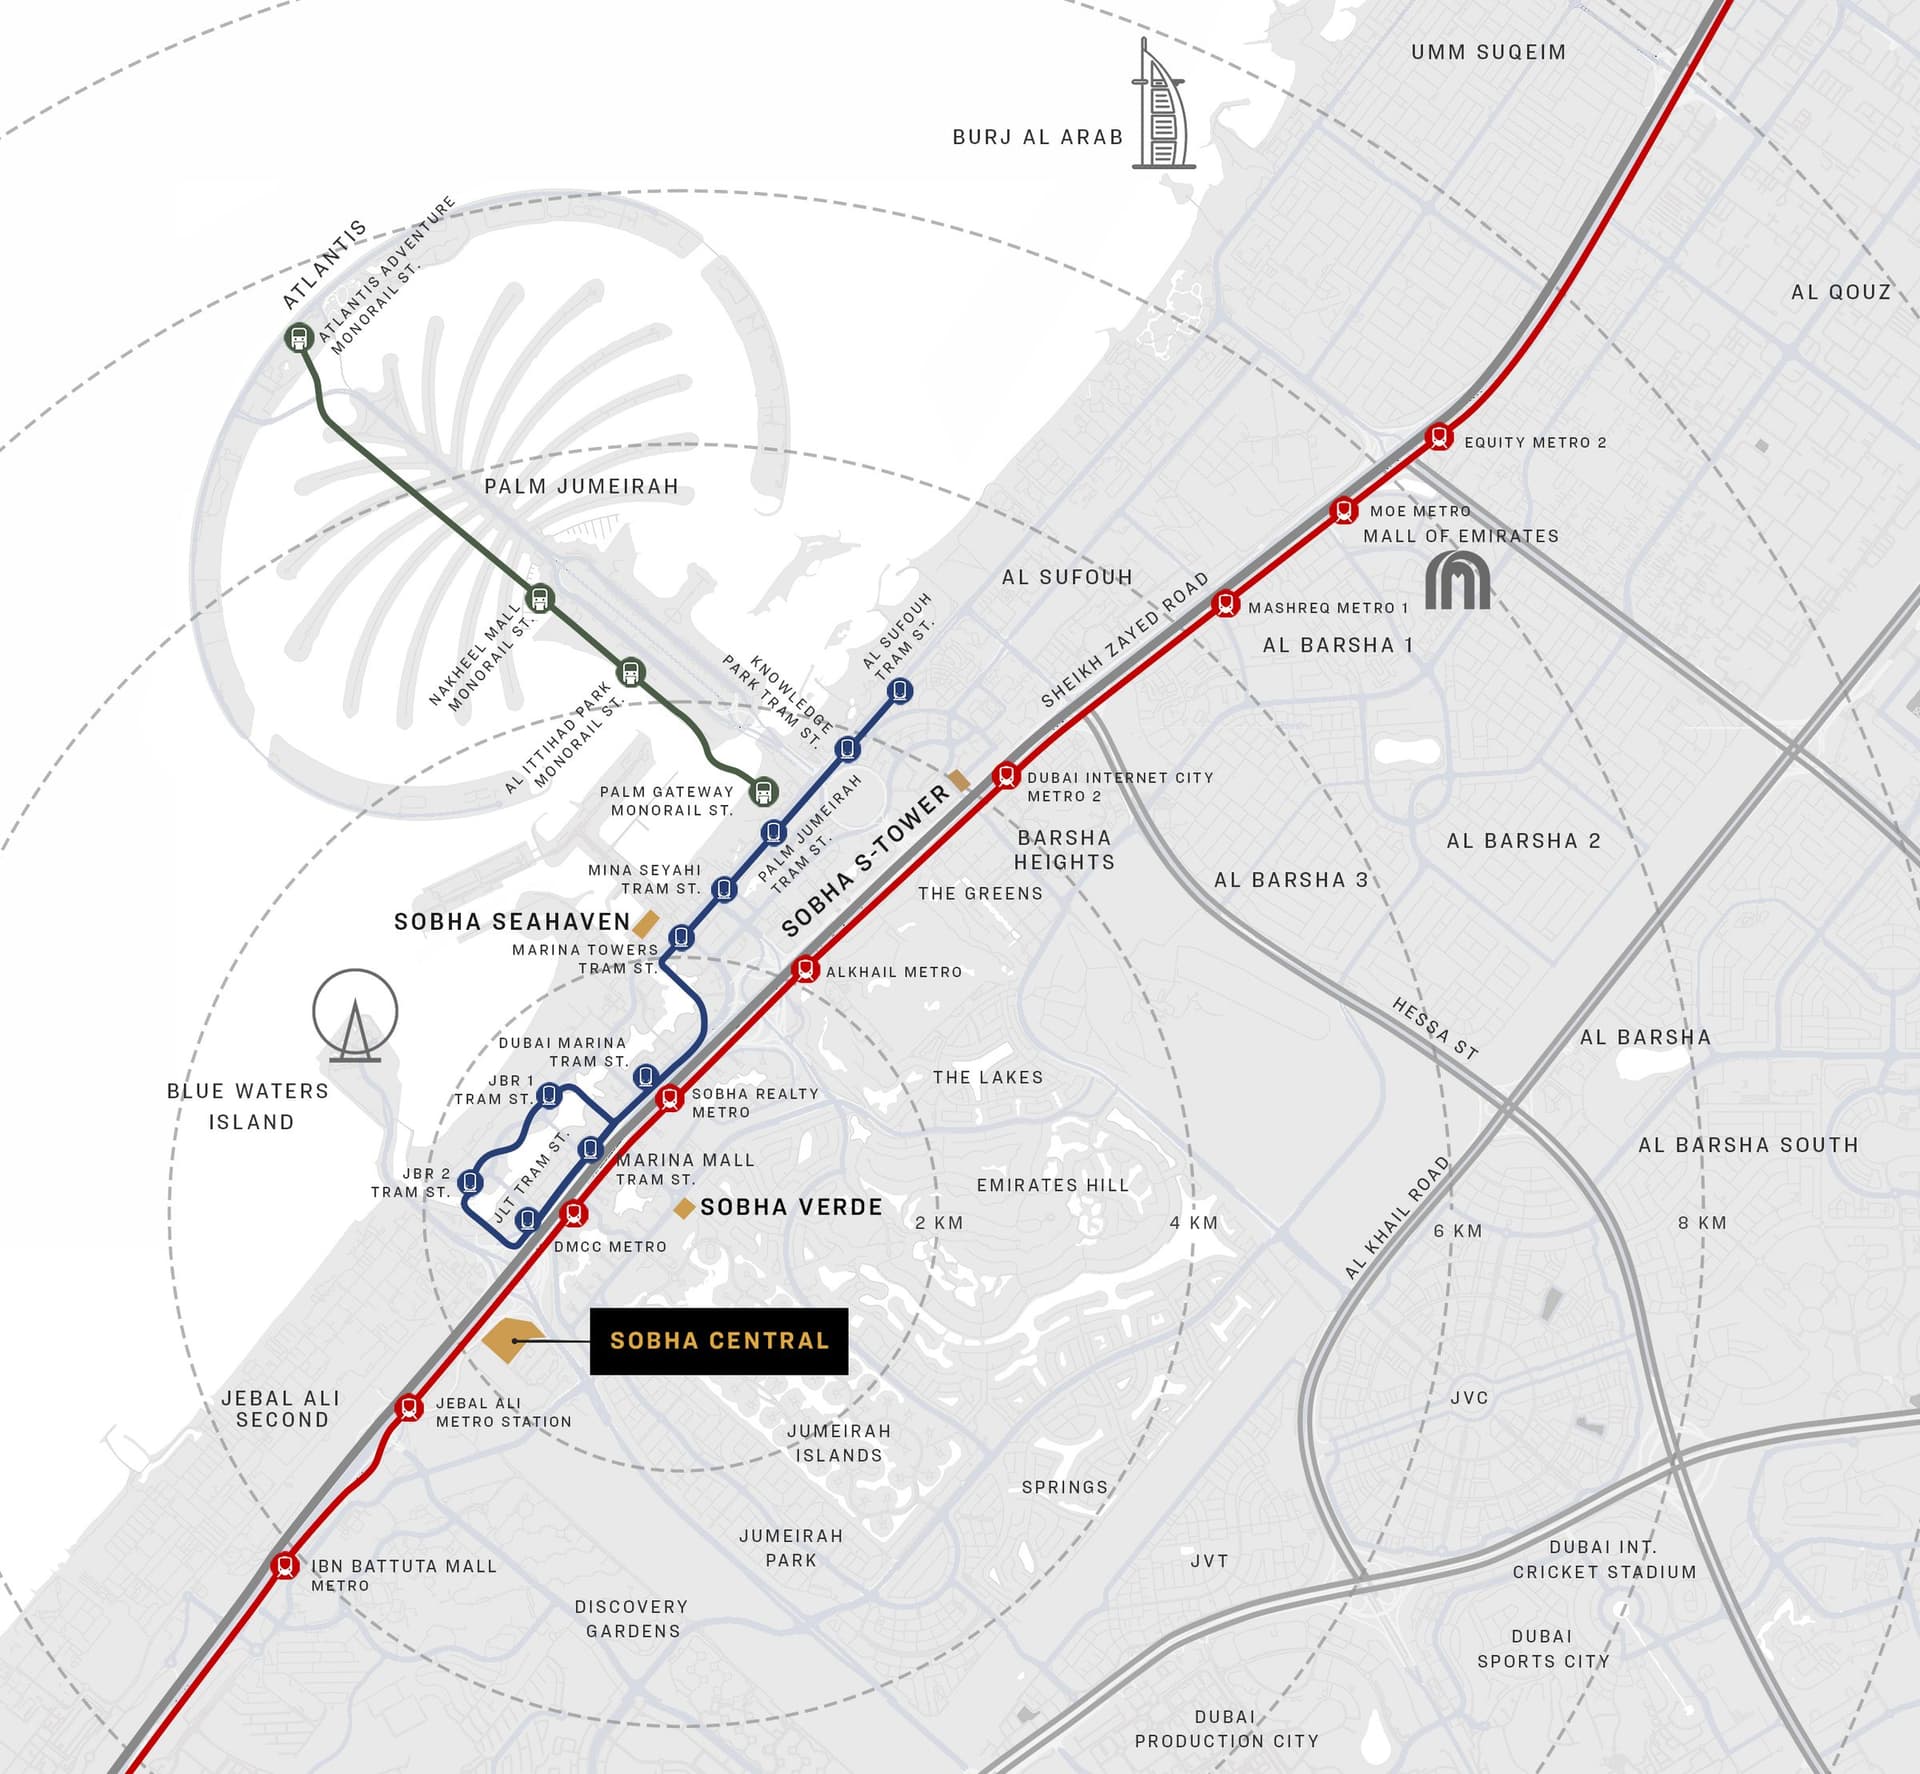
Positioned between Jumeirah Lakes Towers and Jebel Ali, Sobha Central enjoys exceptional connectivity. Jebel Ali Metro Station is two minutes away, Dubai Marina and the beaches of JBR are a short drive, and Downtown and DIFC are a direct metro ride.
- Dubai Marina: 13 min drive
- Jebel Ali Metro Station: 2 min drive
- Jumeirah Beach Residence: 13 min drive
- Jumeirah Lakes Towers: 12 min drive
तुलना के लिए देखें off plan projects in Sobha Central.
प्रोजेक्ट ब्रोशर
Sobha Central के बारे में वह सब जो आपको जानना चाहिए
ब्रोशर डाउनलोड करेंडेवलपर का अपना ब्रोशर, PDF में।
अपनी प्रॉपर्टी यात्रा हमारे साथ शुरू करें
अपनी जानकारी साझा करें, और हमारी टीम आपकी ज़रूरतों के अनुसार सबसे अच्छे प्रॉपर्टी विकल्प खोजने में आपकी मदद करेगी।
- मास्टर प्लान और सुविधाओं की पूरी जानकारी
- उपलब्धता और फ़्लोर प्लान की ताज़ा जानकारी
- निवेश मार्गदर्शन और ROI की जानकारी
- साइट विज़िट, बुकिंग और दस्तावेज़ों में सहायता
Sobha Central के बारे में उपयोगी जानकारी
Sobha Central Sobha Central, Dubai में स्थित है और इसे Sobha Realty ने विकसित किया है।
Sobha Central को Sobha Realty ने विकसित किया है, जिसकी स्थापना 1976 में हुई थी।
Sobha Central में स्टूडियो और 1, 2 और 3 बेडरूम वाले अपार्टमेंट उपलब्ध हैं, क्षेत्रफल 565 से 1,862 sq ft।
Sobha Central में घर AED 1,716,164 (लगभग USD 467K) से शुरू होते हैं, 3 नवंबर 2026 की स्थिति के अनुसार।
Sobha Central का हैंडओवर चरणों में होगा, Q4 2029 से Q4 2031 तक।
डेवलपर का भुगतान प्लान है: 20% बुकिंग पर, 40% निर्माण के दौरान और 40% हैंडओवर पर (1 नवंबर 2026 की स्थिति के अनुसार)। अन्य भुगतान प्लान भी उपलब्ध हैं।
हाँ। इस पेज पर Sobha Central के 35 फ़्लोर प्लान दिए गए हैं, जो 1 बेडरूम और 2 बेडरूम वाले घरों के हैं।
मिलते-जुलते प्रोजेक्ट
हैंडओवर Q4 2029


हैंडओवर Q4 2029

हैंडओवर Q1 2030


Copyright © 2026 Augusta Properties
|RERA ORN नंबर: 52101
Citadel Tower 2102, Business Bay, Dubai · +971 54 308 2484 · inquiries@augusta-properties.com