
Signature Collection
Explore Signature


Developers 
Emaar Properties
Browse Every ProjectAreas
Top Communities in Dubai
Explore NowAED

About the project
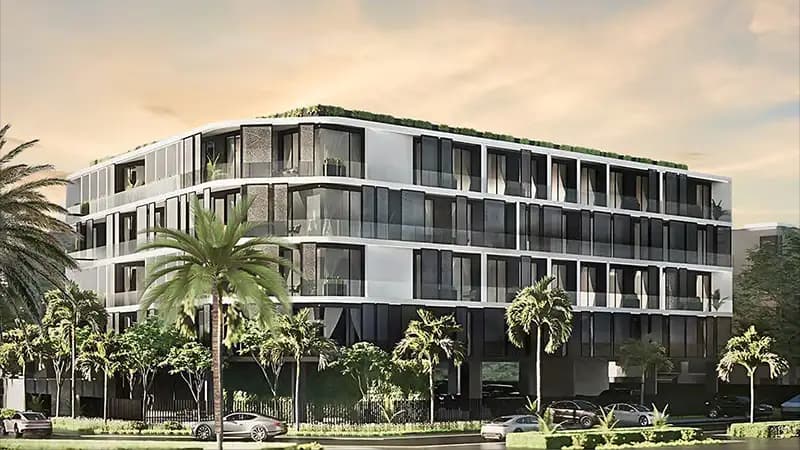
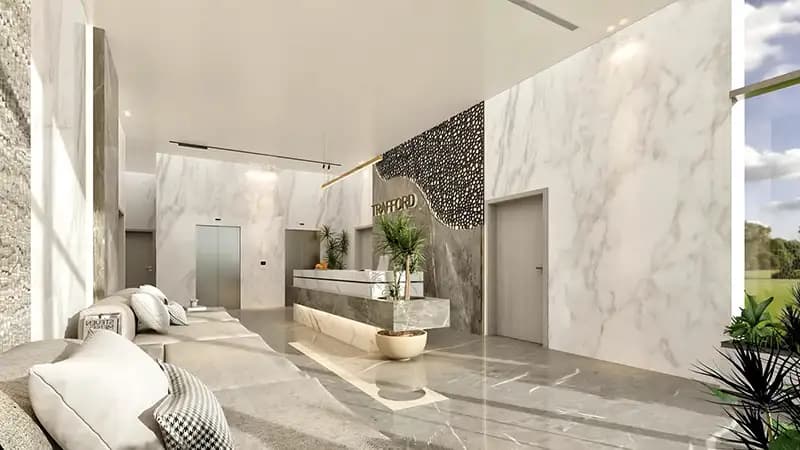
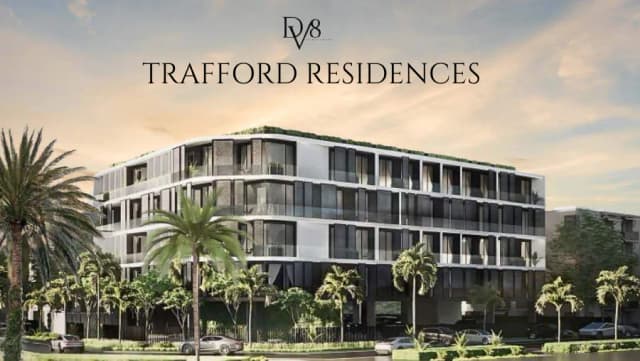
Trafford Residence is a six-storey residential building within Dubai South Residential City, containing forty-four two-bedroom apartments. The development presents contemporary design complemented by verdant surroundings and comprehensive amenities.
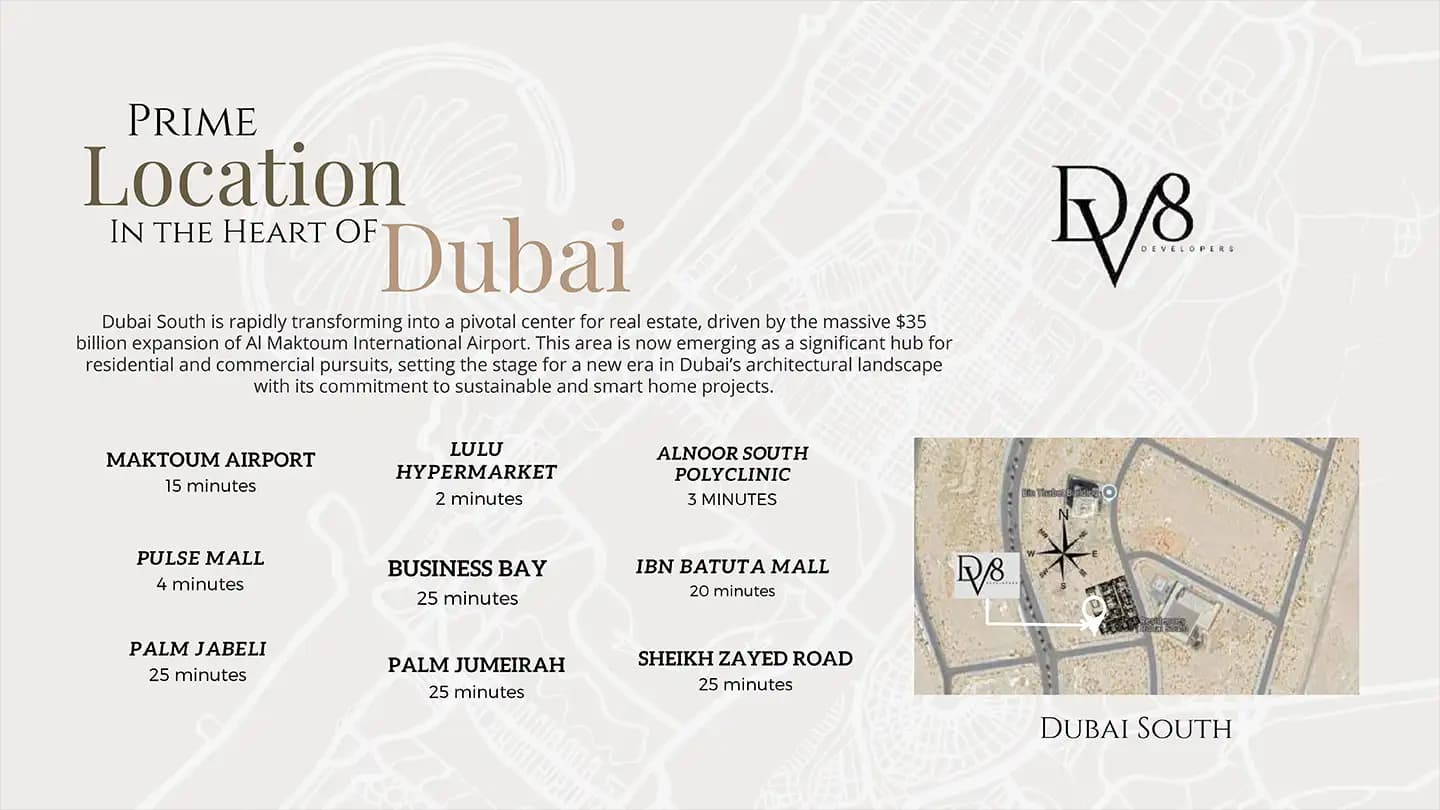
Dubai South Residential City positions residents with access to principal Dubai attractions and transport links. The neighbourhood's established infrastructure supports connectivity to commercial districts, leisure destinations, and essential services. The setting balances a residential atmosphere with urban convenience for both families and individuals.
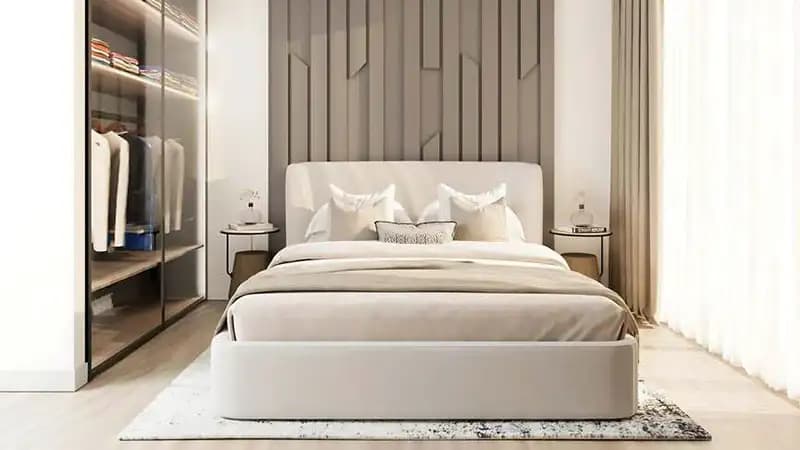
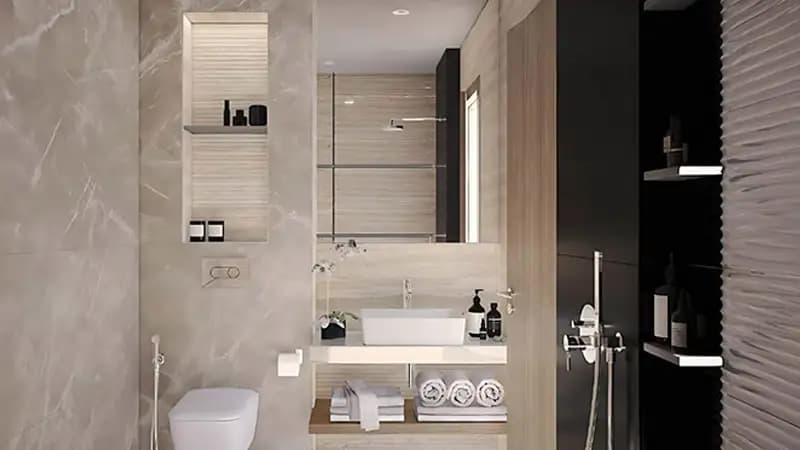
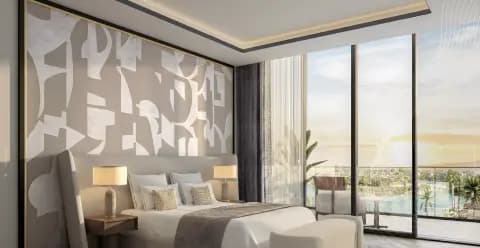
Each apartment features optimised interior design that emphasises spatial efficiency and natural illumination. Contemporary finishes and modern materials define the residences, whilst balconies provide private outdoor space. The thoughtful layouts ensure comfort and functionality for two-person households and couples.
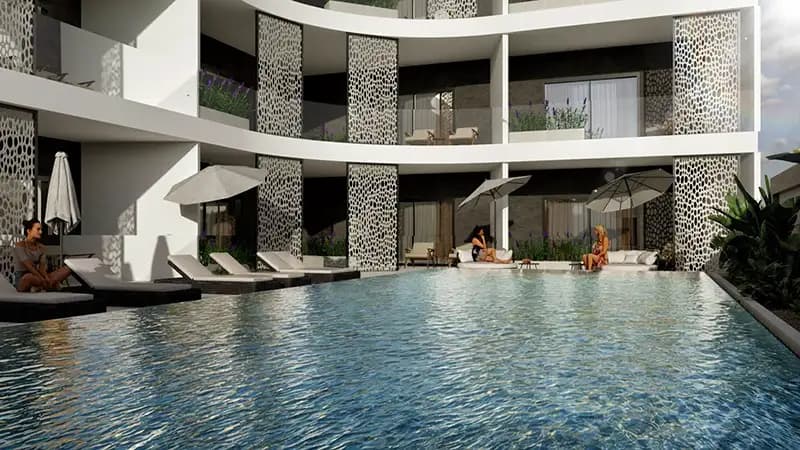
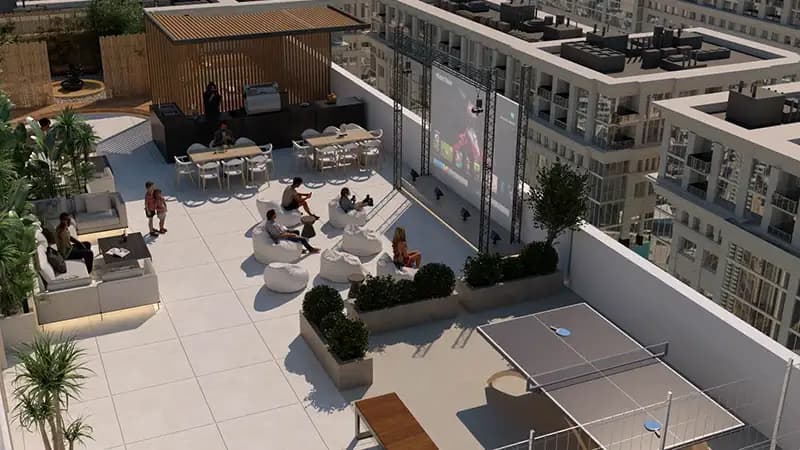
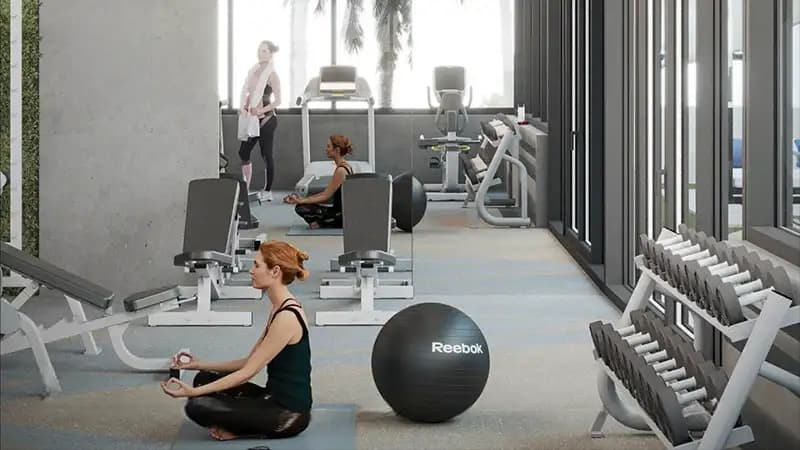
The development incorporates recreational and wellness facilities including an indoor swimming pool, gymnasium, and health club. Dining establishments serve residents' culinary requirements. A dedicated children's play area accommodates families, whilst professional security systems including CCTV monitoring ensure a controlled and secure environment.
Starting Price
AED 1.20M
Handover
Ready
Payment Plan
30/70
Property Type
Apartment
Bedrooms
1, 2
Size
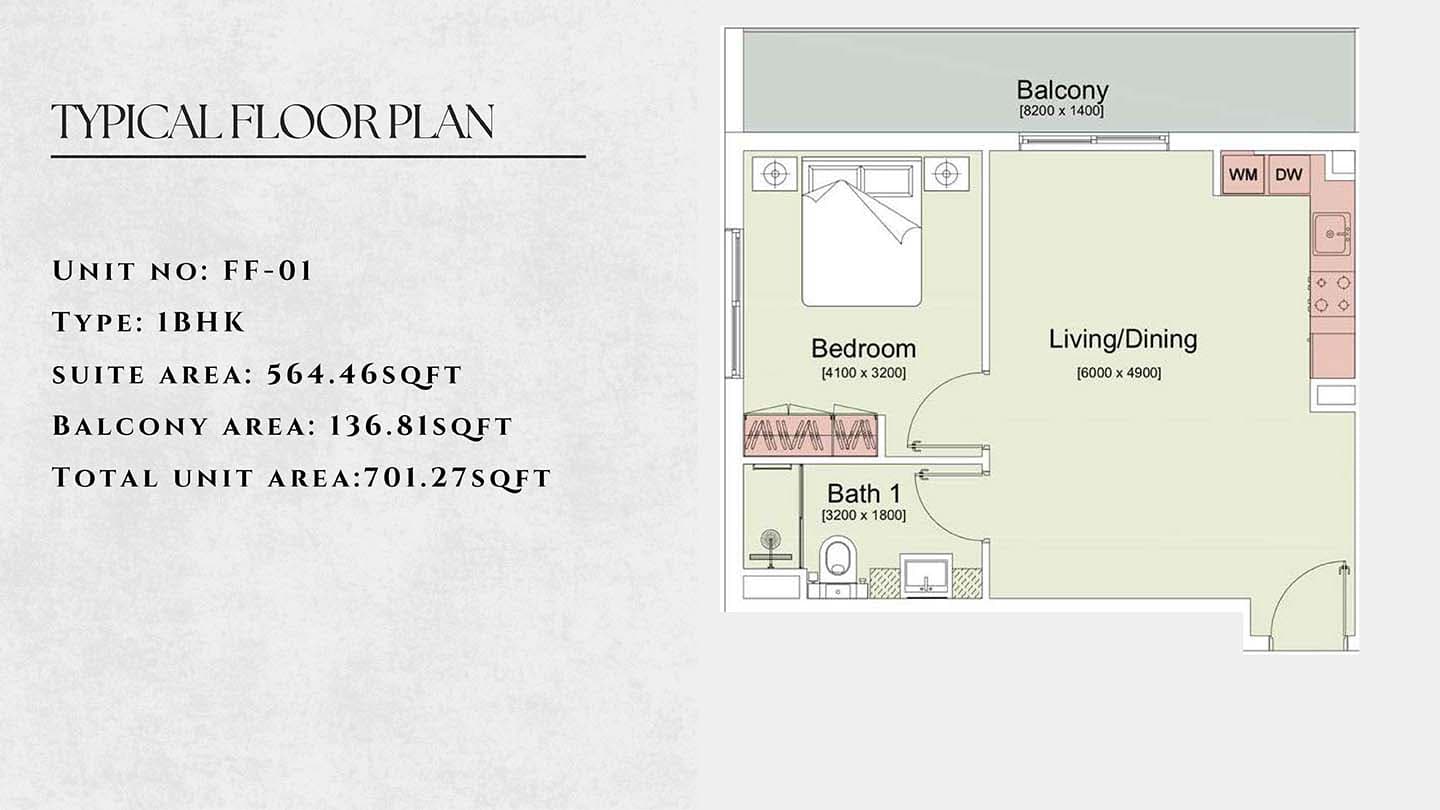
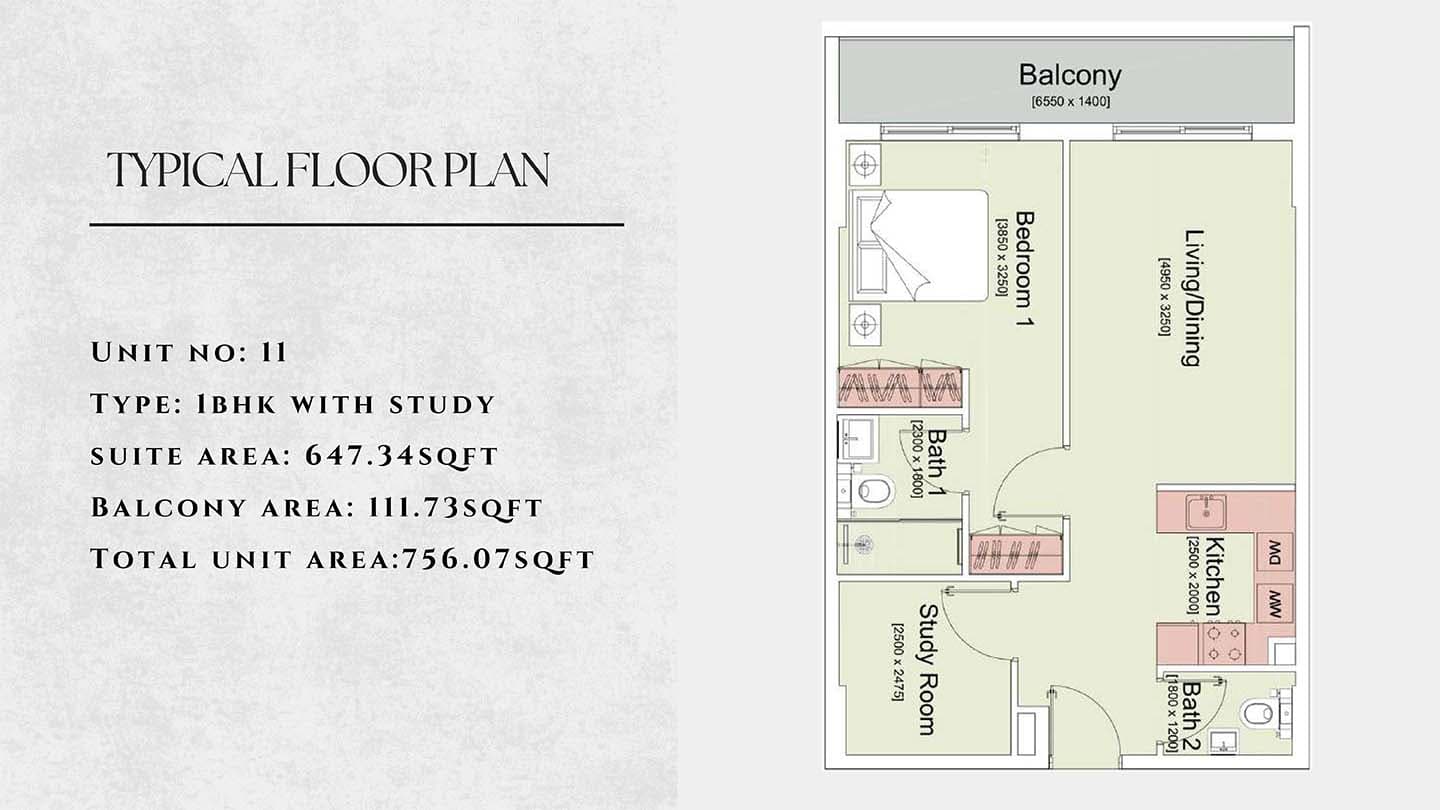
701 to 1,361 sq ft
Developer
Deviate for Real Estate Development










Masterplan
Trafford Residence by Deviate for
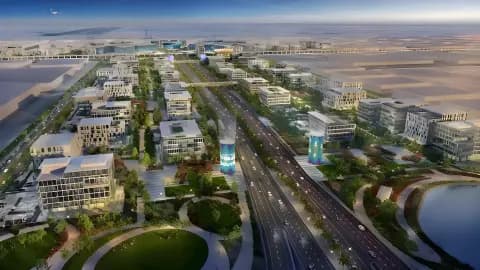
The six-storey residential structure integrates within Dubai South Residential City's planned framework. Landscaped grounds and open spaces complement the building form, whilst amenities including the swimming pool and gymnasium create recreational focal points within the neighbourhood. The arrangement supports a comfortable residential community with shared facilities.
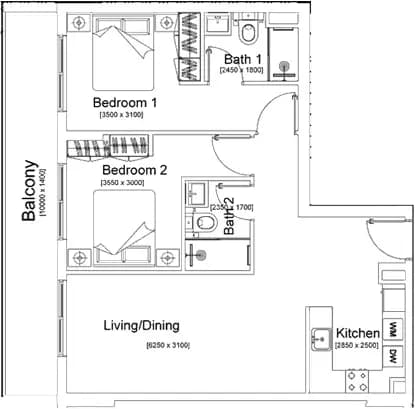
Floorplans
2 Bedroom Apartment
Type A, 985 sq ft | from AED 1.20M
2 Bedroom Apartment
Type E, 1,082 sq ft | from AED 1.20M
2 Bedroom Apartment
Type B, 1,082 sq ft | from AED 1.20M
2 Bedroom Apartment
Type F, 1,083 sq ft | from AED 1.20M
2 Bedroom Apartment
Type C, 1,083 sq ft | from AED 1.20M
2 Bedroom Apartment
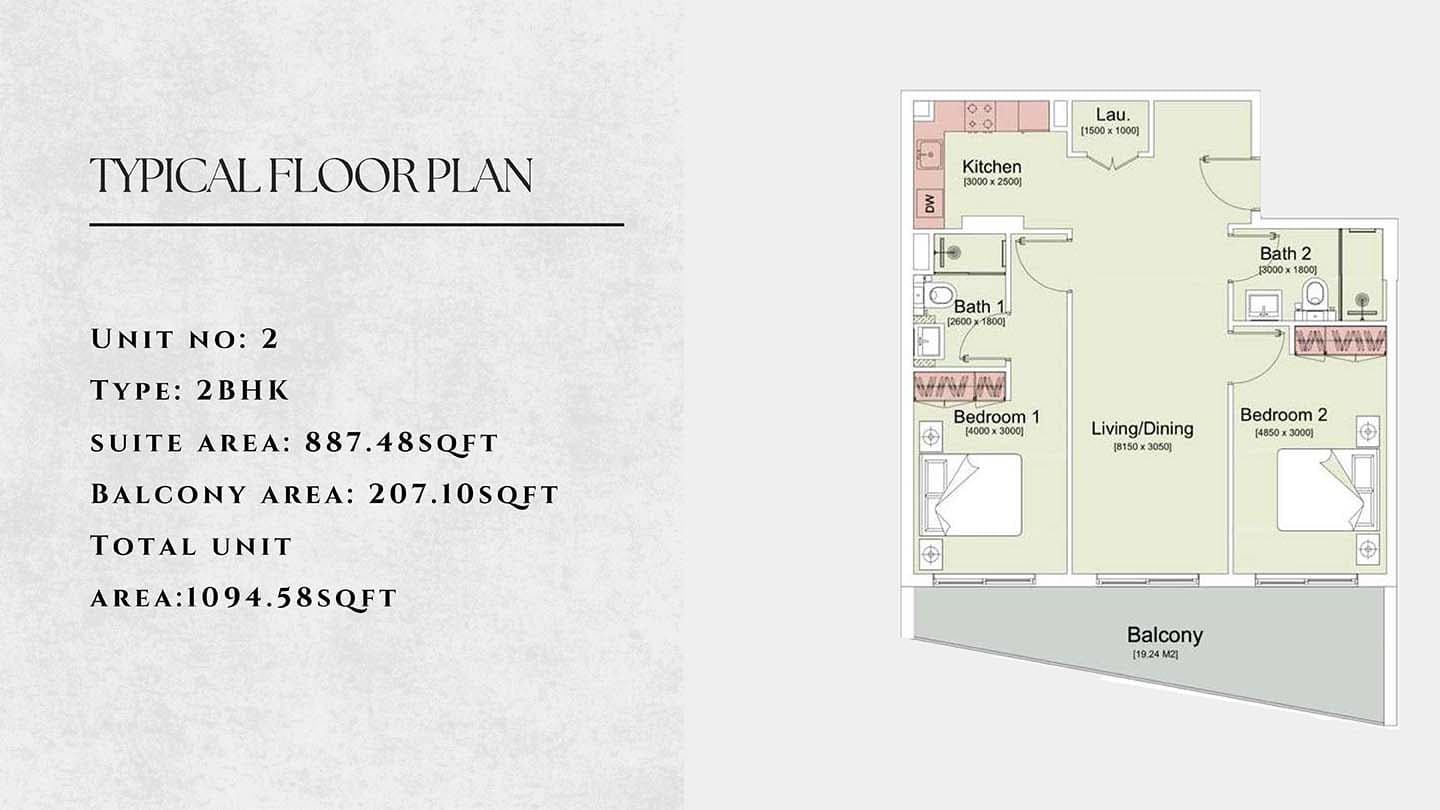
Type H, 1,094 sq ft | from AED 1.20M
2 Bedroom Apartment
Type D, 1,094 sq ft | from AED 1.20M
2 Bedroom Apartment
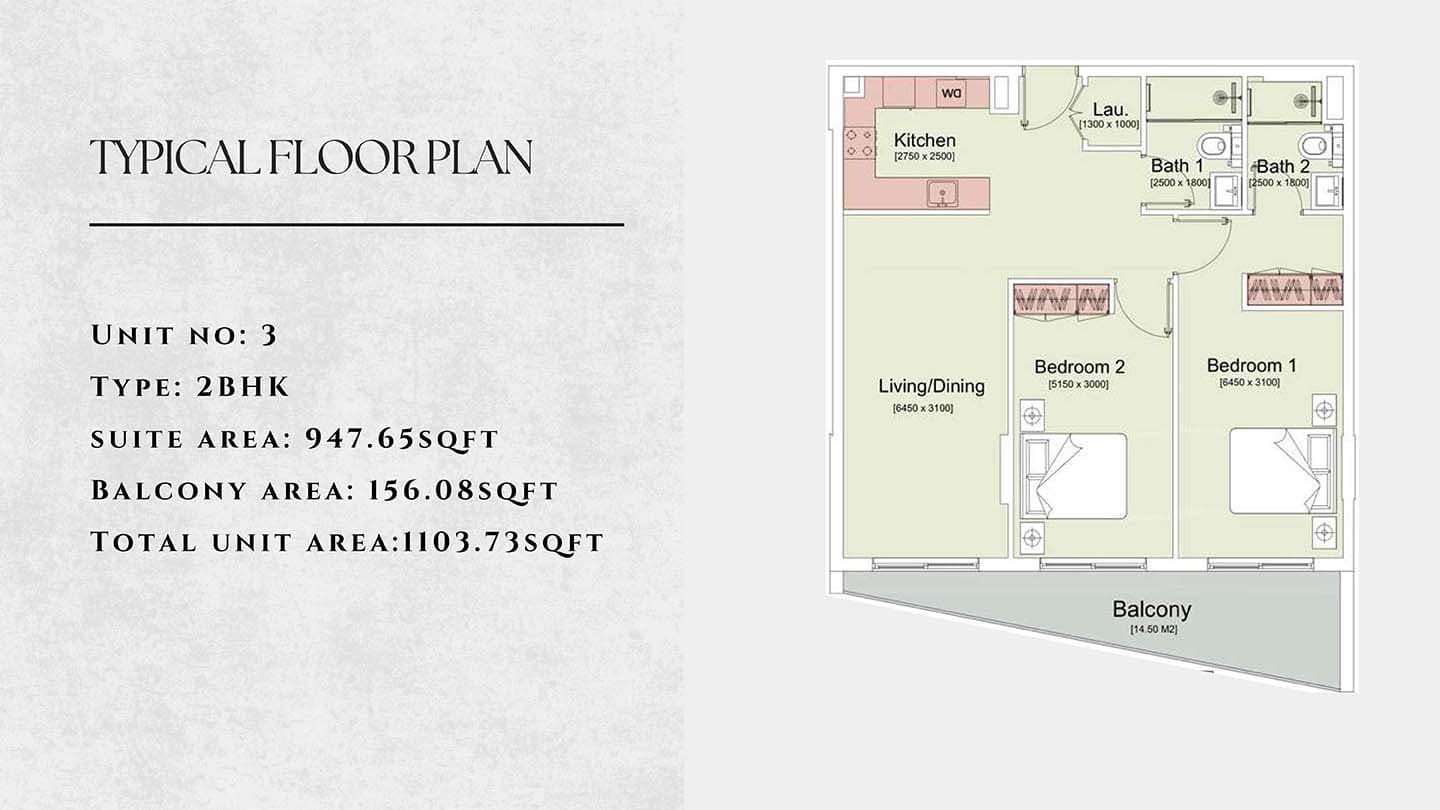
Type I, 1,104 sq ft | from AED 1.20M
2 Bedroom Apartment
Type J, 1,135 sq ft | from AED 1.20M
2 Bedroom Apartment
Type K, 1,260 sq ft | from AED 1.20M
Location
Dubai South (Dubai World Central), Dubai
Dubai South is a master-planned community in the south of the emirate, anchored by Al Maktoum International Airport and offering residential, commercial and leisure facilities. The 145-square-kilometre development provides housing for professionals, families and investors across apartments, townhouses and villas.
Compare other off plan projects in Dubai South (Dubai World Central).
Project Brochure
Everything you need to know about Trafford Residence
Download BrochureThe developer's own brochure, as a PDF.
Begin Your Property Journey with Us
Share your details and our team will help you find the best property options tailored to your needs.
- Full details on master plans & amenities
- Updated availability & floor plans
- Investment guidance & ROI insights
- Support with site visits, booking, and documentation
Useful Information about Trafford Residence
Trafford Residence is in Dubai South (Dubai World Central), Dubai, a development by Deviate for Real Estate Development.
Trafford Residence is developed by Deviate for Real Estate Development, a company founded in 2024.
Trafford Residence has apartments with 1 and 2 bedrooms, from 701 to 1,361 sq ft.
Homes at Trafford Residence start from AED 1,200,000 (about USD 327K), as of 22 September 2026.
From AED 1,219 a square foot, against a median of AED 1,358 for 76 new projects in Dubai South (Dubai World Central).
Trafford Residence is completed and ready to move into.
Yes. This page shows 10 floor plans for Trafford Residence, covering 2-bedroom homes.
Similar Projects
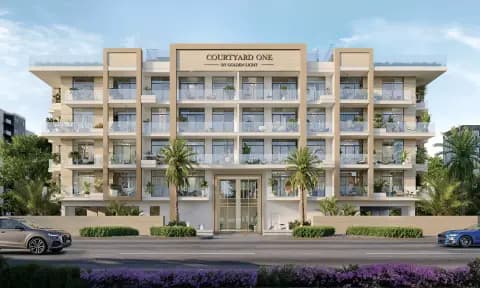
Handover Q3 2027


Handover Under construction

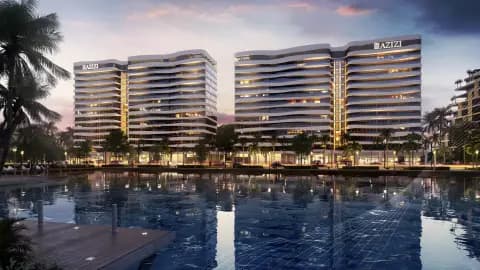
Handover Q1 2027
Copyright © 2026 Augusta Properties
|RERA ORN No: 52101
Citadel Tower 2102, Business Bay, Dubai · +971 54 308 2484 · inquiries@augusta-properties.com