
Signature Collection
Explore Signature


Developers 
Emaar Properties
Browse Every ProjectAreas
Top Communities in Dubai
Explore NowAED

About the project
Regal Crest is a six-storey residential development in Dubai South offering one to three-bedroom apartments suited to professionals and growing families.
Located in Dubai South, a rapidly developing district, this six-storey residential tower offers contemporary architecture with considered interior design. The building's form and materials reflect a modern aesthetic whilst its positioning within the master-planned community ensures residents access integrated neighbourhood amenities and services. The location benefits from direct highway connections to central Dubai.
The building accommodates apartments ranging from one to three bedrooms, with floor areas between 784 and 2067 square feet. Each unit emphasises open-plan arrangements, ample natural light through generous glazing, and premium finishes. Fitted kitchens with quality appliances, spacious bedrooms with storage solutions and well-appointed bathrooms feature throughout the scheme.
Communal facilities include an indoor swimming pool, landscaped gardens, gymnasium and dining venues. Security systems and closed-circuit camera monitoring operate throughout the development. The Dubai South location provides residents with access to emerging retail and entertainment options whilst positioning them conveniently for connections to Expo City and Al Maktoum International Airport.
Starting Price
AED 1.15M
Handover
Q1 2027
Payment Plan
40/60
Property Type
Apartment
Bedrooms
Studio, 1, 2, 3
Size
784 to 2,067 sq ft
Developer
Khalis Properties
Masterplan
Regal Crest by Khalis
The six-storey residential structure is positioned within Dubai South's master-planned framework, with landscaped gardens at ground level and integrated parking. The building's proportions and materials respond to the neighbourhood's contemporary character.
Floorplans
Studio
1 Bedroom Apartment
Type B
1 Bedroom Apartment
Type G
1 Bedroom Apartment
Type D
1 Bedroom Apartment
Type C
1 Bedroom Apartment
Type F
1 Bedroom Apartment
Type 1, 784 sq ft
2 Bedroom Apartment
Type A
2 Bedroom Apartment
Type E
2 Bedroom Apartment
Type B
2 Bedroom Apartment
Type C
2 Bedroom Apartment
Type D
2 Bedroom Apartment
Type C, 1,158 sq ft
3 Bedroom Apartment
Type A
3 Bedroom Apartment
Type B
3 Bedroom Apartment
Type C, 2,067 sq ft
Location
Dubai South (Dubai World Central), Dubai
Dubai South is a master-planned community in the south of the emirate, anchored by Al Maktoum International Airport and offering residential, commercial and leisure facilities. The 145-square-kilometre development provides housing for professionals, families and investors across apartments, townhouses and villas.
Compare other off plan projects in Dubai South (Dubai World Central).
Begin Your Property Journey with Us
Share your details and our team will help you find the best property options tailored to your needs.
- Full details on master plans & amenities
- Updated availability & floor plans
- Investment guidance & ROI insights
- Support with site visits, booking, and documentation
Useful Information about Regal Crest
Regal Crest is in Dubai South (Dubai World Central), Dubai, a development by Khalis Properties.
Regal Crest is developed by Khalis Properties, a company founded in 2025.
Regal Crest has apartments with studios and 1, 2 and 3 bedrooms, from 784 to 2,067 sq ft.
Homes at Regal Crest start from AED 1,150,000 (about USD 313K), as of 22 September 2026.
From AED 1,467 a square foot, against a median of AED 1,358 for 76 new projects in Dubai South (Dubai World Central).
Handover at Regal Crest is planned for Q1 2027.
The developer's payment plan is 20% on booking, 20% during construction and 60% on handover, as of 1 November 2026.
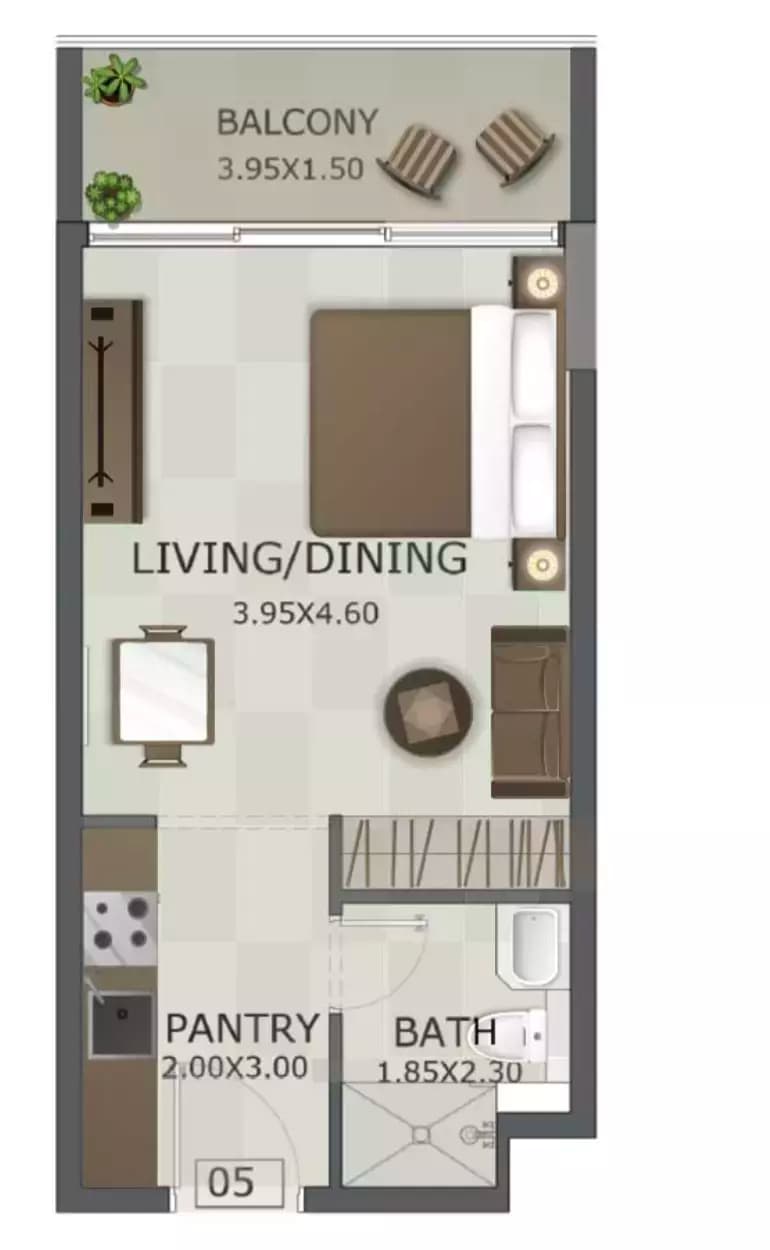
Yes. This page shows 16 floor plans for Regal Crest, covering studio, 1-bedroom, 2-bedroom and 3-bedroom homes.
Similar Projects
Handover Q3 2027


Ready


Handover Q2 2028


Copyright © 2026 Augusta Properties
|RERA ORN No: 52101
Citadel Tower 2102, Business Bay, Dubai · +971 54 308 2484 · inquiries@augusta-properties.com