
Signature Collection
Explore Signature


Developers 
Emaar Properties
Browse Every ProjectAreas
Top Communities in Dubai
Explore NowAED
About the project
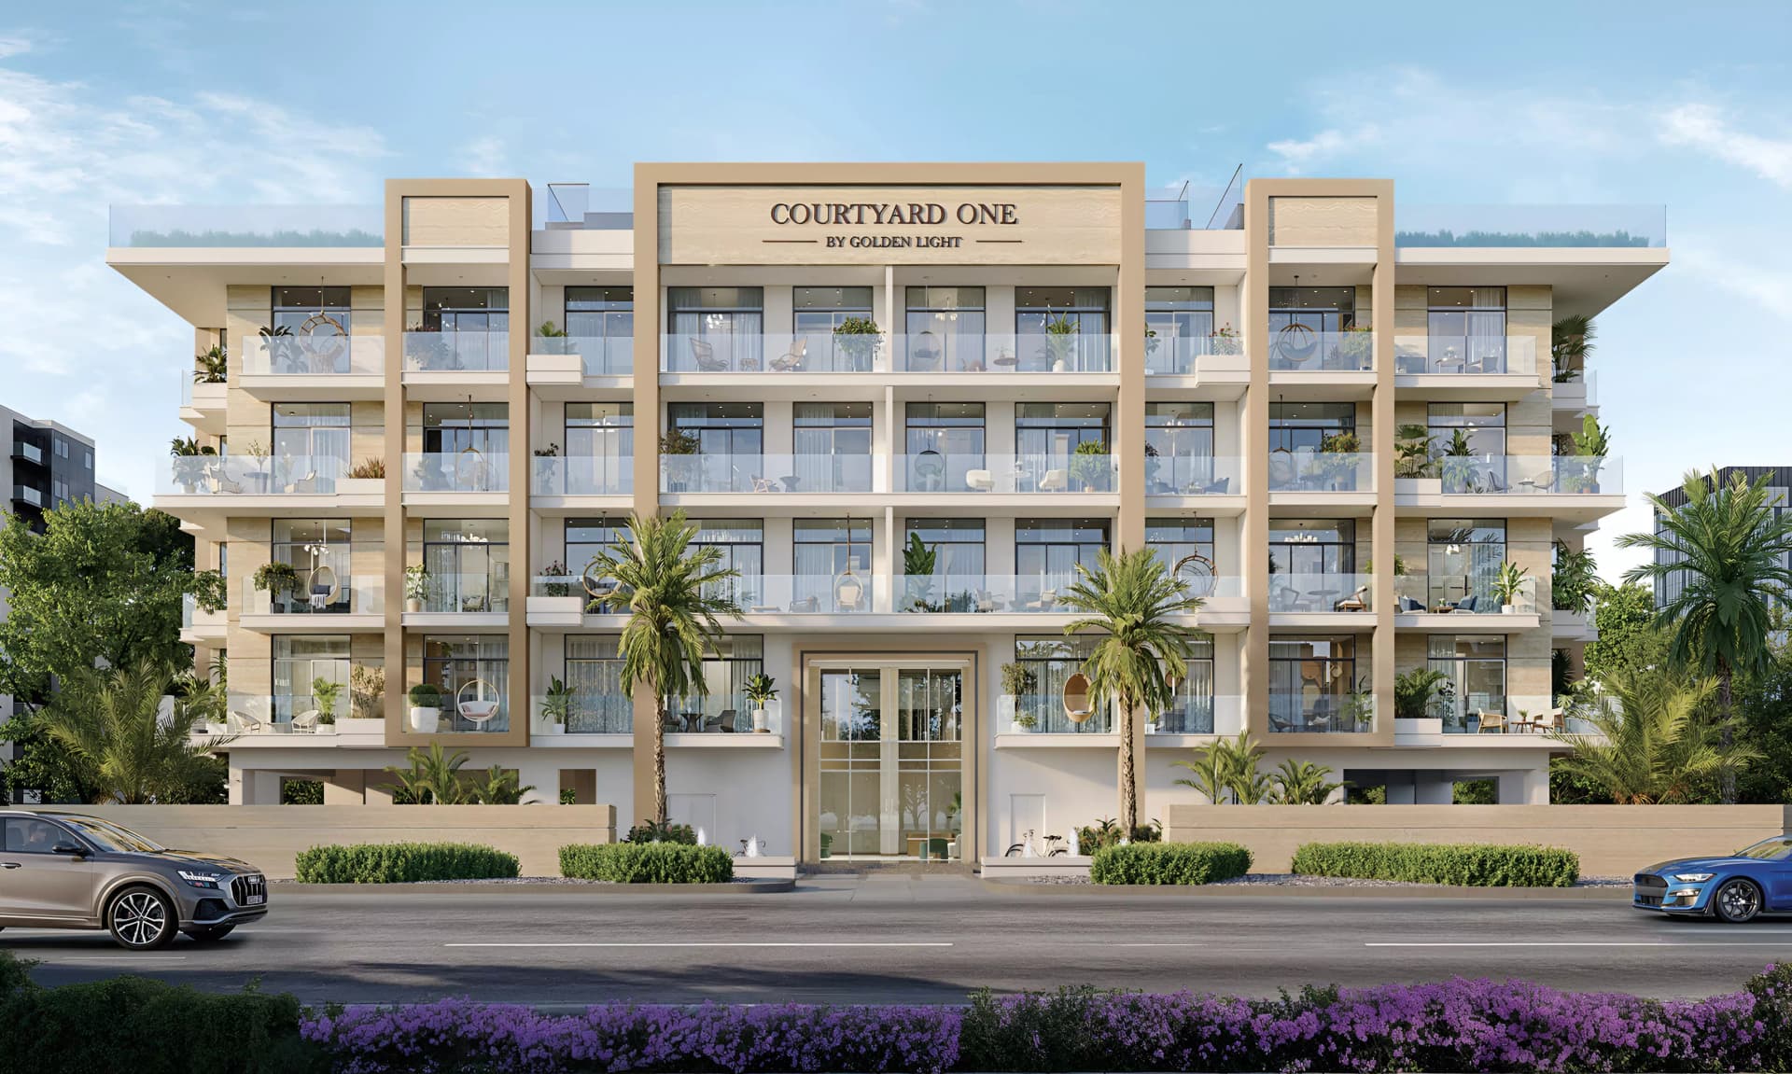
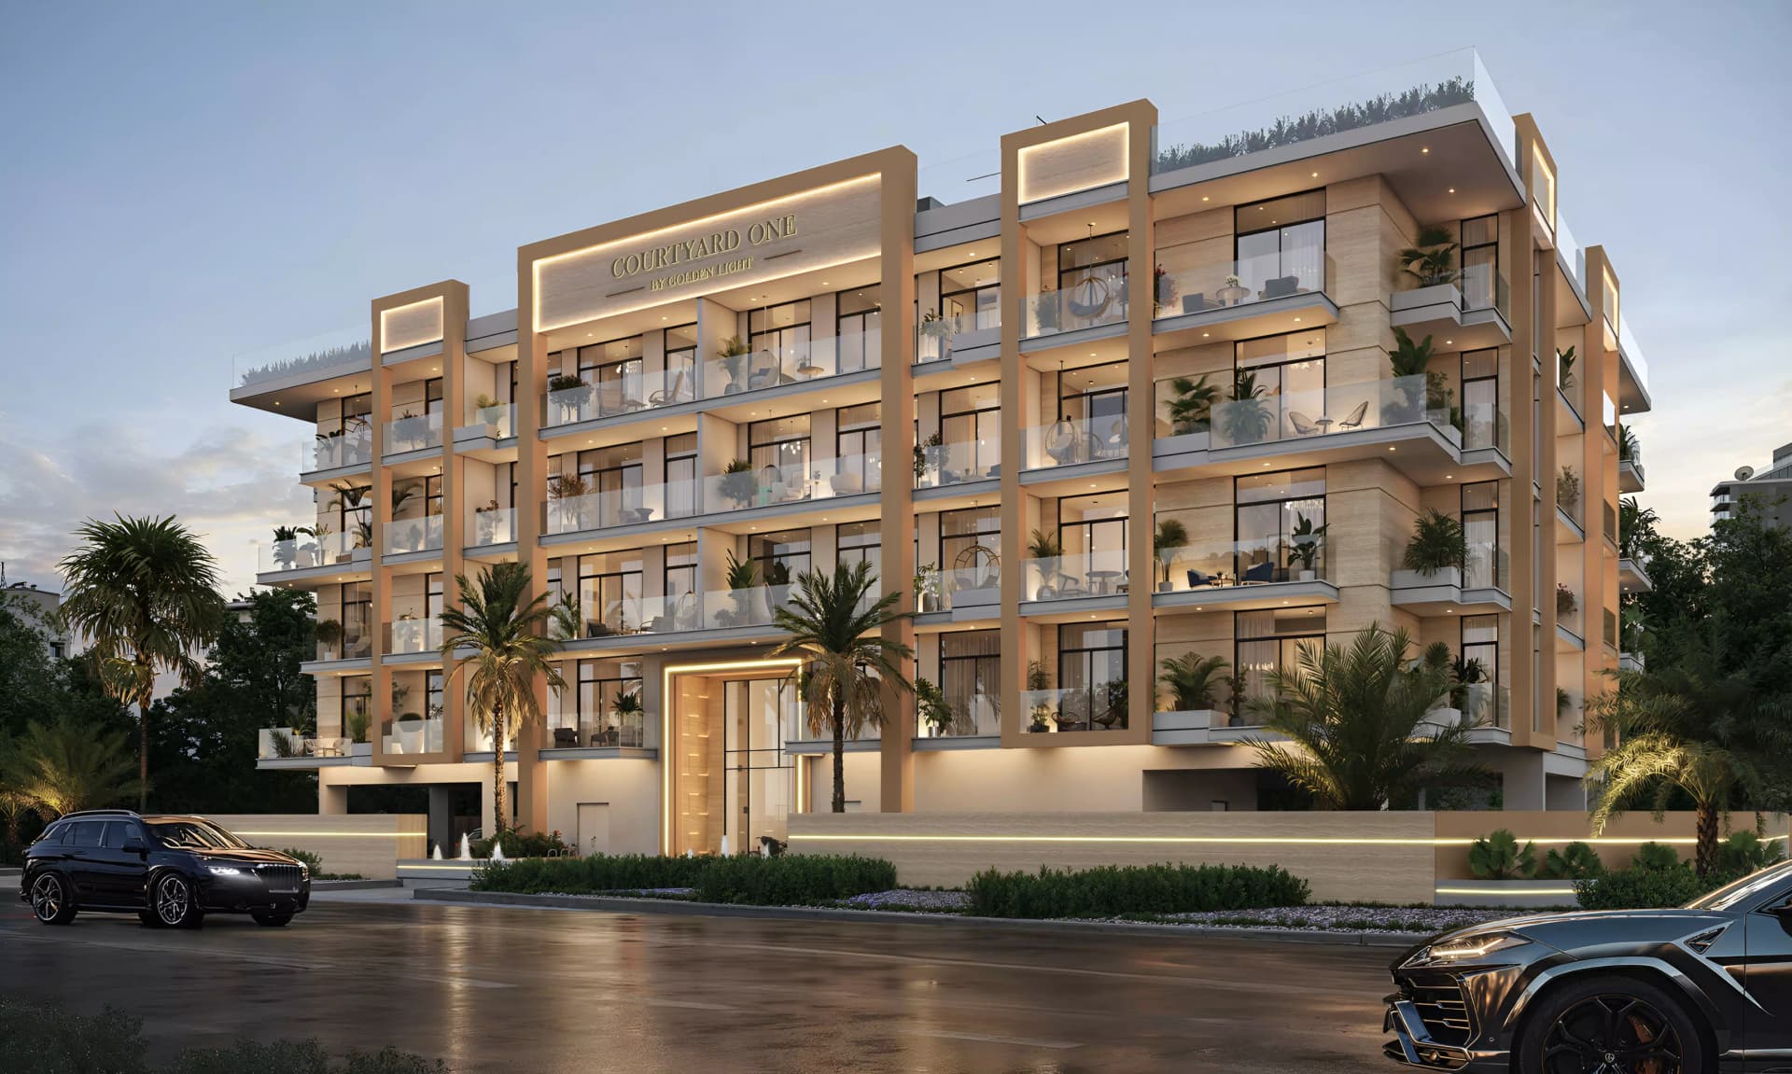
Courtyard One is a boutique apartment development in Dubai South, designed around a signature open-air courtyard. One and two-bedroom residences sit within the Residential District, which balances quieter living with access to Expo City Dubai and Al Maktoum International Airport.
Dubai South's Residential District has emerged as a purposefully designed neighbourhood that combines peaceful everyday living with the convenience of a broader urban community. The master plan emphasises human-scale architecture, green corridors and wide streets that encourage both residential permanence and active community life. Courtyard One sits within this thoughtfully zoned area, benefiting from the infrastructure and amenity planning that characterise the wider development.
Residents of Courtyard One enjoy strong connectivity to Dubai's principal destinations without the intensity of central location living. Al Maktoum International Airport lies approximately ten to fifteen minutes away, whilst Expo City Dubai offers year-round events and leisure opportunities within easy reach. Dubai Marina, Downtown Dubai and Palm Jumeirah are all accessible via well-maintained highway routes, accommodating those who commute regularly or seek weekend diversions.
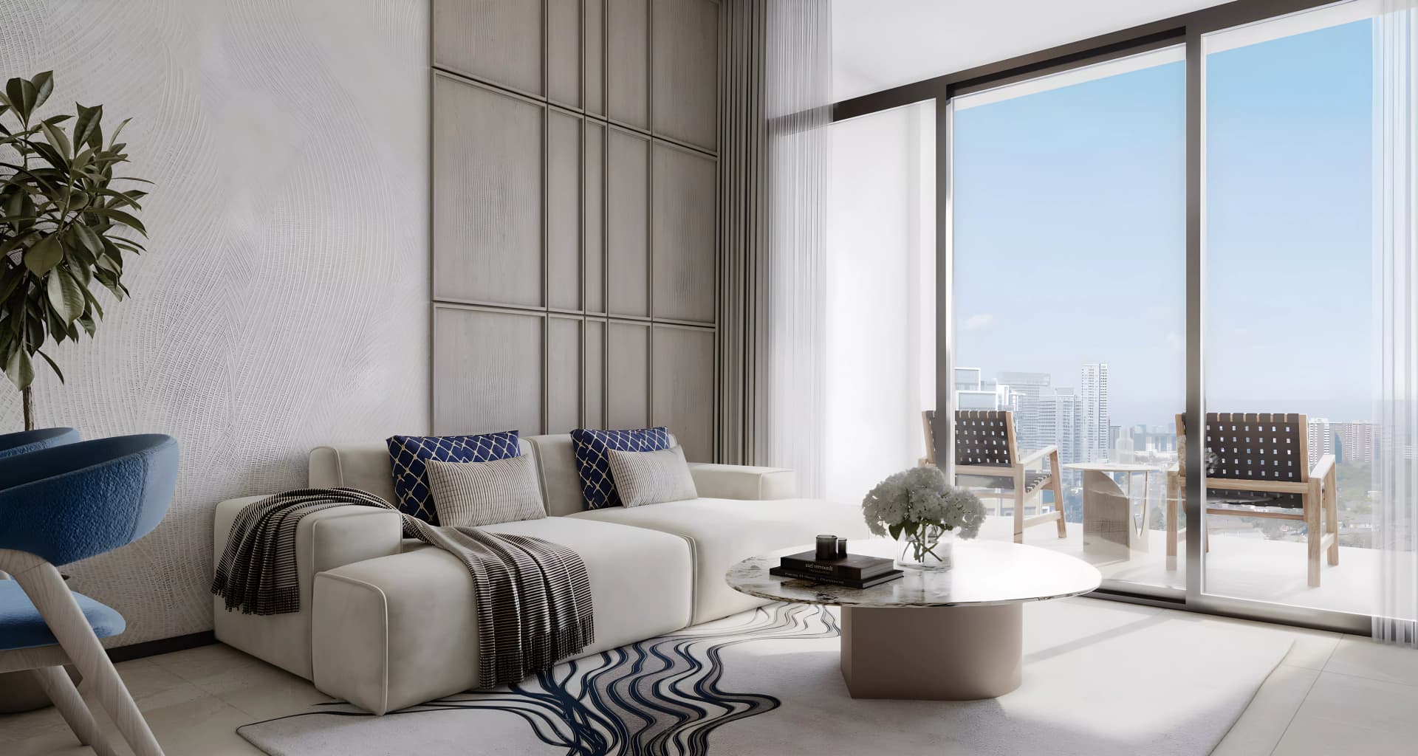
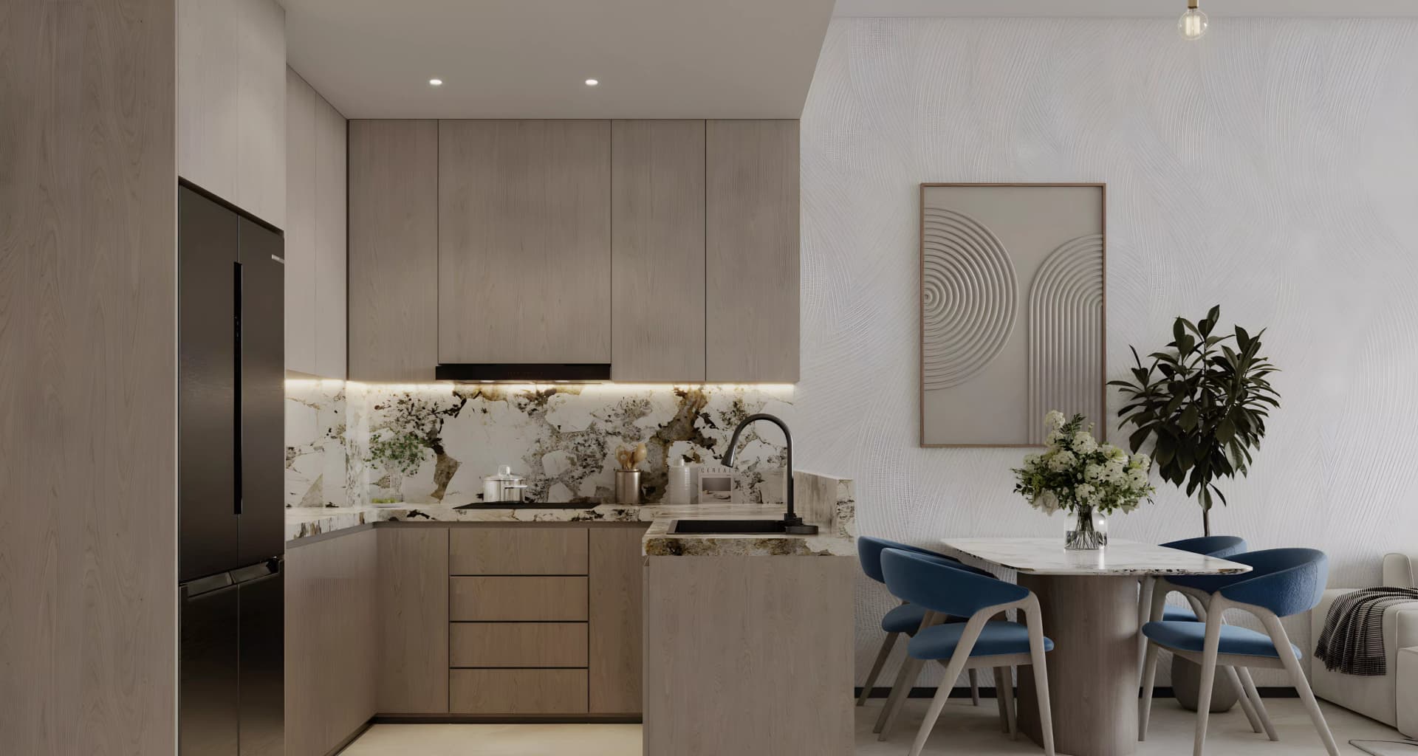
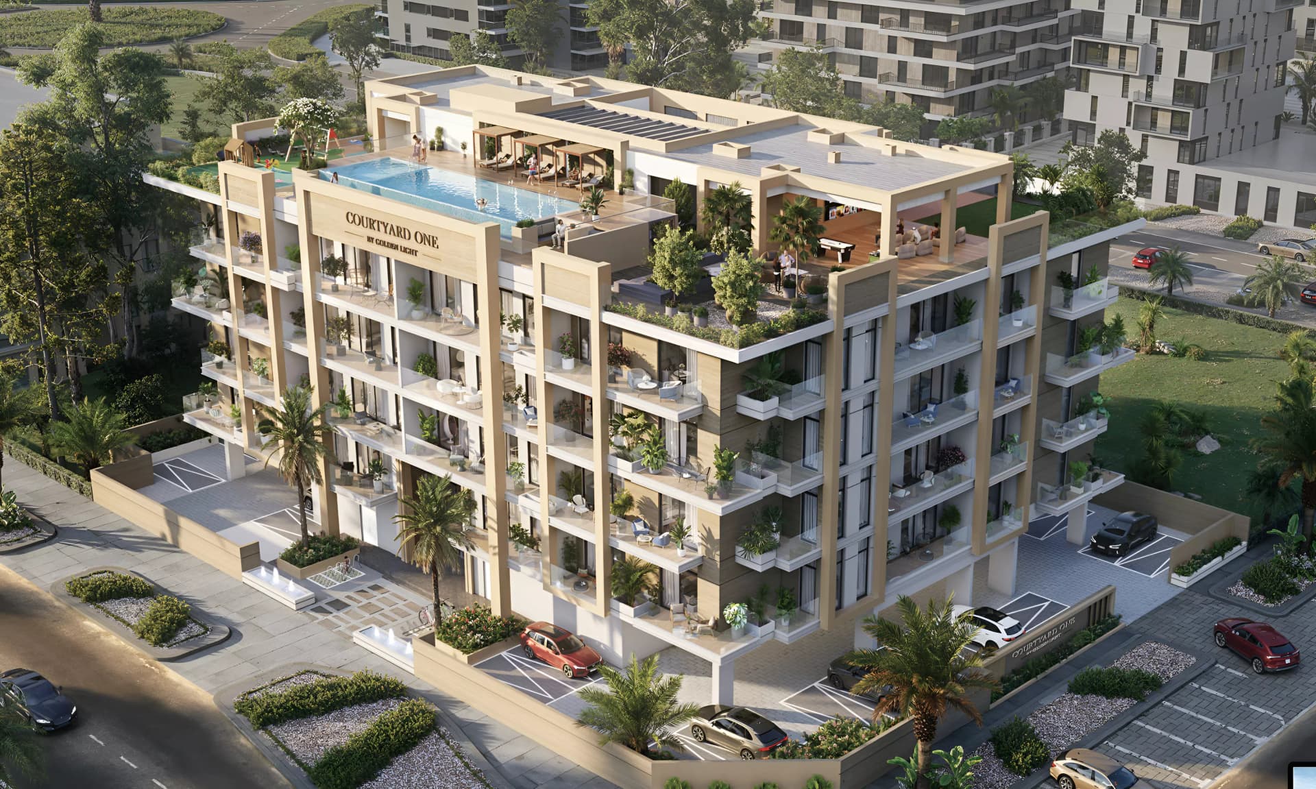
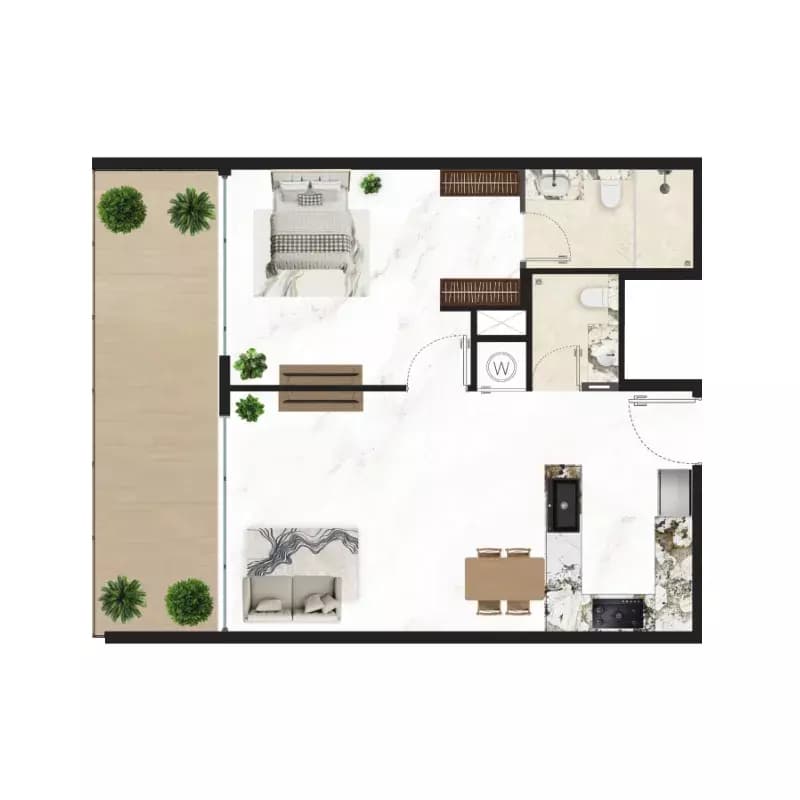
The development offers one and two-bedroom apartments, with sizes ranging from 760 to 1,225 square feet, suited to individuals, couples and small families. A carefully chosen collection of recreational facilities and features centres on the signature courtyard, which provides an identity for the development and a focal point for resident engagement. Gymnasium facilities, a swimming pool, children's play areas, dining outlets and recreational features support an active lifestyle within the community.
Starting Price
AED 1.16M
Handover
Q3 2027
Payment Plan
40/60
Property Type
Apartment
Bedrooms
1, 2
Size
760 to 1,225 sq ft
Developer
Golden Light Developments



Masterplan
Courtyard One by Golden Light
The masterplan is organised around a central courtyard, which serves as the defining architectural and community feature. The six-storey building frames this outdoor space, creating a protected environment for recreation and gathering whilst maintaining connections to the broader Dubai South neighbourhood beyond.
Floorplans
1 Bedroom Apartment
Type 1, 760 sq ft | from AED 1.16M
1 Bedroom Apartment
Type 2, 778 sq ft | from AED 1.16M
1 Bedroom Apartment
Type 3, 828 sq ft | from AED 1.16M
1 Bedroom Apartment
Type 4, 867 sq ft | from AED 1.16M
2 Bedroom Apartment
Type 1, 1,108 sq ft | from AED 1.70M
2 Bedroom Apartment
Type 2, 1,128 sq ft | from AED 1.70M
2 Bedroom Apartment
Type 3, 1,139 sq ft | from AED 1.70M
2 Bedroom Apartment
Type 1, 1,149 sq ft | from AED 1.70M
2 Bedroom Apartment
Type 2, 1,193 sq ft | from AED 1.70M
2 Bedroom Apartment
Type 3, 1,224 sq ft | from AED 1.70M
2 Bedroom Apartment
Type 4, 1,225 sq ft | from AED 1.70M
Location
Dubai South (Dubai World Central), Dubai
Dubai South is a master-planned community in the south of the emirate, anchored by Al Maktoum International Airport and offering residential, commercial and leisure facilities. The 145-square-kilometre development provides housing for professionals, families and investors across apartments, townhouses and villas.
- Al Maktoum International Airport: 18 min drive
- Dubai Internet City: 30 min drive
- Dubai Investment Park: 15 min drive
- Dubai Marina: 25 min drive
- Dubai Park & Resorts: 30 min drive
- Expo City: 10 min drive
Compare other off plan projects in Dubai South (Dubai World Central).
Project Brochure
Everything you need to know about Courtyard One
Download BrochureThe developer's own brochure, as a PDF.

Begin Your Property Journey with Us
Share your details and our team will help you find the best property options tailored to your needs.
- Full details on master plans & amenities
- Updated availability & floor plans
- Investment guidance & ROI insights
- Support with site visits, booking, and documentation
Useful Information about Courtyard One
Courtyard One is in Dubai South (Dubai World Central), Dubai, a development by Golden Light Developments.
Courtyard One is developed by Golden Light Developments, a company founded in 2026.
Courtyard One has apartments with 1 and 2 bedrooms, from 760 to 1,225 sq ft.
Homes at Courtyard One start from AED 1,162,708 (about USD 317K), as of 22 September 2026.
From AED 1,530 a square foot, against a median of AED 1,358 for 76 new projects in Dubai South (Dubai World Central).
Handover at Courtyard One is planned for Q3 2027.
The developer's payment plan is 20% on booking, 20% during construction, 30% on handover and 30% after handover, as of 1 November 2026.
Yes. This page shows 11 floor plans for Courtyard One, covering 1-bedroom and 2-bedroom homes.
Similar Projects
Ready


Handover Q1 2027
Handover Q2 2028


Copyright © 2026 Augusta Properties
|RERA ORN No: 52101
Citadel Tower 2102, Business Bay, Dubai · +971 54 308 2484 · inquiries@augusta-properties.com