
Signature Collection
Explore Signature


Developers 
Emaar Properties
Browse Every ProjectAreas
Top Communities in Dubai
Explore NowAED
About the project
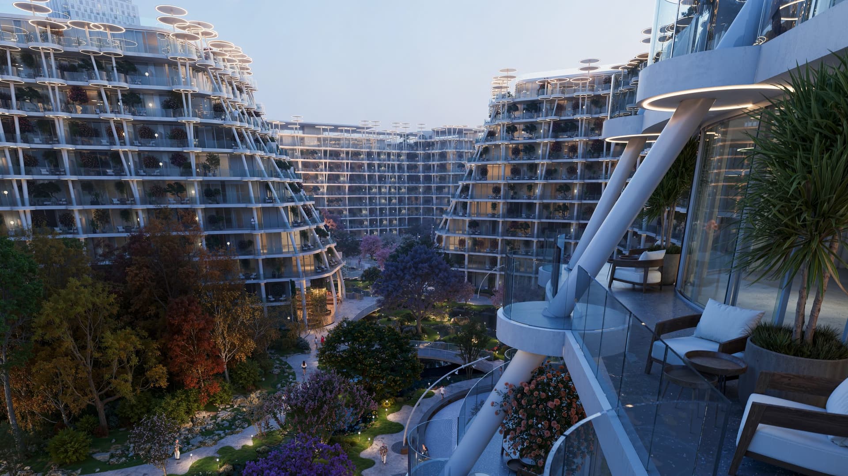
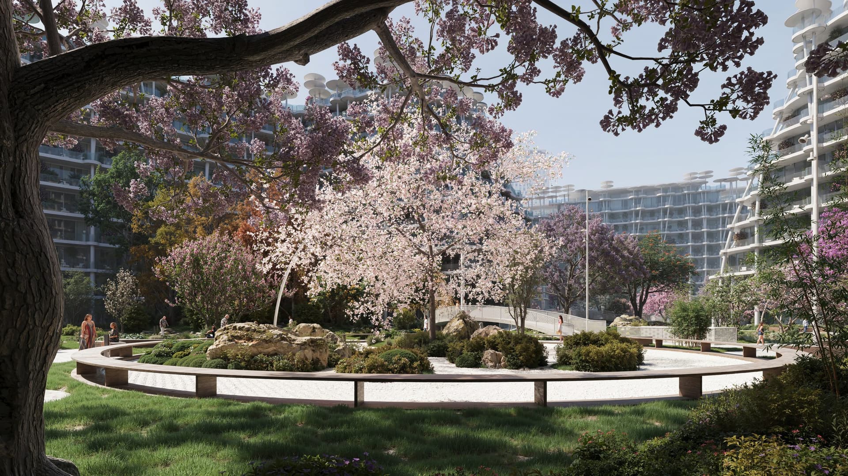
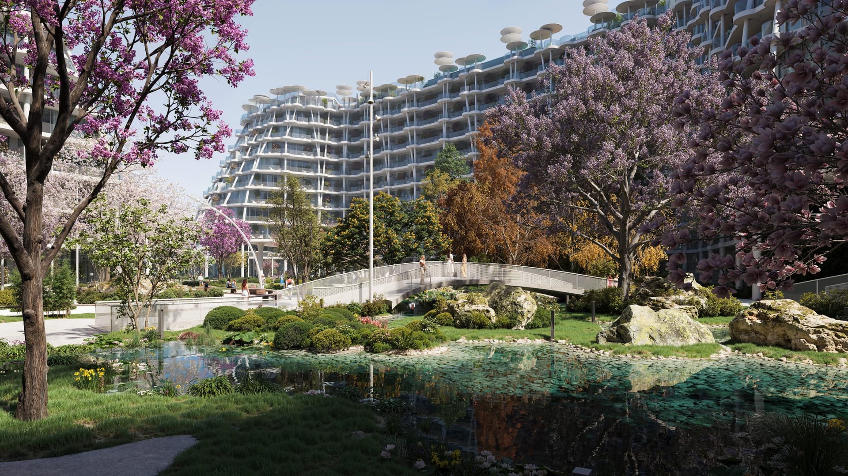
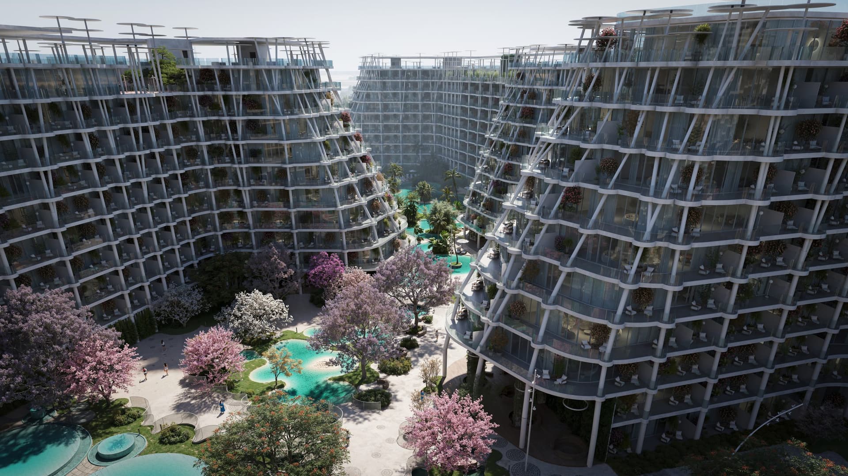
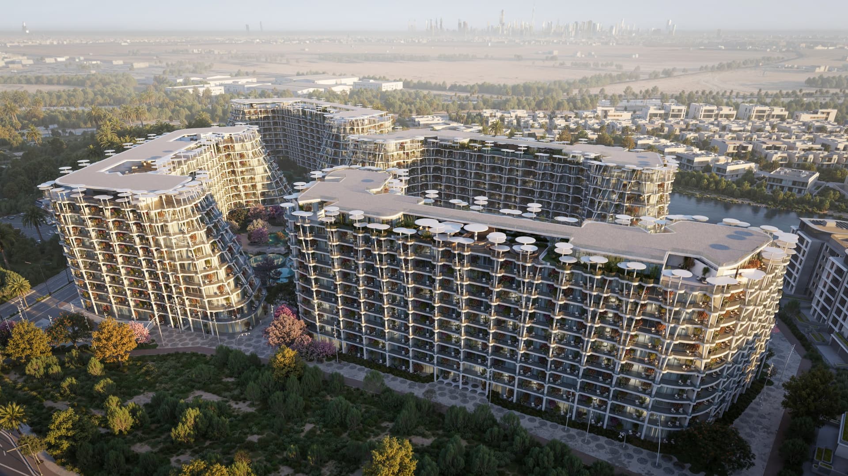
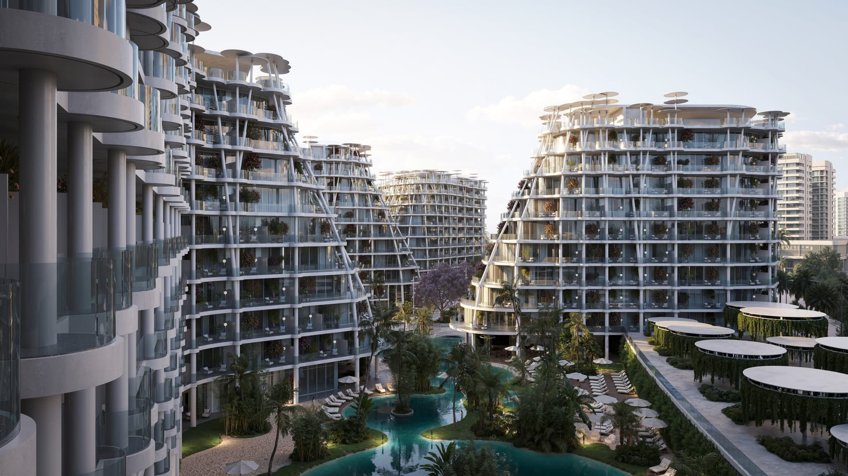
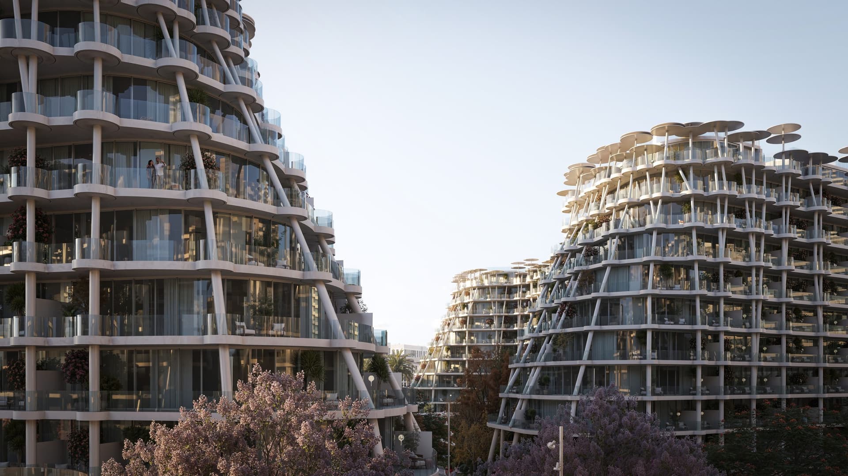
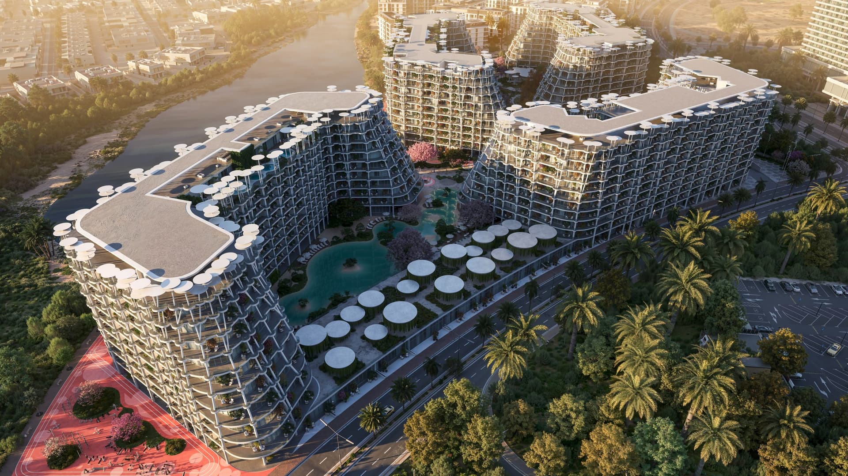
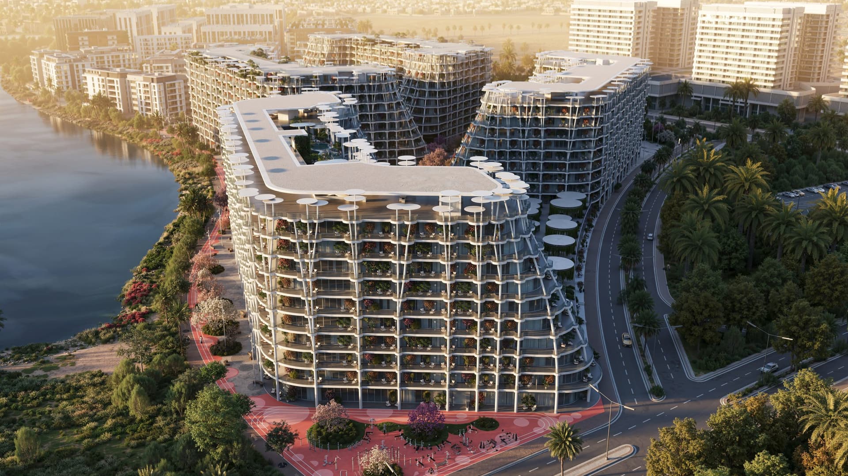
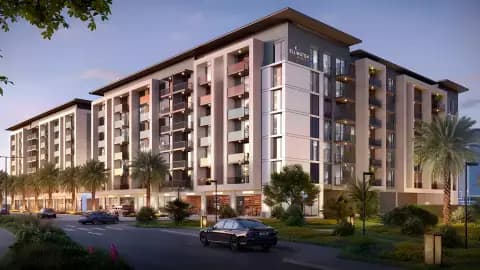
Sakura Gardens brings Japanese architectural philosophy to Falcon City of Wonders, offering one to four-bedroom apartments within a master-planned setting. The community emphasises wellness, natural materials and refined minimalism.
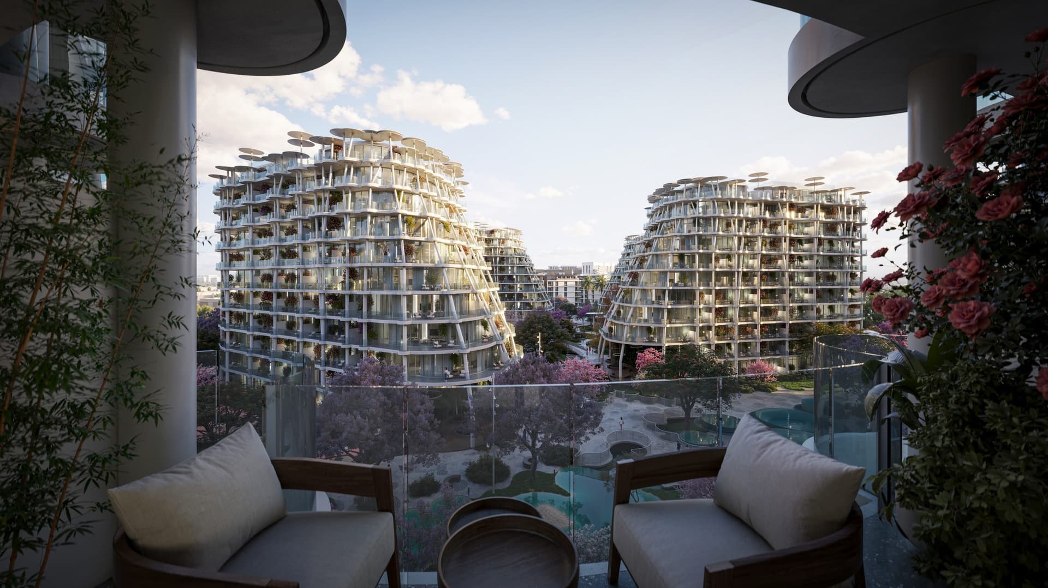
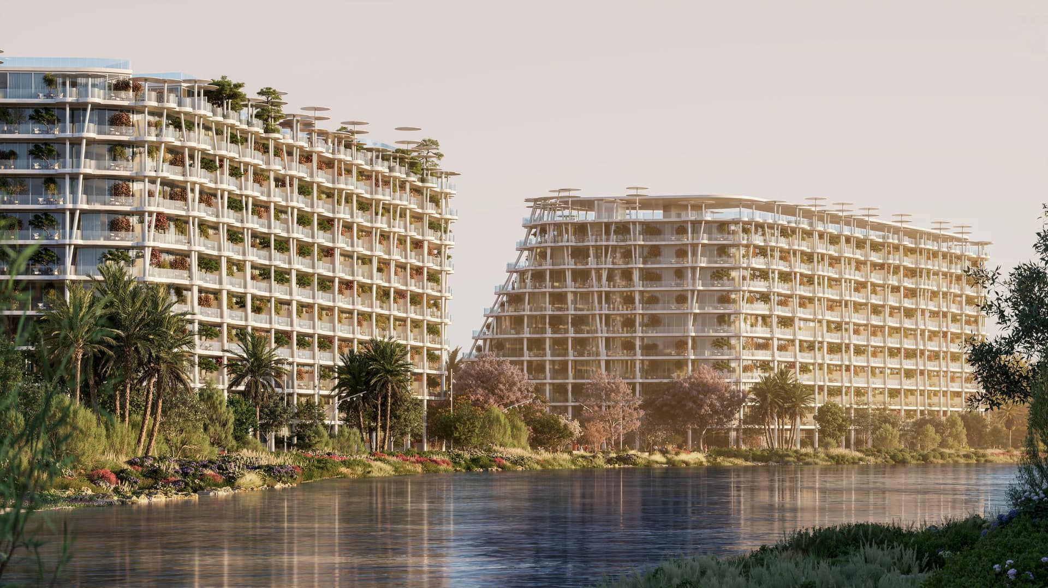
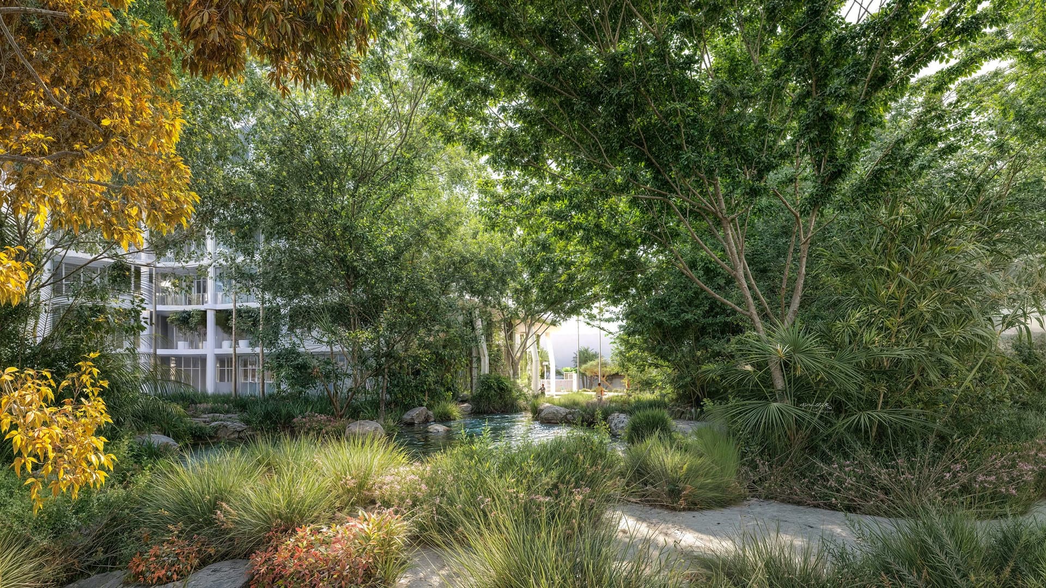
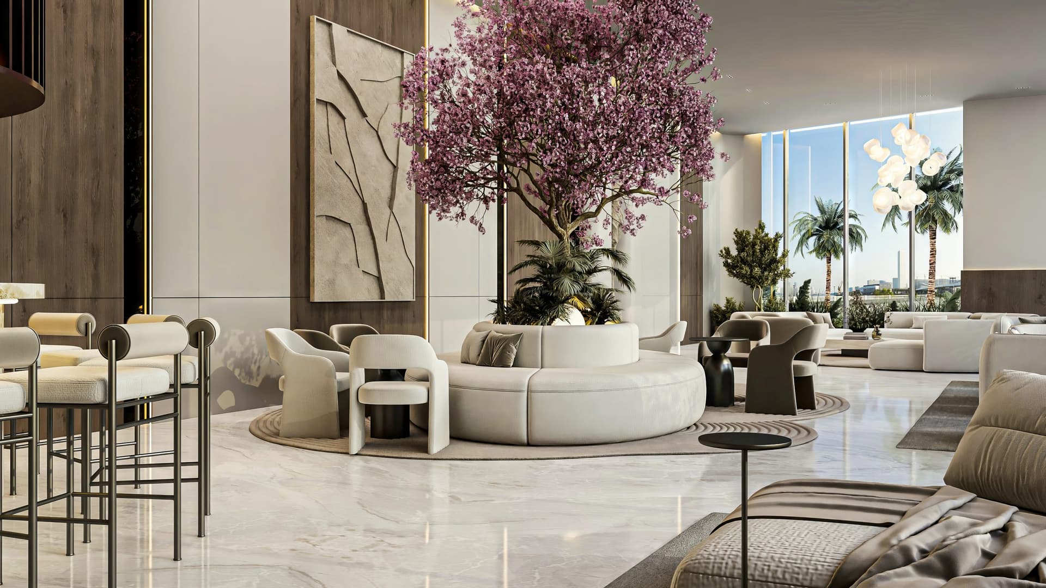
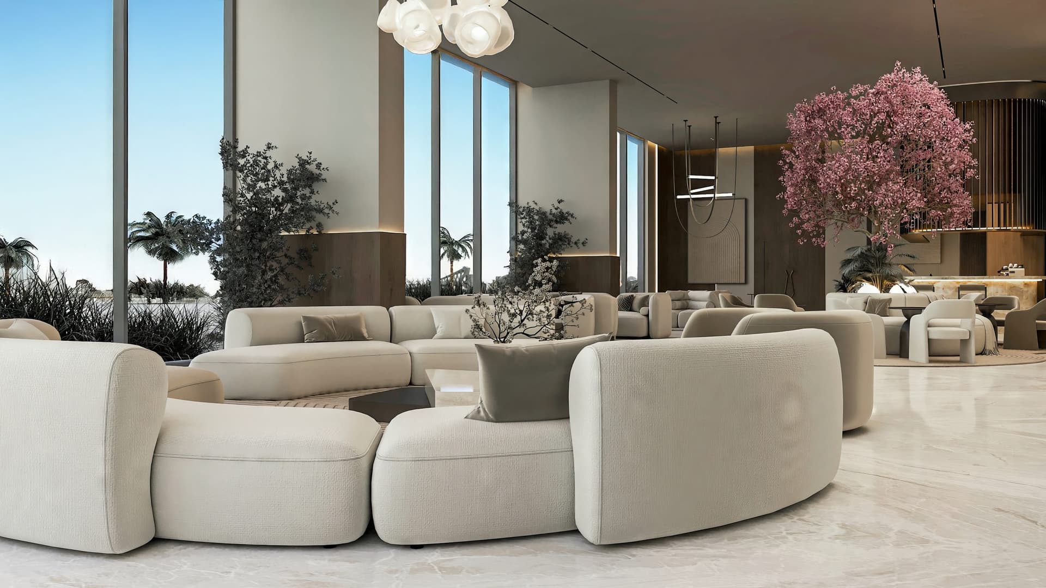
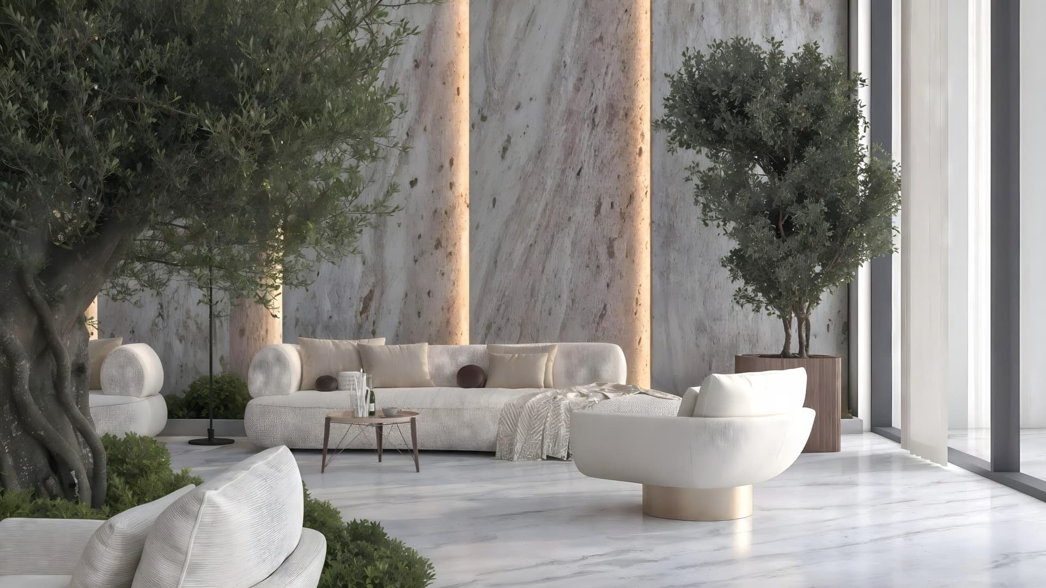
The design draws inspiration from Japanese principles that prioritise simplicity, balance and harmony with nature. Minimalist aesthetics, use of organic materials and thoughtful proportions create spaces that encourage calm and wellbeing. Large windows optimise natural light, whilst interiors connect seamlessly with landscaped surroundings through open layouts.
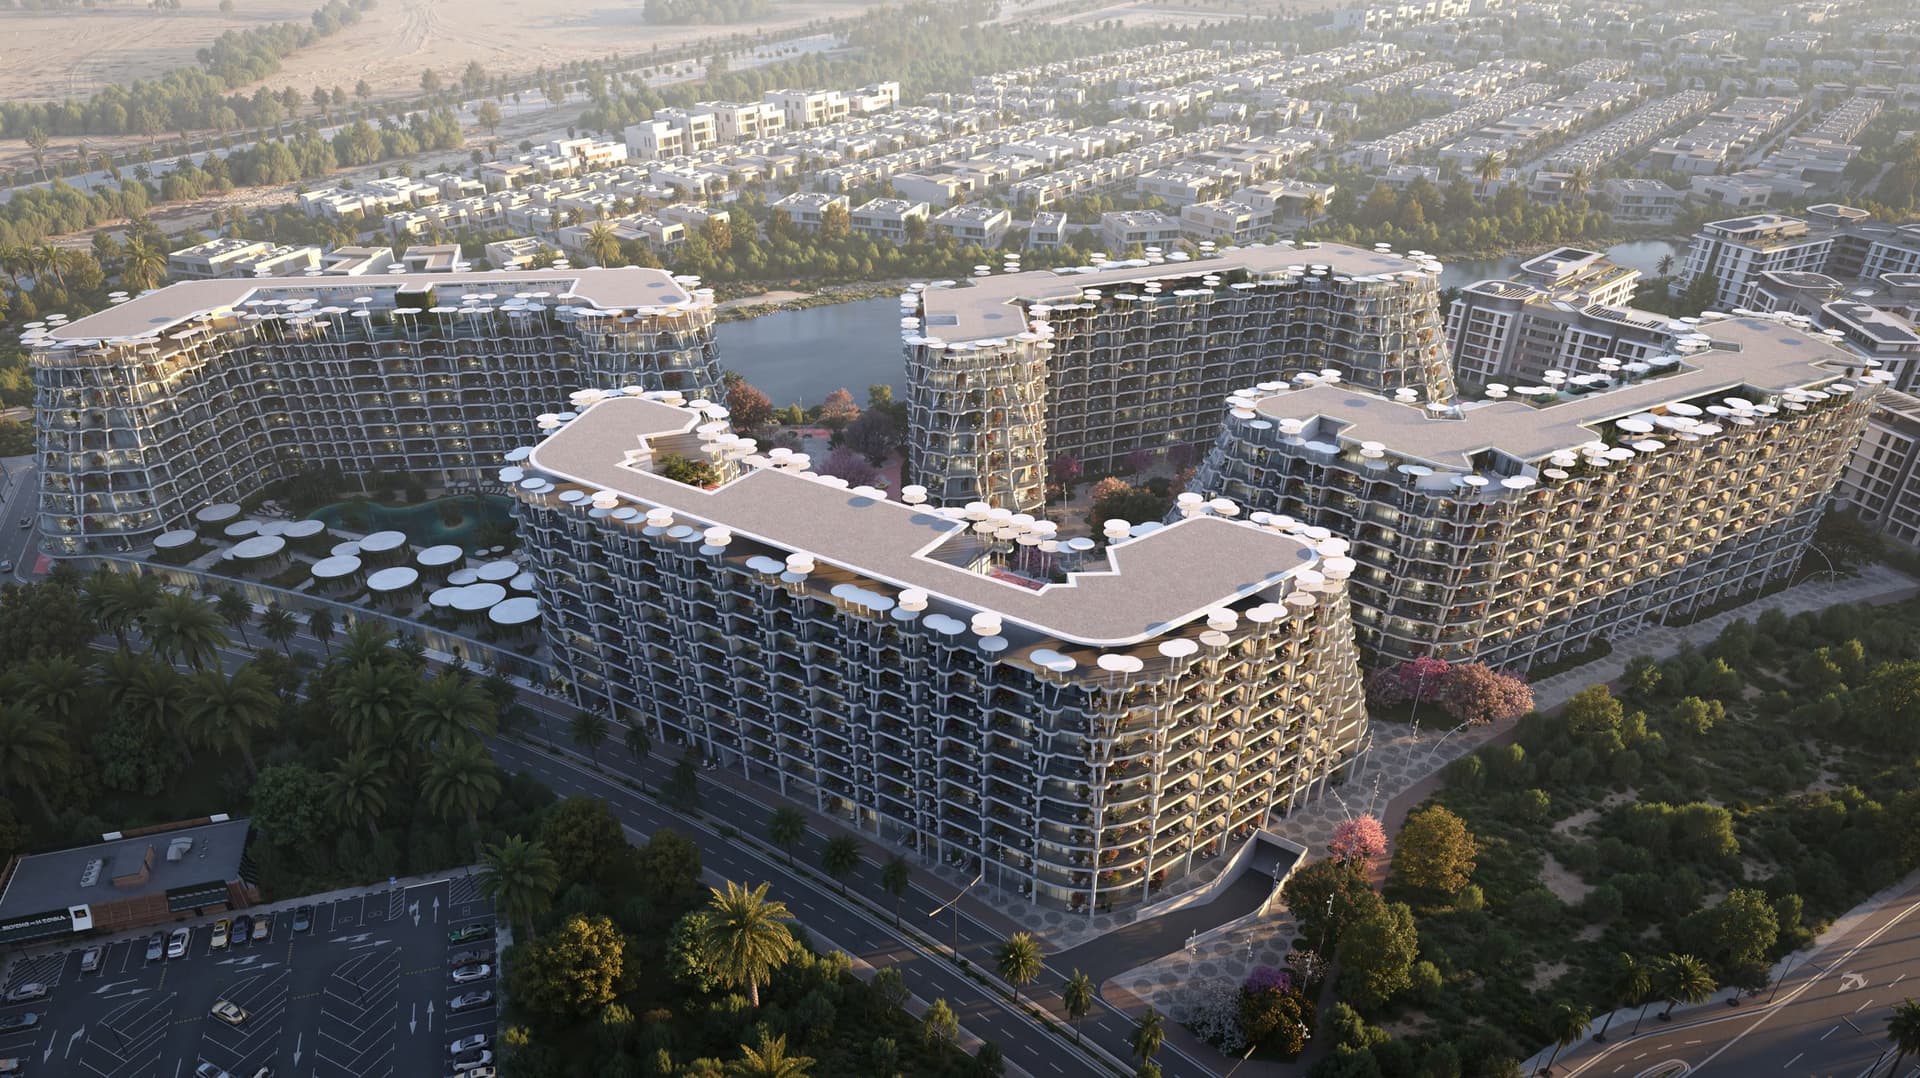
Located in Falcon City of Wonders along Dubai–Al Ain Road, Sakura Gardens benefits from direct connectivity to major districts whilst maintaining a serene residential character. The positioning offers convenient access to Arabian Ranches, Al Barari, Global Village and Dubai's central business areas, all within short distances. The community preserves a sense of natural harmony despite its urban location.
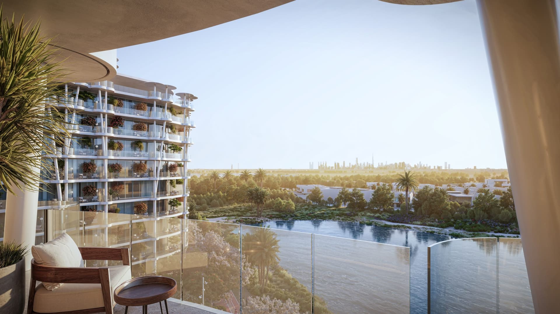
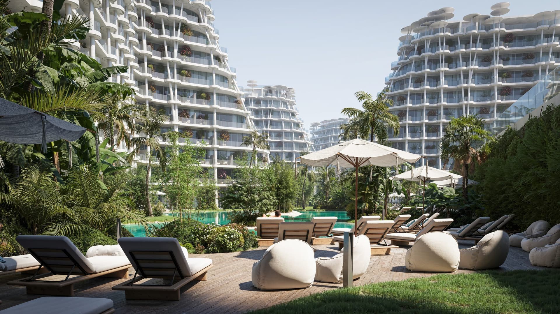
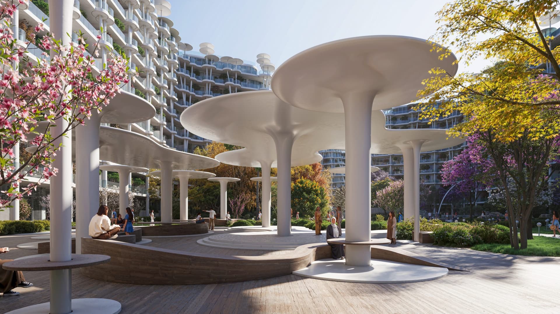
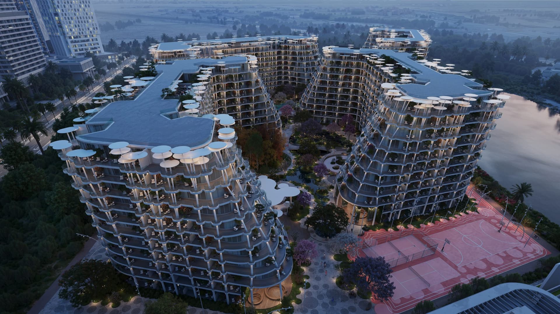
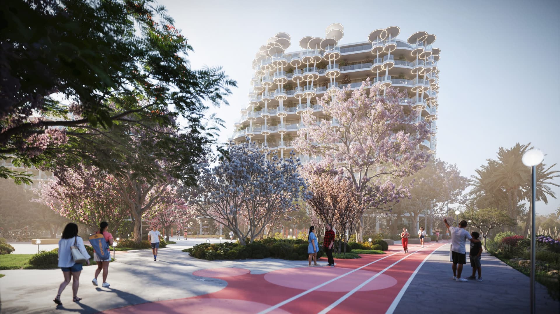
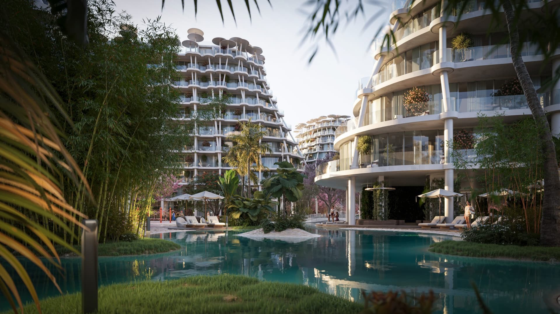
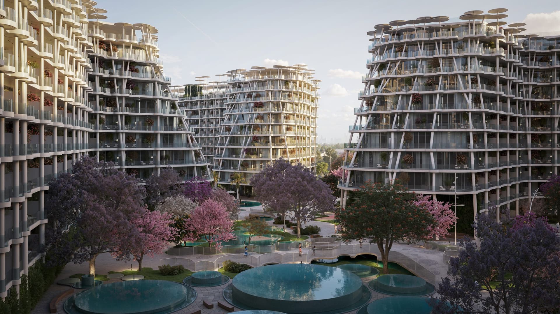
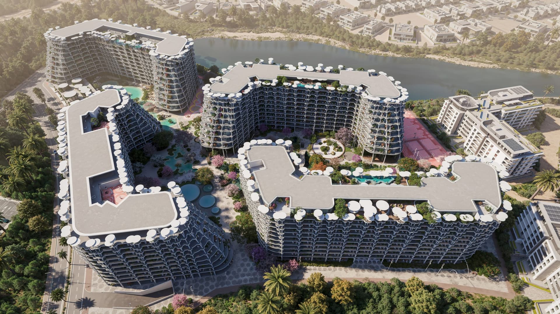
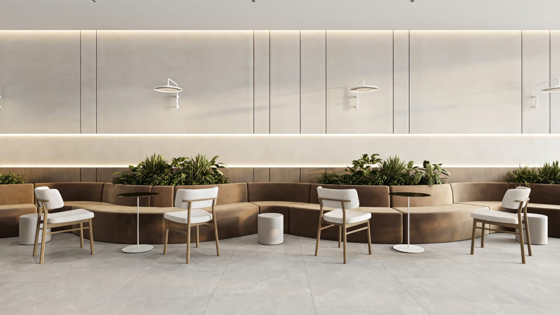
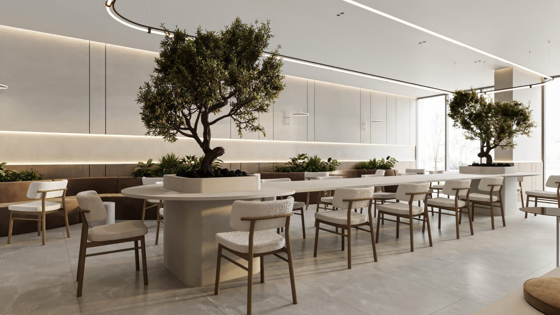
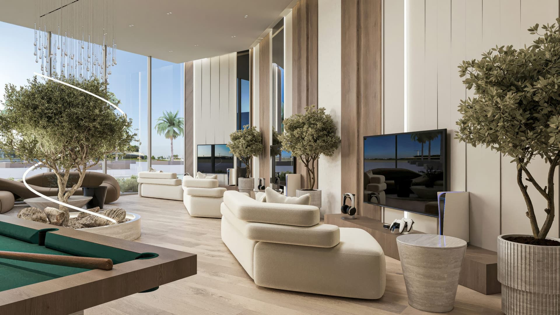
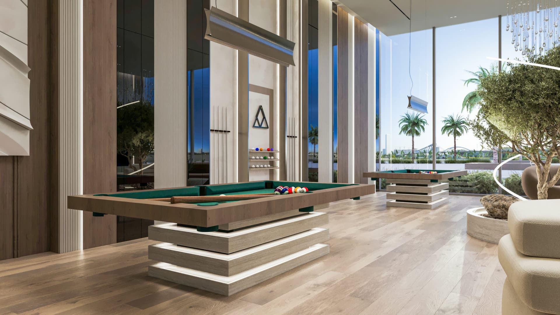
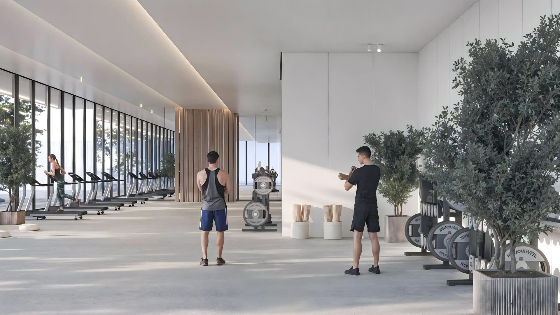
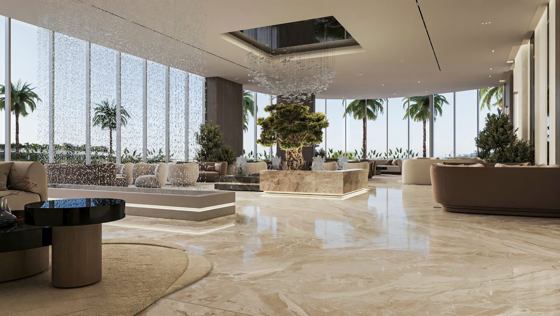
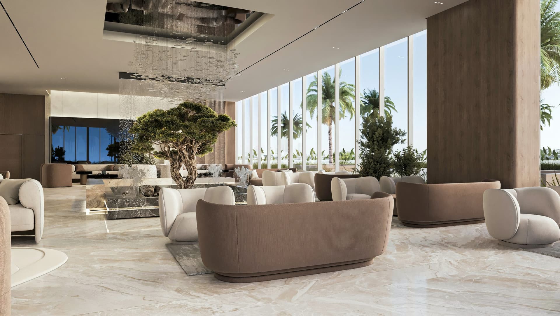
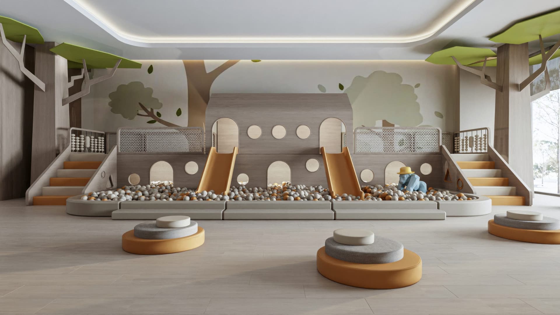
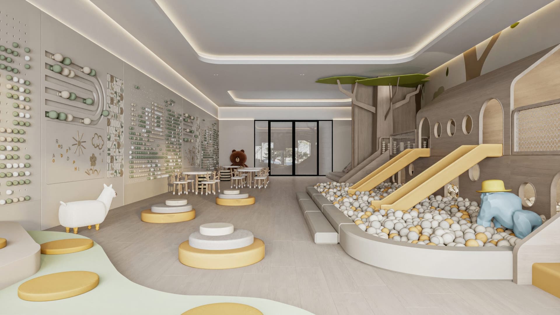
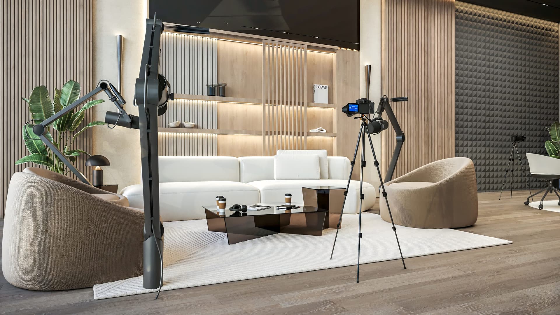
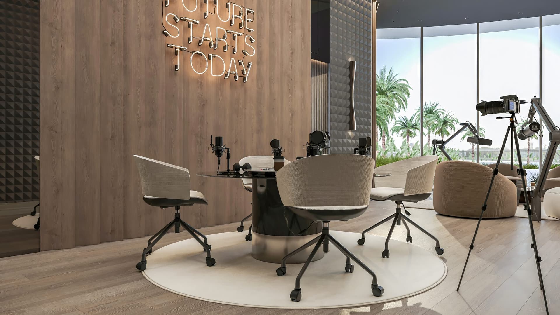
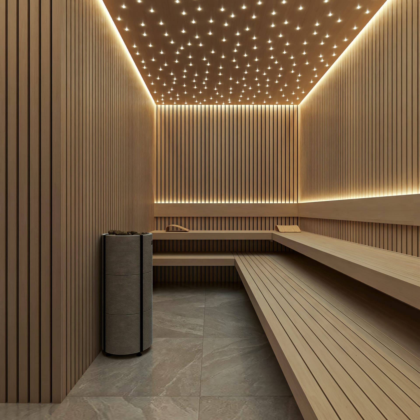
Residents enjoy a comprehensive range of facilities designed for relaxation and active pursuits. The development features meditation gardens, swimming pools, fitness centres, yoga spaces, children's play areas and dining options. Landscaped gardens, zen spaces and outdoor recreational areas form part of a wellness-focused environment, whilst smart home systems integrate thoughtfully throughout.
Starting Price
AED 780K
Handover
Q4 2028
Payment Plan
10/90
Property Type
Apartment
Bedrooms
Studio, 1, 2, 3, 4
Size
452 to 2,915 sq ft
Developer
HRE Development
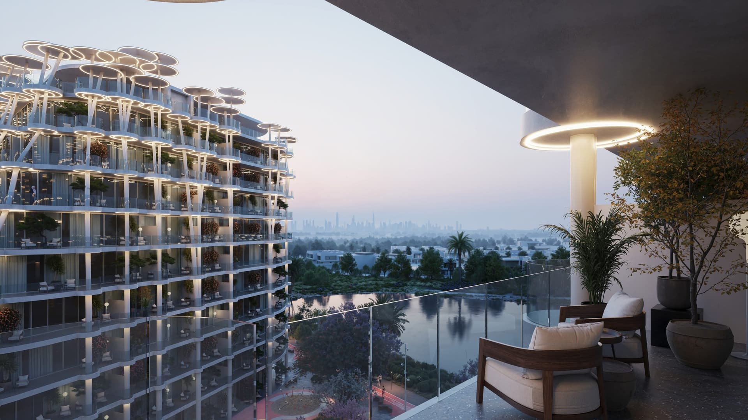
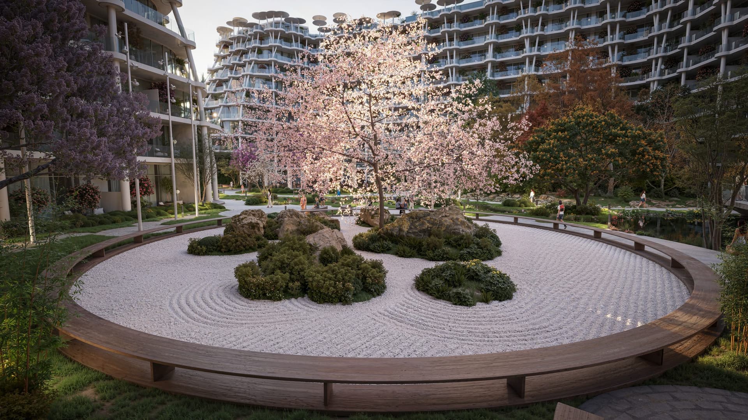
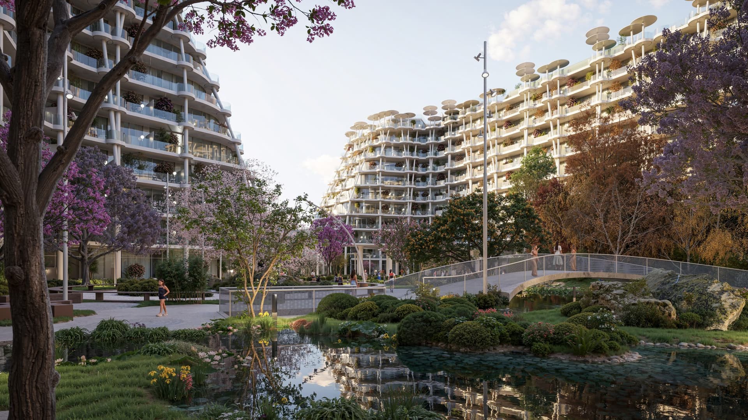
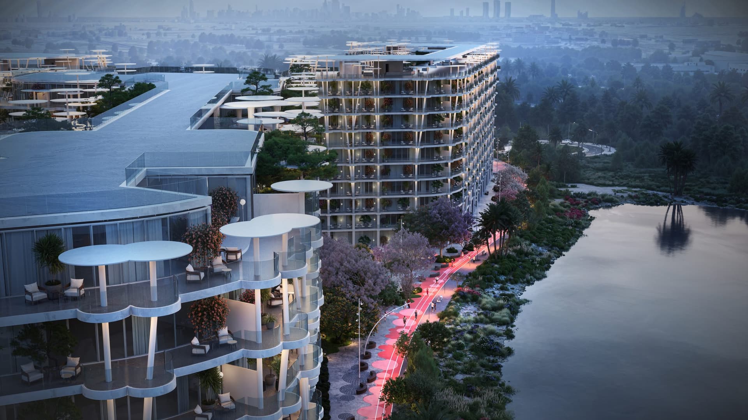
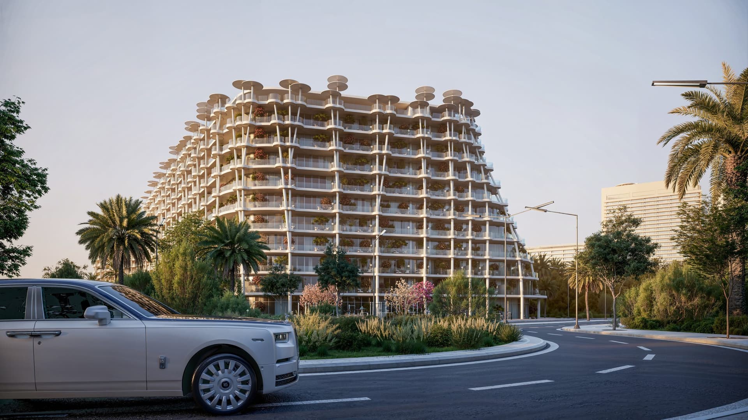
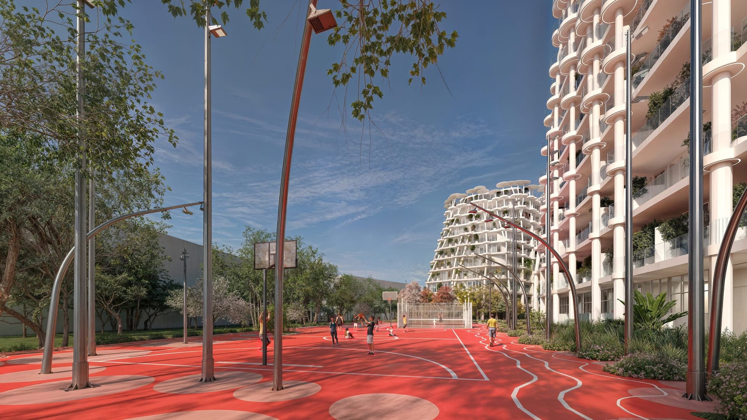
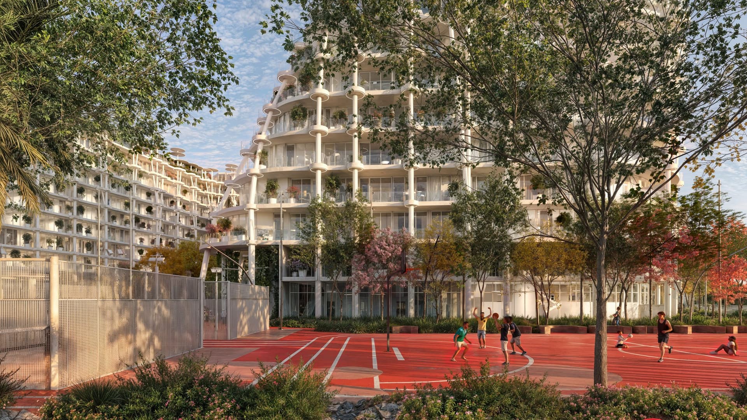
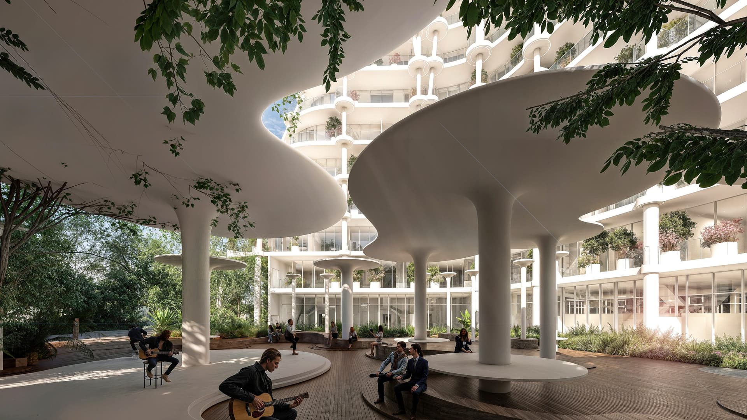
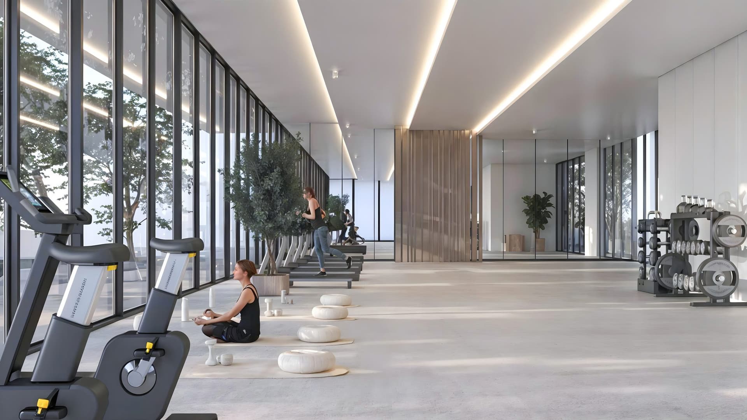
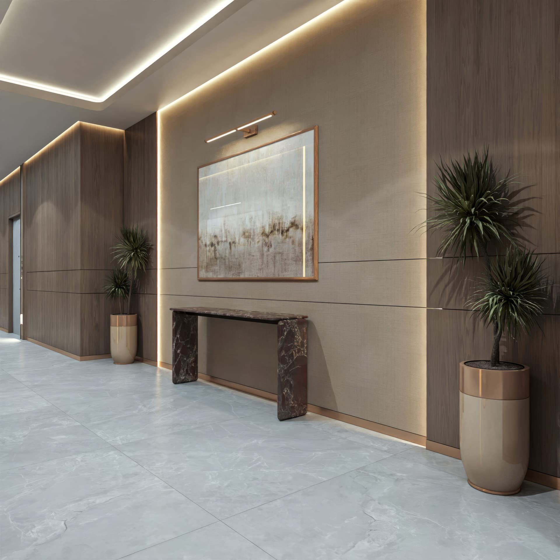
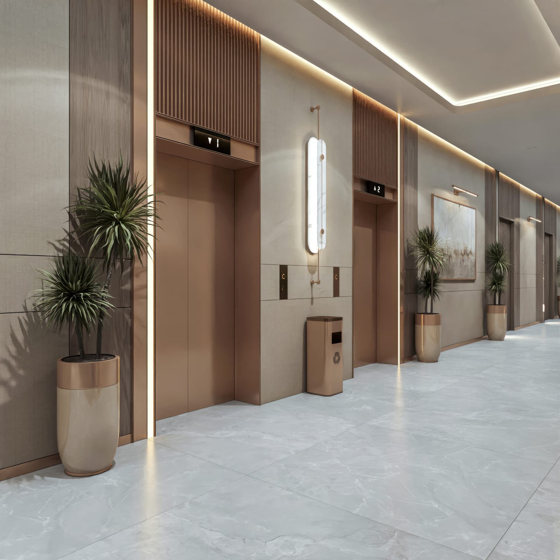
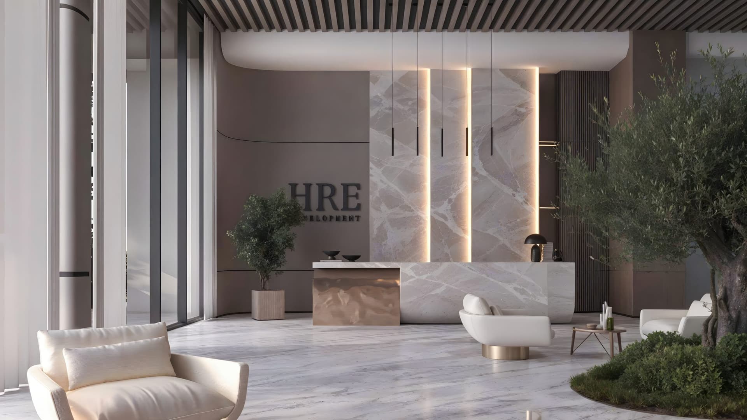
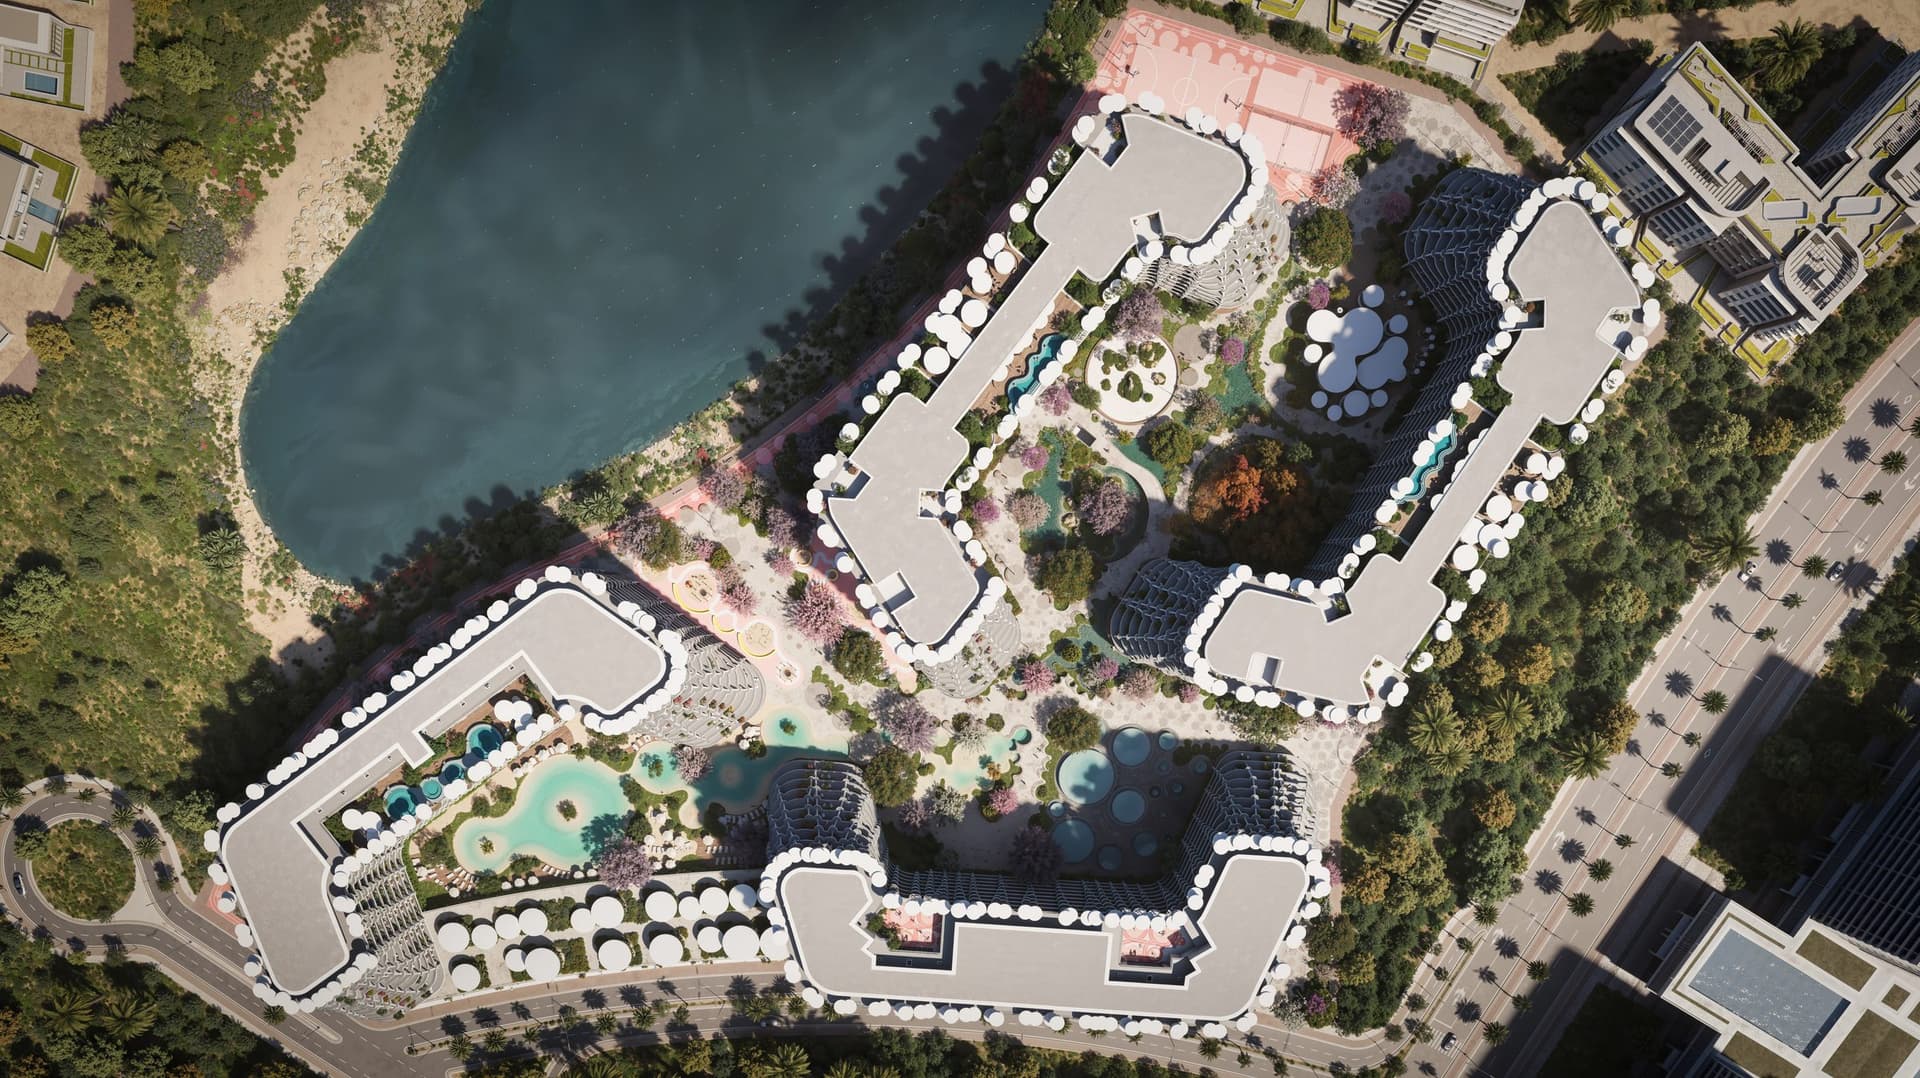

Masterplan
Sakura Gardens by HRE
The community layout integrates residential apartments with extensive landscaped gardens, zen meditation spaces and natural pathways. Recreation facilities and dining outlets are distributed throughout the grounds, creating distinct wellness zones. The design preserves natural harmony whilst accommodating contemporary amenities within a cohesive master-planned framework.
Floorplans
Studio, Tower A
452 sq ft | from AED 935K
1 Bedroom Apartment, Tower A
Type A-220, 823 sq ft | from AED 1.45M
1 Bedroom Apartment, Tower A
Type A-204, 914 sq ft | from AED 1.45M
1 Bedroom Apartment, Tower A
Type A-829, 975 sq ft | from AED 1.45M
1 Bedroom Apartment, Tower A
Type A-428, 1,026 sq ft | from AED 1.45M
1 Bedroom Apartment, Tower A
Type A-207, 1,039 sq ft | from AED 1.45M
1 Bedroom Apartment, Tower A
Type A-206, 1,039 sq ft | from AED 1.45M
1 Bedroom Apartment, Tower A
Type A-831, 1,335 sq ft | from AED 1.45M
1 Bedroom Apartment, Tower A
Type A-809, 1,364 sq ft | from AED 1.45M
2 Bedroom Apartment, Tower A
Type A-233, 1,531 sq ft | from AED 2.30M
2 Bedroom Apartment, Tower A
Type A-D 217, 1,622 sq ft | from AED 2.30M
2 Bedroom Apartment, Tower A
Type A-429, 1,699 sq ft | from AED 2.30M
2 Bedroom Apartment, Tower A
Type A-409, 1,728 sq ft | from AED 2.30M
3 Bedroom Apartment, Tower A
Type A-D 236, 1,840 sq ft | from AED 2.91M
3 Bedroom Apartment, Tower A
Type A-210, 1,985 sq ft | from AED 2.91M
3 Bedroom Apartment, Tower A
Type A-430, 2,057 sq ft | from AED 2.91M
3 Bedroom Apartment, Tower A
Type A-408, 2,068 sq ft | from AED 2.91M
3 Bedroom Apartment, Tower A
Type A-726, 2,258 sq ft | from AED 2.91M
3 Bedroom Apartment, Tower A
Type A-708, 2,290 sq ft | from AED 2.91M
Studio, Tower D
Type D-243, 452 sq ft | from AED 920K
Studio, Tower D
Type D-215, 511 sq ft | from AED 920K
2 Bedroom Apartment, Tower D
Type A-D 217, 1,622 sq ft | from AED 2.43M
2 Bedroom Apartment, Tower D
Type D-810, 1,930 sq ft | from AED 2.43M
3 Bedroom Apartment, Tower D
Type A-D 236, 1,840 sq ft | from AED 2.91M
3 Bedroom Apartment, Tower D
Type D-236, 1,840 sq ft | from AED 2.91M
3 Bedroom Apartment, Tower D
Type D-212, 1,988 sq ft | from AED 2.91M

Location
Falcon City of Wonders, Dubai
Falcon City of Wonders is an entertainment and residential destination built around architectural interpretations of the world's seven wonders. The community integrates residences, attractions, and amenities within a cohesive design.
- Al Barari: 10 min drive
- Arabian Ranches: 10 min drive
- Burj Khalifa: 25 min drive
- Dubai International Airport: 22 min drive
- Dubai Marina: 25 min drive
- Emirates Road: 5 min drive
Compare other off plan projects in Falcon City of Wonders.
Project Brochure
Everything you need to know about Sakura Gardens
Download BrochureThe developer's own brochure, as a PDF.
Begin Your Property Journey with Us
Share your details and our team will help you find the best property options tailored to your needs.
- Full details on master plans & amenities
- Updated availability & floor plans
- Investment guidance & ROI insights
- Support with site visits, booking, and documentation
Useful Information about Sakura Gardens
Sakura Gardens is in Falcon City of Wonders, Dubai, a development by HRE Development.
Sakura Gardens is developed by HRE Development, a company founded in 2003.
Sakura Gardens has apartments with studios and 1, 2, 3 and 4 bedrooms, from 452 to 2,915 sq ft.
Homes at Sakura Gardens start from AED 780,000 (about USD 212K), as of 3 October 2026.
Handover at Sakura Gardens is planned for Q4 2028.
The developer's payment plan is 10% on booking, 50% on handover and 40% after handover, as of 8 November 2026.
Yes. This page shows 25 floor plans for Sakura Gardens, covering 1-bedroom, 2-bedroom, 3-bedroom and studio homes.
Similar Projects
Handover Q1 2028
Handover Q2 2028
Handover Q3 2028
Copyright © 2026 Augusta Properties
|RERA ORN No: 52101
Citadel Tower 2102, Business Bay, Dubai · +971 54 308 2484 · inquiries@augusta-properties.com