
Signature Collection
Explore Signature


Developers 
Emaar Properties
Browse Every ProjectAreas
Top Communities in Dubai
Explore NowAED
About the project
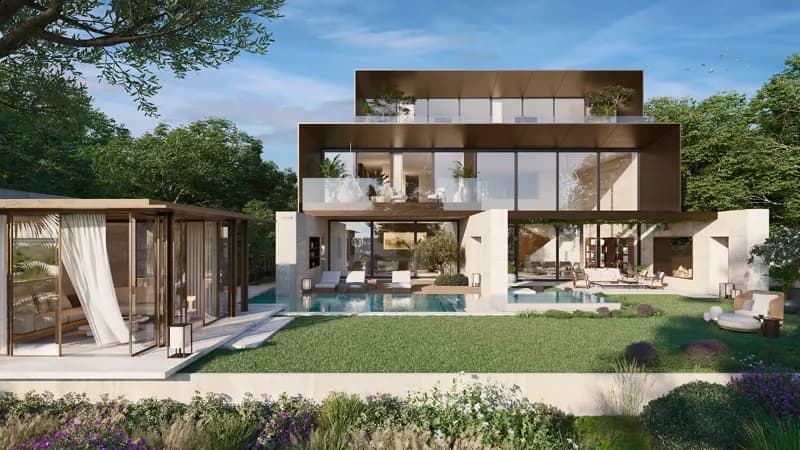
Serenity Mansions Aurora at Tilal Al Ghaf by Majid Al Futtaim comprises five-bedroom mansions of approximately 12,857 square feet, distinguished by bespoke design and refined materials.
The Aurora collection comprises individual architectural expressions, each representing a unique design response. The residences incorporate biophilic design principles that foster engagement with nature. The architecture by nabilgholam and interiors by BLINK employ substantial glazing and open spatial planning, dissolving barriers between interior comfort and outdoor living.
Each five-bedroom residence encompasses approximately 12,857 square feet with customisable internal and external environments. A dedicated sunroom in the garden provides a light-filled outdoor room for peaceful use. The material selection of stone, glass, and aluminium is chosen for lasting quality and visual refinement.
Tilal Al Ghaf is conceived as a destination for residents valuing natural connection and outdoor living. The grounds feature landscaped waterways, forest environments, and extensive botanical spaces. A forest experience centre, mountain biking routes, jogging and cycling trails, and sports facilities serve active interests. Dining venues, shopping facilities, and healthcare services complete the community infrastructure. The setting balances proximity to key destinations with an emphasis on natural environments.
Starting Price
Price on request
Handover
Q4 2026
Property Type
Villa
Bedrooms
5
Size
12,857 sq ft
Developer
Majid Al Futtaim



Masterplan
Serenity Mansions Aurora by Majid Al Futtaim
The community embraces biophilic planning with landscaped waterways, forest zones, and natural green spaces. Mansions occupy private settings within the landscape, each with dedicated garden areas. Distributed throughout are jogging and cycling trails, a mountain biking loop, forest experience facilities, and recreational sports zones, creating an environment that prioritises natural connection and outdoor residence.
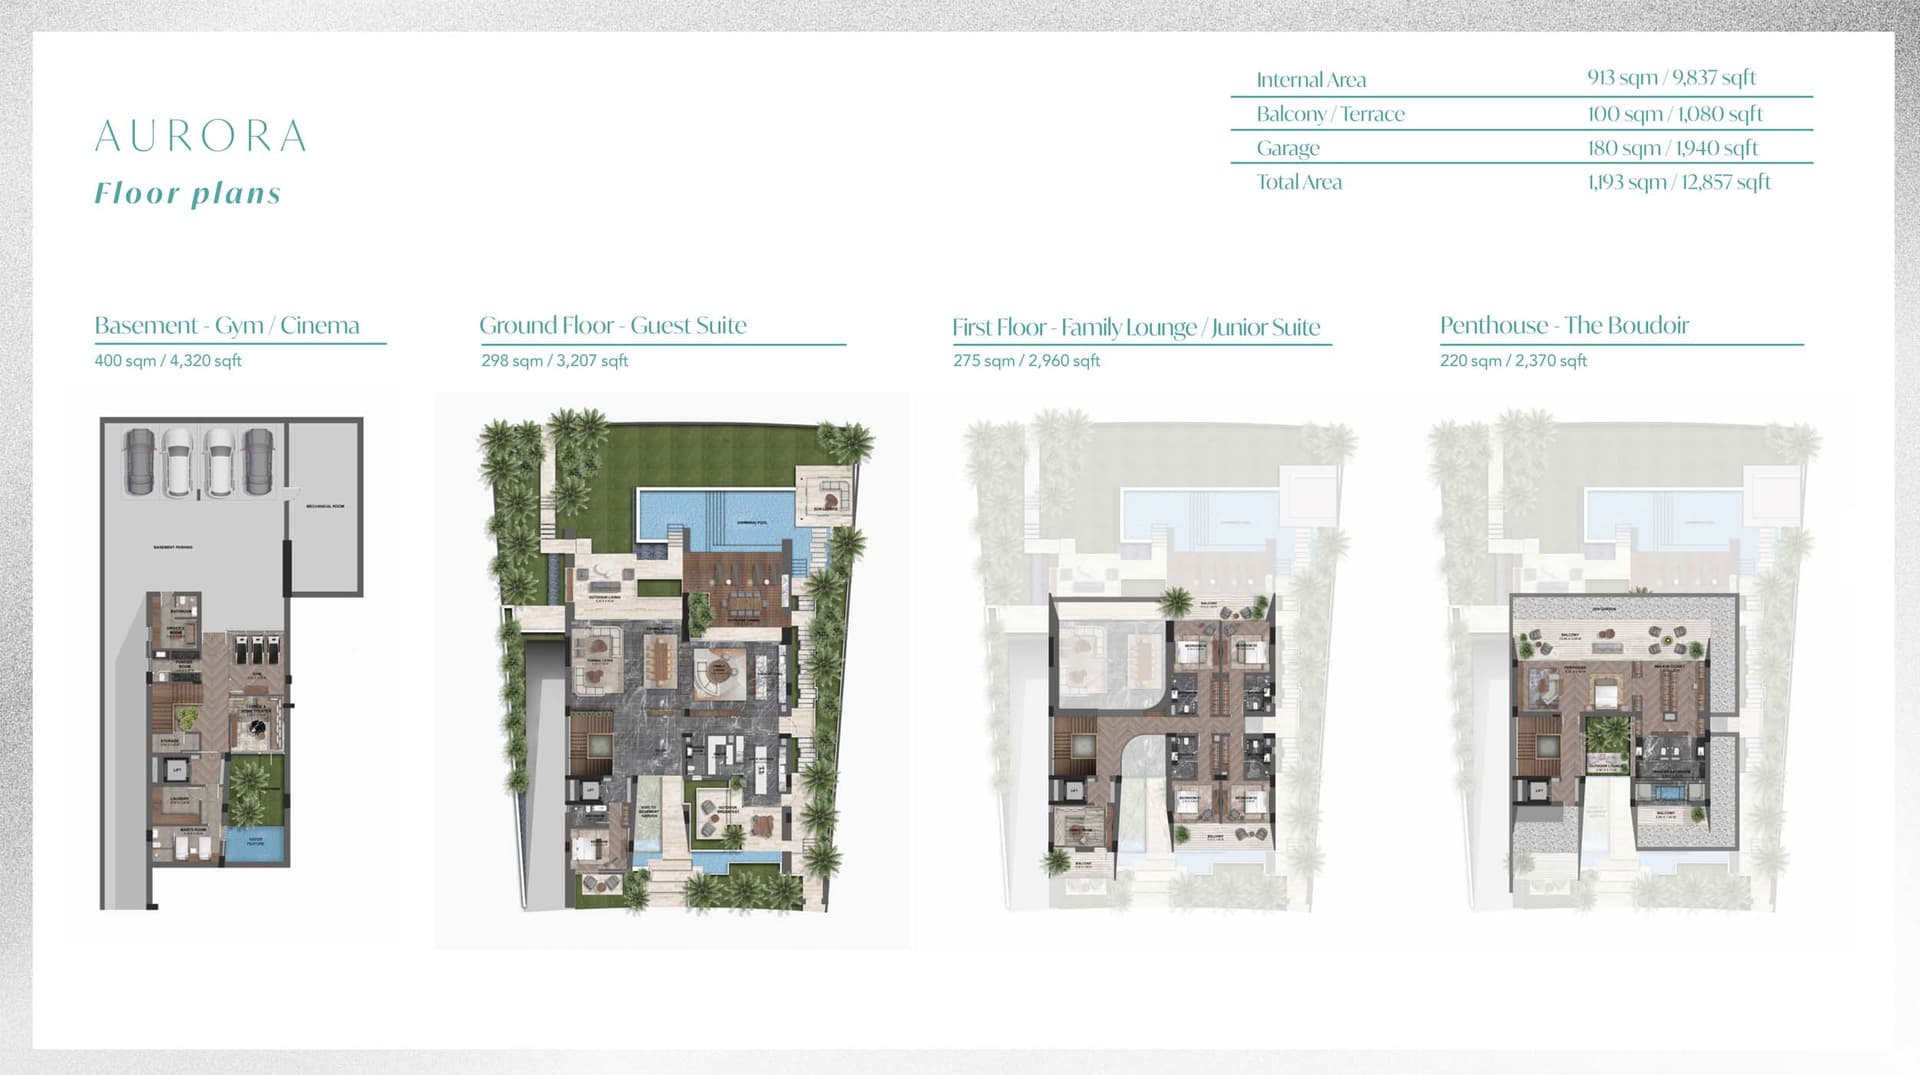
Floorplans
5 Bedroom Villa
12,857 sq ft
Location
Tilal Al Ghaf, Dubai
Tilal Al Ghaf is a residential community in Dubai centred on an extensive lagoon with diverse leisure facilities. The neighbourhood encompasses villas, apartments, mansions and townhouses serving households of varying sizes and preferences.
- Al Qudra Cycling Track: 10 min drive
- Mall of the Emirates: 15 min drive
- Expo 2020 Dubai: 17 min drive
- Downtown Dubai: 25 min drive
- Al Maktoum International Airport: 25 min drive
- Dubai International Airport: 30 min drive
Compare other off plan projects in Tilal Al Ghaf.
Begin Your Property Journey with Us
Share your details and our team will help you find the best property options tailored to your needs.
- Full details on master plans & amenities
- Updated availability & floor plans
- Investment guidance & ROI insights
- Support with site visits, booking, and documentation
Useful Information about Serenity Mansions Aurora
Serenity Mansions Aurora is in Tilal Al Ghaf, Dubai, a development by Majid Al Futtaim.
Serenity Mansions Aurora is developed by Majid Al Futtaim, a company founded in 1992.
Serenity Mansions Aurora has homes with 5 bedrooms, from 12,857 sq ft.
Handover at Serenity Mansions Aurora is planned for Q4 2026.
Yes. This page shows one floor plan for Serenity Mansions Aurora, a 5-bedroom home.
Similar Projects
Ready


Ready




Copyright © 2026 Augusta Properties
|RERA ORN No: 52101
Citadel Tower 2102, Business Bay, Dubai · +971 54 308 2484 · inquiries@augusta-properties.com