Signature Collection
Explore Signature


Developers 
Emaar Properties
Browse Every ProjectAreas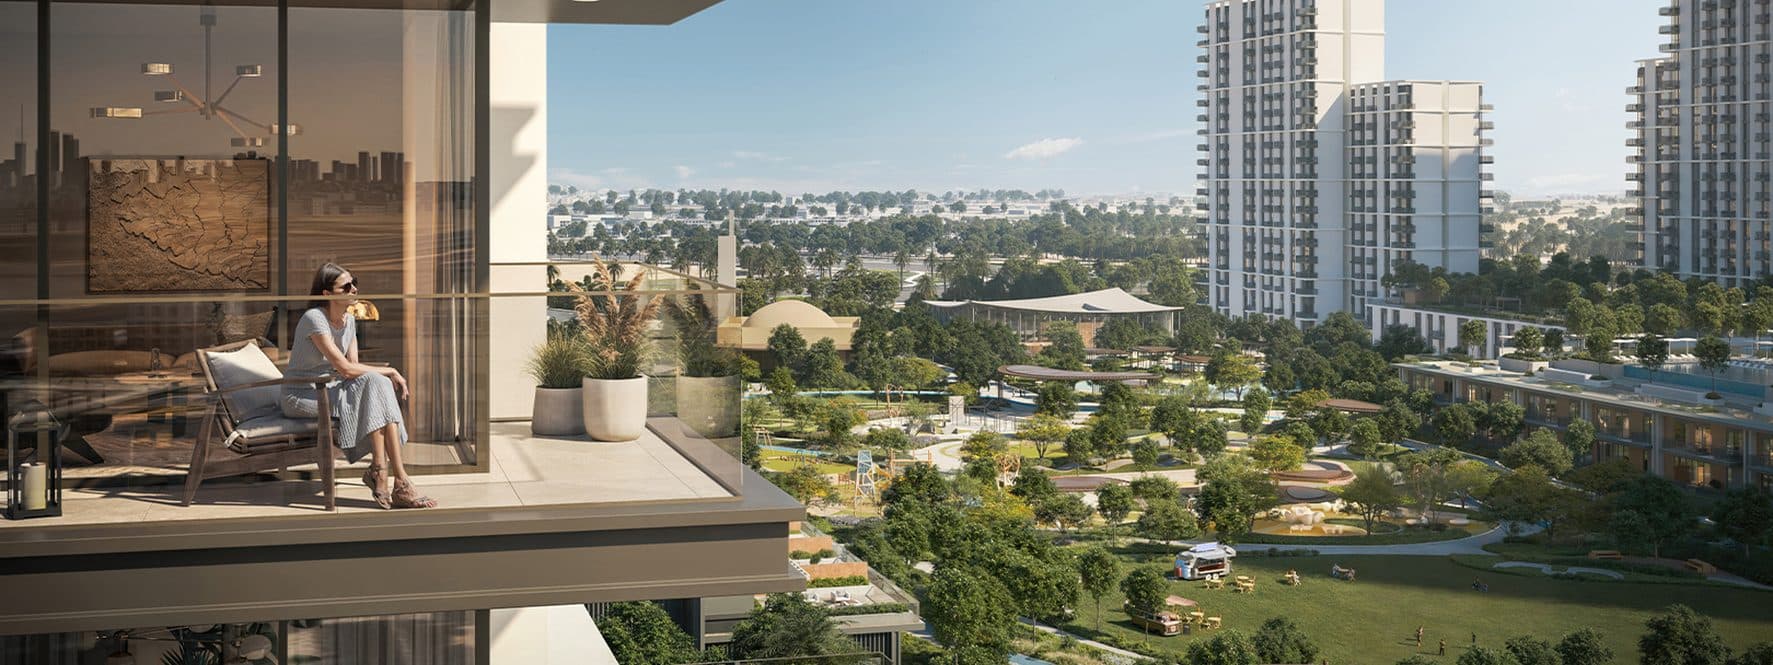
Top Communities in Dubai
Explore NowAED

About the project
Six-bedroom mansions occupy prime positions along the waterfront at Tilal Al Ghaf, a distinguished community by Majid Al Futtaim that combines architectural excellence with waterside living.
The development encompasses extensive parkland and gardens spanning 500,000 square metres, connected by tree-lined pathways and landscaped areas. A recreational lagoon bordered by sandy beach forms a central feature of the wider community. The location offers ready access to major destinations including Downtown Dubai, Dubai Marina, and numerous dining and retail venues.
Each mansion features extensive living spaces with generous ceiling heights and large windows that frame views of the lagoon and surrounding landscape. The residences accommodate considerable personalisation, allowing each home to reflect the preferences and requirements of its inhabitants. The scale ranges substantially, from approximately 900 to 17,700 square feet.
The interiors draw inspiration from contemporary art galleries, with two carefully curated design schemes available to residents. Each palette combines distinctive colours, materials, and finishes that create a refined backdrop for personal collections and furnishings. The selections range from modern minimalism to classical approaches, ensuring that the interior environment complements individual taste.
Starting Price
Price on request
Property Type
Villa
Bedrooms
6
Size
915 to 17,760 sq ft
Developer
Majid Al Futtaim



Masterplan
Serenity Mansions Waterfront Collection by Majid Al Futtaim
The community integrates residential mansions with extensive public amenity spaces, including recreational facilities, dining venues, retail outlets, and swimming pools distributed across the landscaped grounds. The layout prioritises open space and greenery, with the lagoon and beach forming natural focal points within the wider development.
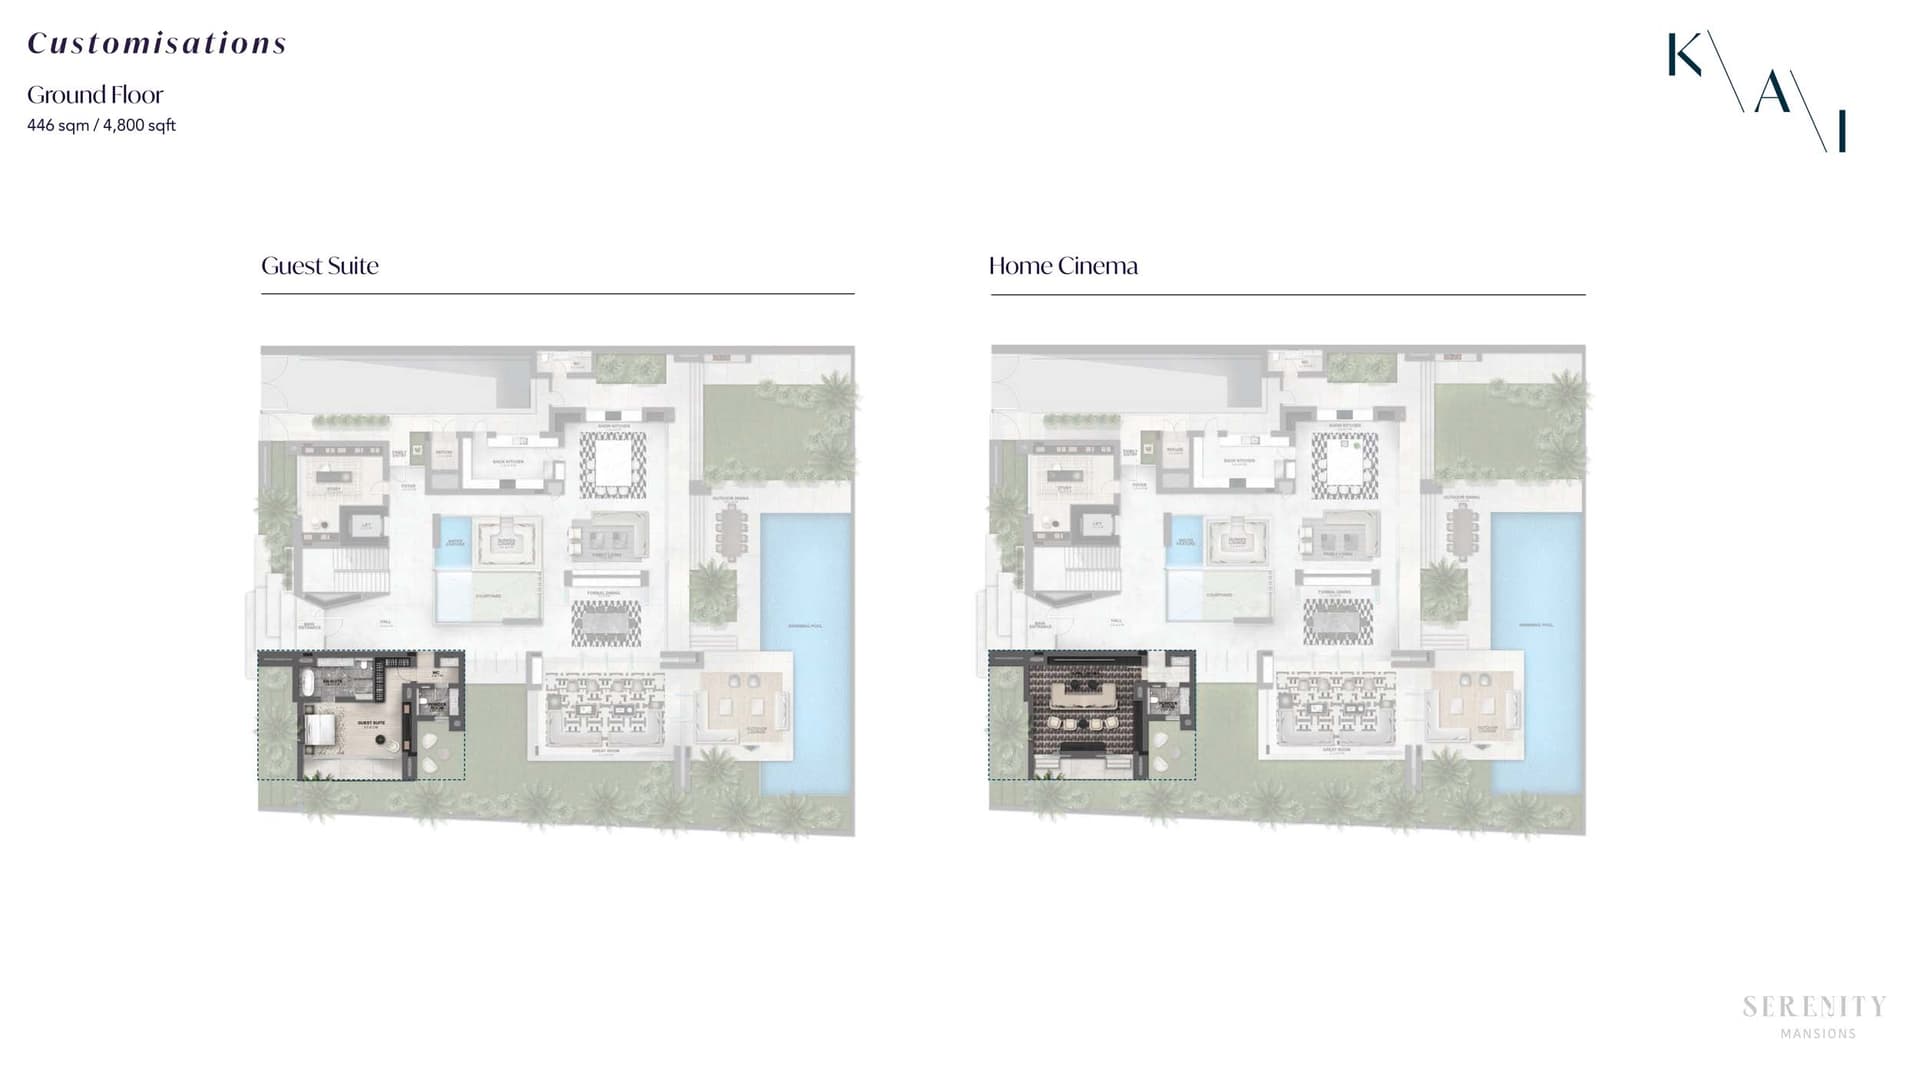
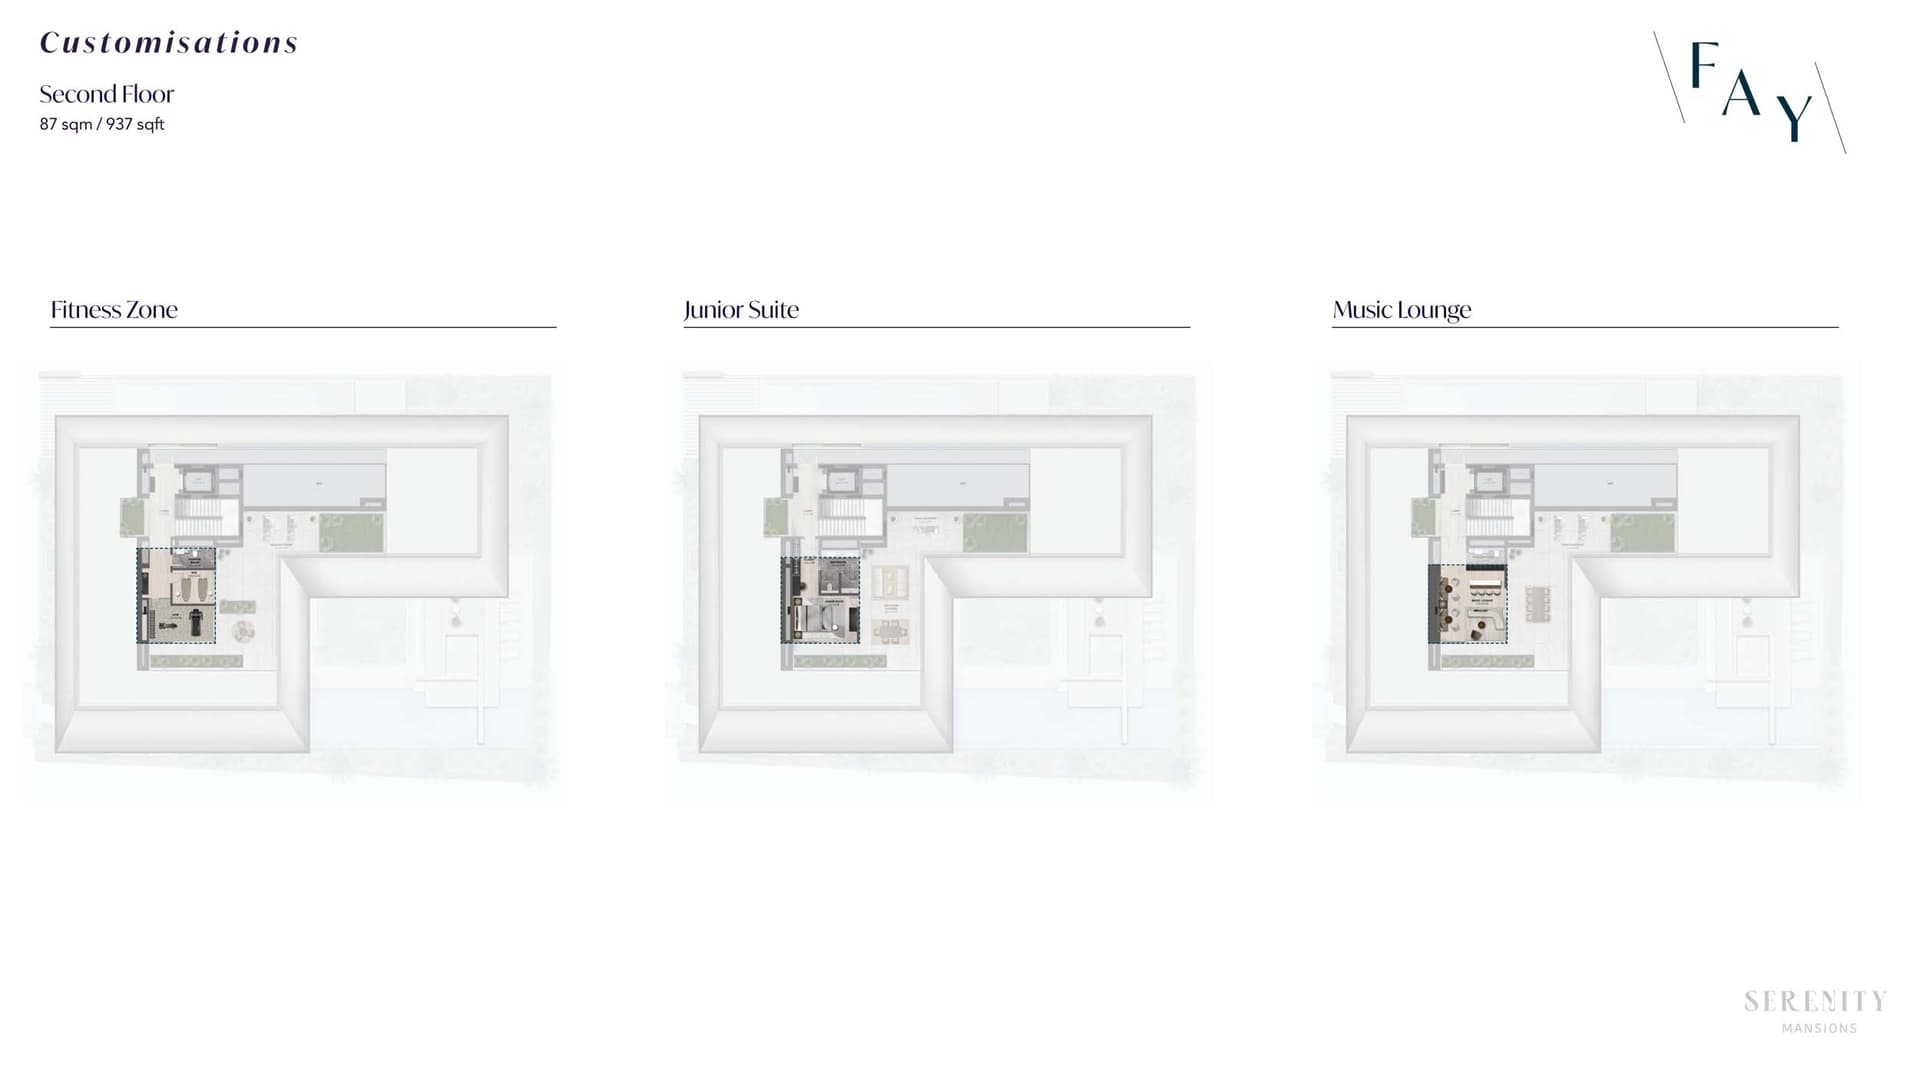
Floorplans
Villa
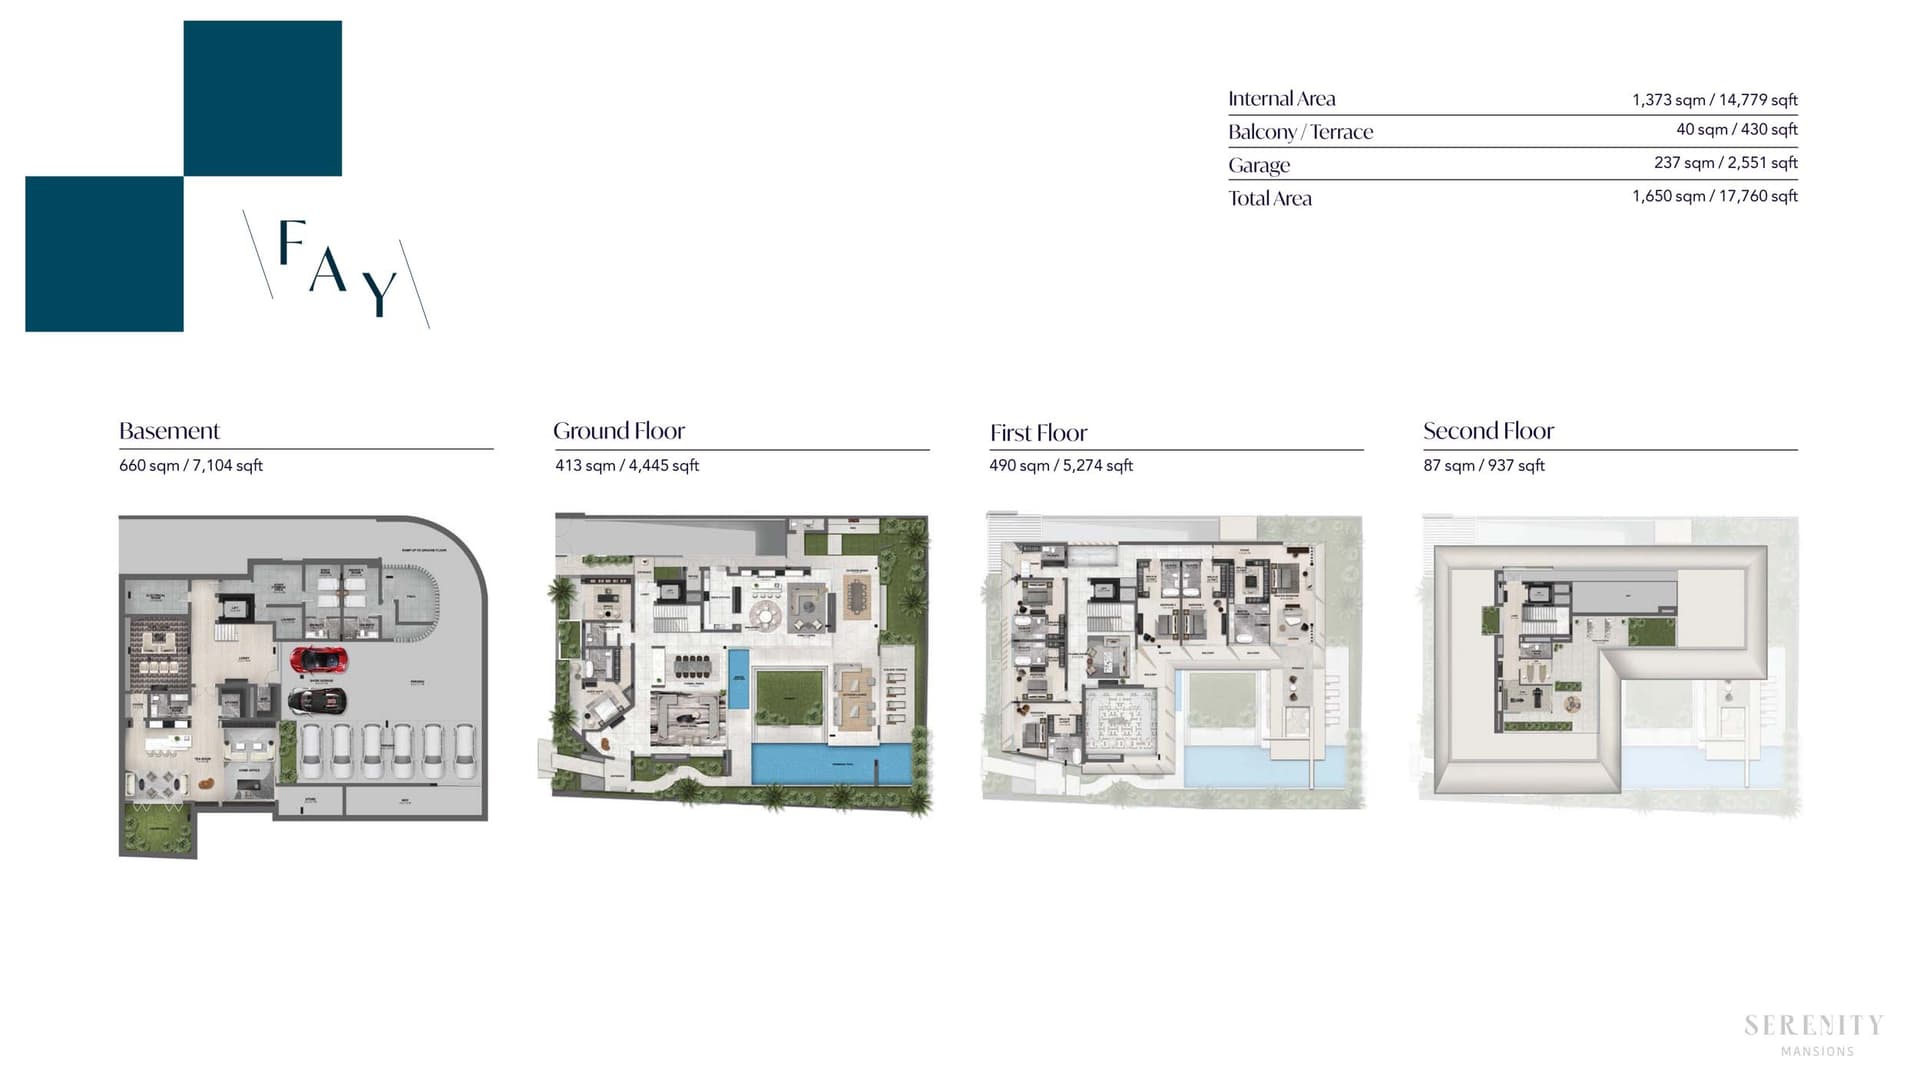
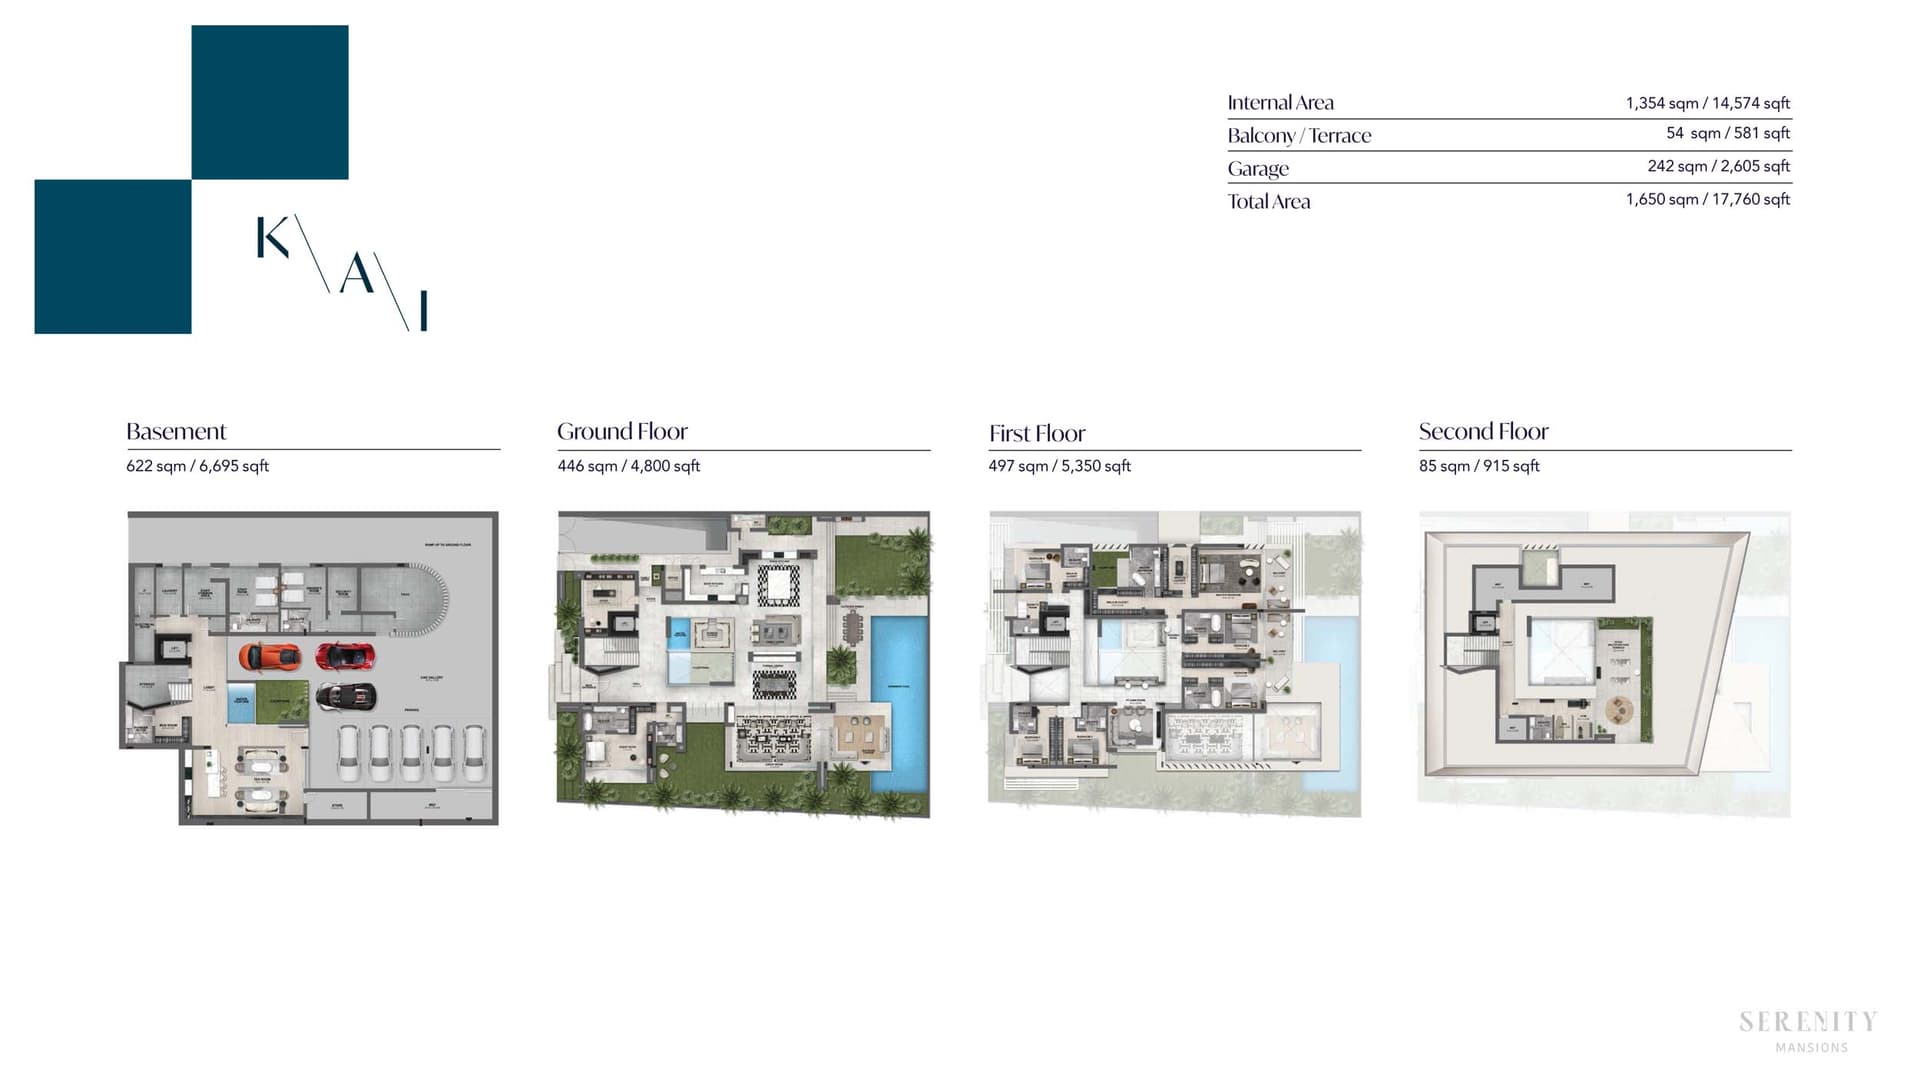
Second Floor, 937 sq ft
Villa
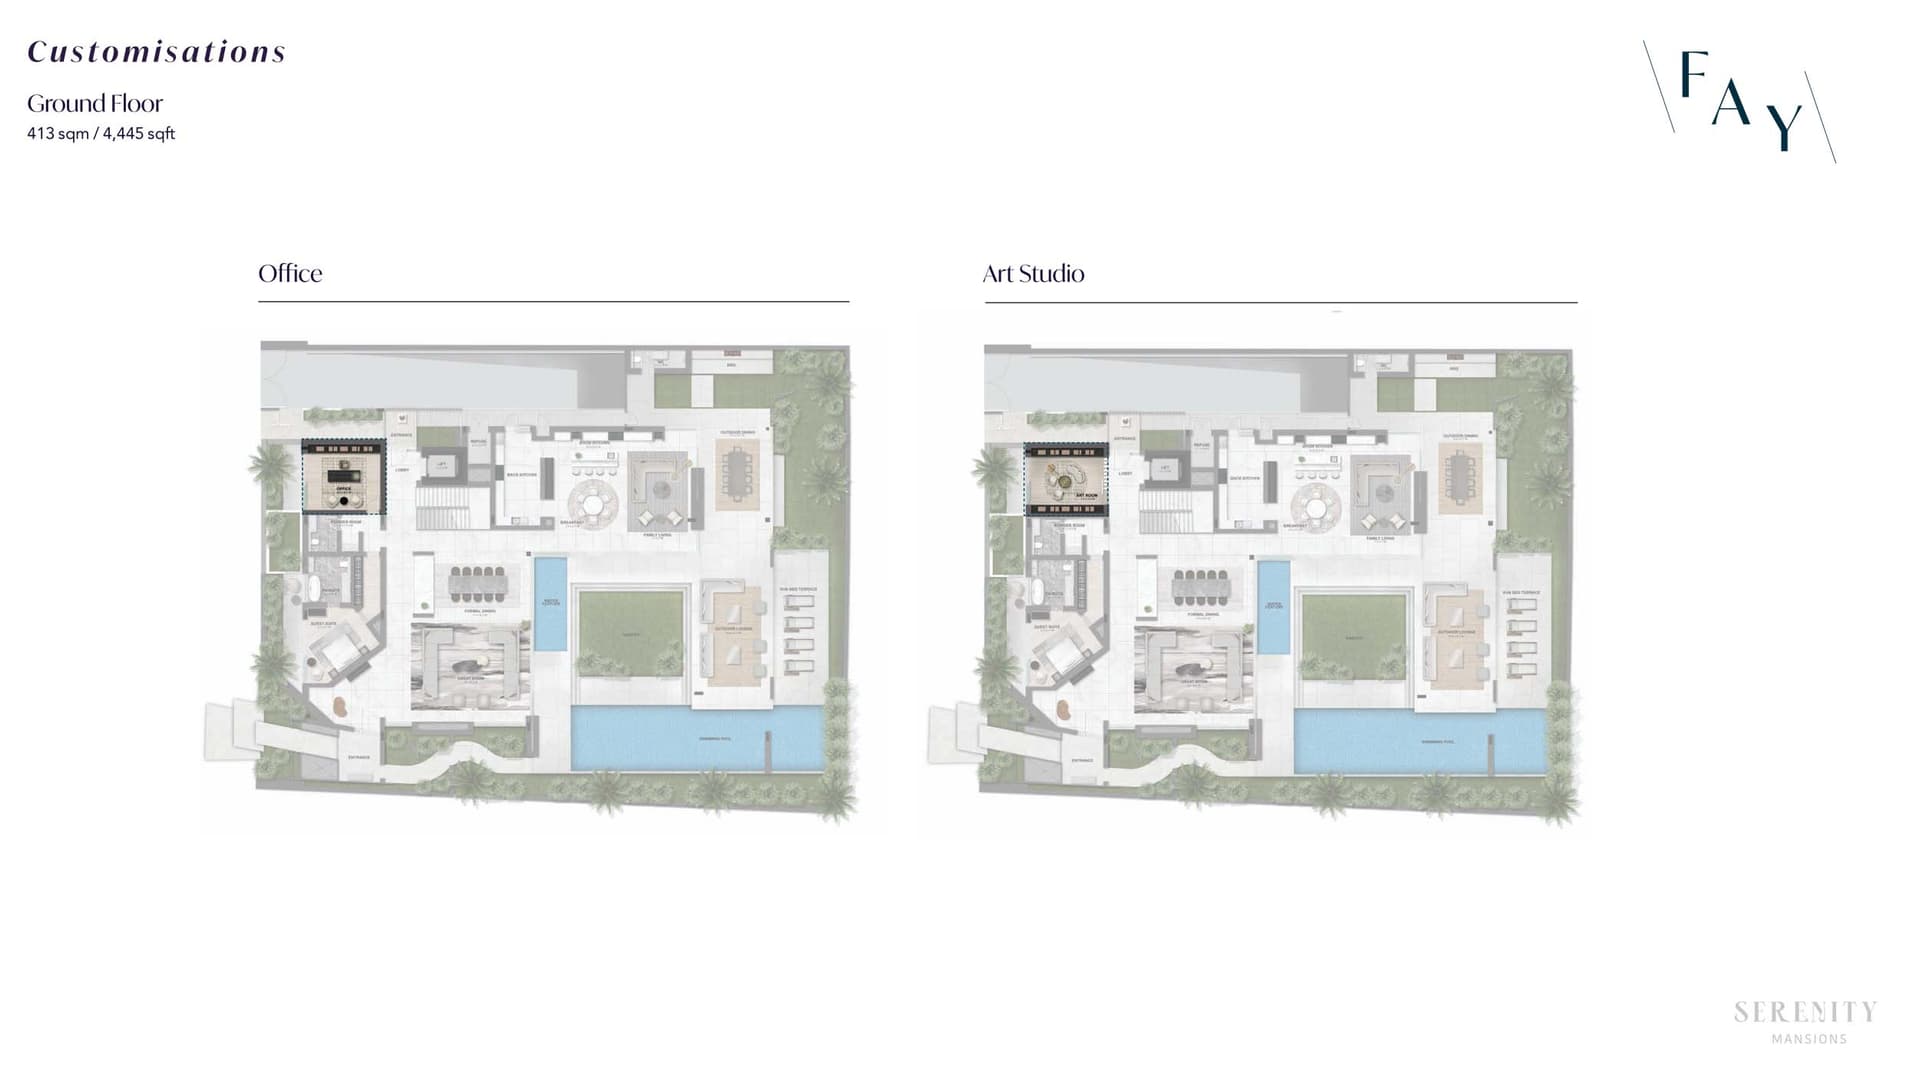
Ground Floor, 4,445 sq ft
Villa
Ground Floor, 4,800 sq ft
Villa
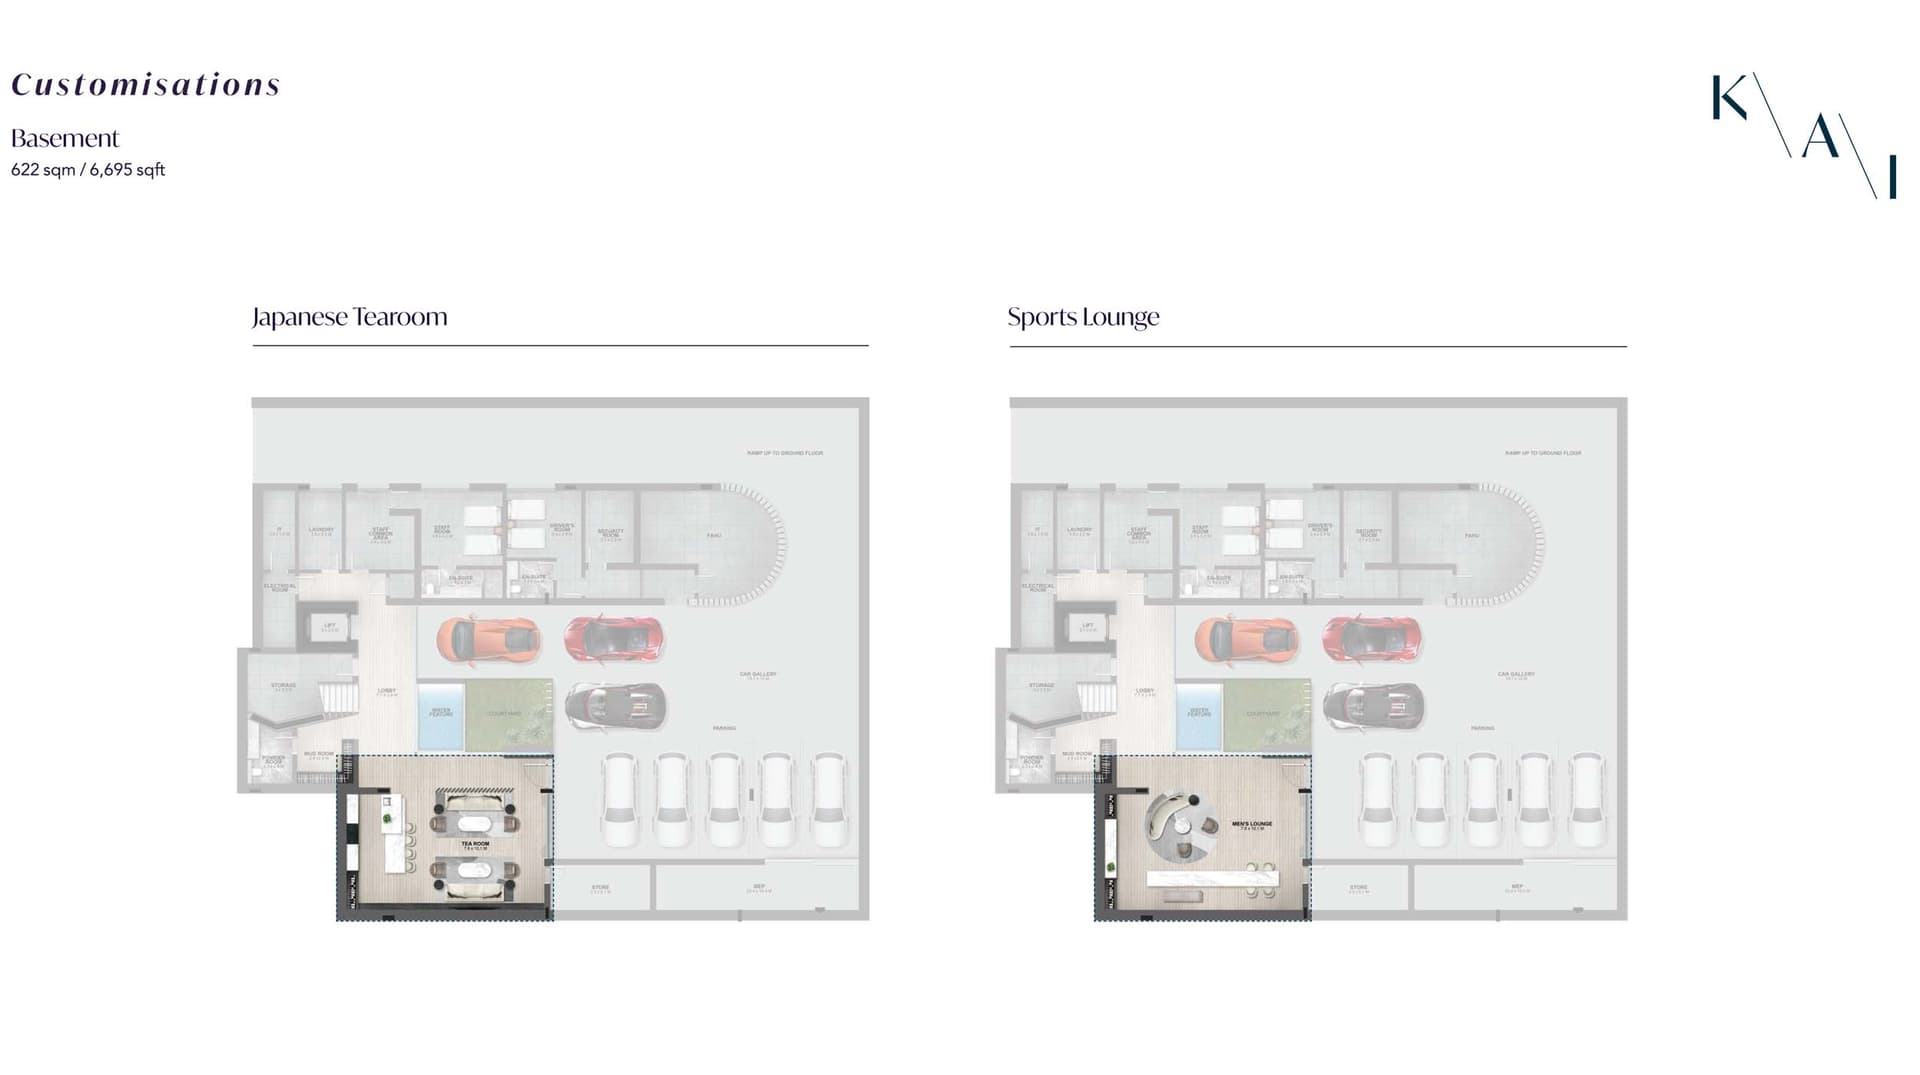
Basement, 6,695 sq ft
Villa
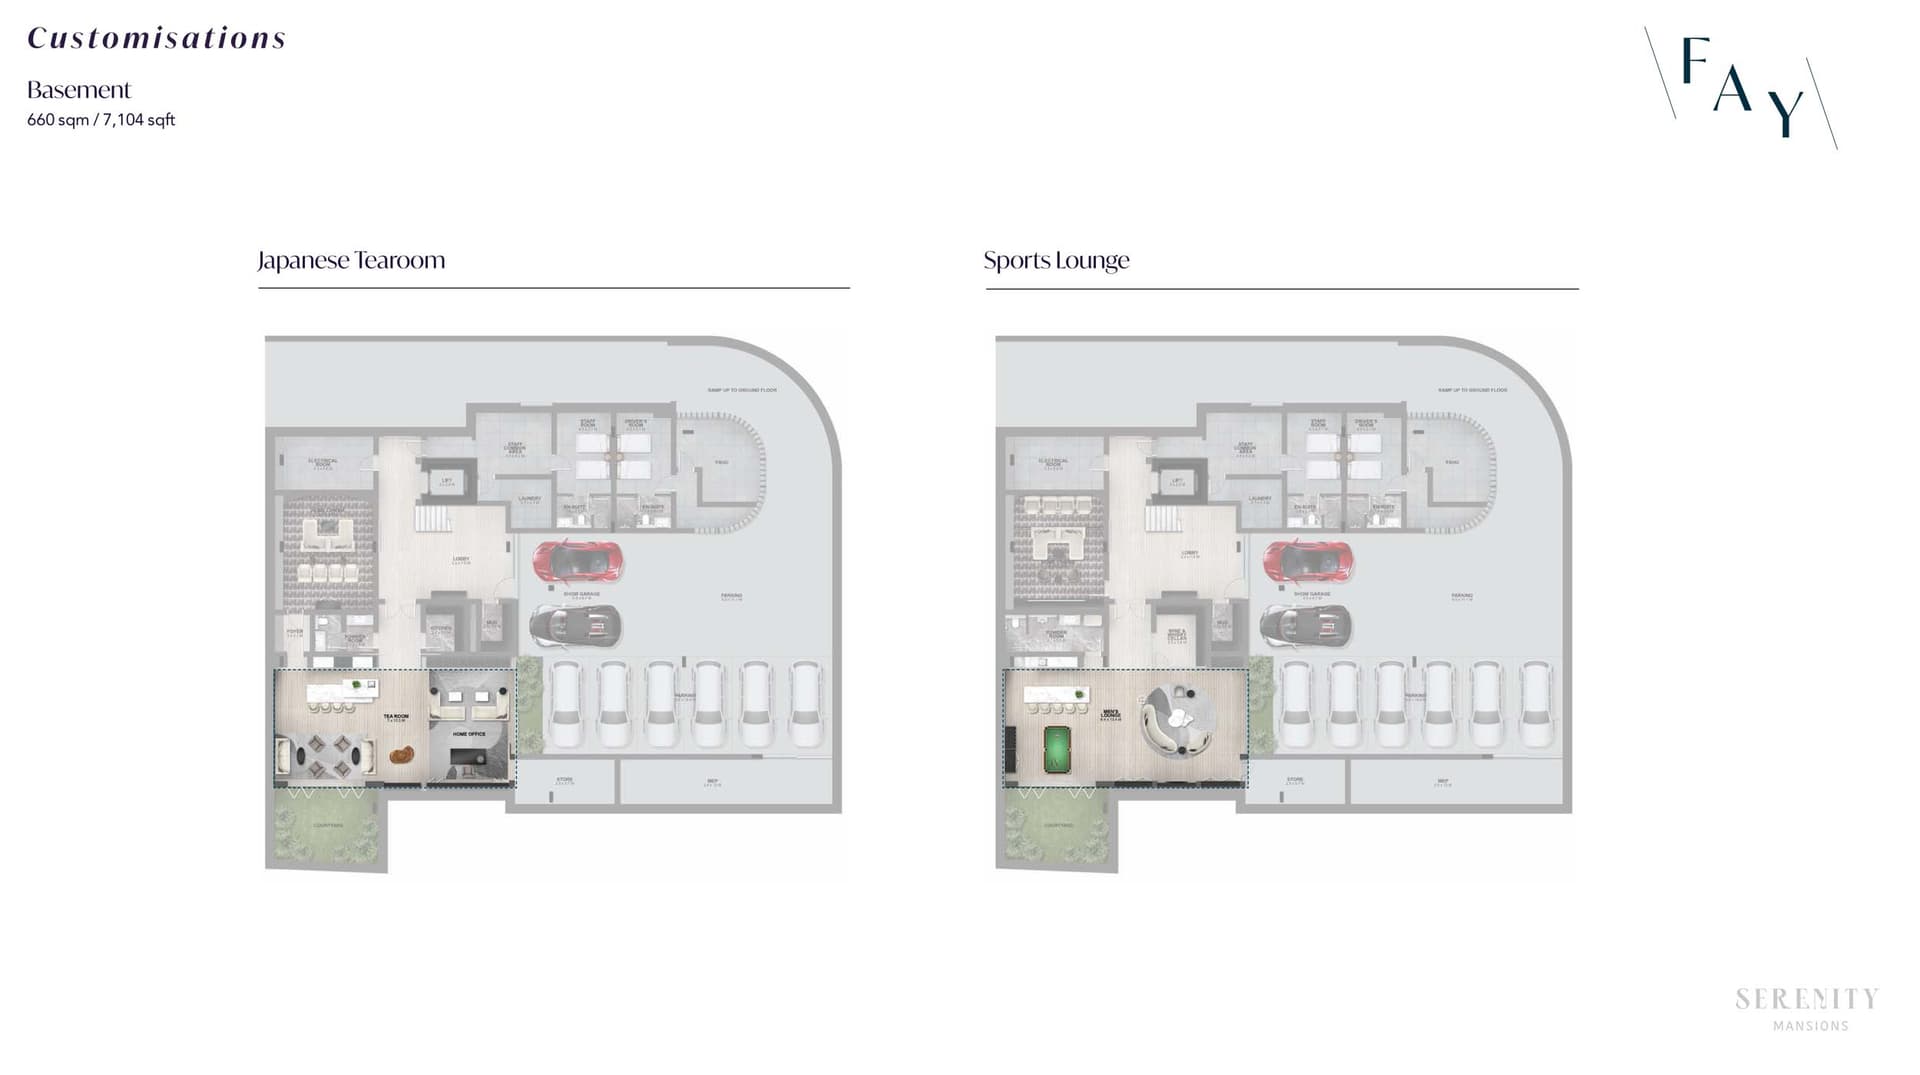
Basement Floor, 7,104 sq ft
6 Bedroom Villa
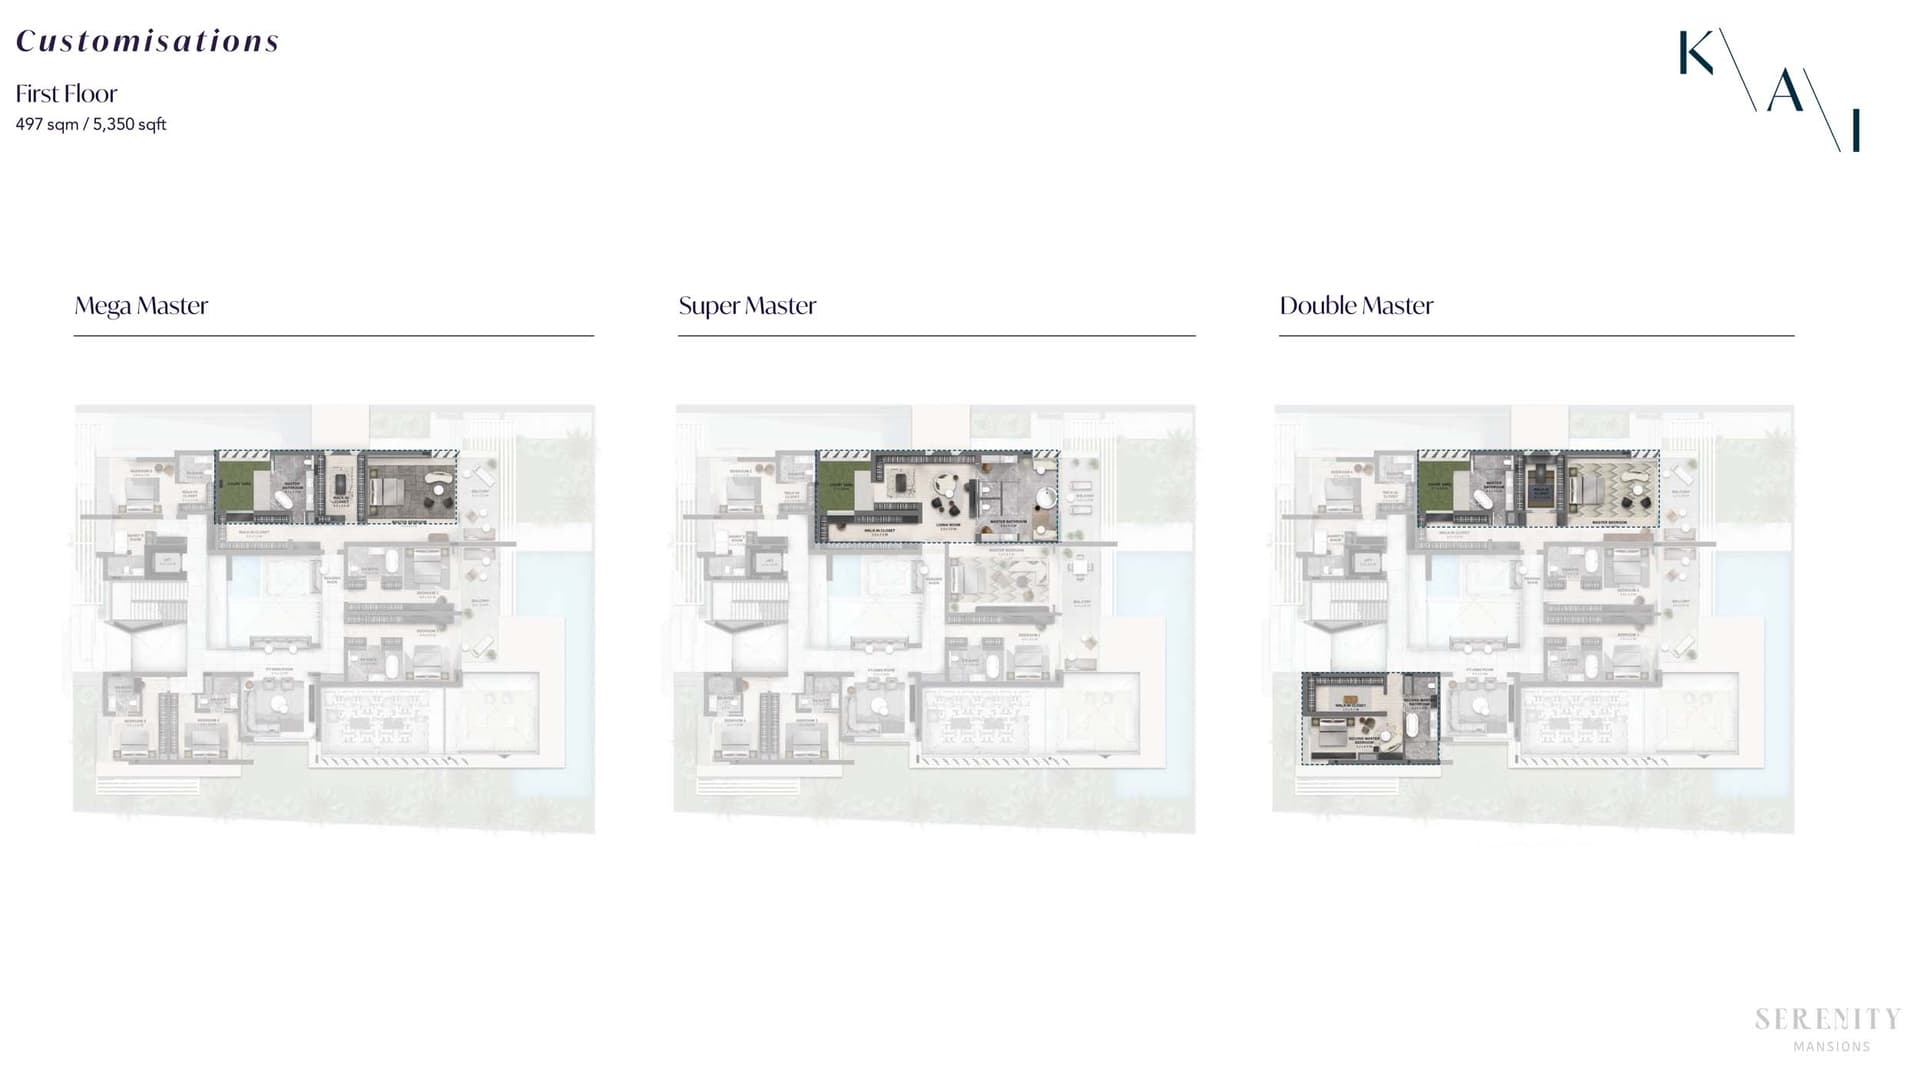
First Floor, 5,274 sq ft
6 Bedroom Villa
First Floor, 5,350 sq ft
6 Bedroom Villa
6 Bedroom, 17,760 sq ft
6 Bedroom Villa
6 Bedroom, 17,760 sq ft
Location
Tilal Al Ghaf, Dubai
Tilal Al Ghaf is a residential community in Dubai centred on an extensive lagoon with diverse leisure facilities. The neighbourhood encompasses villas, apartments, mansions and townhouses serving households of varying sizes and preferences.
- Al Maktoum International Airport: 25 min drive
- City Centre Meaisem: 10 min drive
- Downtown Dubai: 20 min drive
- Dubai International Airport: 30 min drive
- Dubai Miracle Garden: 15 min drive
- Global Village: 20 min drive
Compare other off plan projects in Tilal Al Ghaf.
Begin Your Property Journey with Us
Share your details and our team will help you find the best property options tailored to your needs.
- Full details on master plans & amenities
- Updated availability & floor plans
- Investment guidance & ROI insights
- Support with site visits, booking, and documentation
Useful Information about Serenity Mansions Waterfront Collection
Serenity Mansions Waterfront Collection is in Tilal Al Ghaf, Dubai, a development by Majid Al Futtaim.
Serenity Mansions Waterfront Collection is developed by Majid Al Futtaim, a company founded in 1992.
Serenity Mansions Waterfront Collection has homes with 6 bedrooms, from 915 to 17,760 sq ft.
Yes. This page shows 9 floor plans for Serenity Mansions Waterfront Collection, covering mansion and 6-bedroom homes.
Similar Projects
Ready


Ready


Handover Q4 2026


Copyright © 2026 Augusta Properties
|RERA ORN No: 52101
Citadel Tower 2102, Business Bay, Dubai · +971 54 308 2484 · inquiries@augusta-properties.com