Signature Collection
Explore Signature

Developers 
Emaar Properties
Browse Every ProjectAreas
Top Communities in Dubai
Explore NowAED
About the project
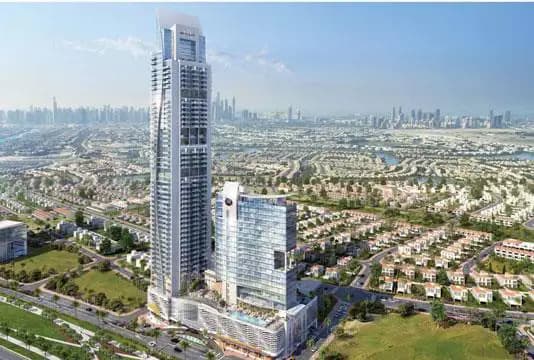
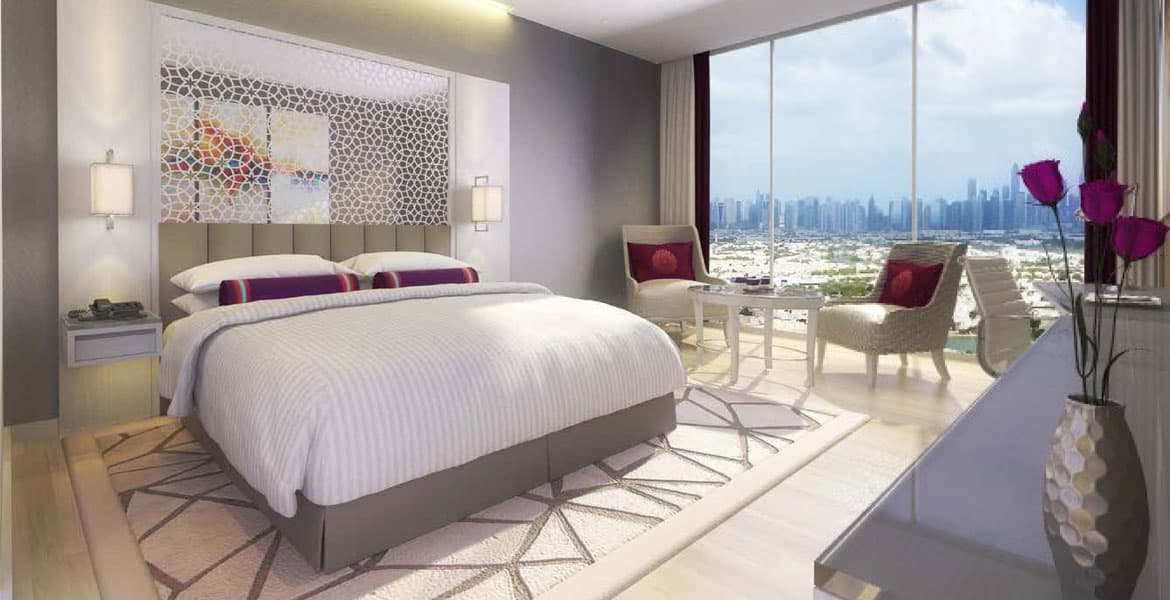
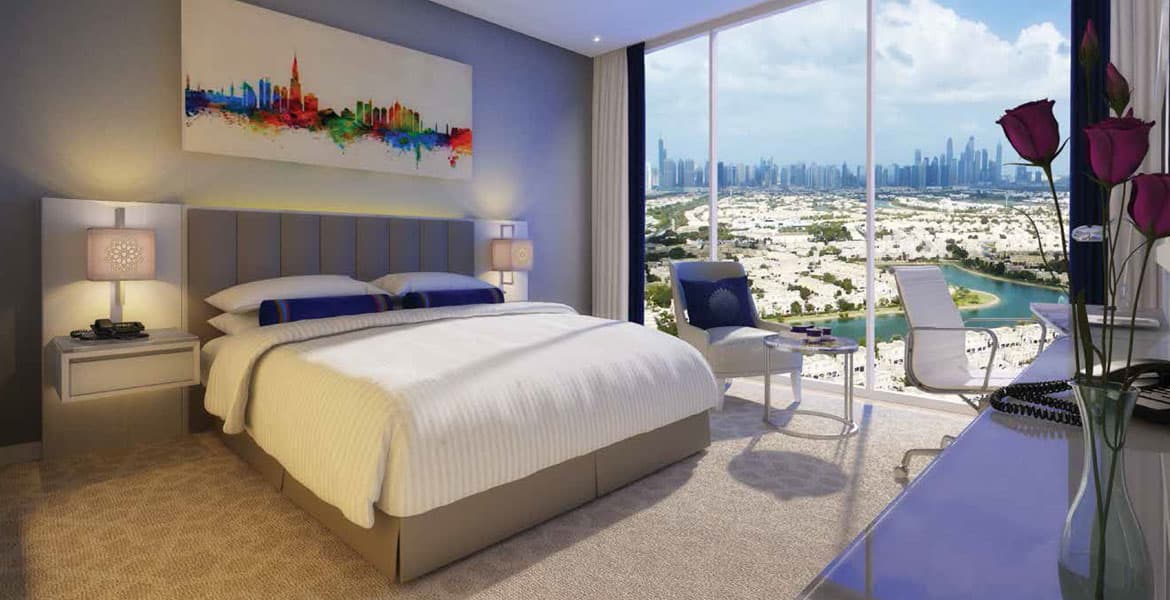
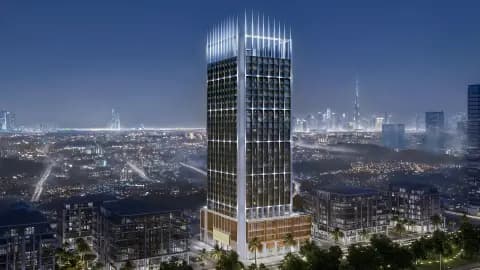
Terhab Hotel Towers combines hospitality and residential living in Jumeirah Village Triangle. The dual high-rise development features hotels and apartments, blending modern architecture with traditional Arabian design.
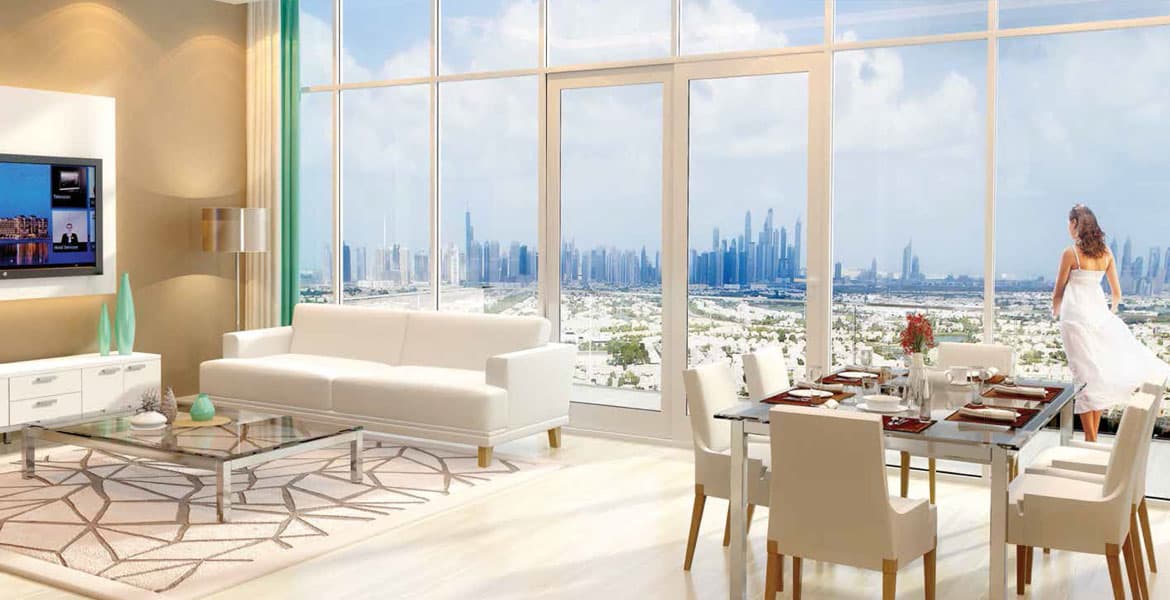
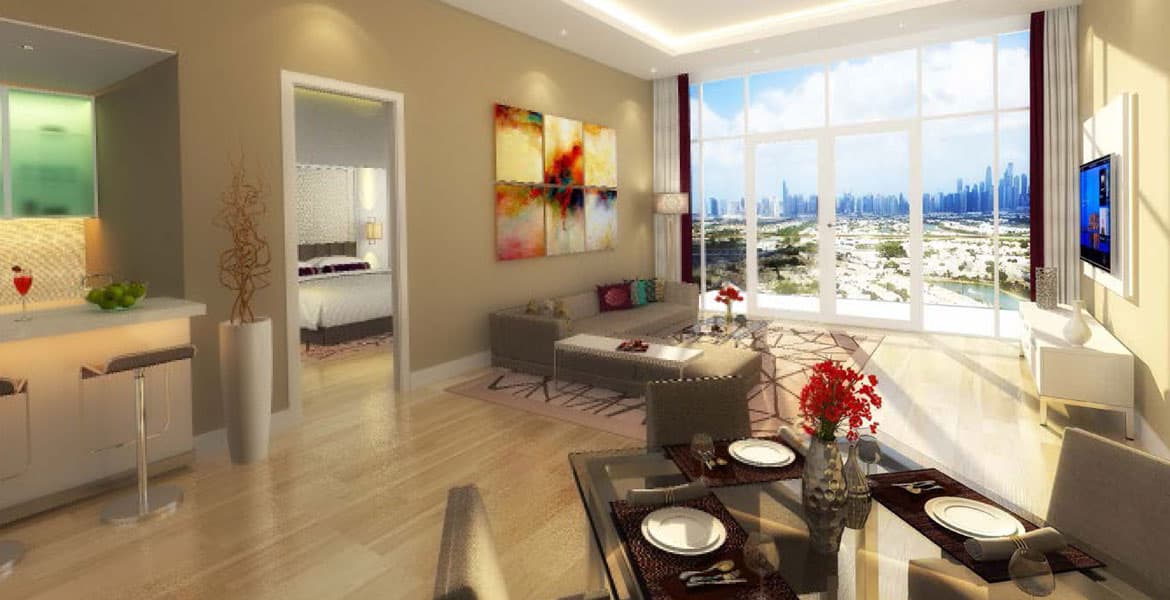
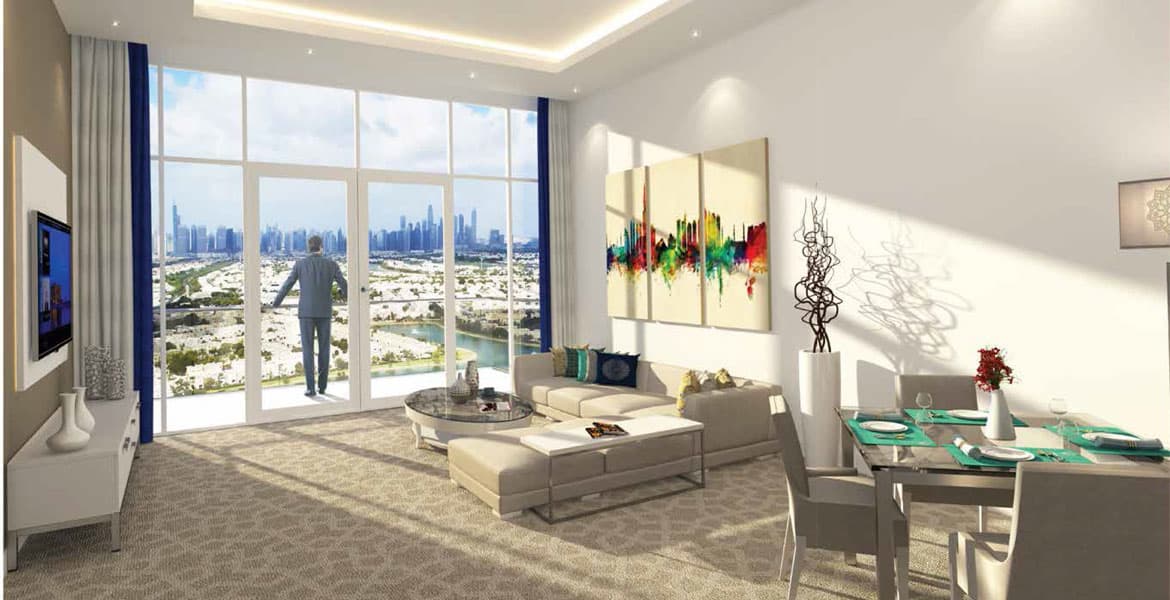
The development comprises two distinct towers of 24 and 56 storeys housing separate hotel operations and residential units. The Grand Mercure brings five-star hospitality with suites and comprehensive services. The Mercure Hotel operates as a four-star property, whilst the Adagio Hotel Apartments and Terhab Residences provide accommodation in studios through three-bedroom configurations.
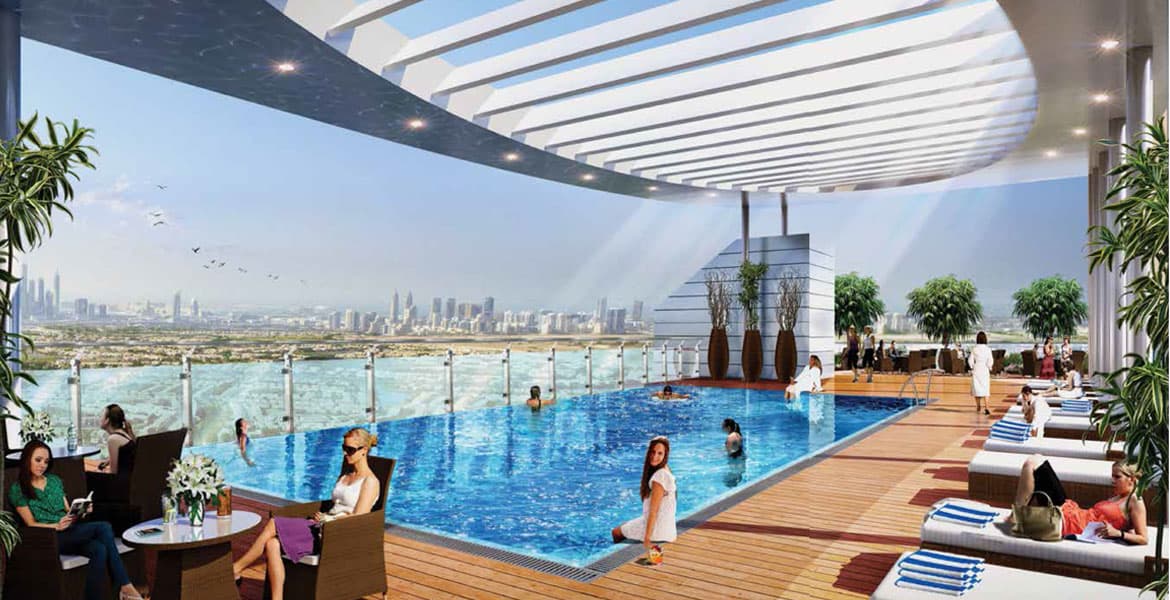
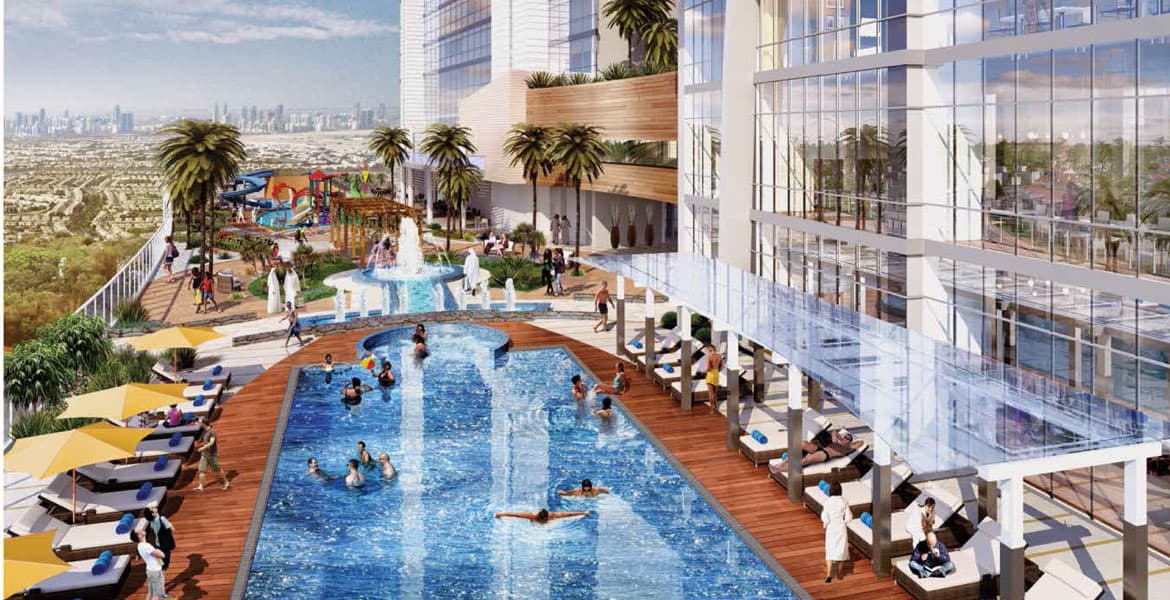
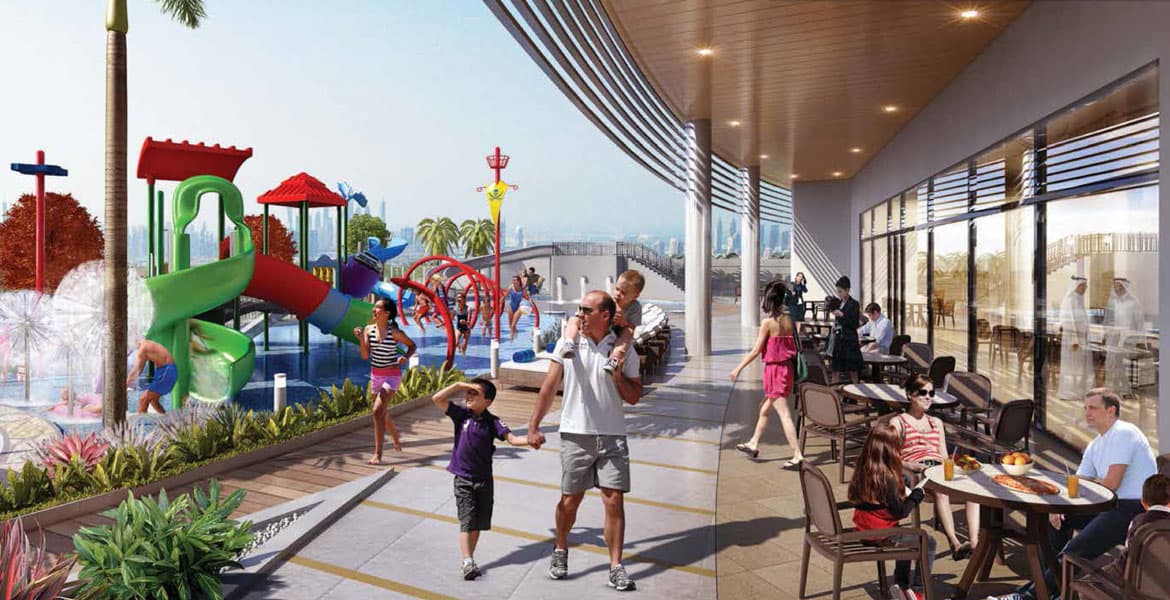
Residents and guests benefit from comprehensive wellness facilities including a gymnasium, spa centre and swimming pool alongside an infinity pool. The grounds feature landscaped gardens and parks where a children's play area provides recreational space. Multiple restaurants and cafes cater to dining preferences, with shopping available within the complex and nearby retail outlets.
The location in Jumeirah Village Triangle offers straightforward access to Dubai's wider attractions. Within a ten-kilometre radius lie Emirates Mall and The World Mall. The Burj Al Arab and Ibn Battuta Mall are accessible by car within a similar distance, whilst major road networks including Sheikh bin Zayed Road and Al Khail Road facilitate connectivity.
Starting Price
Price on request
Handover
Ready
Developer
Manazil Real Estate

Masterplan
Terhab Hotel Towers by Manazil
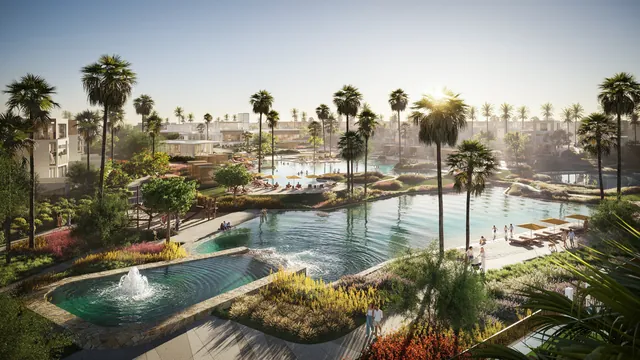
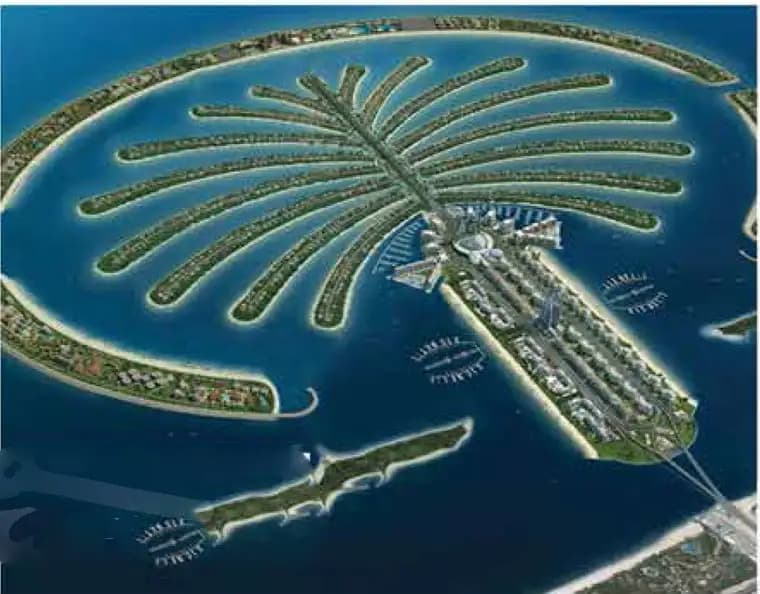
The development features two connected high-rise towers housing hotel operations and residential units. Landscaped gardens and parks form the community grounds with a leisure focus including an infinity pool, gymnasium and spa centre. The masterplan incorporates retail and dining outlets throughout, creating a mixed-use destination within Jumeirah Village Triangle.
Location
Jumeirah Village Triangle, Dubai
This neighbourhood comprises nine residential districts with homes ranging from apartments to villas, set within landscaped grounds.
- Burj Al Arab: 11 Km
- Creek Marina: 6.5 Km
- IBN Battuta Mall: 6.5 Km
- Mall of the Emirates: 09 Km
- 6.5 km drive from Ibn Battuta Mall
- 6.5 km drive from Dubai Marina
Compare other off plan projects in Jumeirah Village Triangle.
Begin Your Property Journey with Us
Share your details and our team will help you find the best property options tailored to your needs.
- Full details on master plans & amenities
- Updated availability & floor plans
- Investment guidance & ROI insights
- Support with site visits, booking, and documentation
Useful Information about Terhab Hotel Towers
Terhab Hotel Towers is in Jumeirah Village Triangle, Dubai, a development by Manazil Real Estate.
Terhab Hotel Towers is developed by Manazil Real Estate, a company founded in 1975.
Terhab Hotel Towers is completed and ready to move into.
Similar Projects
Handover Q3 2027


Handover Q2 2027


Handover Q4 2027

Copyright © 2026 Augusta Properties
|RERA ORN No: 52101
Citadel Tower 2102, Business Bay, Dubai · +971 54 308 2484 · inquiries@augusta-properties.com