
Signature Collection
Explore Signature


Developers 
Emaar Properties
Browse Every ProjectAreas
Top Communities in Dubai
Explore NowAED

About the project
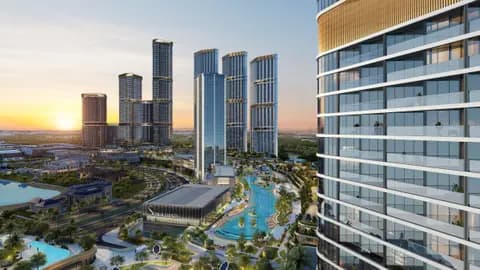
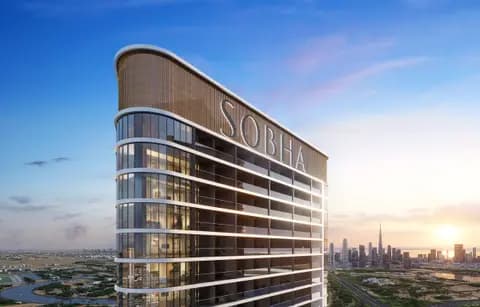
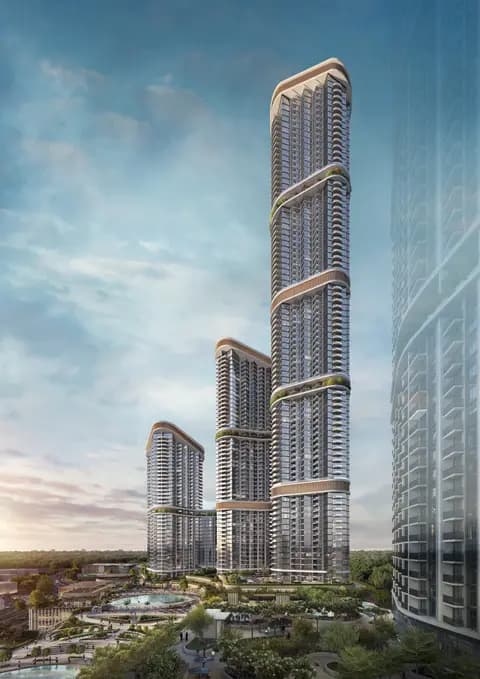
360 Riverside Crescent is a diamond-shaped 70-storey tower in Sobha Hartland 2, offering one and two-bedroom apartments with waterfront views within a masterplanned lakeside community.
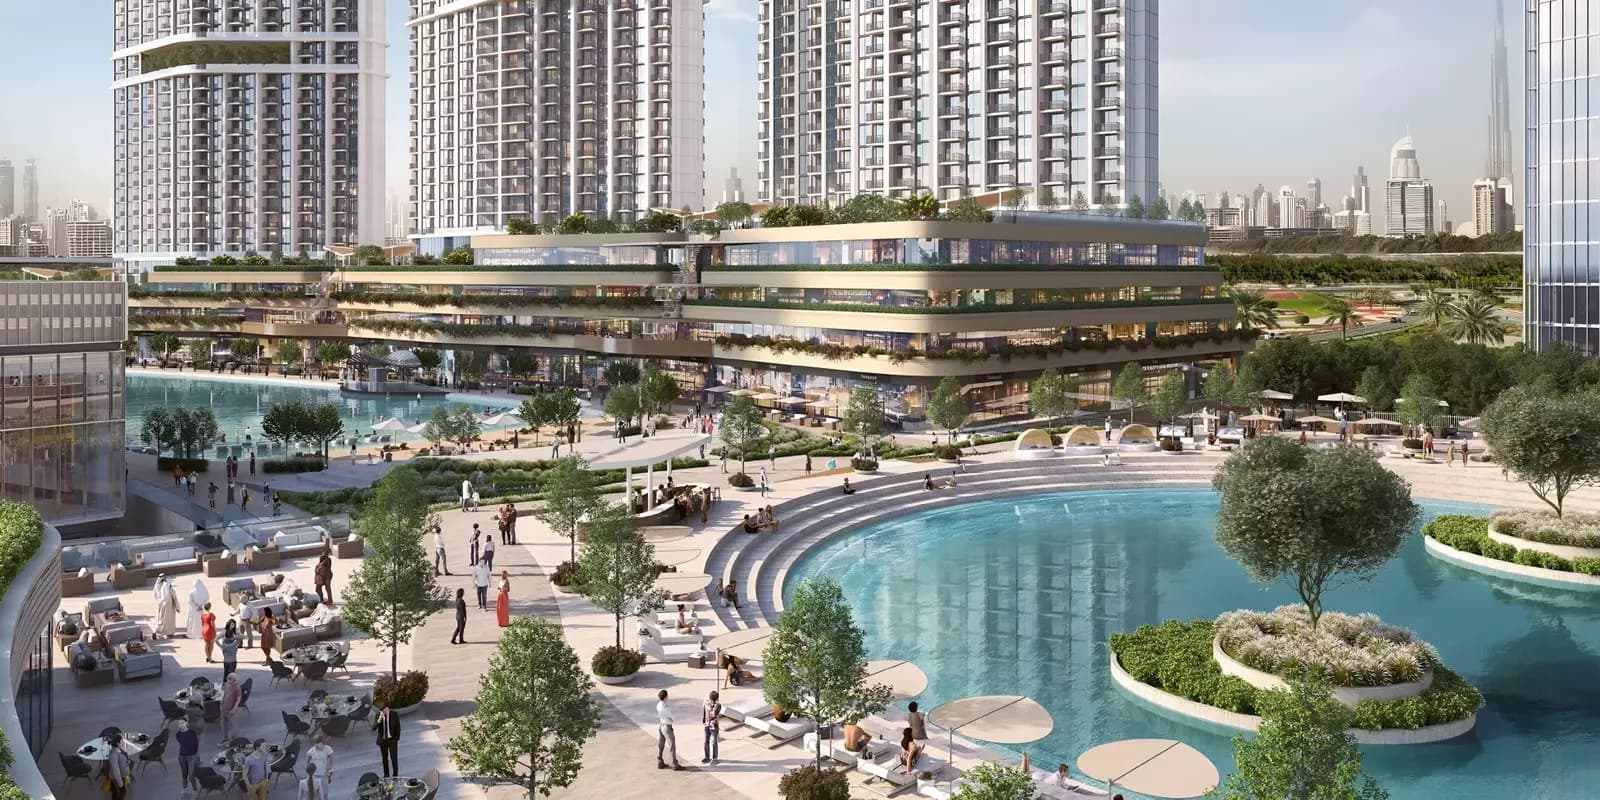
The development is located within Sobha Hartland 2, an extensive masterplanned community comprising over eight million square feet of waterfront living space. The location provides proximity to Dubai's business core and downtown districts, whilst maintaining a lakeside character distinct from central urban areas. Planned transit infrastructure enables efficient connectivity to the broader city.
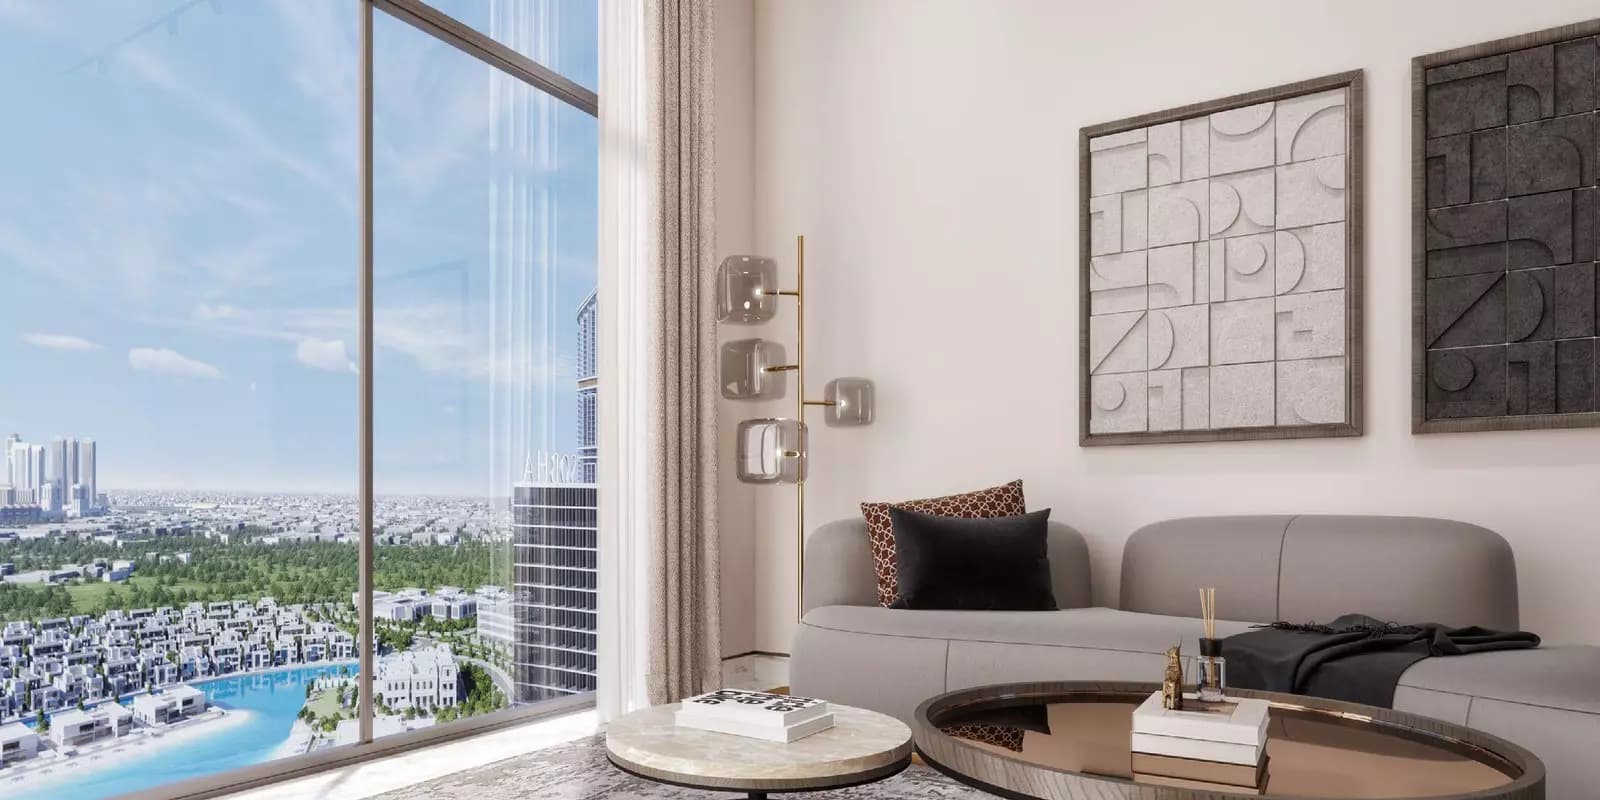
360 Riverside Crescent offers one and two-bedroom apartments ranging from 608 to 1,098 square feet. The distinctive diamond-shaped tower maximises natural light and panoramic views. Each residence commands vistas of the surrounding lagoons, golf course, and landscape.
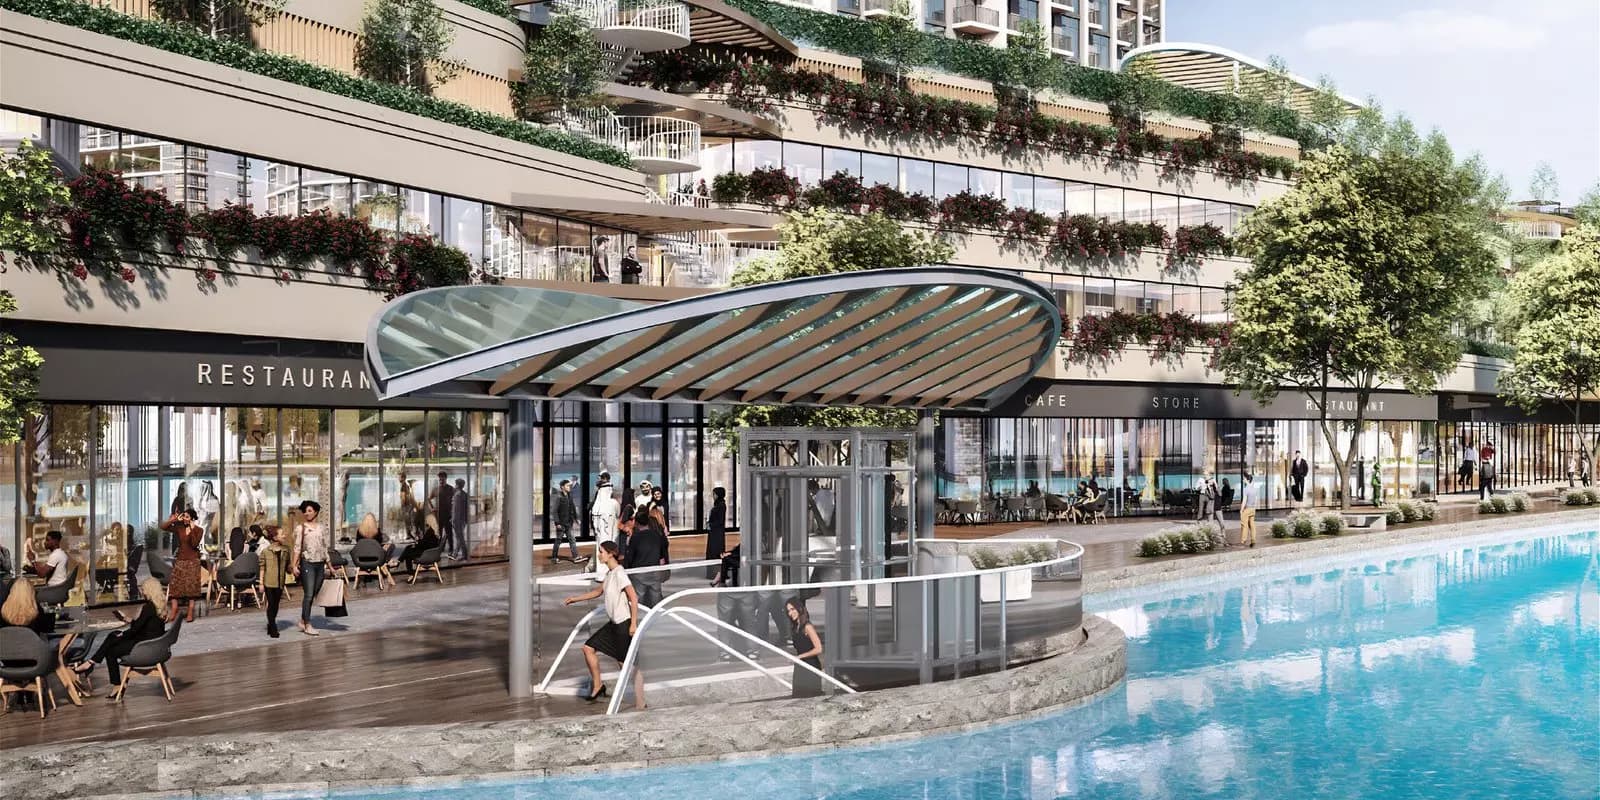
Sobha Hartland 2 residents enjoy beaches, lagoons, and natural recreational areas distributed throughout the community. Specialised facilities include an open-air theatre, sensory garden, and central gathering spaces for community events. Water sports activities and waterfront strolls complete the lifestyle offering.
Starting Price
AED 1.81M
Handover
Q4 2027
Payment Plan
80/20
Property Type
Apartment
Bedrooms
1, 2
Size
608 to 1,098 sq ft
Developer
Sobha Realty




Masterplan
360 Riverside Crescent by Sobha
Sobha Hartland 2 is an extensive waterfront masterplan anchored by 360 Riverside Crescent's distinctive diamond-shaped tower. The community is organised around lagoons, beaches, and natural landscapes, with leisure spaces including open-air theatre, sensory garden, and recreation areas distributed throughout. Boardwalk access connects residents to waterfront amenities and natural areas.
Floorplans
1 Bedroom Apartment
Type B, 608 sq ft
1 Bedroom Apartment
Type A variant 3, 689 sq ft
1 Bedroom Apartment
Type A, 691 sq ft
1 Bedroom Apartment
Type A variant 1, 691 sq ft
1 Bedroom Apartment
Type A, 696 sq ft
1 Bedroom Apartment
Type A variant 2, 698 sq ft
1 Bedroom Apartment
Type D, 708 sq ft
1 Bedroom Apartment
Type C, 737 sq ft
1 Bedroom Apartment
Type F, 785 sq ft
1 Bedroom Apartment
Type F variant 1, 787 sq ft
2 Bedroom Apartment
Type E, 658 sq ft | from AED 2.20M
2 Bedroom Apartment
Type D, 709 sq ft | from AED 2.20M
2 Bedroom Apartment
Type J, 818 sq ft | from AED 2.20M
2 Bedroom Apartment
Type H, 845 sq ft | from AED 2.20M
2 Bedroom Apartment
Type G, 885 sq ft | from AED 2.20M
2 Bedroom Apartment
Type F, 888 sq ft | from AED 2.20M
2 Bedroom Apartment
Type C, 907 sq ft | from AED 2.20M
2 Bedroom Apartment
Type v variant 1, 910 sq ft | from AED 2.20M
2 Bedroom Apartment
Type B, 913 sq ft | from AED 2.20M
2 Bedroom Apartment
Type B variant 1, 925 sq ft | from AED 2.20M
2 Bedroom Apartment
Type A, 1,097 sq ft | from AED 2.20M

Location
Sobha Hartland 2, Dubai
Sobha Hartland 2 is a gated villa community in Dubai by Sobha Realty, characterised by landscaped grounds and water features. Positioned near the Ras Al Khor Wildlife Sanctuary, the neighbourhood provides residents access to natural surroundings.
- Burj Khalifa: 15 min drive
- Business Bay: 12 min drive
- Downtown Dubai: 15 min drive
- Dubai International Airport: 12 min drive
- Meydan Racecourse: 10 min drive
- Palm Jumeirah: 25 min drive
Compare other off plan projects in Sobha Hartland 2.
Project Brochure
Everything you need to know about 360 Riverside Crescent
Download BrochureThe developer's own brochure, as a PDF.

Begin Your Property Journey with Us
Share your details and our team will help you find the best property options tailored to your needs.
- Full details on master plans & amenities
- Updated availability & floor plans
- Investment guidance & ROI insights
- Support with site visits, booking, and documentation
Useful Information about 360 Riverside Crescent
360 Riverside Crescent is in Sobha Hartland 2, Dubai, a development by Sobha Realty.
360 Riverside Crescent is developed by Sobha Realty, a company founded in 1976.
360 Riverside Crescent has apartments with 1 and 2 bedrooms, from 608 to 1,098 sq ft.
Homes at 360 Riverside Crescent start from AED 1,814,856 (about USD 494K), as of 22 September 2026.
Handover at 360 Riverside Crescent is planned for Q4 2027.
The developer's payment plan is 20% on booking, 60% during construction and 20% on handover, as of 1 November 2026.
Yes. This page shows 21 floor plans for 360 Riverside Crescent, covering 1-bedroom and 2-bedroom homes.
Similar Projects
Handover Q2 2030
Handover Q4 2028


Handover Q4 2028

Copyright © 2026 Augusta Properties
|RERA ORN No: 52101
Citadel Tower 2102, Business Bay, Dubai · +971 54 308 2484 · inquiries@augusta-properties.com