
Signature Collection
Explore Signature


Developers 
Emaar Properties
Browse Every ProjectAreas
Top Communities in Dubai
Explore NowAED
About the project
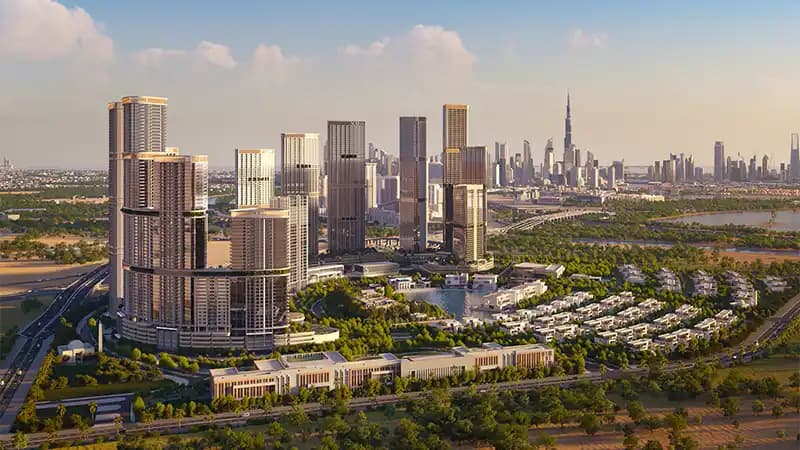
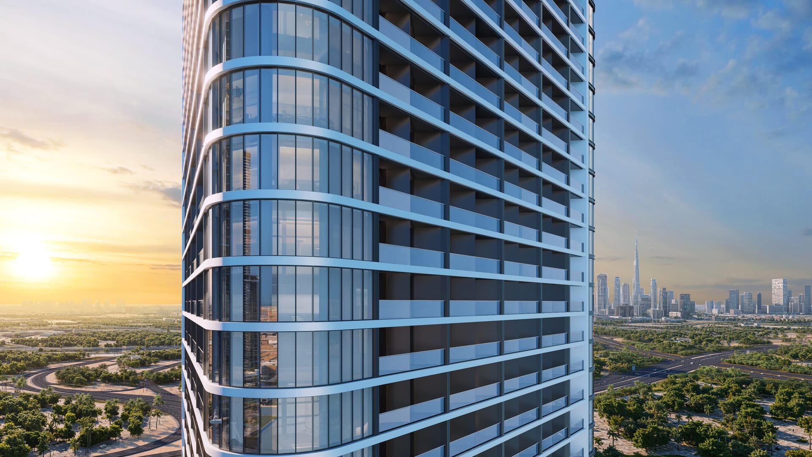
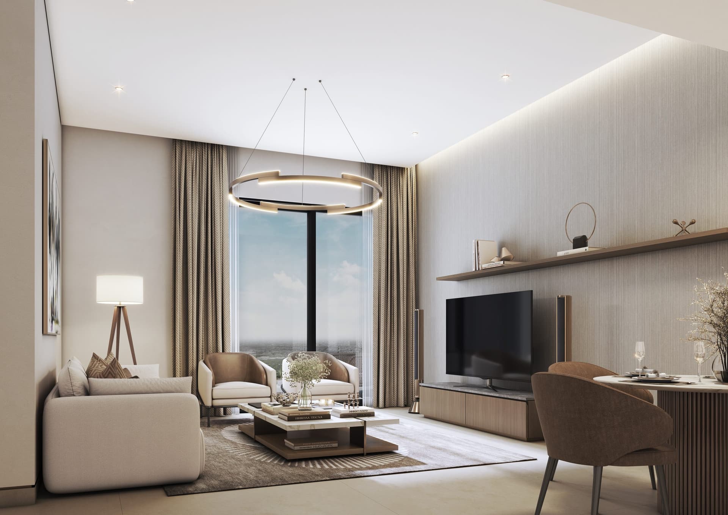
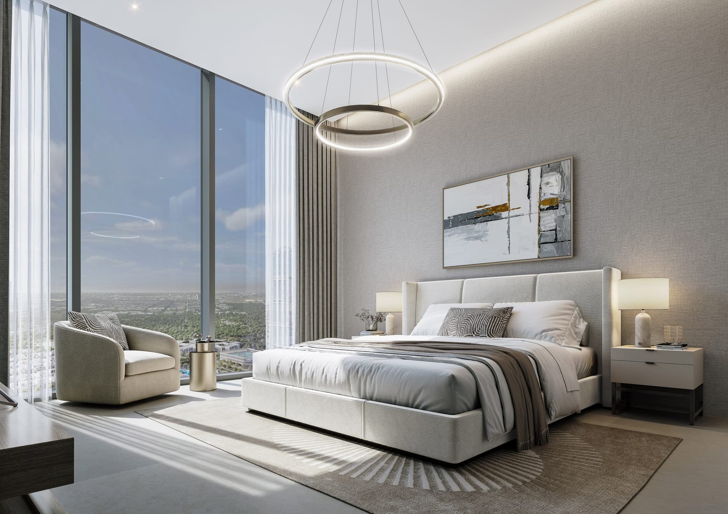
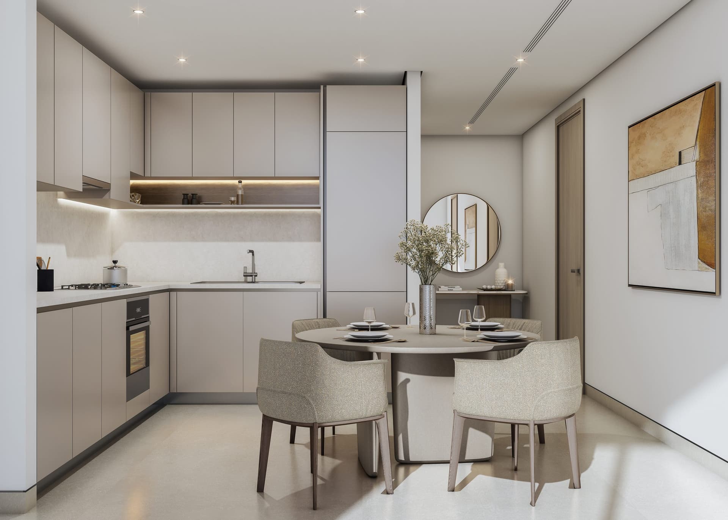
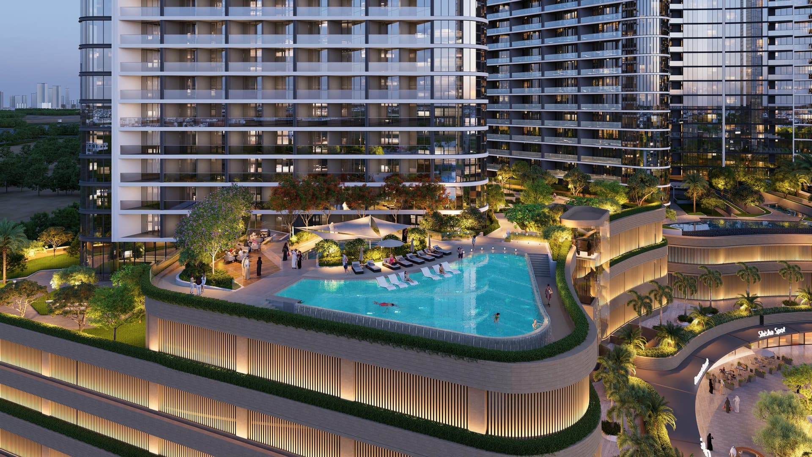
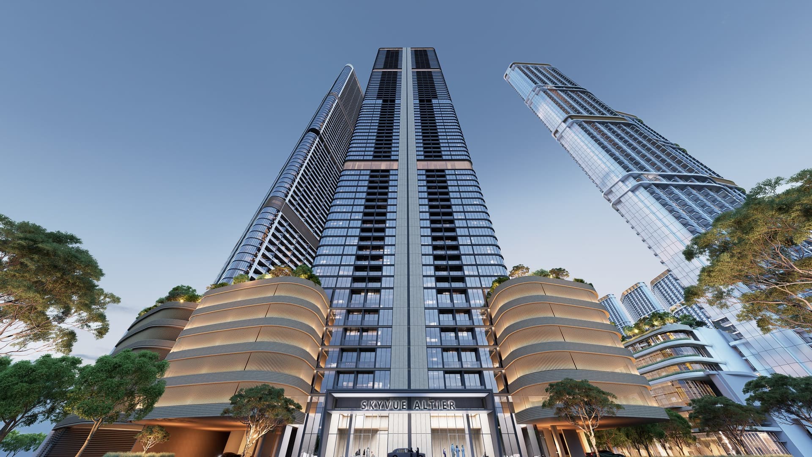
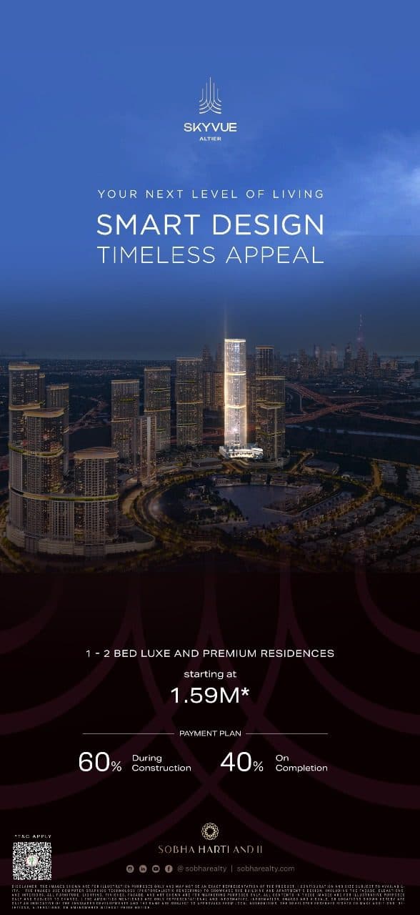
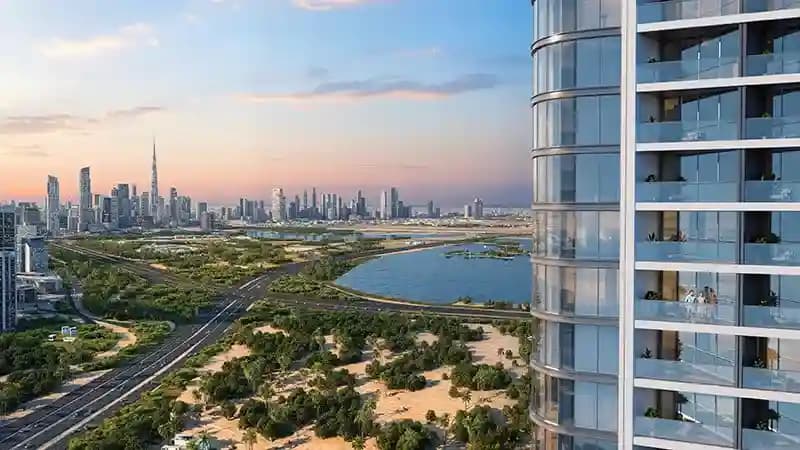
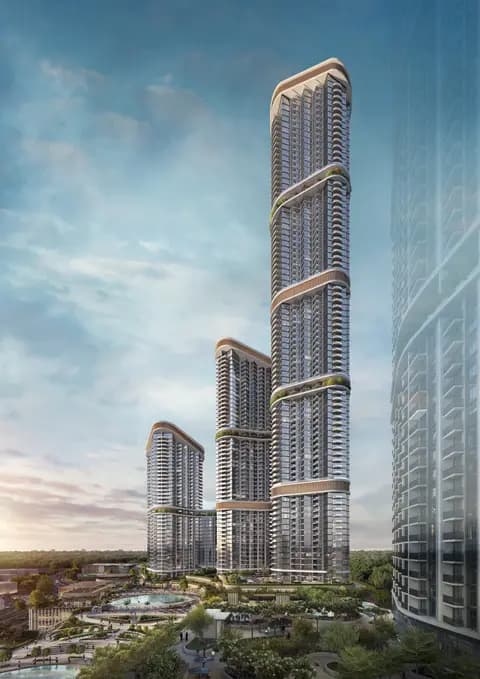
Set within Sobha Hartland II, Skyvue Altier is a 77-storey tower offering one and two-bedroom apartments in Bu Kadra, bridging metropolitan living with proximity to natural landscapes.
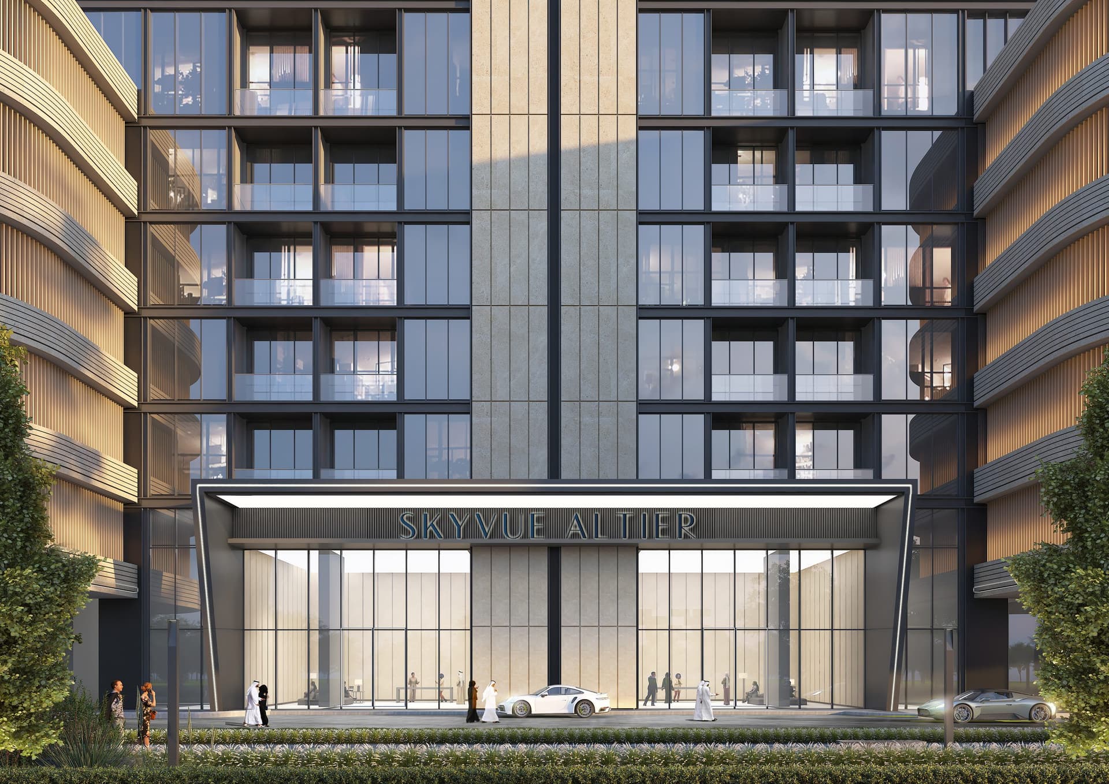
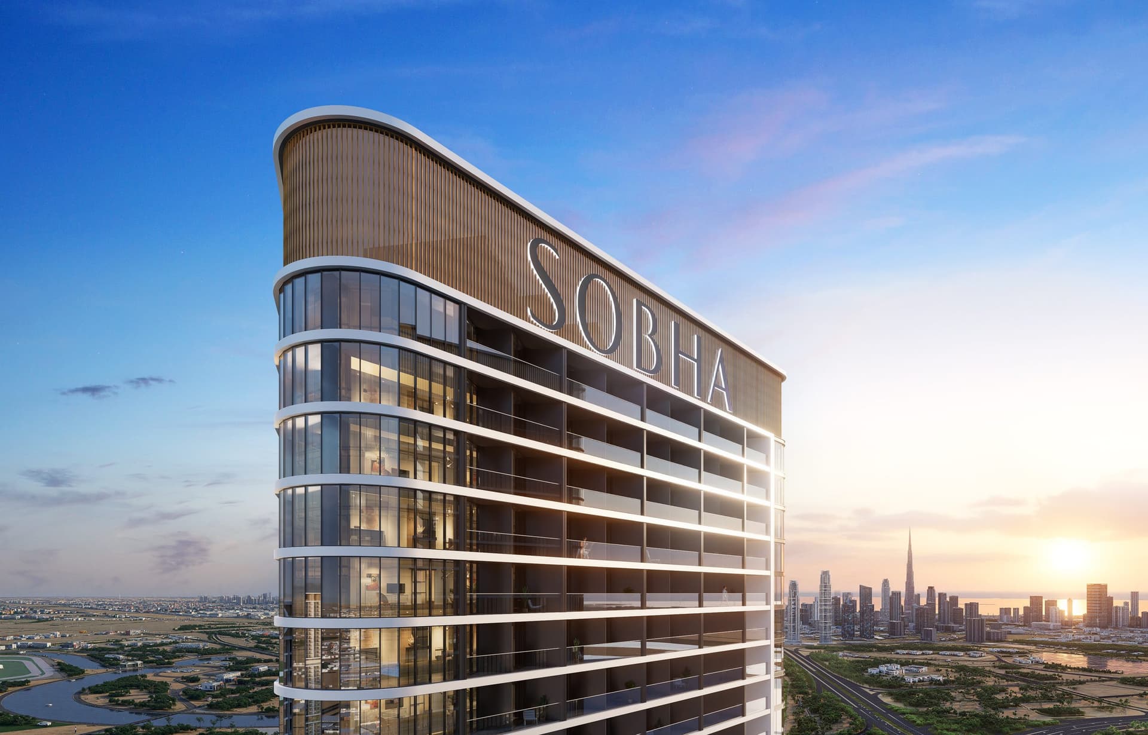
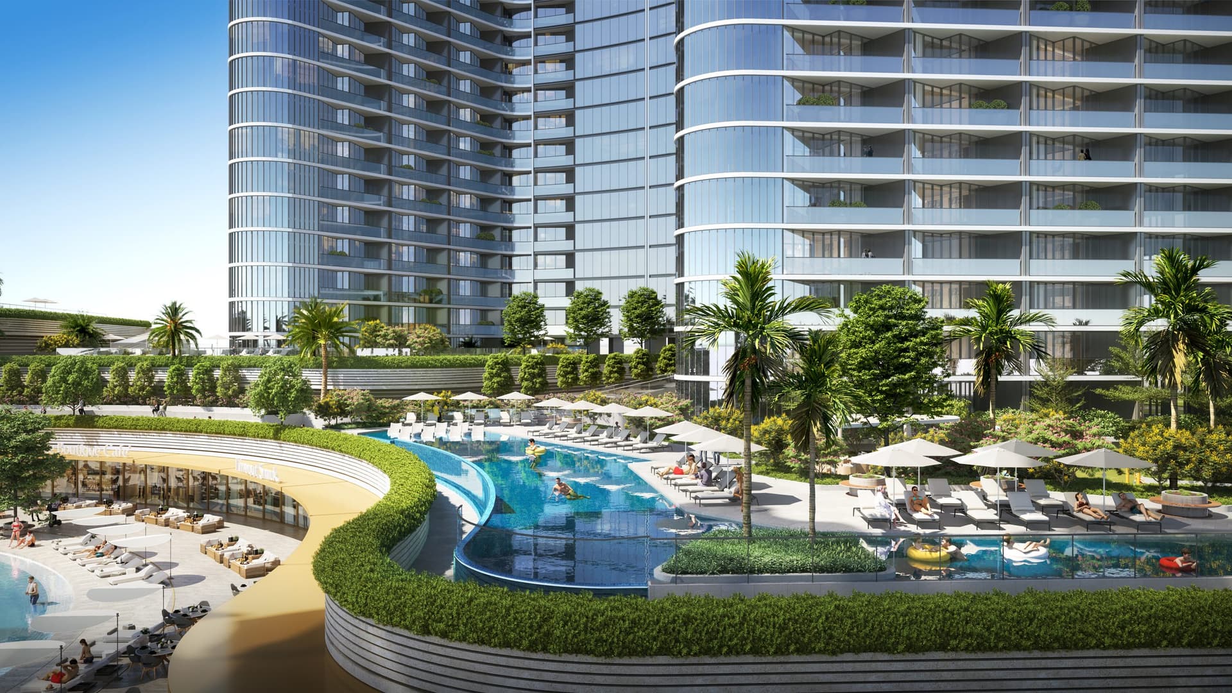
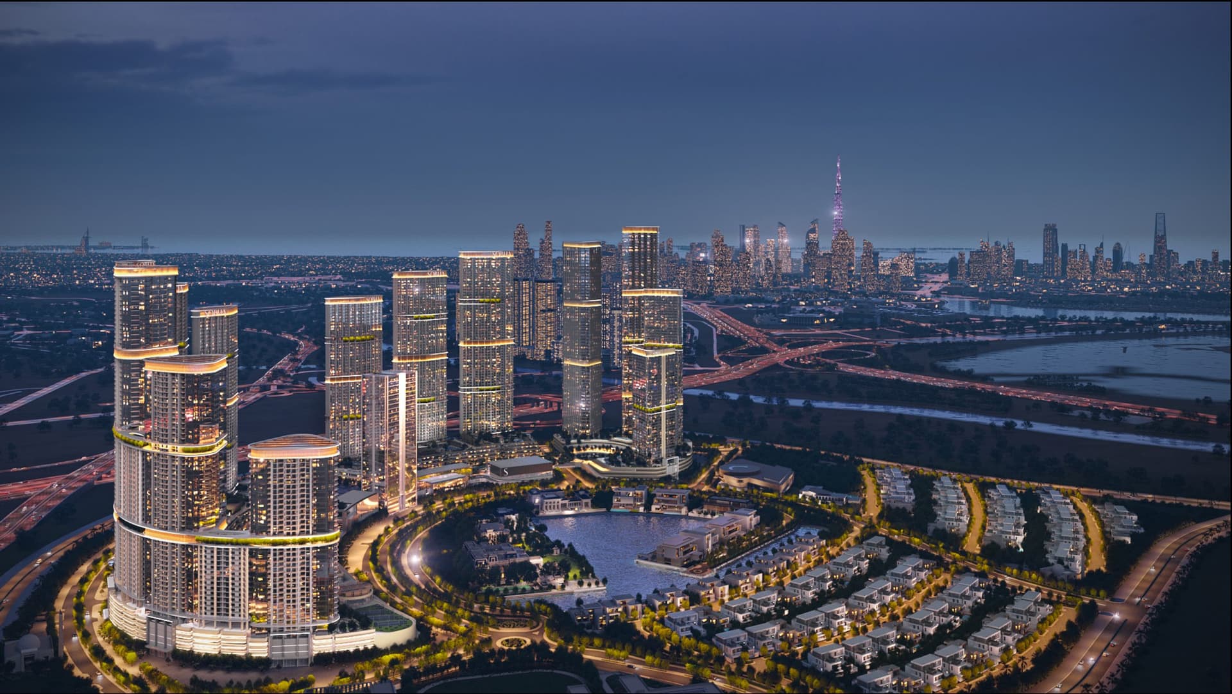
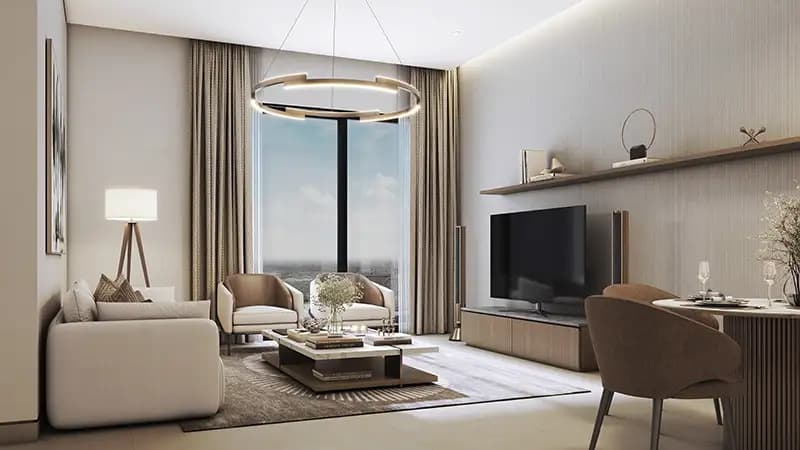
The 77-storey tower marks the tallest structure within an integrated residential complex. Its distinctive form incorporates triangular floor plans and a zigzag configuration that optimise natural light and create expansive views throughout the spaces. Full-height glazing and refined interior finishes establish an elegant aesthetic where interior and exterior merge seamlessly.
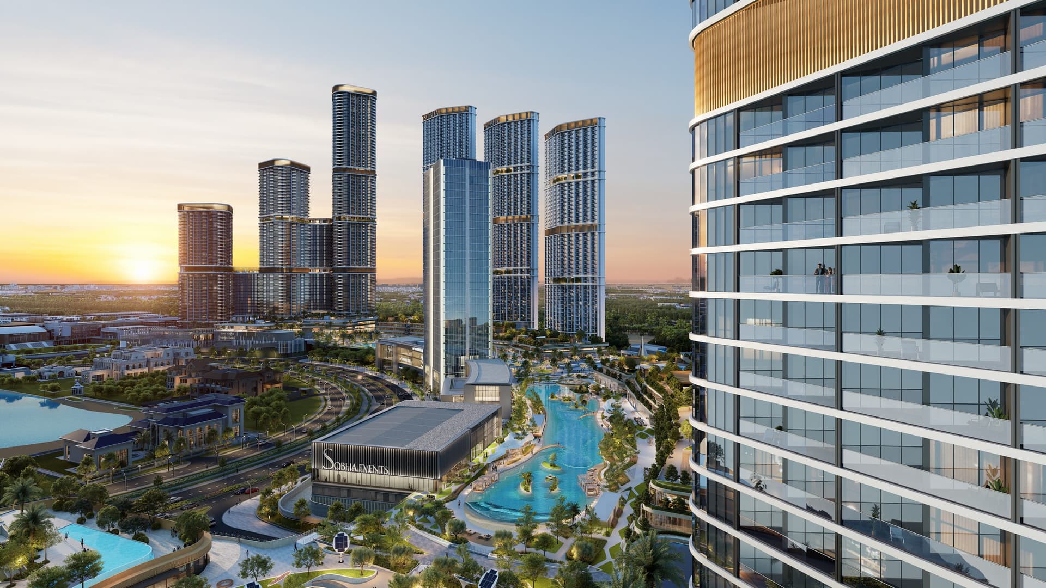
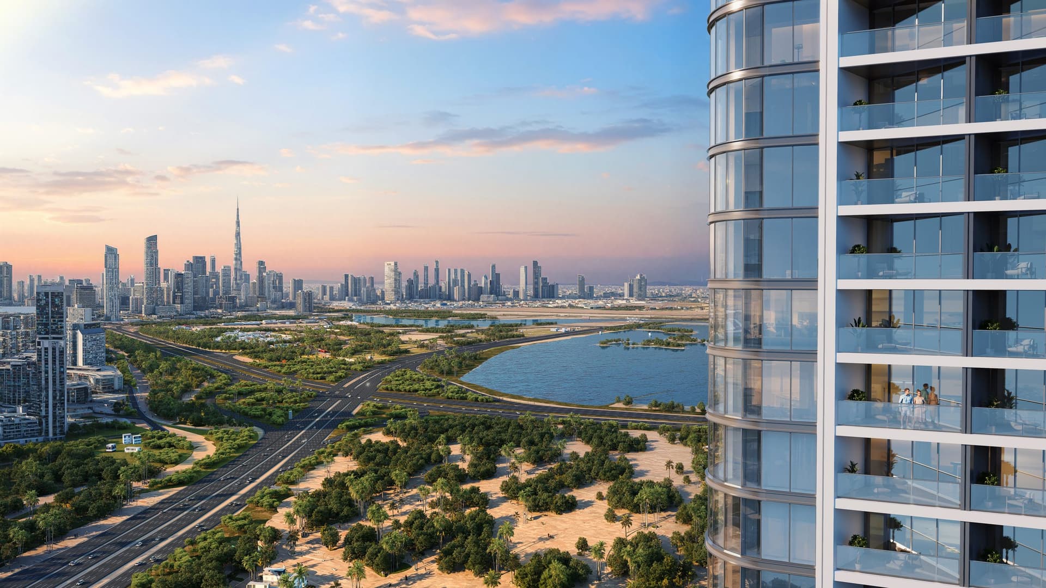
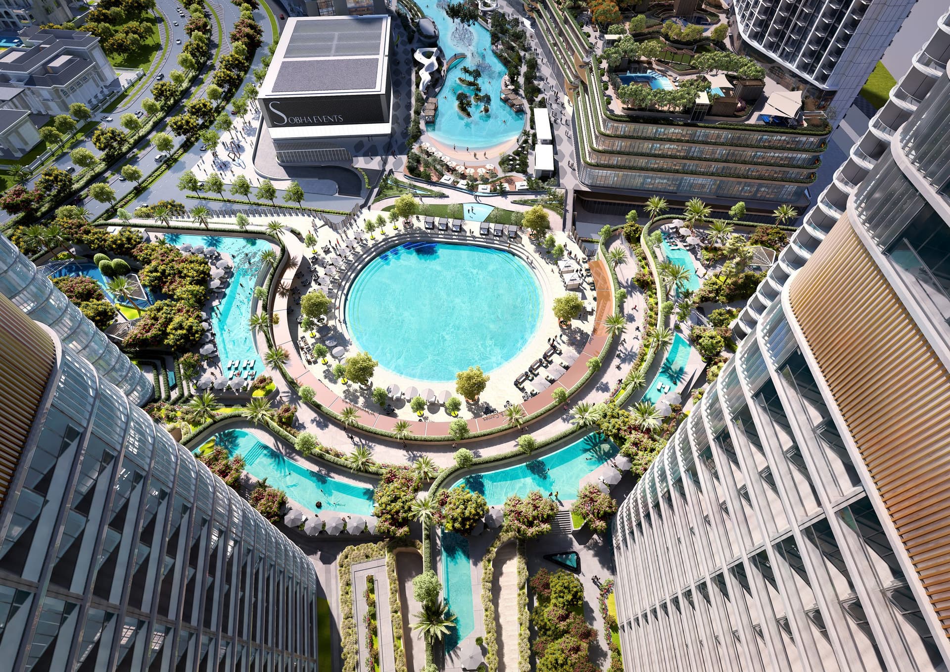
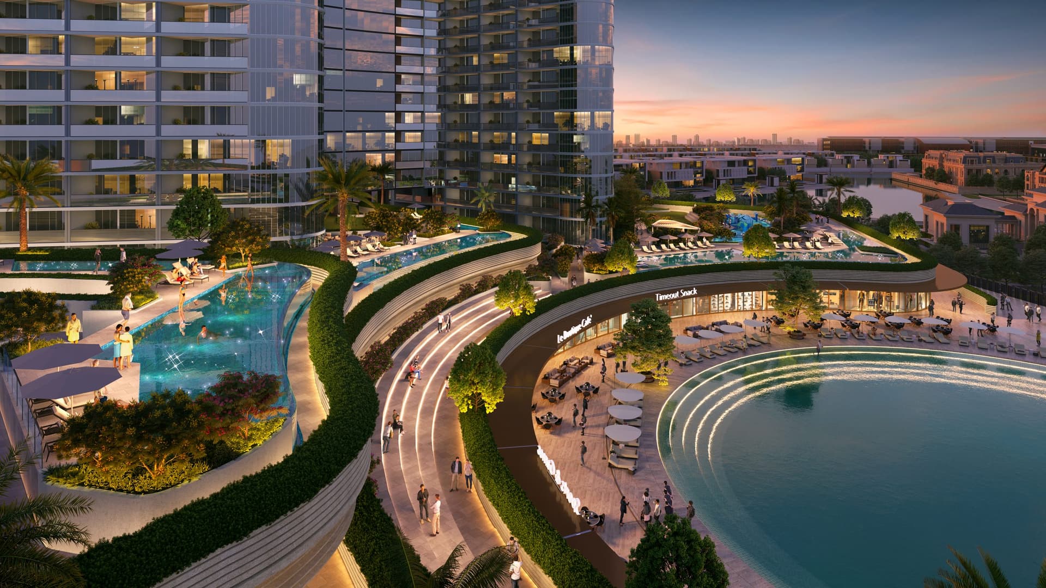
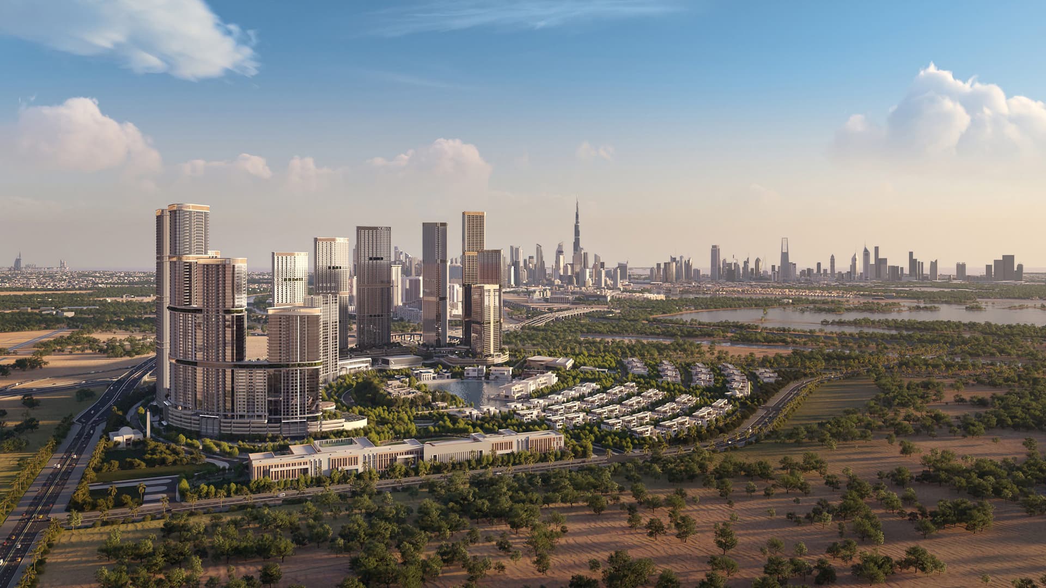
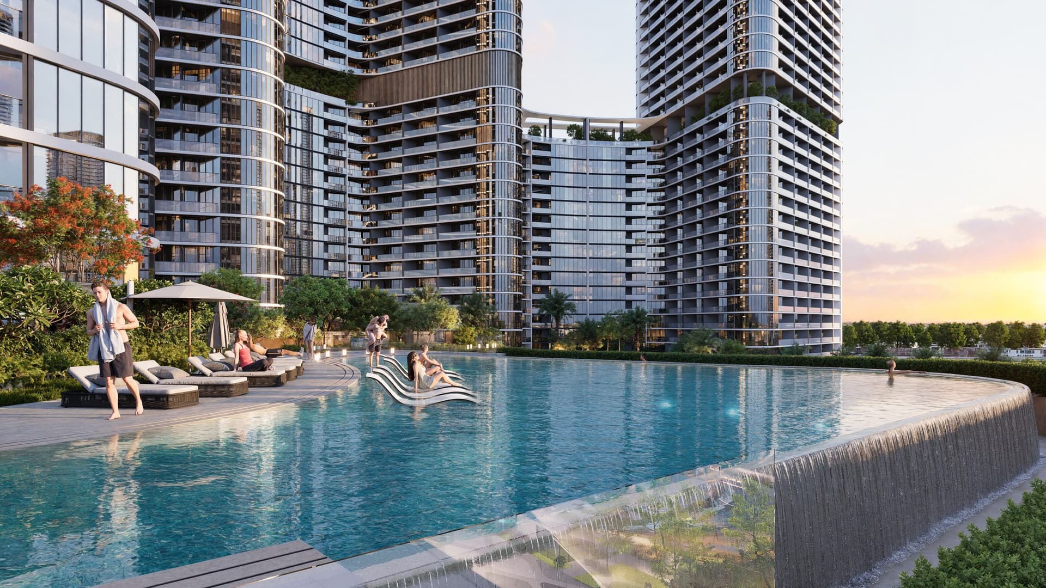
The development occupies a prime location within Sobha Hartland II's 8-million-square-foot community, which comprises thoughtfully arranged planted areas, water features and open spaces that establish a resort-like setting in Bu Kadra. From this position, residents overlook Dubai Creek and the Ras Al Khor Wildlife Sanctuary, with the city's architectural skyline providing a striking backdrop. This arrangement balances serene residential character with straightforward access to Dubai's business and cultural destinations.
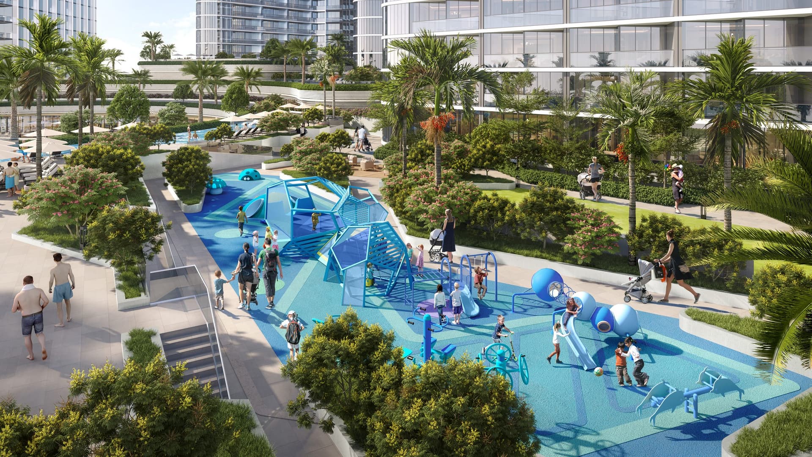
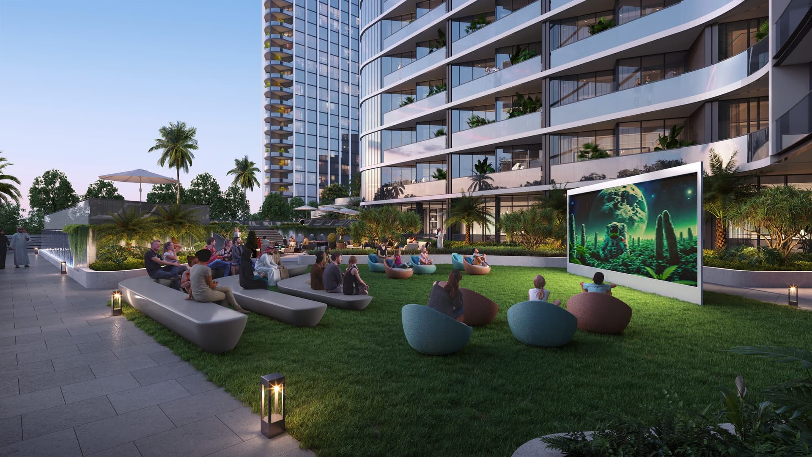
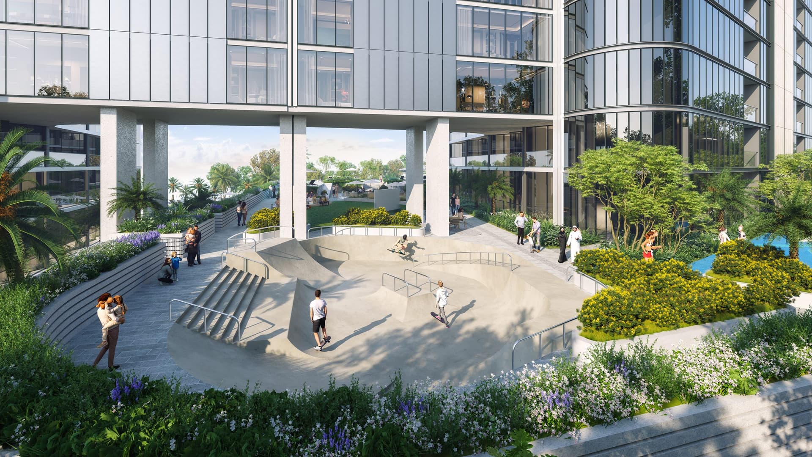
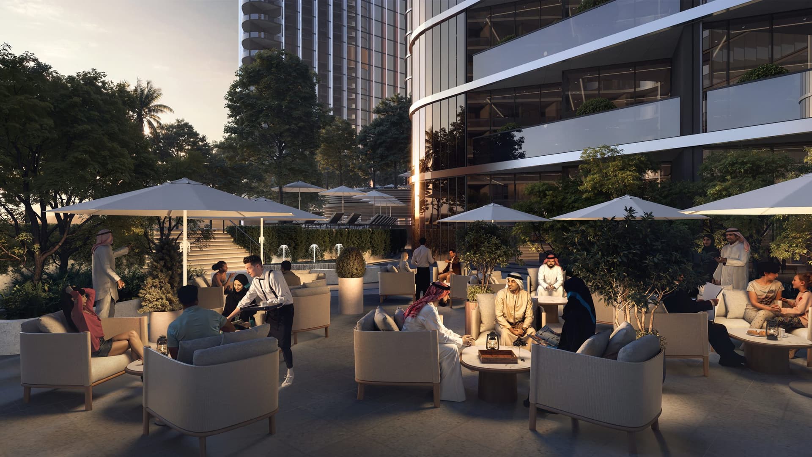
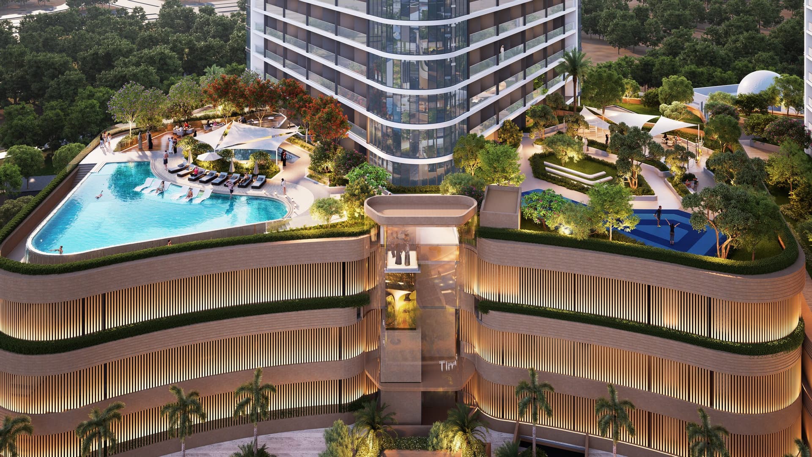
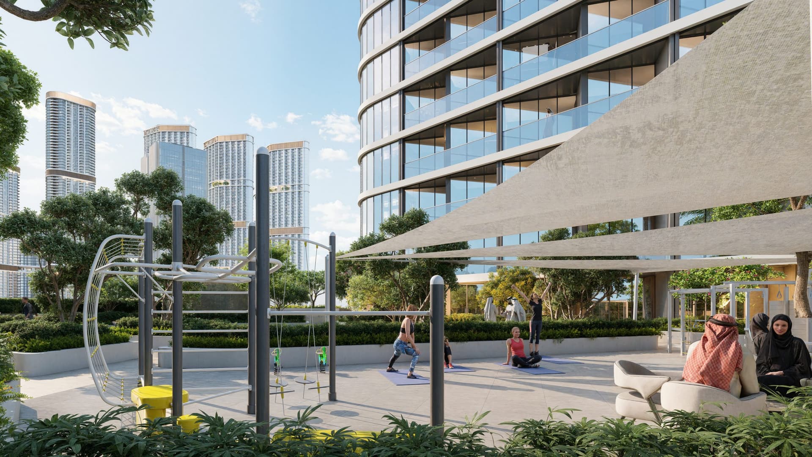
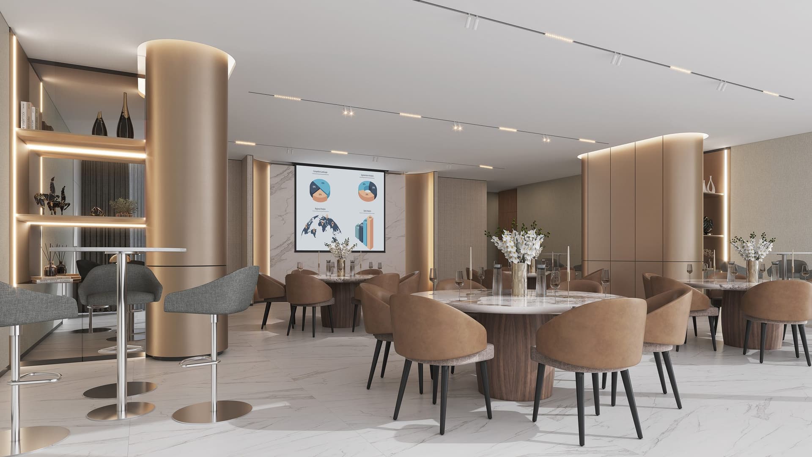
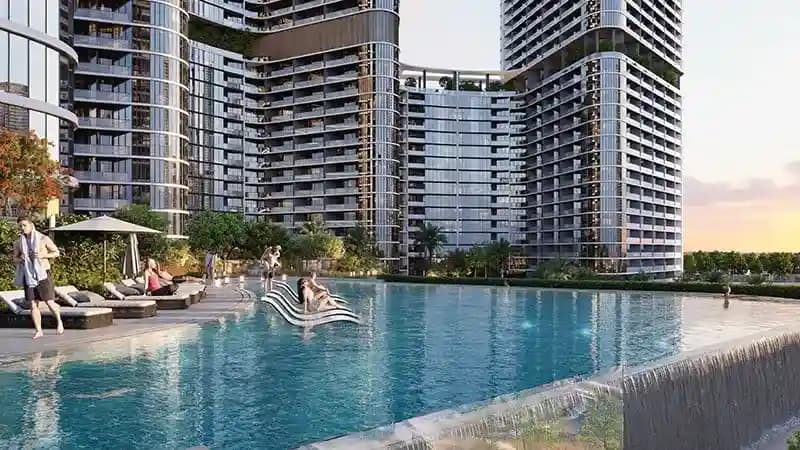
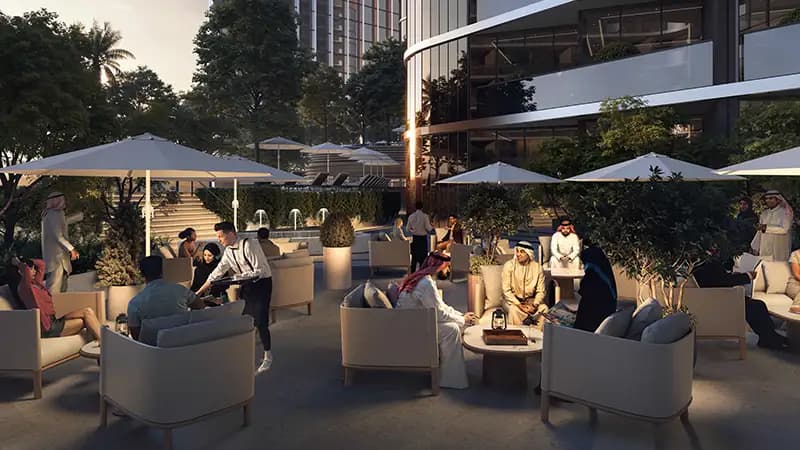
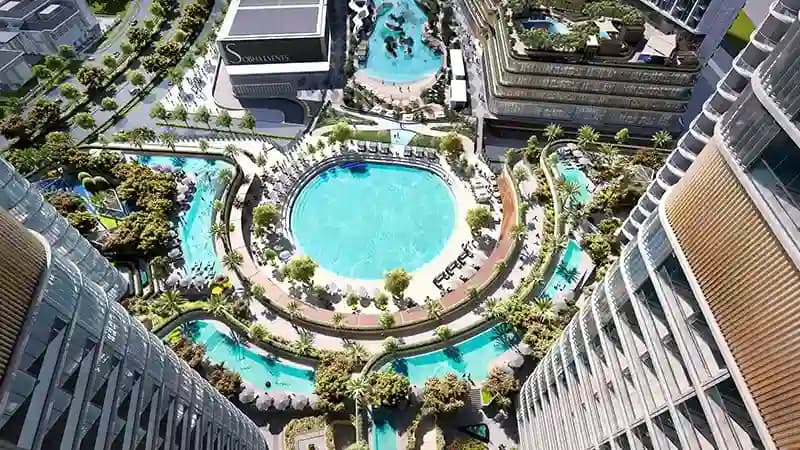
Comprehensive amenities cater to health, leisure and family requirements. Residents may utilise multiple swimming facilities, gymnasium spaces, landscaped grounds with dedicated children's areas, and specialised spaces for yoga, creative pursuits and meditation. The development incorporates restaurants, social halls, recreational terraces and jogging trails that encourage an active lifestyle and community engagement.
Starting Price
AED 1.83M
Handover
Q2 2030
Payment Plan
60/40
Property Type
Apartment
Bedrooms
1, 2
Size
551 to 1,595 sq ft
Developer
Sobha Realty








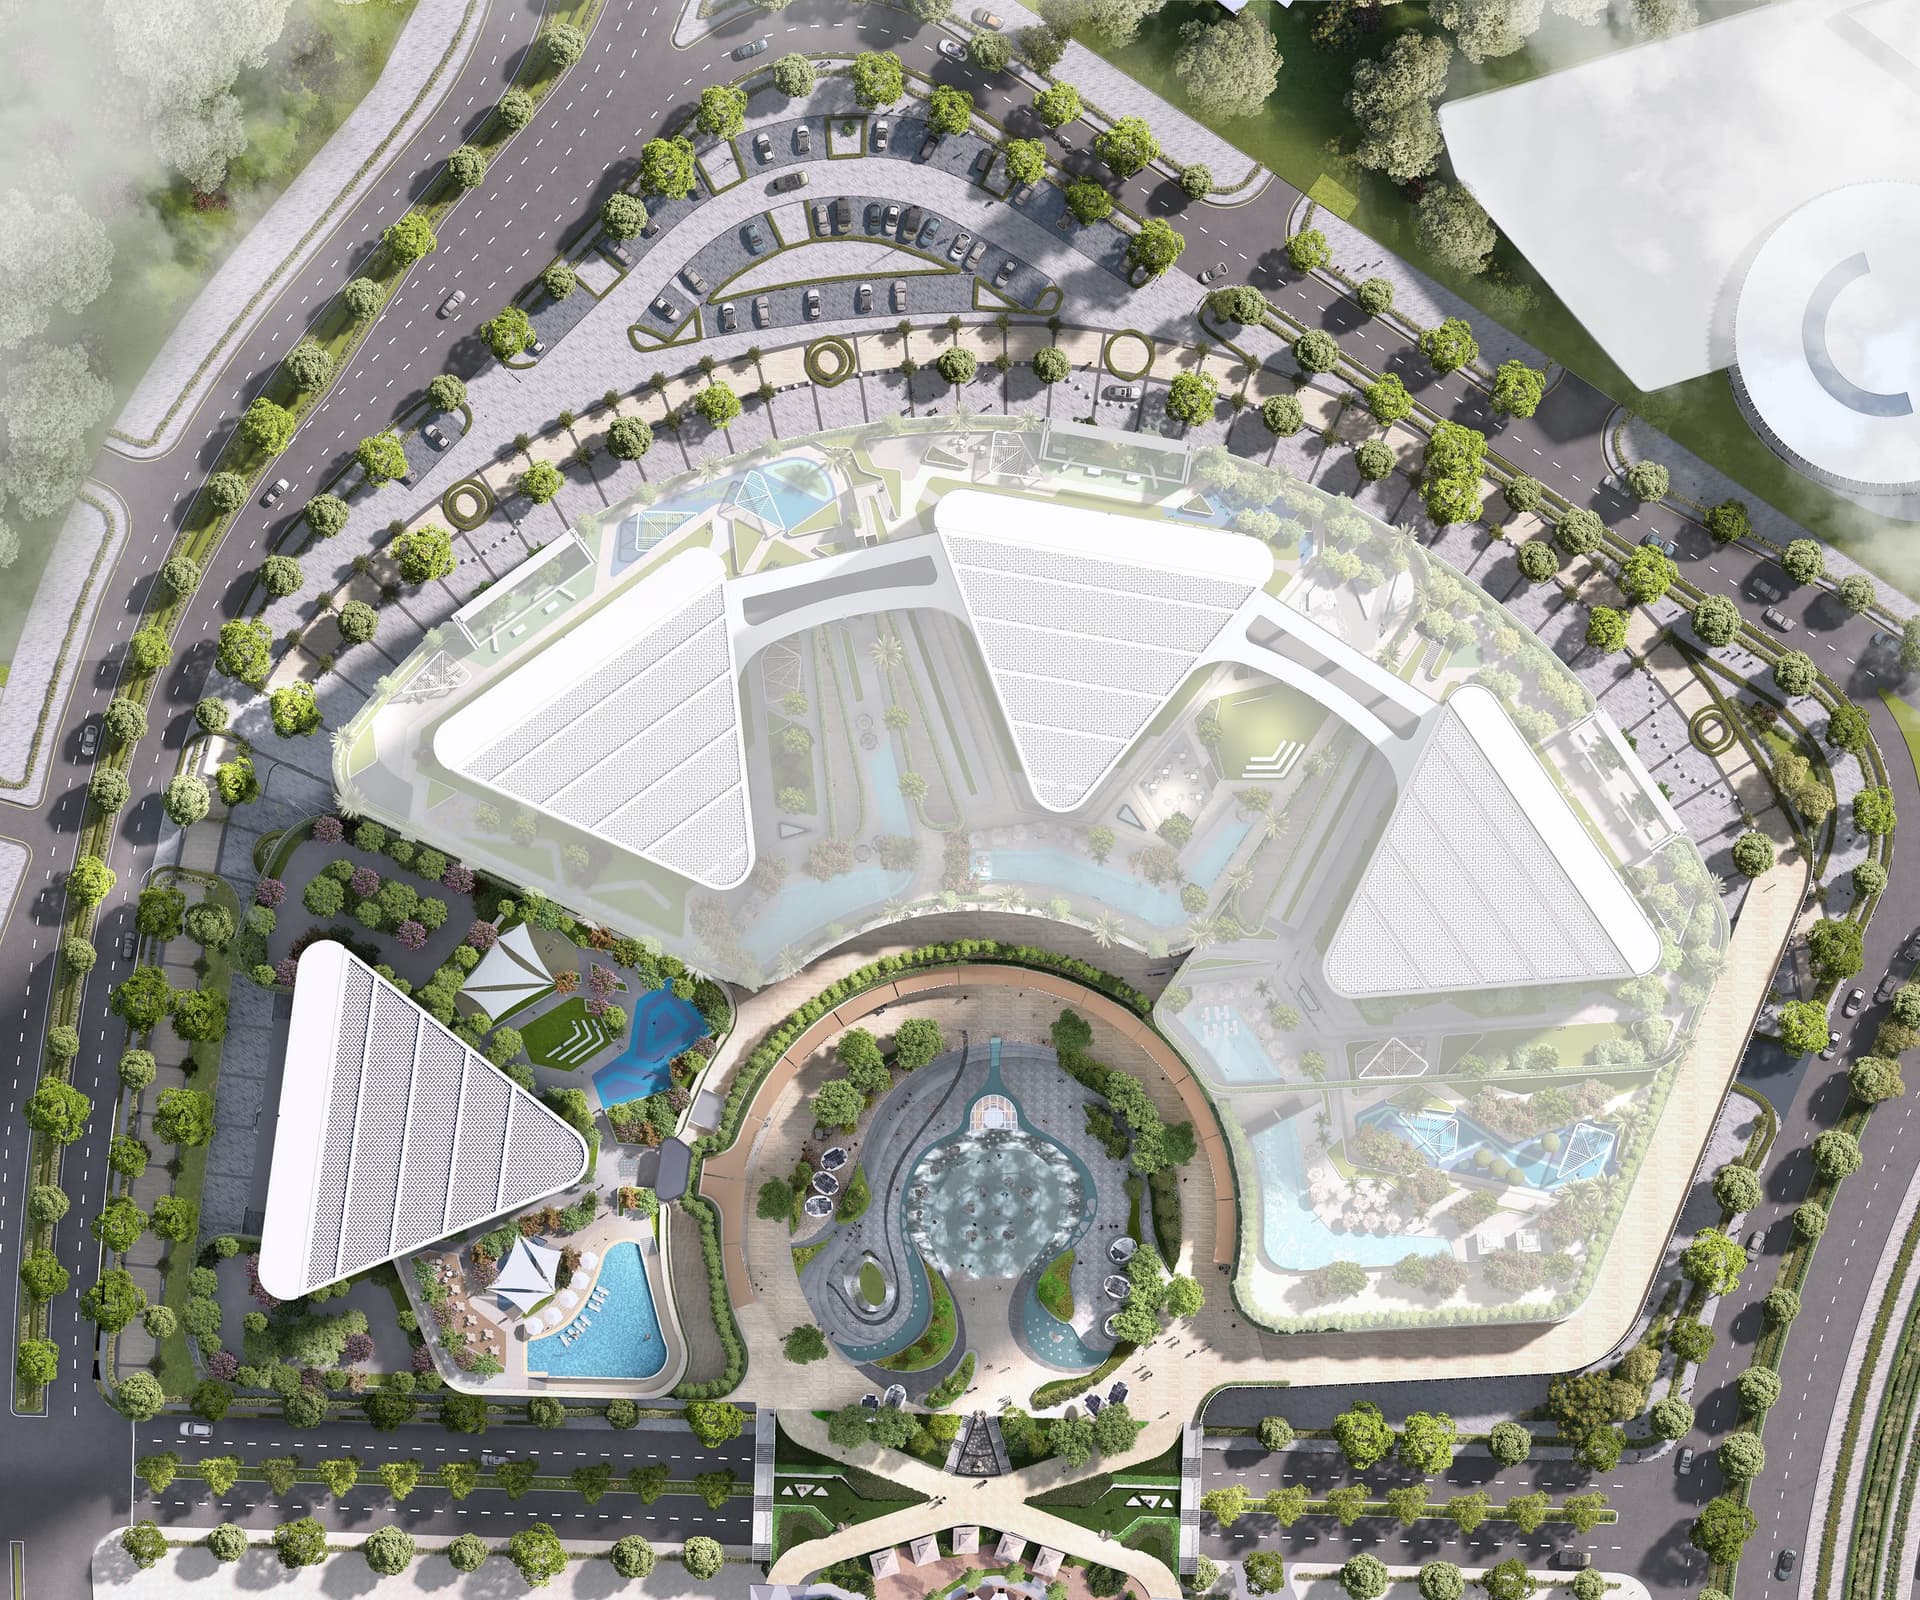
Masterplan
Skyvue Altier by Sobha
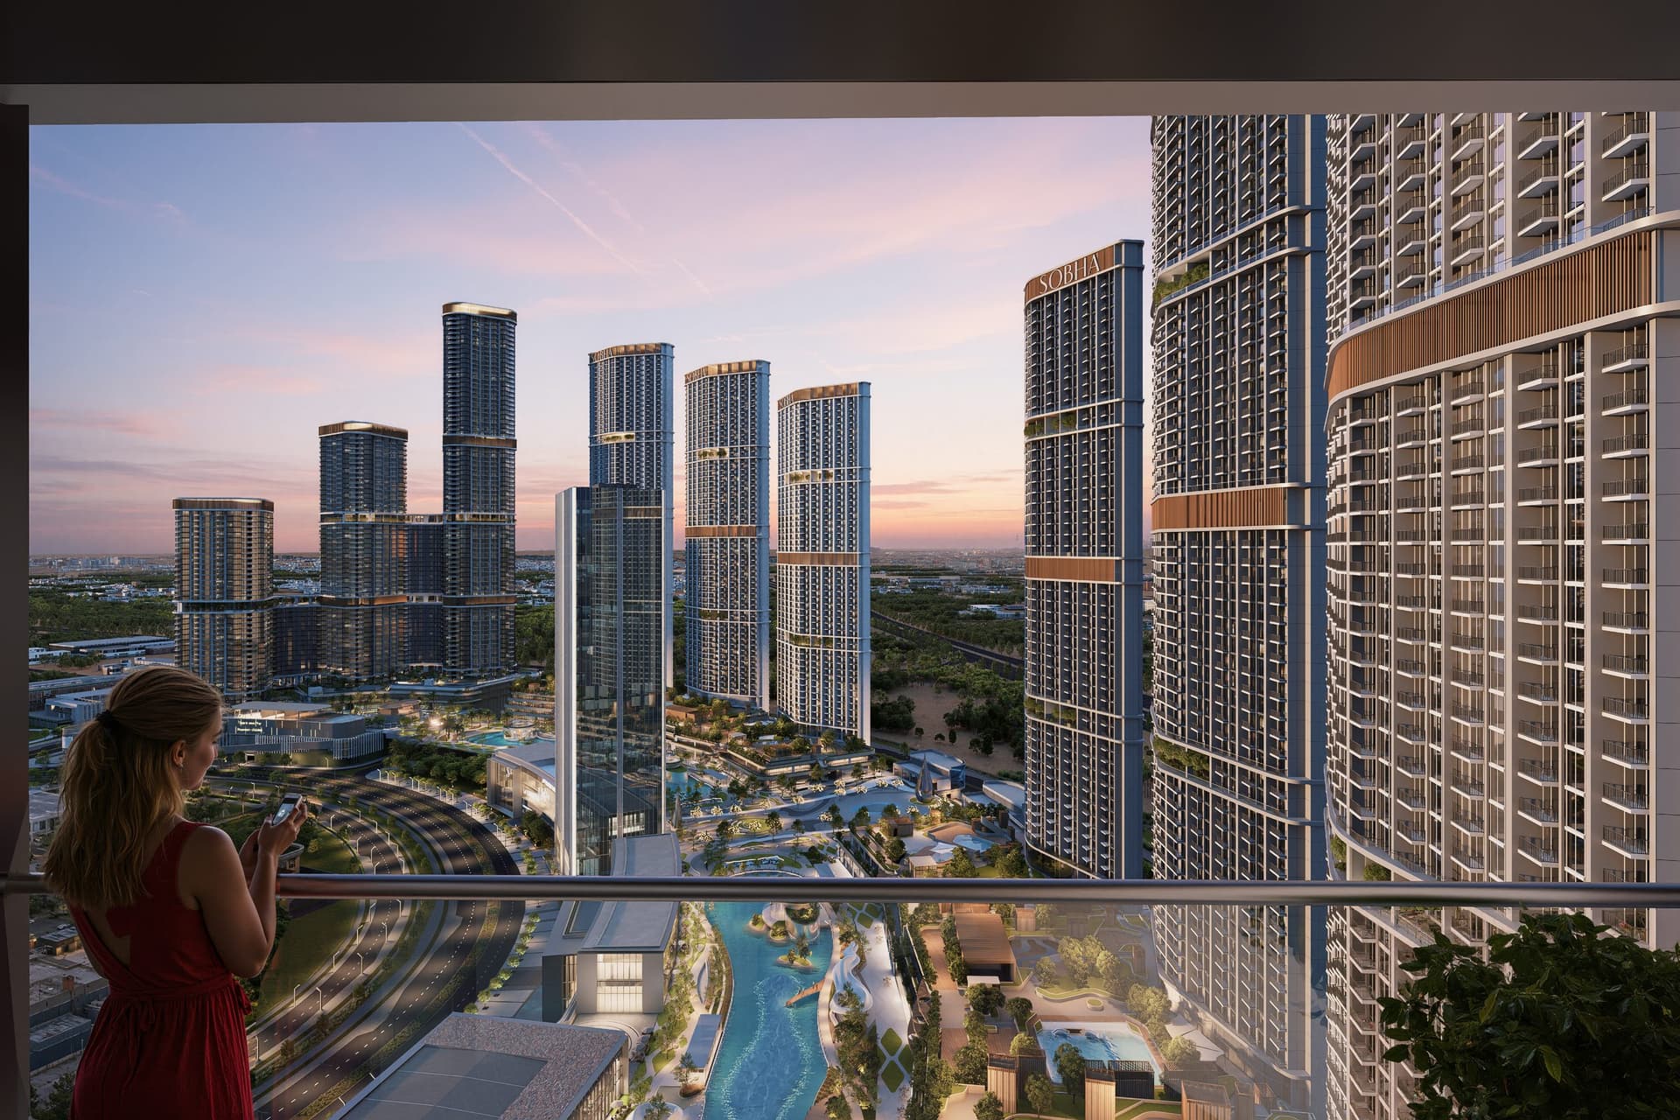
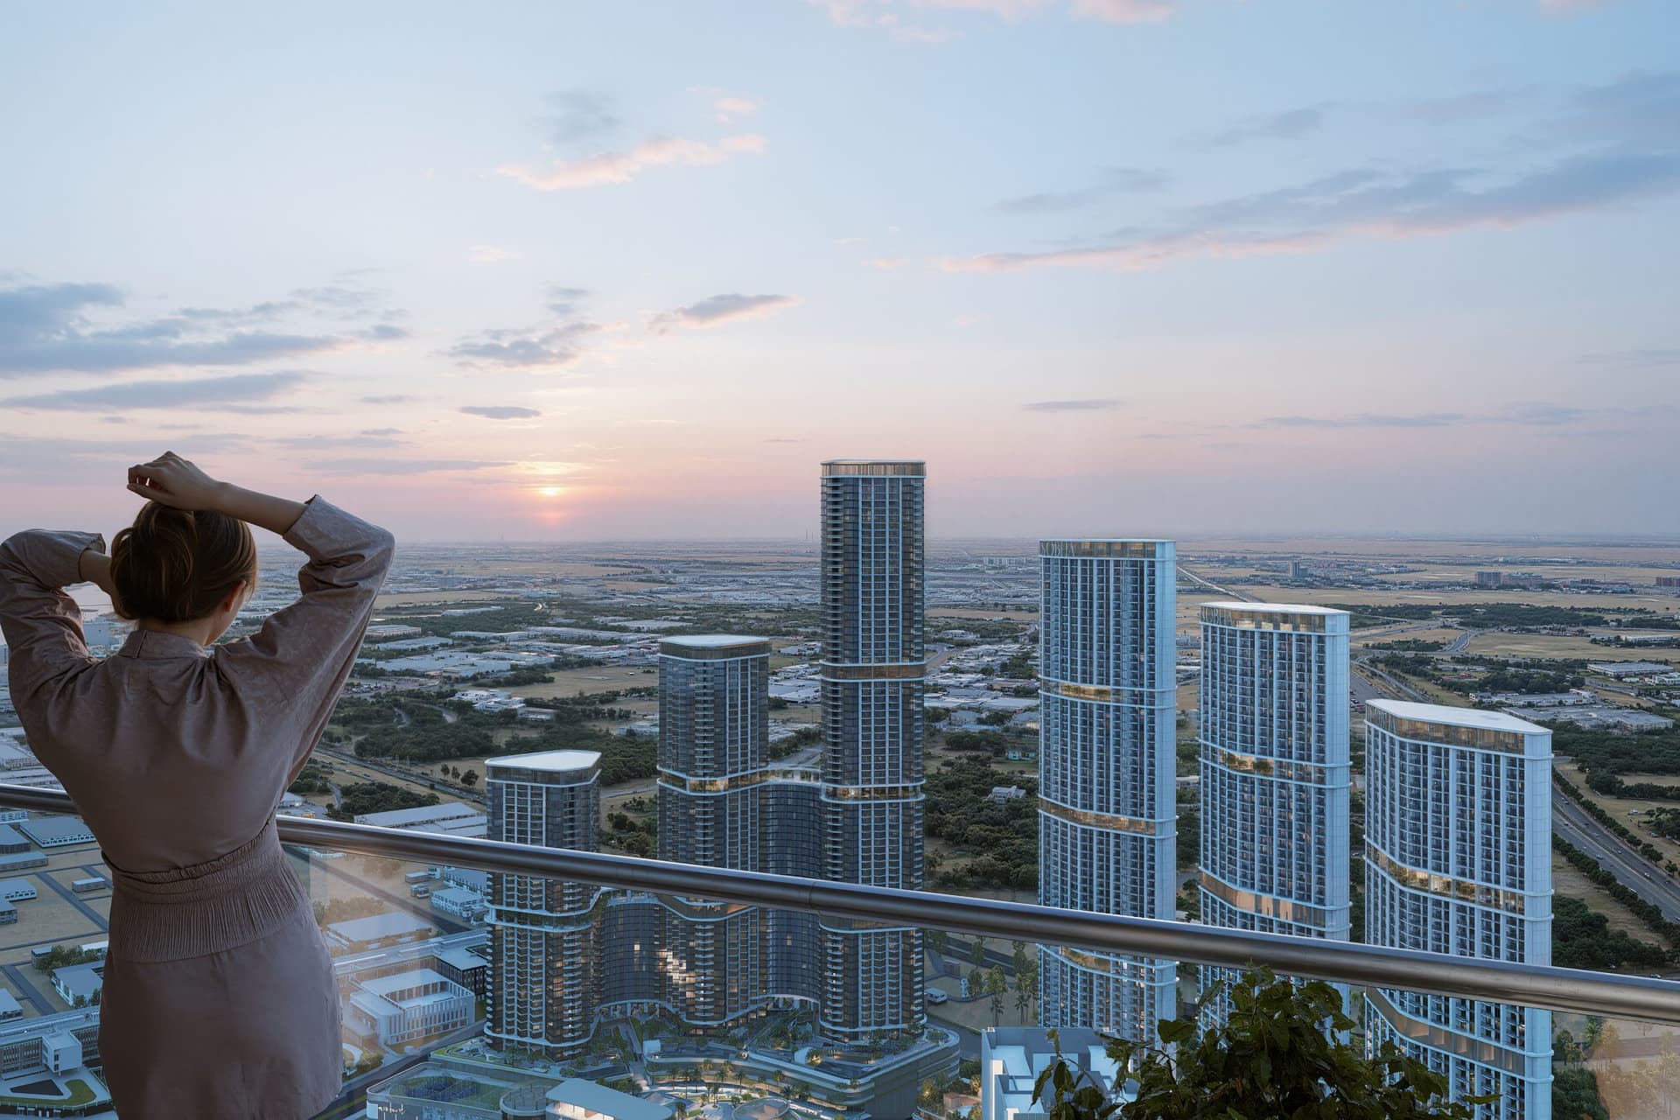
The 8-million-square-foot community encompasses carefully arranged planted areas, water features and open spaces that create a resort-like setting. Skyvue Altier stands as the principal tower within a four-building residential ensemble rising from a shared foundation. This arrangement places residents close to Dubai Creek and natural reserves whilst ensuring ready access to urban destinations.
Floorplans
1 Bedroom Apartment
Type A, 551 sq ft | from AED 1.59M
1 Bedroom Apartment
Type B Veriant, 559 sq ft | from AED 1.59M
1 Bedroom Apartment
Type B, 560 sq ft | from AED 1.59M
1 Bedroom Apartment
Type C, 626 sq ft | from AED 1.59M
1 Bedroom Apartment
Type C Variant, 633 sq ft | from AED 1.59M
1 Bedroom Apartment
Type D, 739 sq ft | from AED 1.59M
1 Bedroom Apartment
Type E, 745 sq ft | from AED 1.59M
1 Bedroom Apartment
Type F, 760 sq ft | from AED 1.59M
1 Bedroom Apartment
Type G, 802 sq ft | from AED 1.59M
1 Bedroom Apartment
Type H, 825 sq ft | from AED 1.59M
2 Bedroom Apartment
Type B, 839 sq ft | from AED 2.48M
2 Bedroom Apartment
Type C, 884 sq ft | from AED 2.48M
2 Bedroom Apartment
Type A, 1,001 sq ft | from AED 2.48M
2 Bedroom Apartment
Type A Variant, 1,003 sq ft | from AED 2.48M
2 Bedroom Apartment
Type D, 1,226 sq ft | from AED 2.48M
2 Bedroom Apartment
Type E+S, 1,595 sq ft | from AED 2.48M
Typical Floor Plan · Level 10-40

Location
Sobha Hartland 2, Dubai
Sobha Hartland 2 is a gated villa community in Dubai by Sobha Realty, characterised by landscaped grounds and water features. Positioned near the Ras Al Khor Wildlife Sanctuary, the neighbourhood provides residents access to natural surroundings.
- Ras Al Khor Wildlife Sanctuary: 5 min drive
- Meydan Race Course: 10 min drive
- Downtown Dubai: 10 min drive
- Dubai International Airport: 12 min drive
- Business Bay: 12 min drive
- Burj Khalifa & The Dubai Mall: 15 min drive
Compare other off plan projects in Sobha Hartland 2.
Project Brochure
Everything you need to know about Skyvue Altier
Download BrochureThe developer's own brochure, as a PDF.
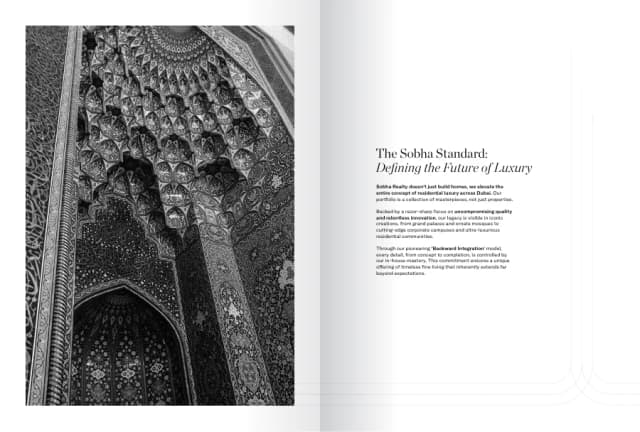
Begin Your Property Journey with Us
Share your details and our team will help you find the best property options tailored to your needs.
- Full details on master plans & amenities
- Updated availability & floor plans
- Investment guidance & ROI insights
- Support with site visits, booking, and documentation
Useful Information about Skyvue Altier
Skyvue Altier is in Sobha Hartland 2, Dubai, a development by Sobha Realty.
Skyvue Altier is developed by Sobha Realty, a company founded in 1976.
Skyvue Altier has apartments with 1 and 2 bedrooms, from 551 to 1,595 sq ft.
Homes at Skyvue Altier start from AED 1,834,987 (about USD 500K), as of 22 September 2026.
Handover at Skyvue Altier is planned for Q2 2030.
The developer's payment plan is 60% during construction and 40% on handover, as of 25 October 2026.
Yes. This page shows 17 floor plans for Skyvue Altier, covering 1-bedroom and 2-bedroom homes.
Similar Projects
Handover Q4 2027


Handover Q4 2028
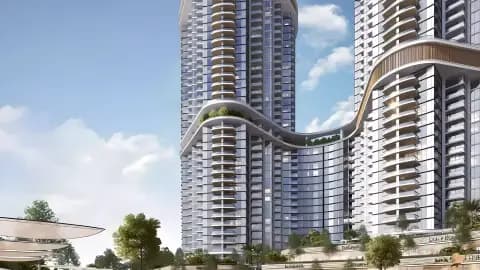


Handover Q4 2028

Copyright © 2026 Augusta Properties
|RERA ORN No: 52101
Citadel Tower 2102, Business Bay, Dubai · +971 54 308 2484 · inquiries@augusta-properties.com