
Signature Collection
Explore Signature


Developers 
Emaar Properties
Browse Every ProjectAreas
Top Communities in Dubai
Explore NowAED

About the project
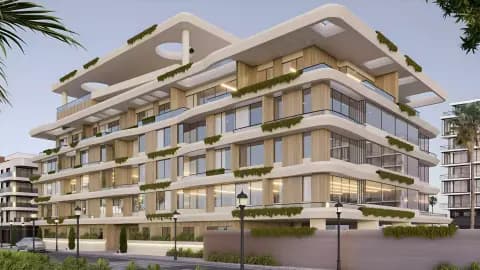
Stellar Axis comprises one and two-bedroom apartments in Al Warsan, designed for contemporary urban living with strong connectivity to Dubai's wider network.
Located in Al Warsan, part of the broader International City community, the development benefits from established infrastructure and straightforward connectivity to Dubai's major routes. The neighbourhood offers proximity to retail and dining facilities, supporting daily convenience. Access to Sheikh Mohammed Bin Zayed Road and downtown areas is direct and efficient, making the location practical for professionals working across the emirate.
The residences exemplify a refined, functional approach to contemporary design. One and two-bedroom apartments are conceived as practical homes suited to modern urban living, with careful attention to both aesthetic and spatial efficiency. Interior planning maximises usable space, whilst modern fixtures and systems support the requirements of contemporary life.
Community facilities support wellness and practical daily needs. A gymnasium, swimming pool and landscaped gardens encourage active recreation and relaxation. Ample parking, 24-hour security and ground-floor retail spaces provide layers of convenience, whilst children's play areas and common gathering zones foster neighbourhood connection and social engagement.
Starting Price
AED 531K
Payment Plan
50/50
Property Type
Apartment
Bedrooms
Studio, 1, 2
Size
420 to 12,697 sq ft
Developer
Ajmal Estate Developers


Masterplan
Stellar Axis by Ajmal Estate
The development comprises a mid-rise residential form integrated with landscaped grounds and recreational zones. The masterplan positions buildings to maximise natural light and ventilation, with communal areas providing gardens, pools and gathering spaces. The design prioritises accessibility to ground-level retail and services, supporting convenient urban living.
Floorplans
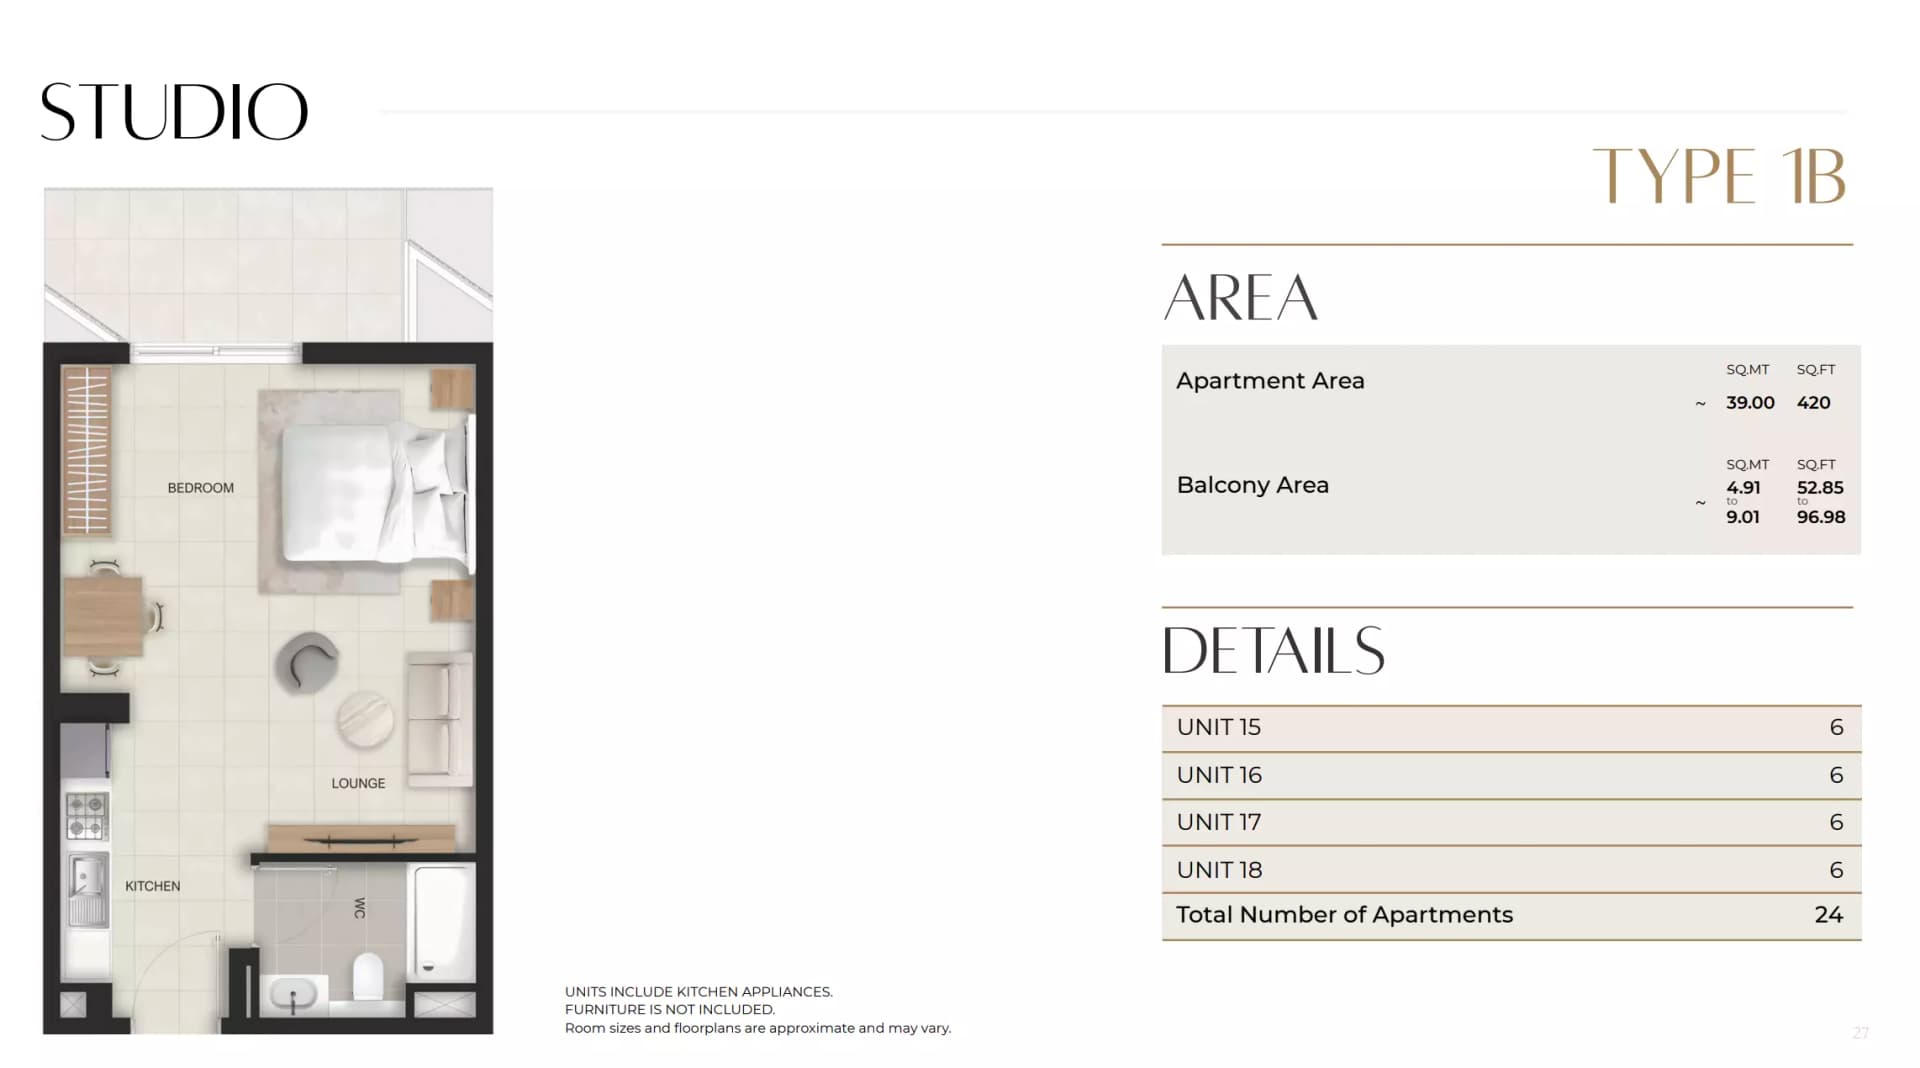
Studio
Type 1B, 472 sq ft
Studio
Type 1A, 474 sq ft
Studio
Type 301, 482 sq ft
Studio
Type 201, 482 sq ft
Studio
Type 605, 486 sq ft
Studio
Type 2, 495 sq ft
Studio
Type 610, 595 sq ft
Studio
Type 3, 608 sq ft
1 Bedroom Apartment
Type 207, 762 sq ft
1 Bedroom Apartment
Type 1A, 771 sq ft
1 Bedroom Apartment
Type 1B, 772 sq ft
1 Bedroom Apartment
Type 208, 775 sq ft
1 Bedroom Apartment
Type 604, 802 sq ft
1 Bedroom Apartment
Type 2, 822 sq ft
1 Bedroom Apartment
Type 707, 890 sq ft
1 Bedroom Apartment
Type 704, 893 sq ft
1 Bedroom Apartment
Type 4, 961 sq ft
1 Bedroom Apartment
Type 6, 964 sq ft
1 Bedroom Apartment
Type 3, 1,321 sq ft
1 Bedroom Apartment
Type 5, 1,451 sq ft
2 Bedroom Apartment
Type 702
2 Bedroom Apartment
Type 209, 1,316 sq ft
2 Bedroom Apartment
Type 1, 1,333 sq ft
2 Bedroom Apartment
Type 2, 1,550 sq ft
Location
International City Phase 2 (Al Warsan 4), Dubai
International City Phase 2 is a master-planned residential area in Dubai with apartments, townhouses, penthouses and duplexes developed by established builders.
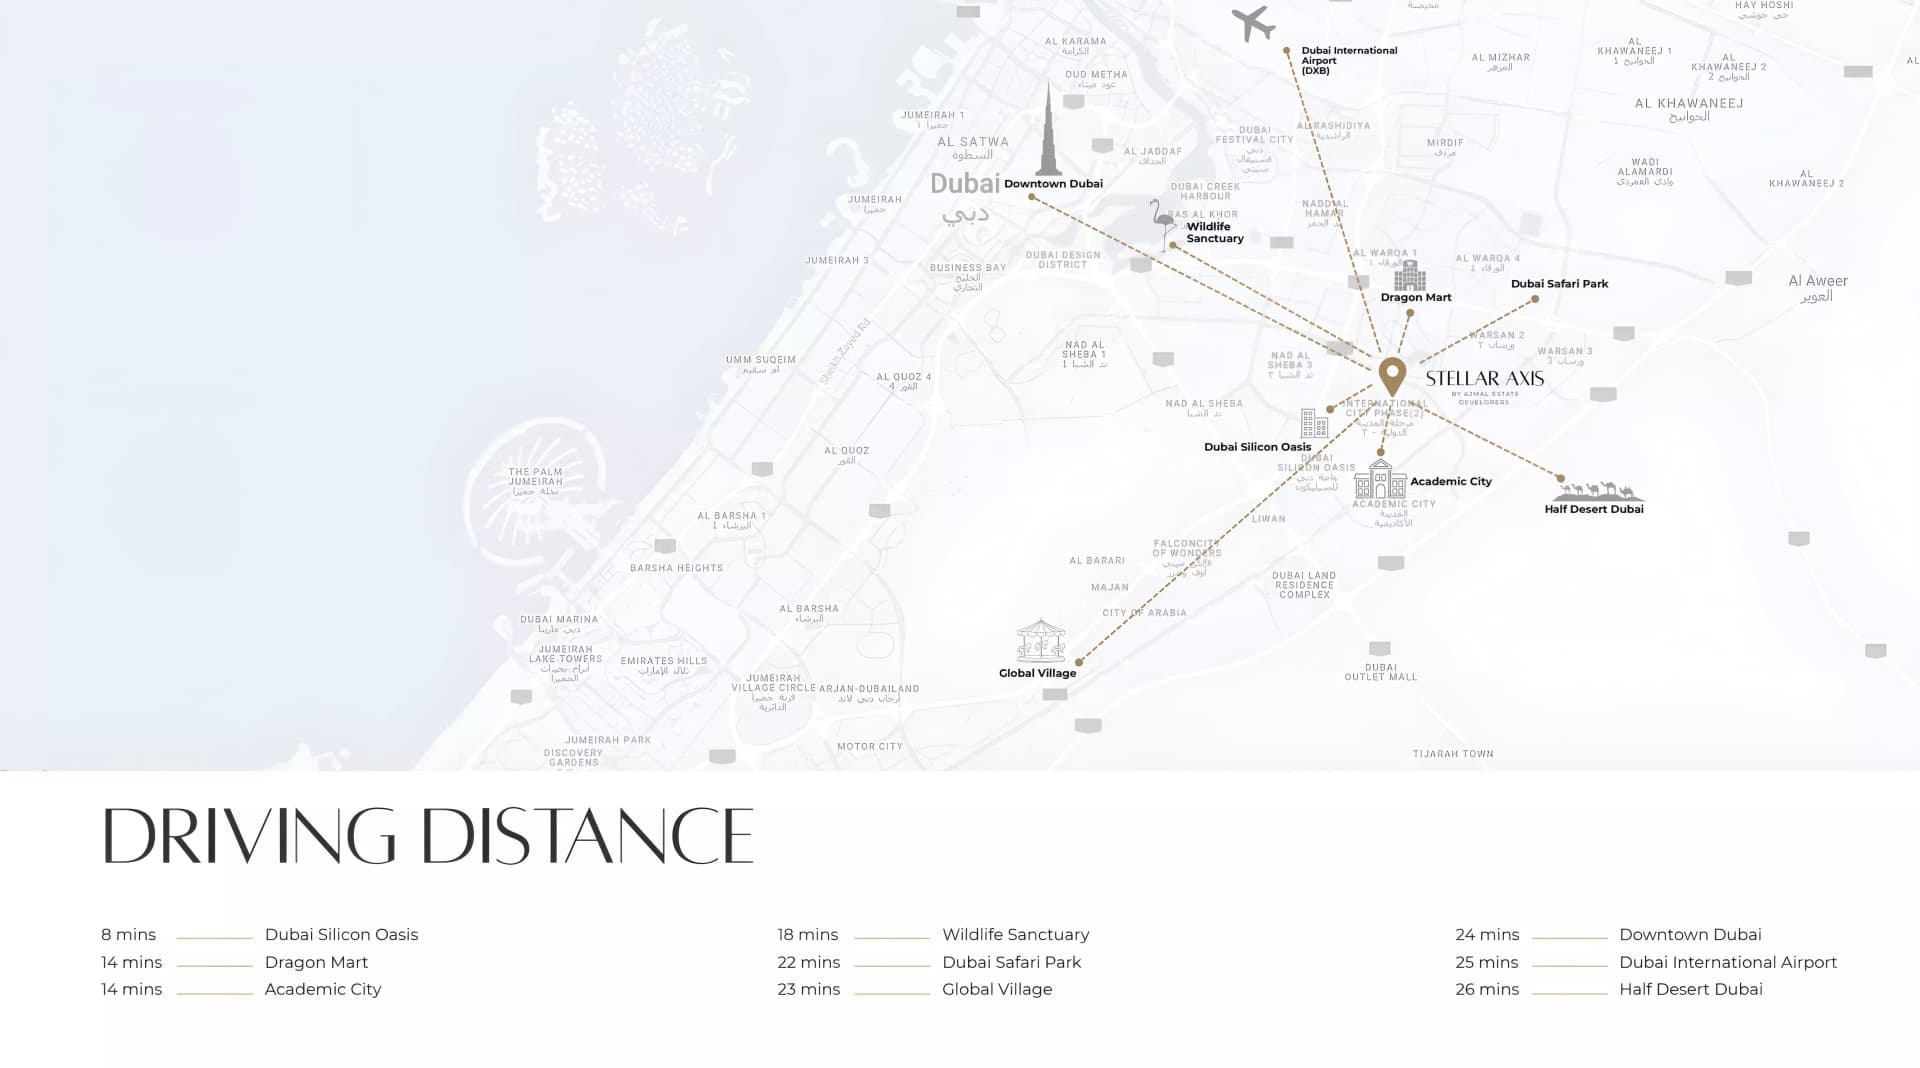
- Academic City: 14 min drive
- Downtown Dubai: 24 min drive
- Dragon Mart: 14 min drive
- Dubai International Airport: 25 min drive
- Dubai Safari Park: 22 min drive
- Dubai Silicon Oasis: 8 min drive
Compare other off plan projects in International City Phase 2 (Al Warsan 4).
Project Brochure
Everything you need to know about Stellar Axis
Download BrochureThe developer's own brochure, as a PDF.

Begin Your Property Journey with Us
Share your details and our team will help you find the best property options tailored to your needs.
- Full details on master plans & amenities
- Updated availability & floor plans
- Investment guidance & ROI insights
- Support with site visits, booking, and documentation
Useful Information about Stellar Axis
Stellar Axis is in International City Phase 2 (Al Warsan 4), Dubai, a development by Ajmal Estate Developers.
Stellar Axis is developed by Ajmal Estate Developers, a company founded in 2026.
Stellar Axis has apartments with studios and 1 and 2 bedrooms, from 420 to 12,697 sq ft.
Homes at Stellar Axis start from AED 531,146 (about USD 145K), as of 22 September 2026.
From AED 1,126 a square foot, against a median of AED 1,297 for 19 new projects in International City Phase 2 (Al Warsan 4).
The developer's payment plan is 10% on booking, 40% during construction and 50% on handover, as of 8 November 2026.
Yes. This page shows 24 floor plans for Stellar Axis, covering studio, 1-bedroom and 2-bedroom homes.
Similar Projects
Handover Q4 2026
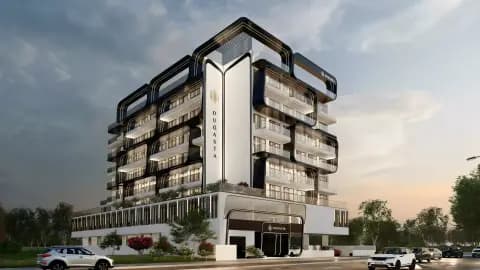


Moonsa Residences Phase 2 By Dugasta
International City Phase 2 (Al Warsan 4), Dubai
Apartment
Studio-1
374+ sq ft
Handover Q4 2026


Vio Residences by Modelux
International City Phase 2 (Al Warsan 4), Dubai
Apartment
Studio-2
400+ sq ft
Handover Under construction
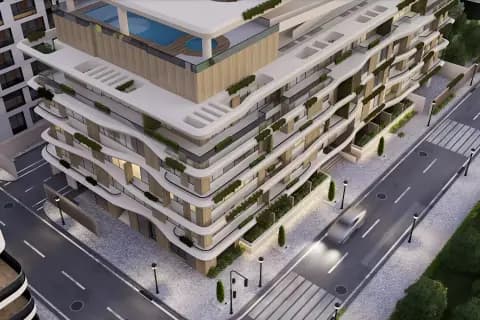

The Maiden Residence by Tulip Althahabi
International City Phase 2 (Al Warsan 4), Dubai
Apartment
Studio-2
323+ sq ft
Copyright © 2026 Augusta Properties
|RERA ORN No: 52101
Citadel Tower 2102, Business Bay, Dubai · +971 54 308 2484 · inquiries@augusta-properties.com