
Signature Collection
Explore Signature


Developers 
Emaar Properties
Browse Every ProjectAreas
Top Communities in Dubai
Explore NowAED
About the project
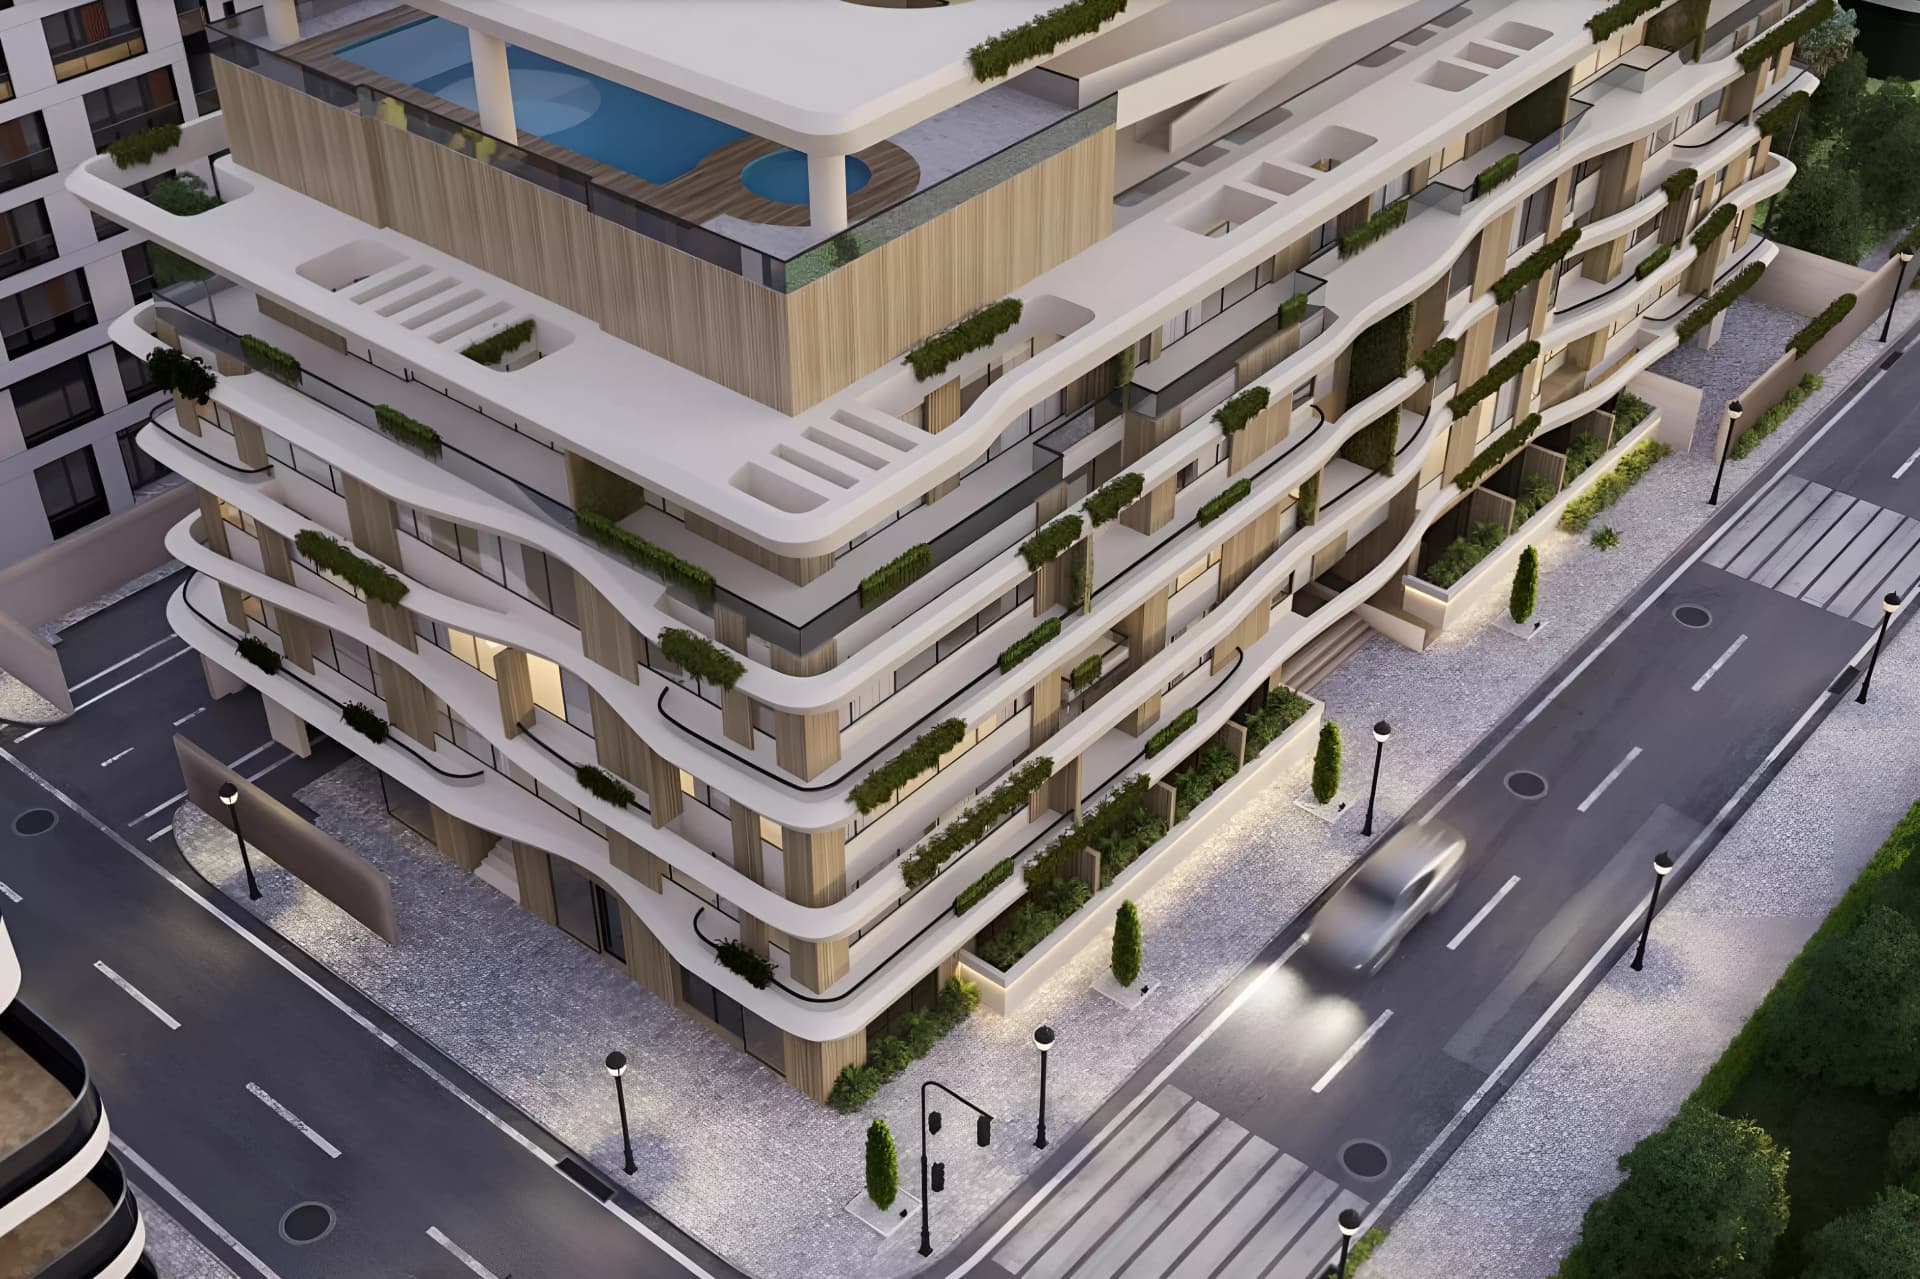
This contemporary apartment tower in Warsan offers one and two-bedroom homes alongside comprehensive leisure facilities and retail spaces.
The location in Warsan 4 combines proximity to educational and recreational amenities. Multiple universities in the vicinity serve the academic community, whilst established shopping and dining destinations provide everyday convenience.
Each apartment is furnished with thoughtful design elements that enhance daily living. Large bay windows frame interior spaces with natural light, whilst select units incorporate private terraces offering personal outdoor retreat.
The apartments span one and two-bedroom configurations, ranging from approximately 323 to 1,614 square feet to suit different household needs. Leisure facilities include an indoor swimming pool and gymnasium alongside landscaped gardens featuring children's play areas. Dining outlets and retail spaces complete the residential offerings.
Starting Price
AED 525K
Handover
Under construction
Payment Plan
55/45
Property Type
Apartment
Bedrooms
Studio, 1, 2
Size
323 to 1,614 sq ft
Developer
Tulip Althahabi Real Estate Development




Masterplan
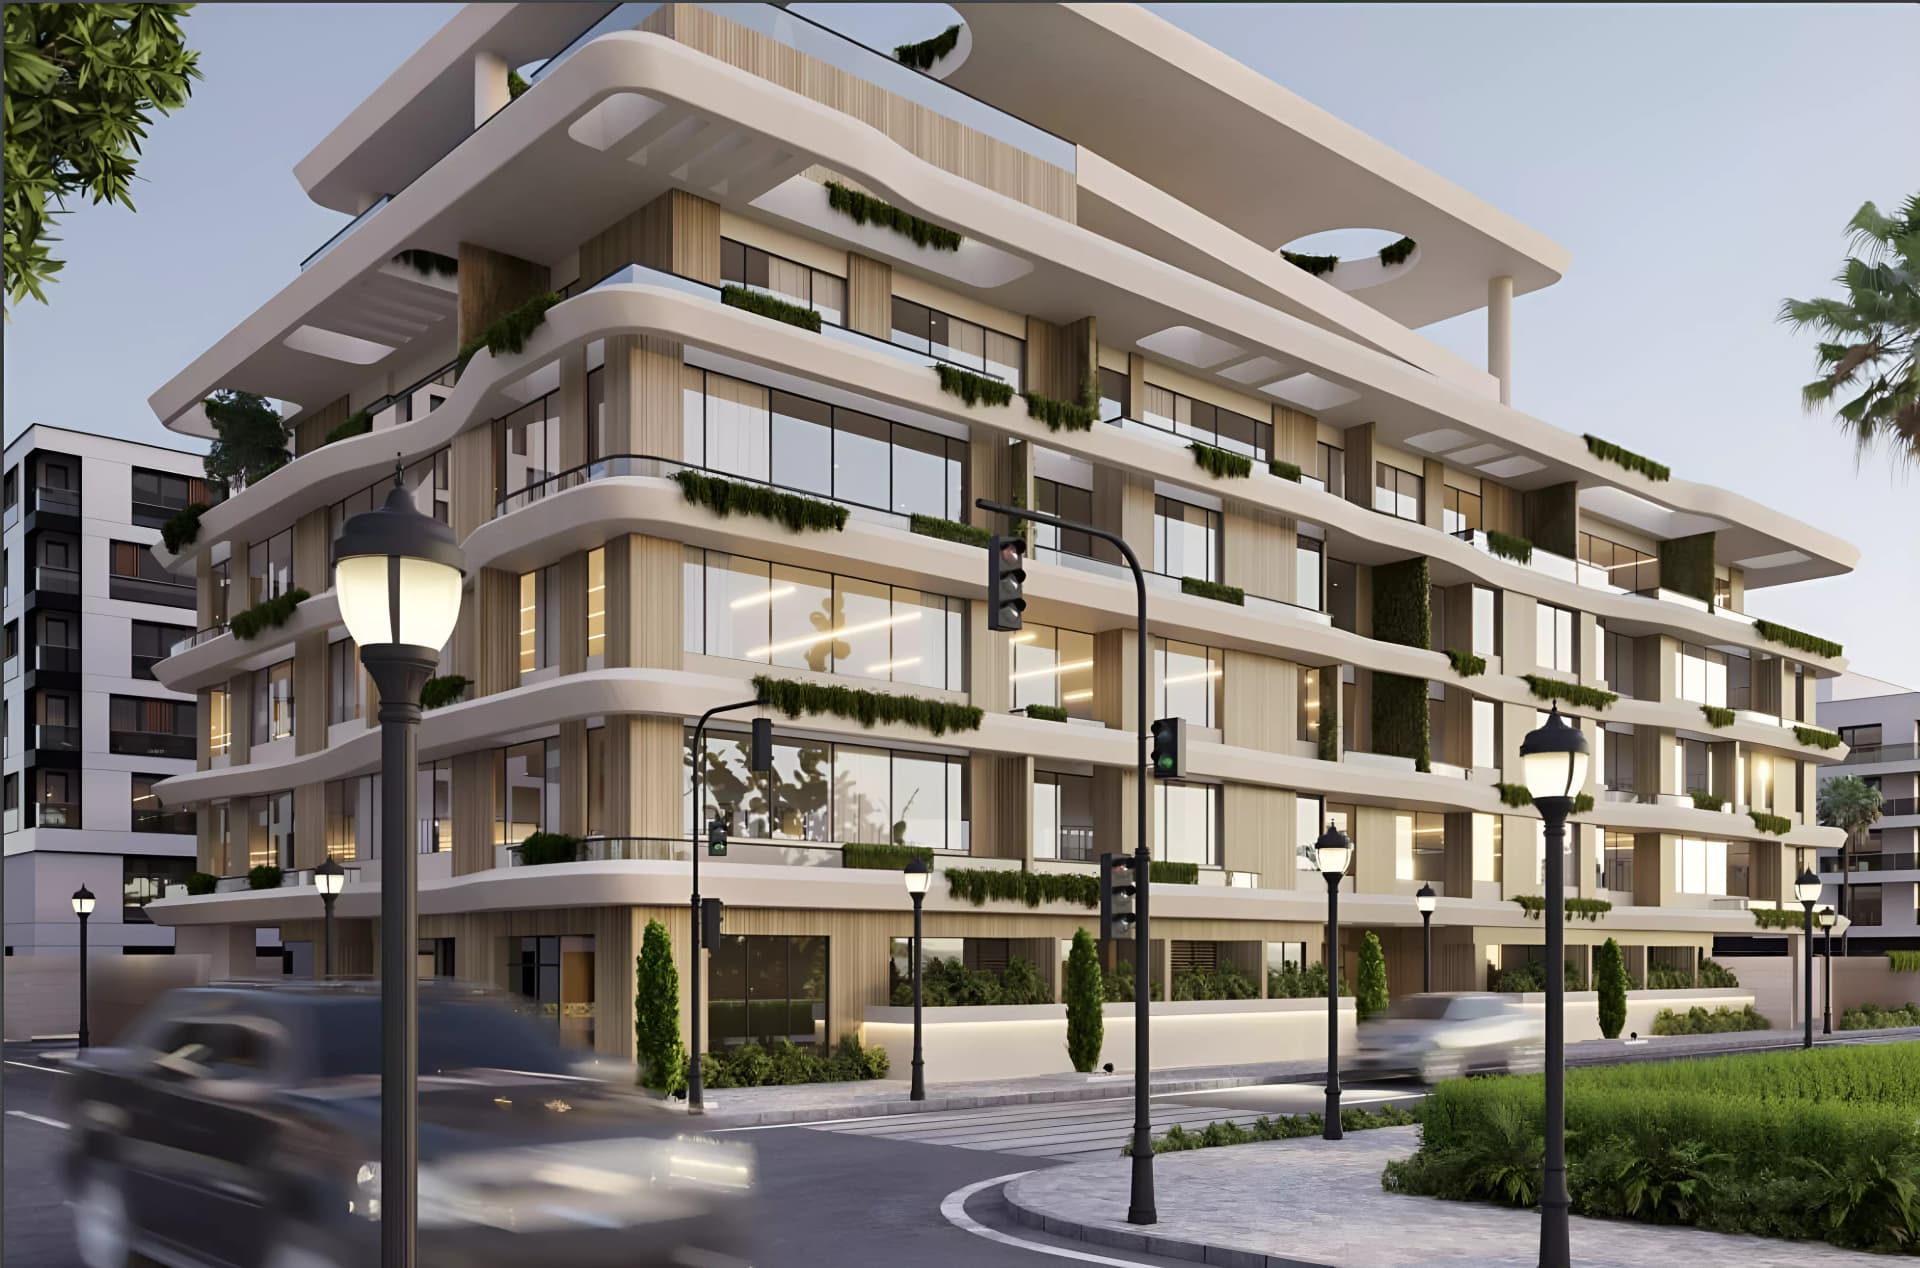
The Maiden Residence by Tulip Althahabi
Seven levels of residential space are distributed throughout the building, with apartments of varying sizes occupying each level. Landscaped grounds incorporate children's play areas and recreational zones, whilst individual apartments feature bay windows and select units include private terraces for outdoor living.
Floorplans
Studio
323–1,190 sq ft | from AED 525K
1 Bedroom Apartment
765–1,225 sq ft | from AED 914K
2 Bedroom Apartment
1,244–1,614 sq ft | from AED 1.75M

Location
International City Phase 2 (Al Warsan 4), Dubai
International City Phase 2 is a master-planned residential area in Dubai with apartments, townhouses, penthouses and duplexes developed by established builders.
Compare other off plan projects in International City Phase 2 (Al Warsan 4).
Project Brochure
Everything you need to know about The Maiden Residence
Download BrochureThe developer's own brochure, as a PDF.

Begin Your Property Journey with Us
Share your details and our team will help you find the best property options tailored to your needs.
- Full details on master plans & amenities
- Updated availability & floor plans
- Investment guidance & ROI insights
- Support with site visits, booking, and documentation
Useful Information about The Maiden Residence
The Maiden Residence is in International City Phase 2 (Al Warsan 4), Dubai, a development by Tulip Althahabi Real Estate Development.
The Maiden Residence is developed by Tulip Althahabi Real Estate Development, a company founded in 2024.
The Maiden Residence has apartments with studios and 1 and 2 bedrooms, from 323 to 1,614 sq ft.
Homes at The Maiden Residence start from AED 525,413 (about USD 143K), as of 22 September 2026.
From AED 1,627 a square foot, against a median of AED 1,297 for 19 new projects in International City Phase 2 (Al Warsan 4).
The developer's payment plan is 20% on booking, 35% during construction and 45% on handover, as of 8 November 2026.
Yes. This page shows 2 floor plans for The Maiden Residence, covering studio and 1-bedroom homes.
Similar Projects
Handover Q3 2028





Stellar Axis by Ajmal Estate
International City Phase 2 (Al Warsan 4), Dubai
Apartment
Studio-2
420+ sq ft
Handover Q4 2026


Moonsa Residences Phase 2 By Dugasta
International City Phase 2 (Al Warsan 4), Dubai
Apartment
Studio-1
374+ sq ft
Copyright © 2026 Augusta Properties
|RERA ORN No: 52101
Citadel Tower 2102, Business Bay, Dubai · +971 54 308 2484 · inquiries@augusta-properties.com