
Signature Collection
Explore Signature


Developers 
Emaar Properties
Browse Every ProjectAreas
Top Communities in Dubai
Explore NowAED

About the project
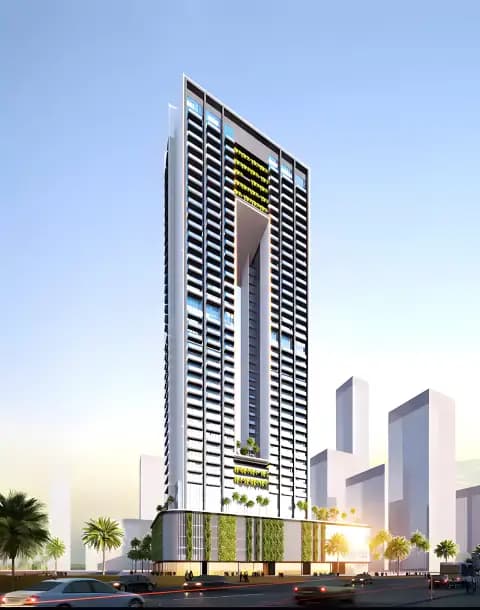
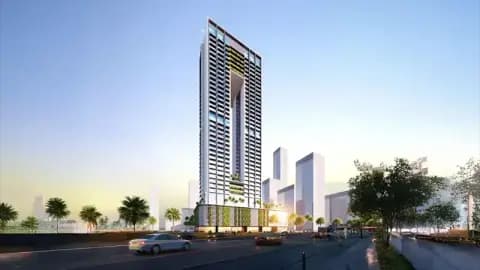
Located in Jumeirah Village Triangle, Al Manara Tower is a 28-storey high-rise development offering studio to 2-bedroom apartments.
The tower rises 150 metres above grade and accommodates 257 apartments throughout its storeys. Studio through 2-bedroom configurations serve a range of household requirements, with sizes ranging from 278 to 1,647 square feet. The high-rise setting provides residents with elevated perspectives across Dubai's skyline and the surrounding neighbourhood.
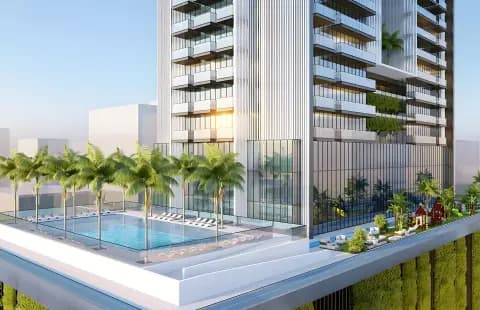
Comprehensive wellness and leisure facilities distinguish the development. A gymnasium, health club and temperature-controlled swimming pool support active lifestyles, whilst a sauna and steam room facilitate relaxation. An indoor game room and common barbecue areas encourage community interaction amongst residents and their guests.
Jumeirah Village Triangle's central position affords convenient access to established destinations. Dubai Marina, Dubai Sports City and Motor City are all nearby, creating a neighbourhood well-connected to employment, shopping and leisure venues. The location balances residential tranquility with professional accessibility.
Starting Price
AED 519K
Handover
Ready
Property Type
Apartment
Bedrooms
Studio
Size
278 to 1,647 sq ft
Developer
Tiger Group



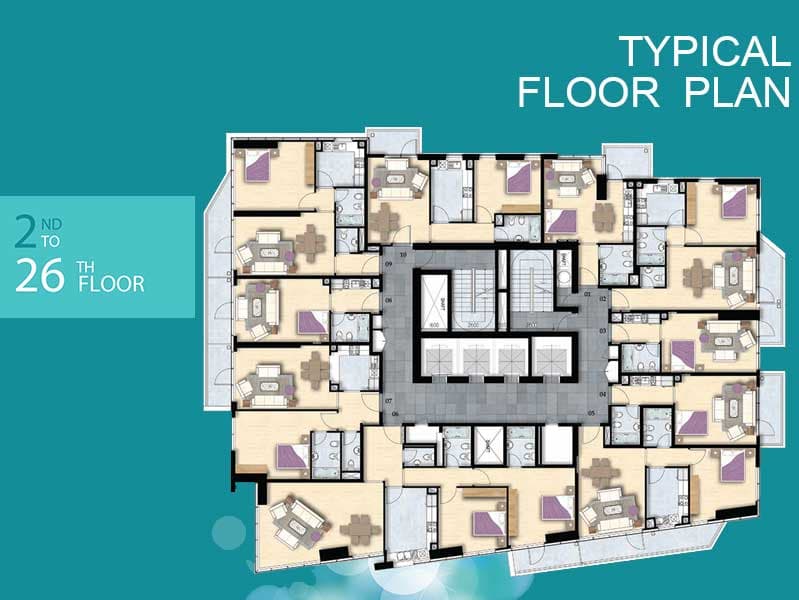


Masterplan
Al Manara Tower by Tiger
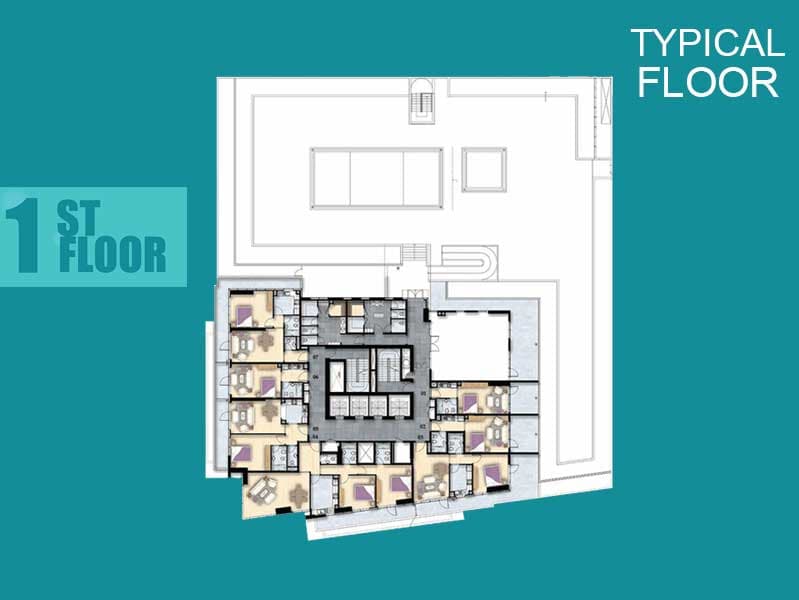
The 28-storey tower delivers vertically stacked residential accommodation with communal facilities distributed throughout. High-speed elevators and covered parking areas serve residents' daily mobility needs. Restaurants and cafés, together with retail outlets, activate the tower's base and provide ground-level vitality.
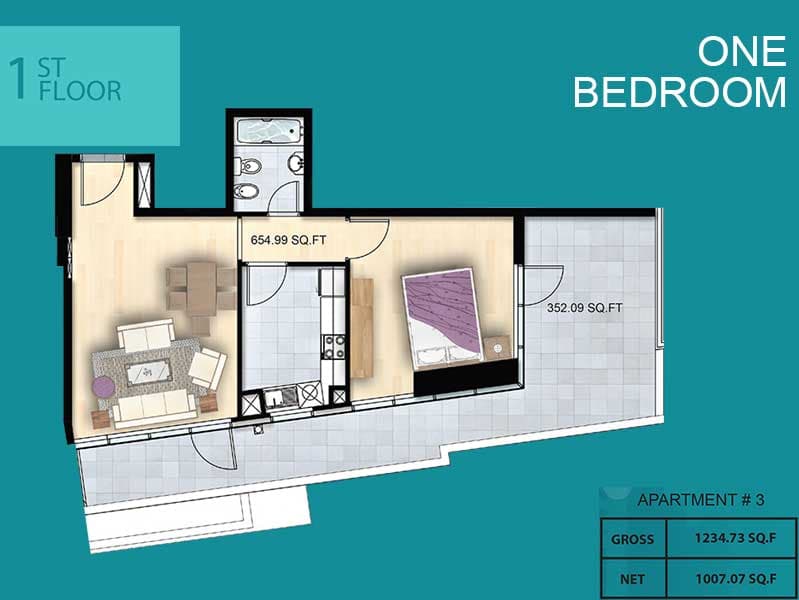
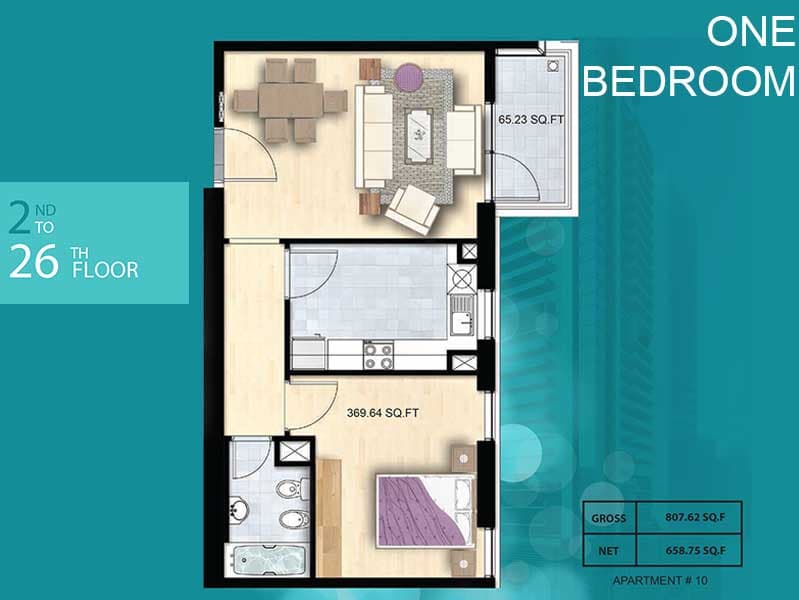
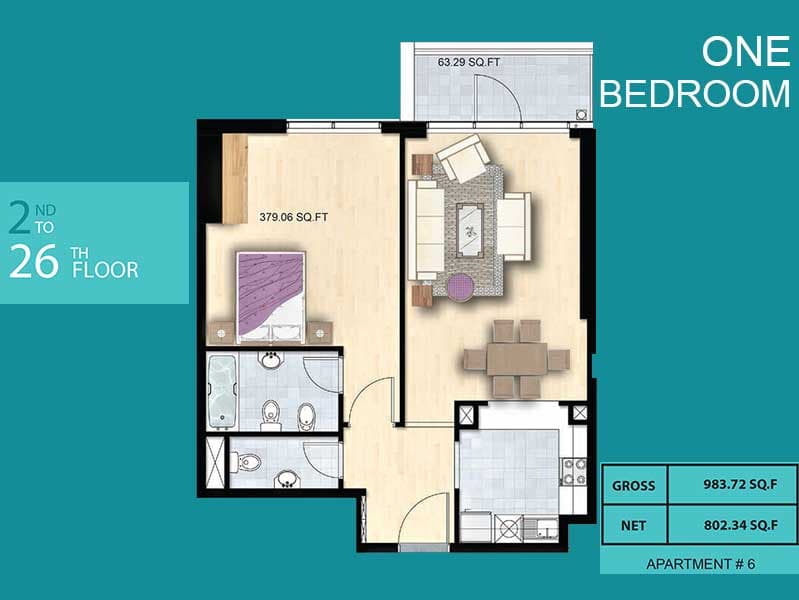
Floorplans
Residence
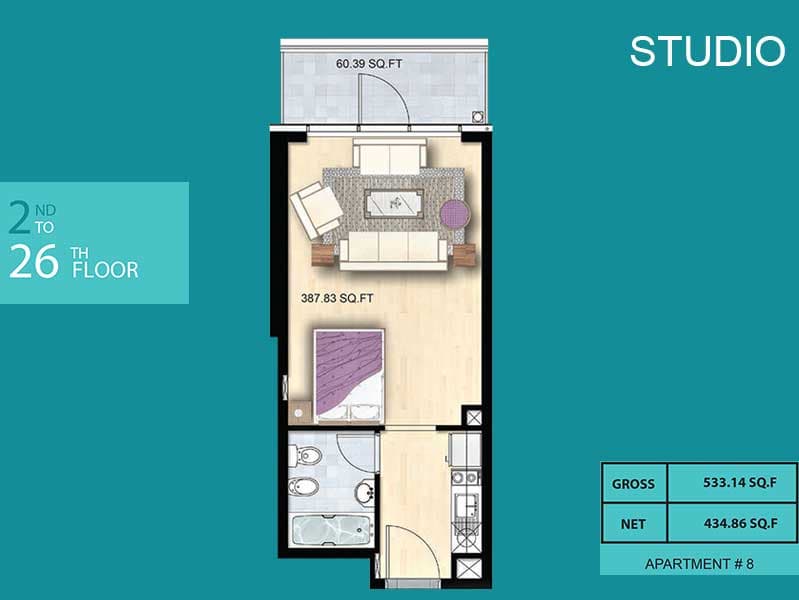
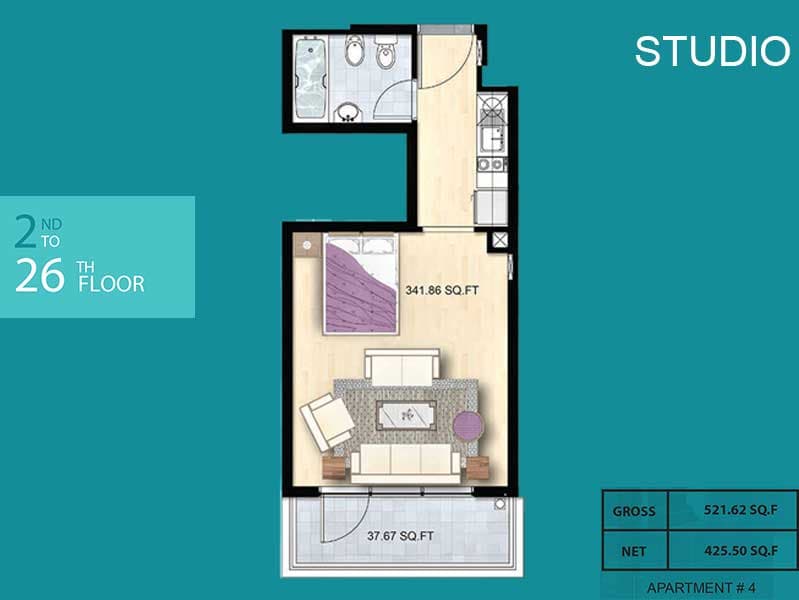
Floor Plan, 425 sq ft
Residence
Floor Plan, 1,425 sq ft
Residence
Floor Plan, 807 sq ft
Residence
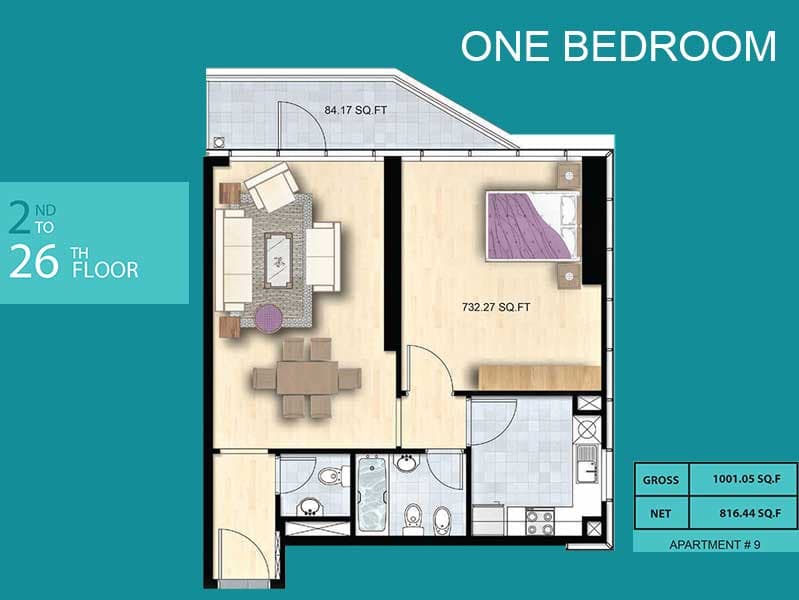
Floor Plan, 816 sq ft
Residence
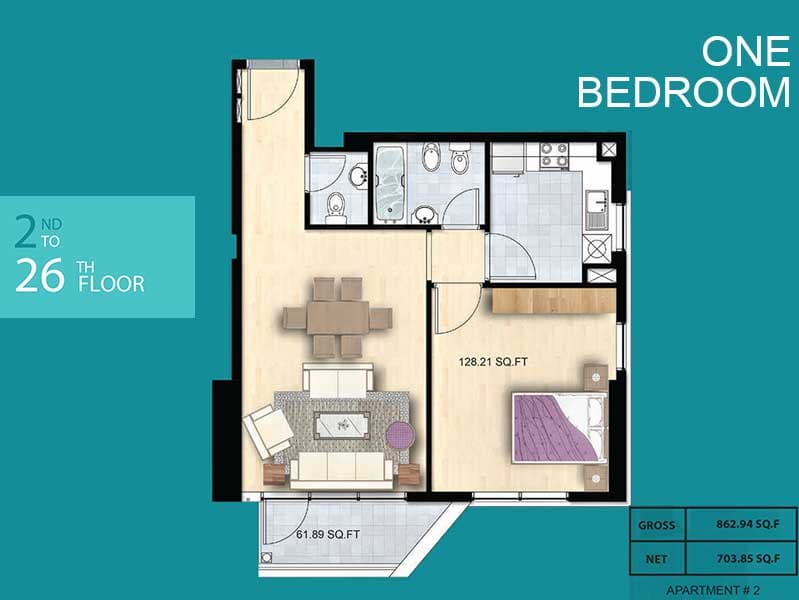
Floor Plan, 862 sq ft
Residence
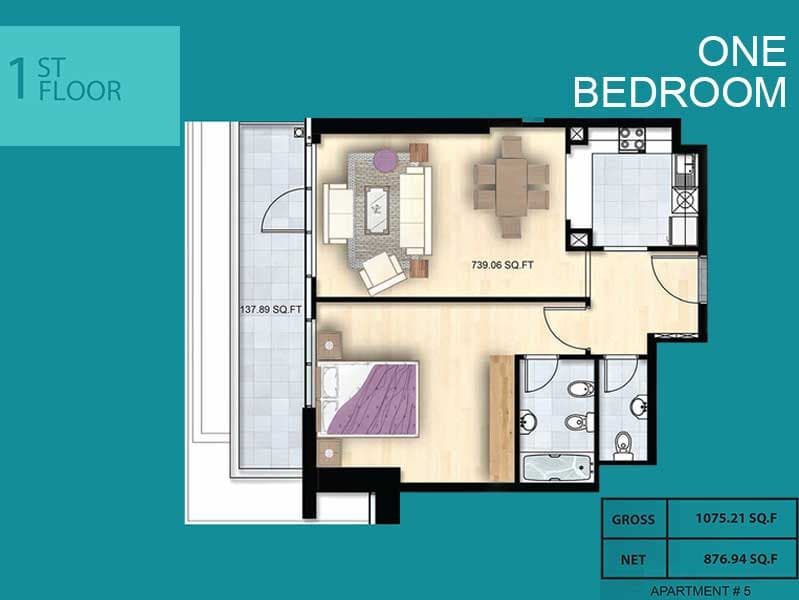
Floor Plan, 876 sq ft
Residence
Floor Plan, 908 sq ft
Residence
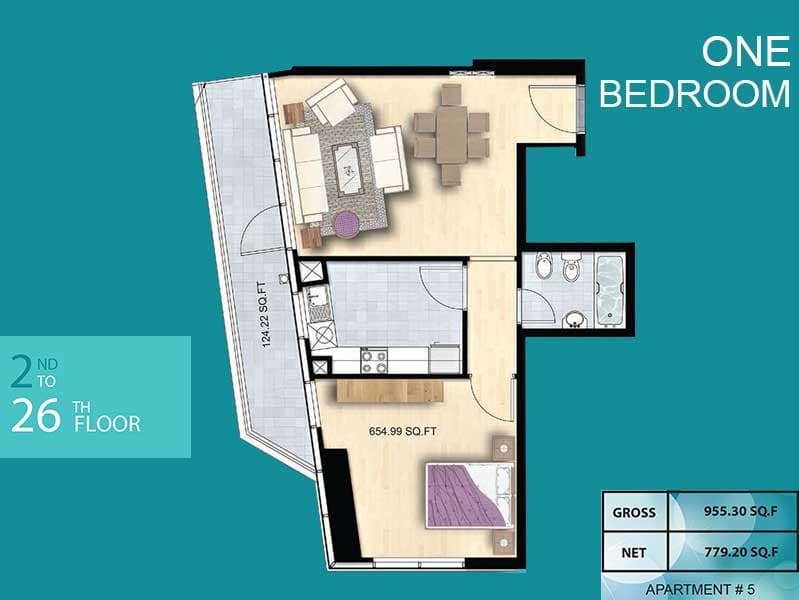
Floor Plan, 955 sq ft
Residence
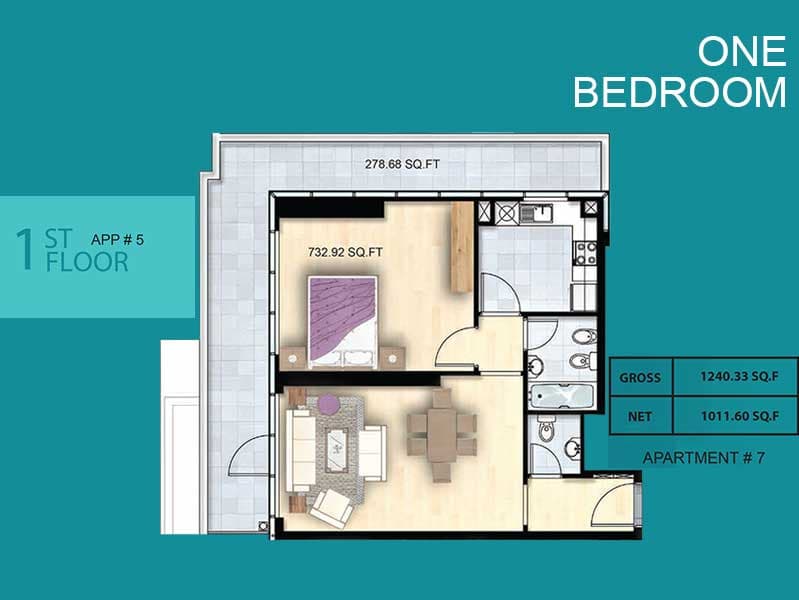
Floor Plan, 1,007 sq ft
Residence
Floor Plan, 1,466 sq ft
Residence
Floor Plan, 1,647 sq ft
Apartment
278 sq ft
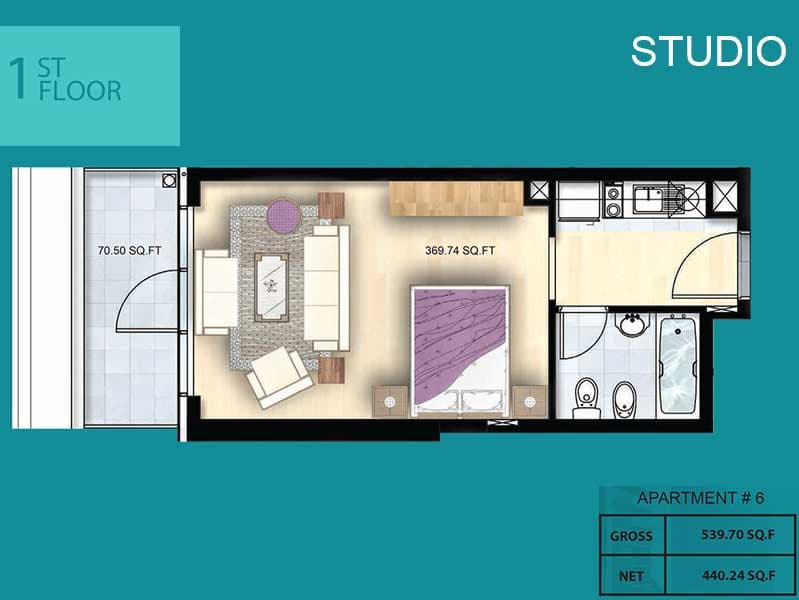
Studio
Floor Plan, 440 sq ft
Studio
Floor Plan, 465 sq ft
Studio
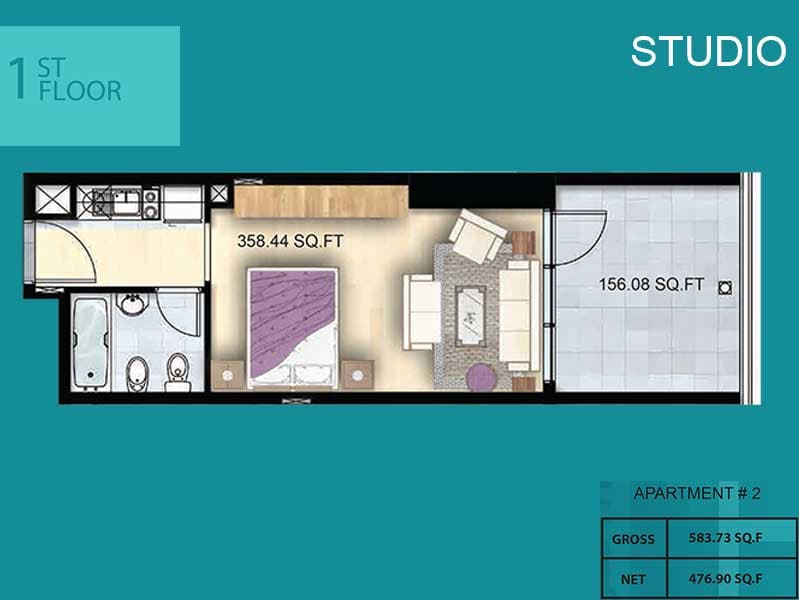
Floor Plan, 521 sq ft
Studio
Floor Plan, 538 sq ft
Studio
Floor Plan, 549 sq ft
Studio
Floor Plan, 549 sq ft
Studio
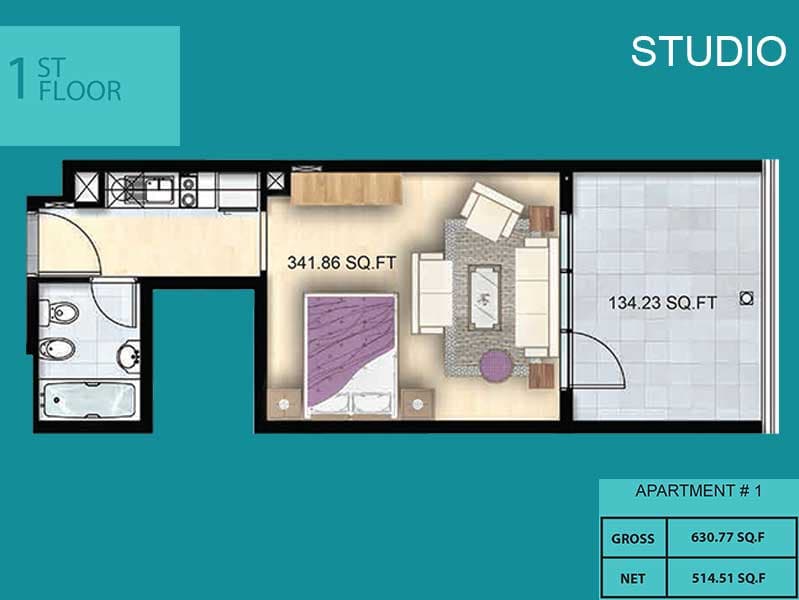
Floor Plan, 630 sq ft
Location
Jumeirah Village Triangle, Dubai
This neighbourhood comprises nine residential districts with homes ranging from apartments to villas, set within landscaped grounds.
- Dubai Marina
- Dubai Sports City
- Motor City
Compare other off plan projects in Jumeirah Village Triangle.
Begin Your Property Journey with Us
Share your details and our team will help you find the best property options tailored to your needs.
- Full details on master plans & amenities
- Updated availability & floor plans
- Investment guidance & ROI insights
- Support with site visits, booking, and documentation
Useful Information about Al Manara Tower
Al Manara Tower is in Jumeirah Village Triangle, Dubai, a development by Tiger Group.
Al Manara Tower is developed by Tiger Group, a company founded in 1976.
Al Manara Tower has apartments with studios, from 278 to 1,647 sq ft.
Homes at Al Manara Tower start from AED 519,000 (about USD 141K), as of 23 September 2026.
From AED 1,867 a square foot, against a median of AED 1,827 for 17 new projects in Jumeirah Village Triangle.
Al Manara Tower is completed and ready to move into.
Yes. This page shows 19 floor plans for Al Manara Tower, covering -, apartment and studio homes.
Similar Projects
Handover Q4 2027


Handover Q1 2028
Handover Q4 2027


Copyright © 2026 Augusta Properties
|RERA ORN No: 52101
Citadel Tower 2102, Business Bay, Dubai · +971 54 308 2484 · inquiries@augusta-properties.com