
Signature Collection
Bekijk Signature


Ontwikkelaars 
Emaar Properties
Bekijk alle projectenWijken
De beste communities van Dubai
Nu bekijkenAED
Over het project
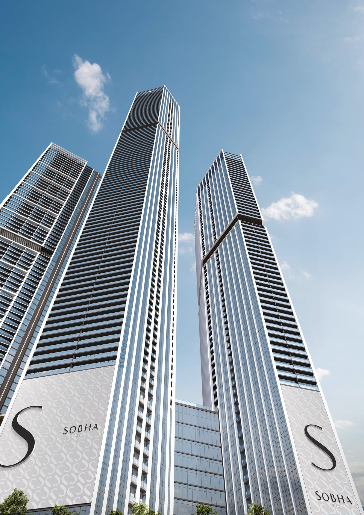
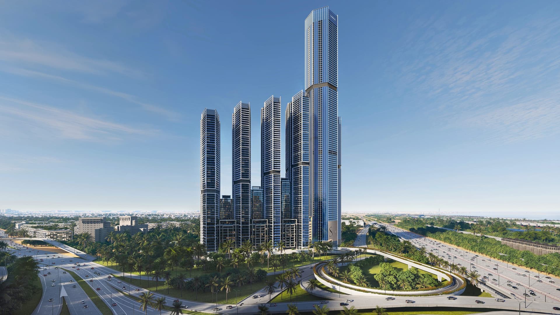
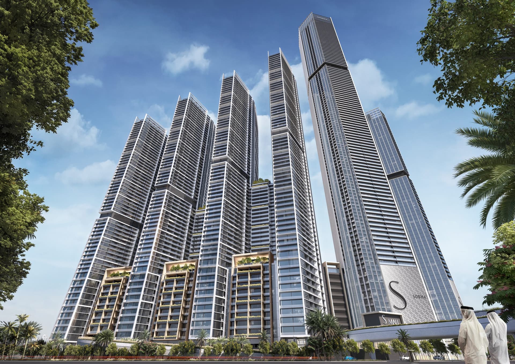
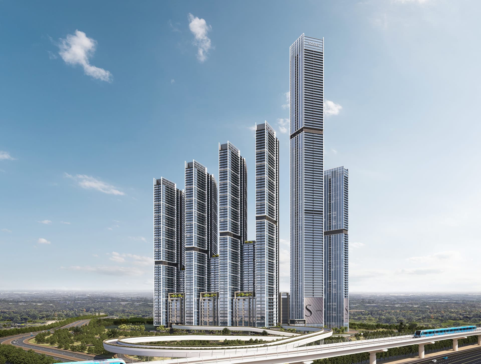
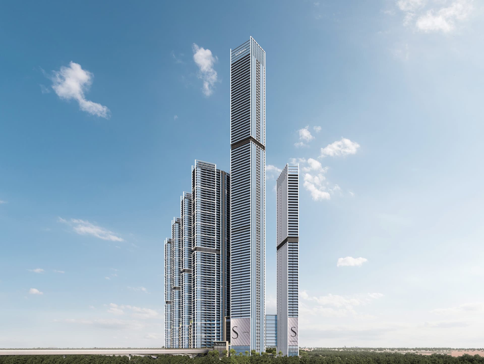
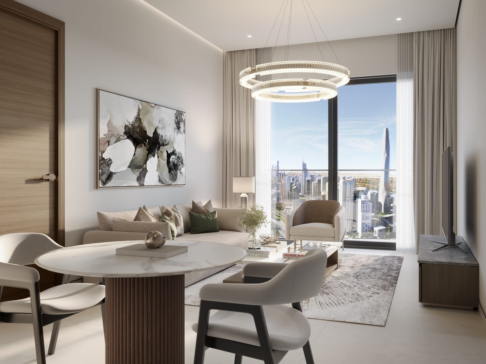
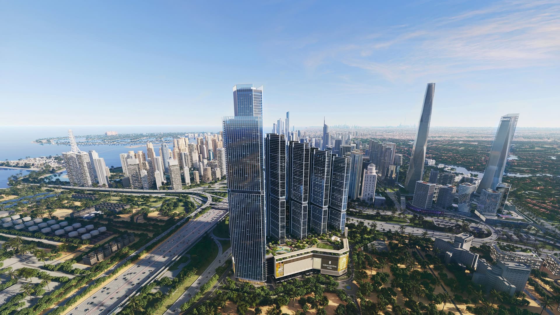
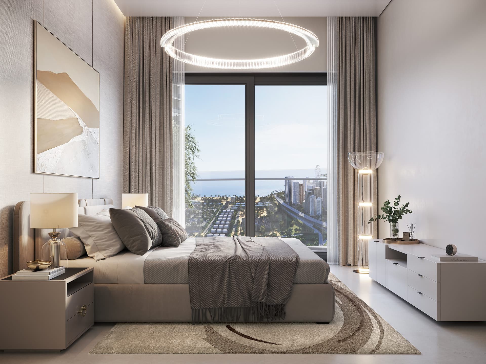
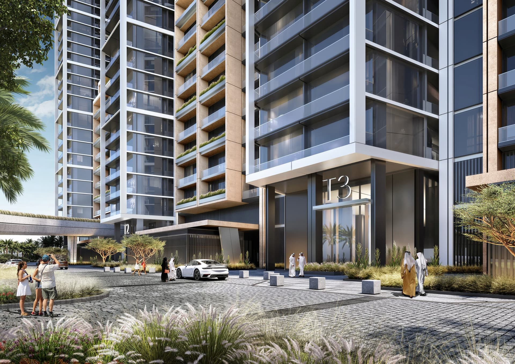
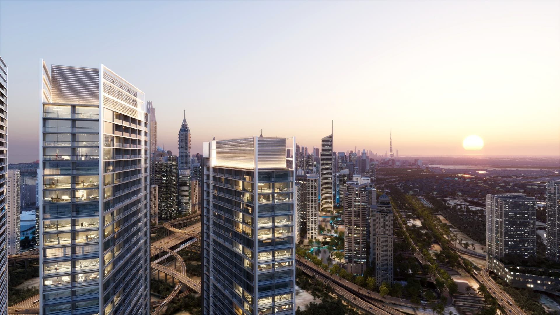
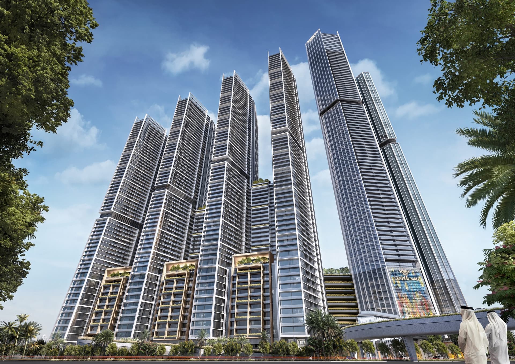
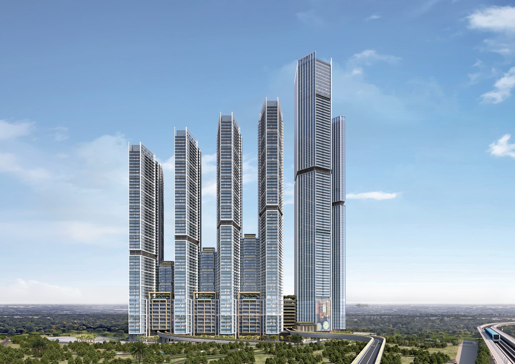
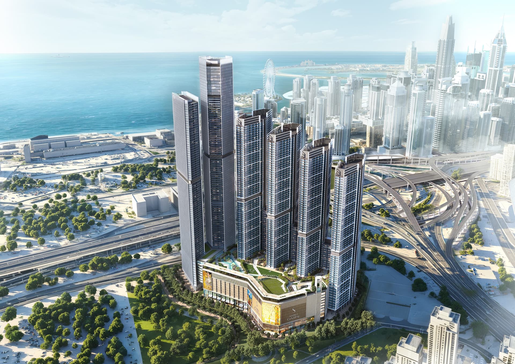
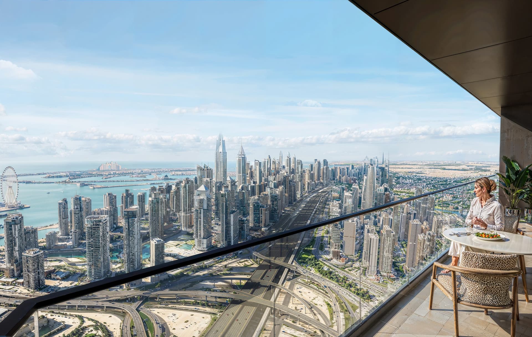
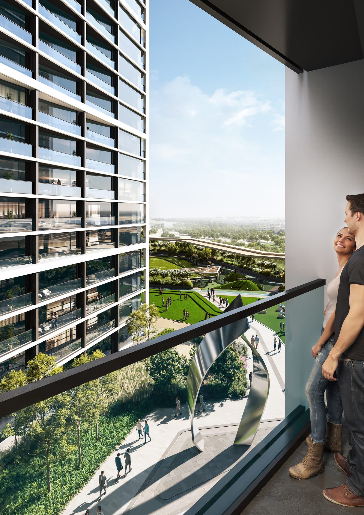
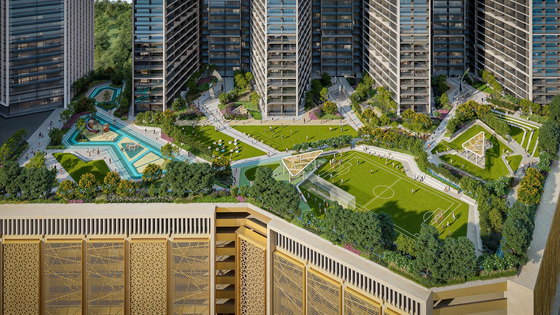
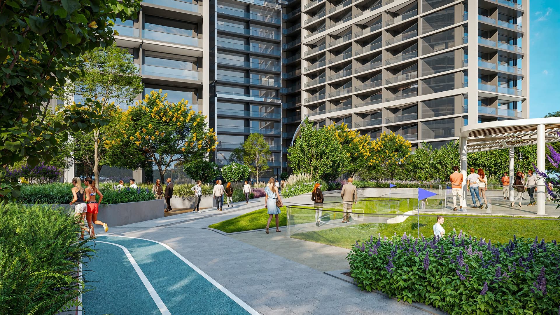
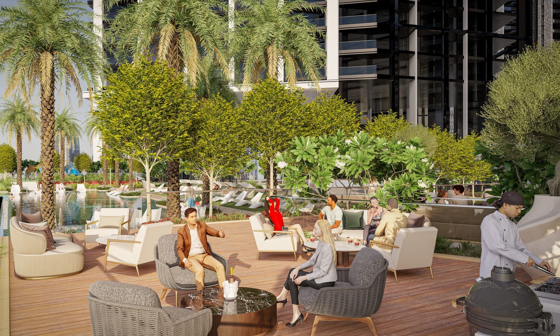
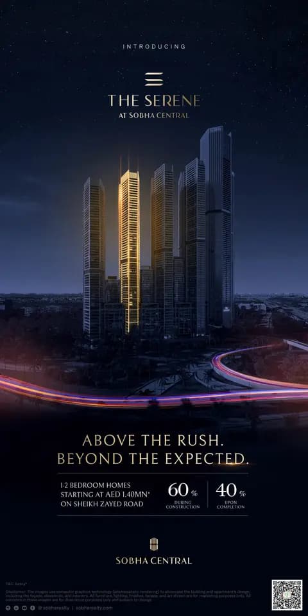
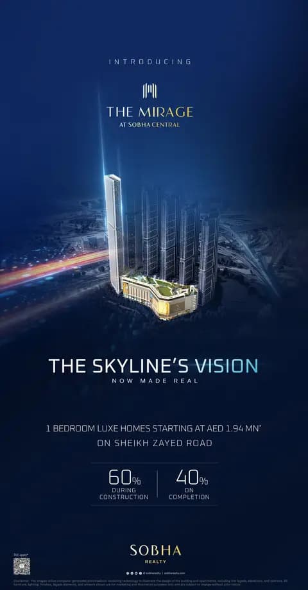
Rising along Sheikh Zayed Road, Dubai’s most iconic corridor, Sobha Central is a landmark community of six sleek towers set around lush, elevated parks. With sweeping views of the Arabian Sea, Jumeirah Lakes Towers and Dubai Marina, it is an address where the energy of the city and the calm of home meet.
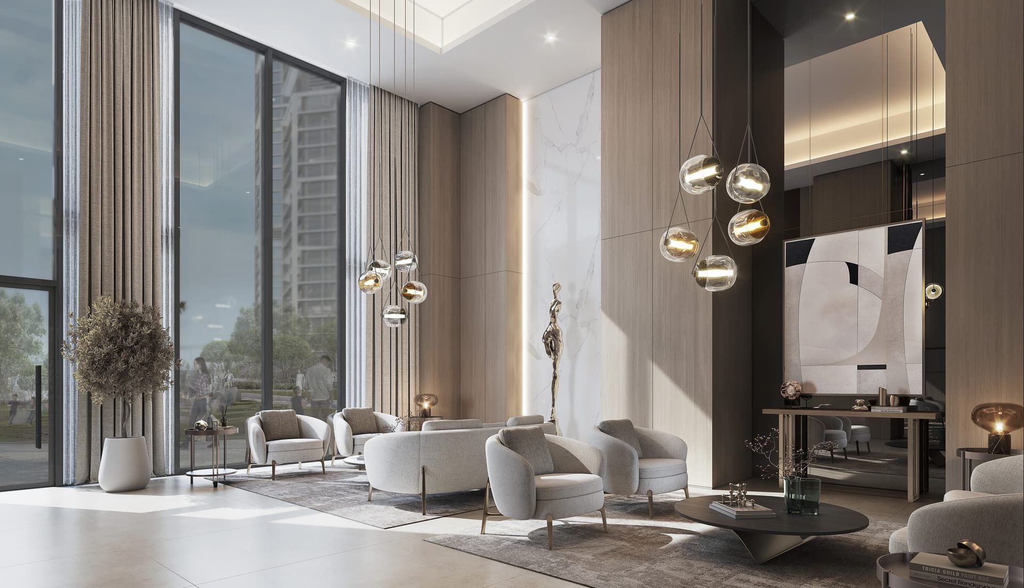
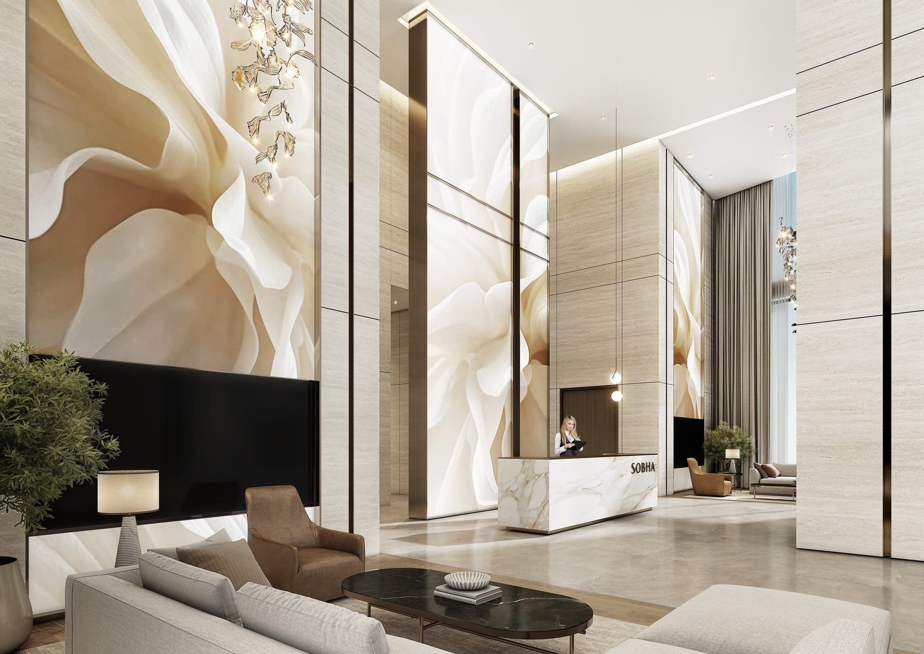
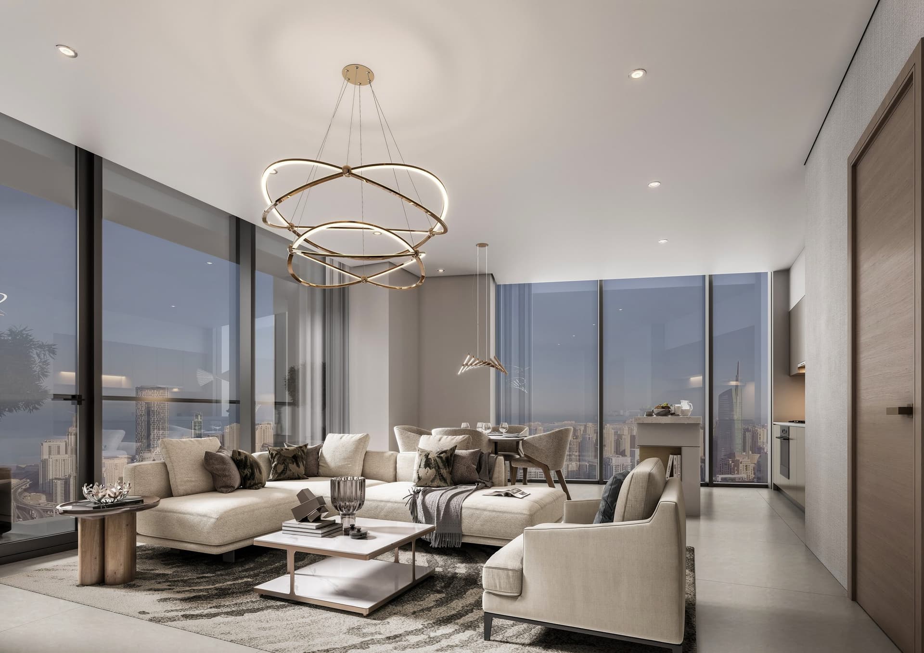
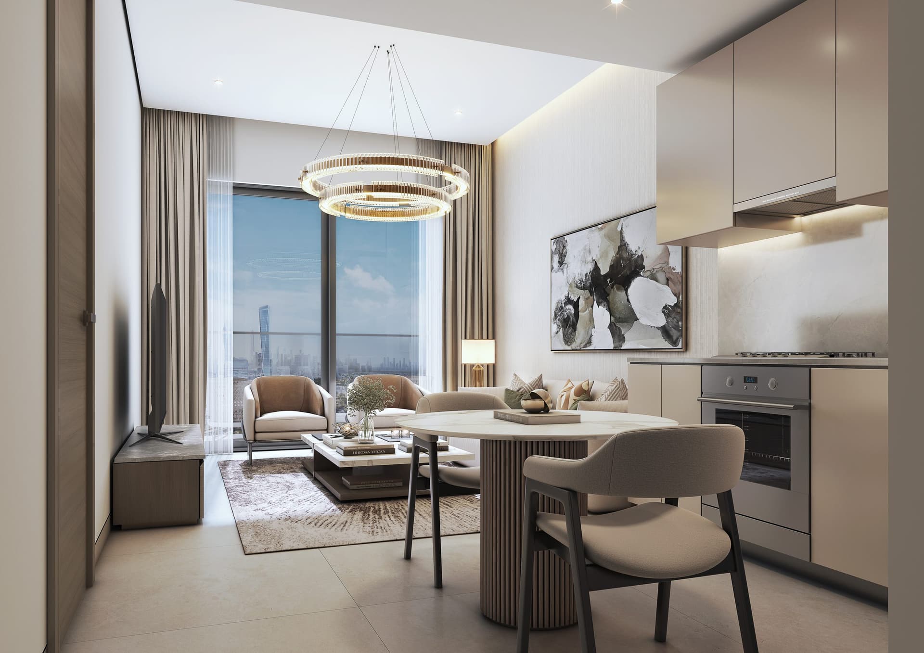
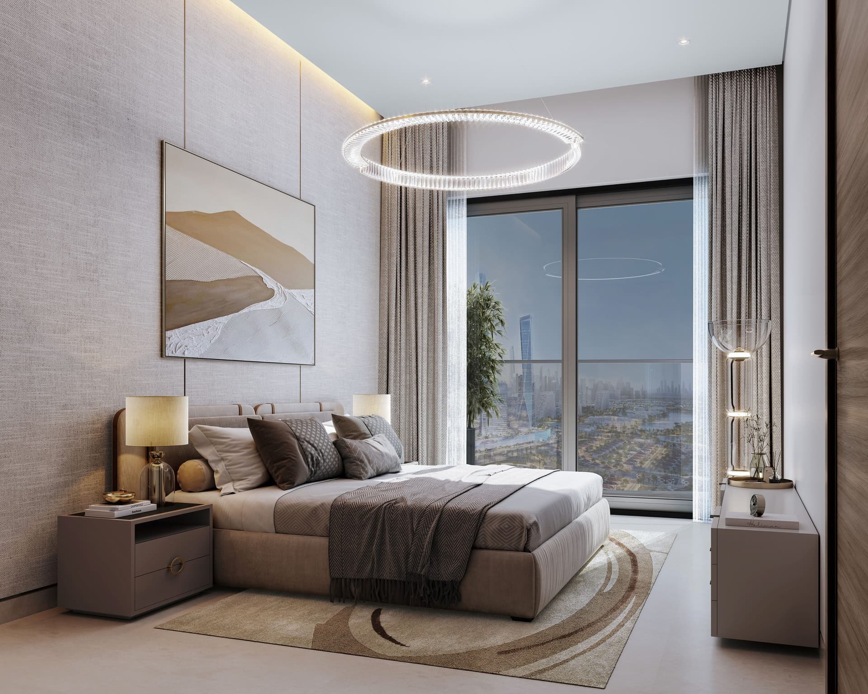
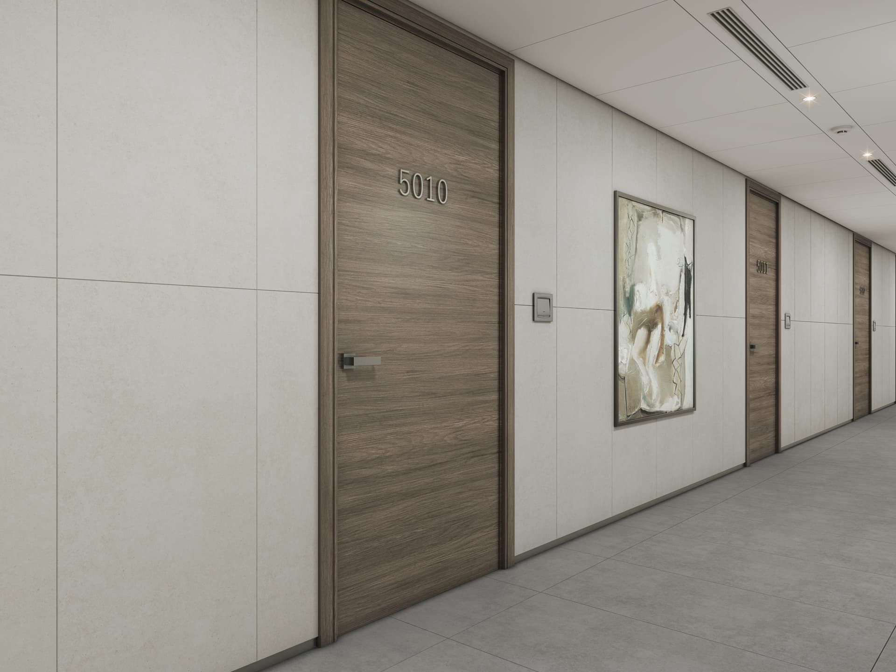
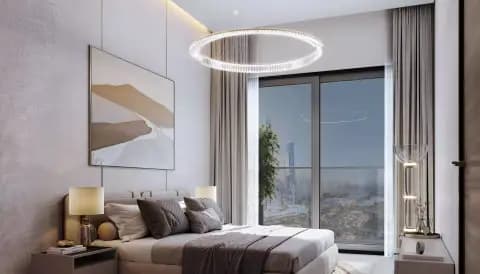
Every residence opens onto the city through floor-to-ceiling glass, from elegant studios to three-bedroom apartments of up to 1,862 sq ft. A grand double-height lobby welcomes you home, while kitchens van Bosch and bathrooms by Duravit bring an assured quality to everyday living.
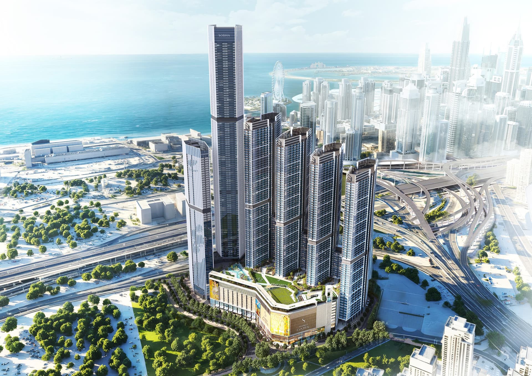
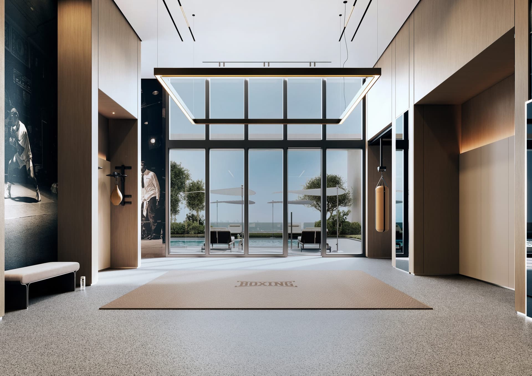
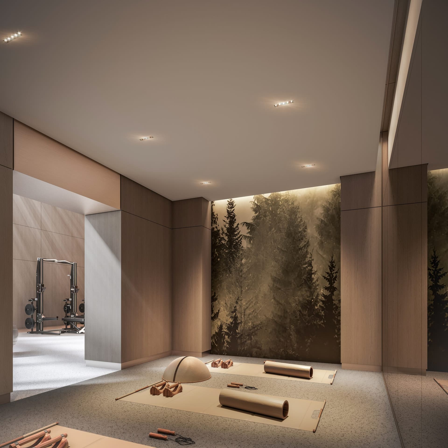
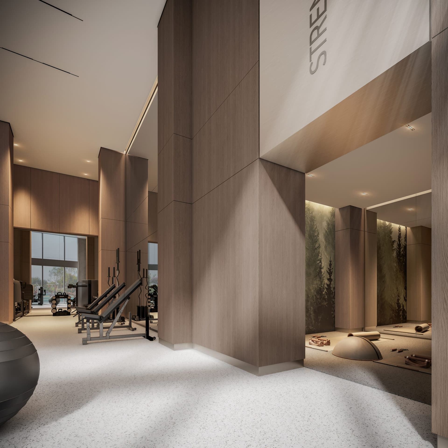
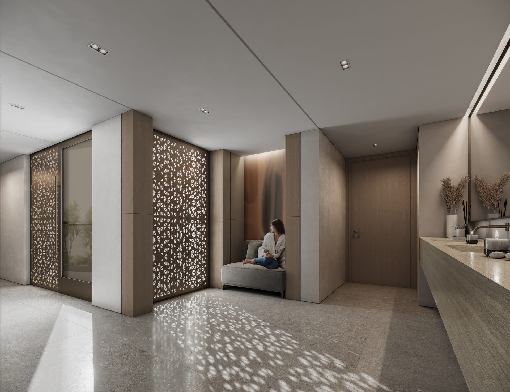
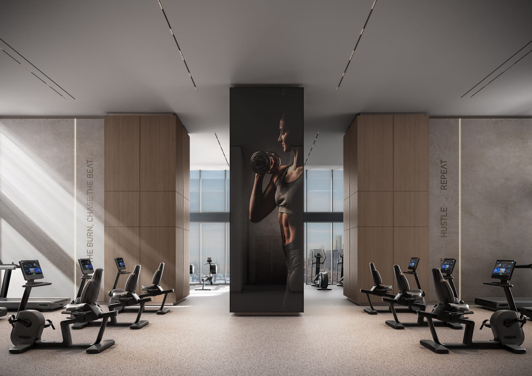
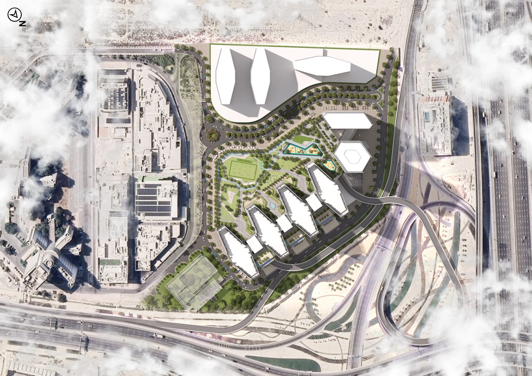
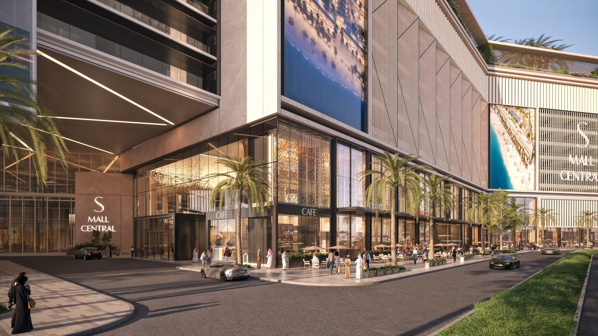
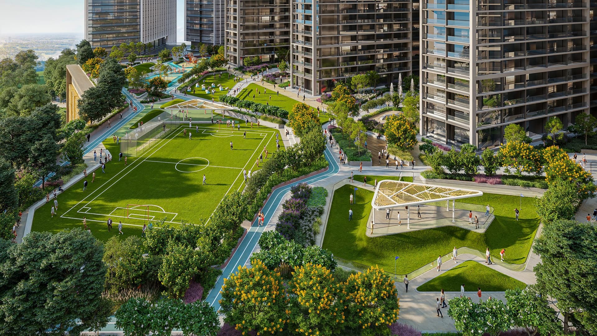
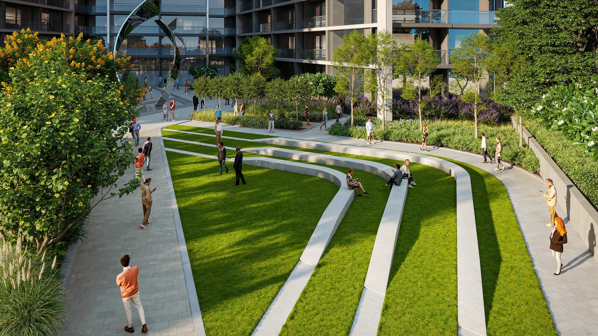
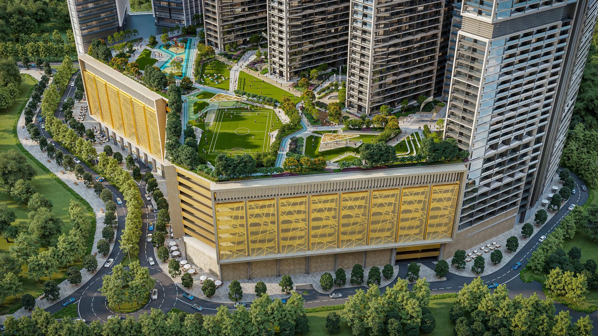
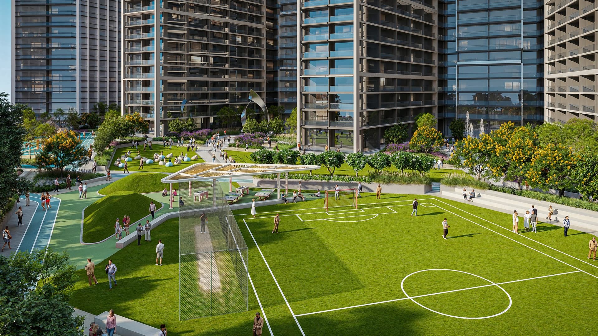
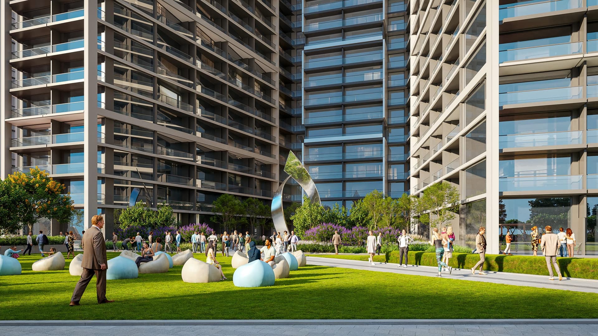
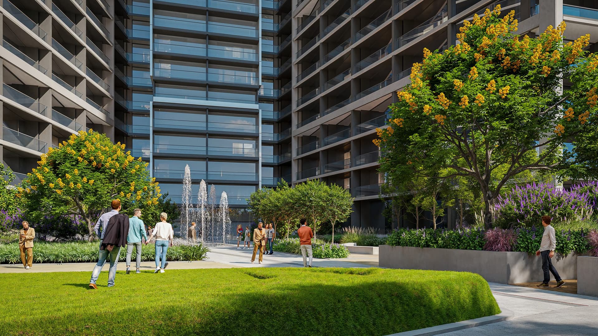
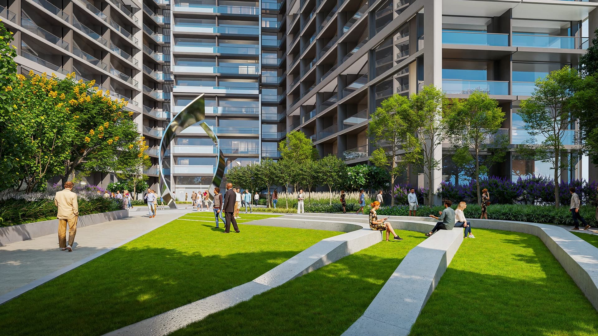
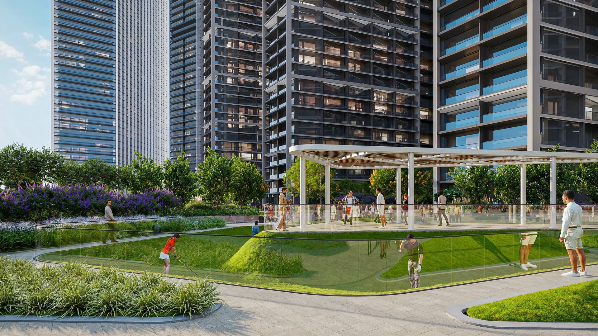
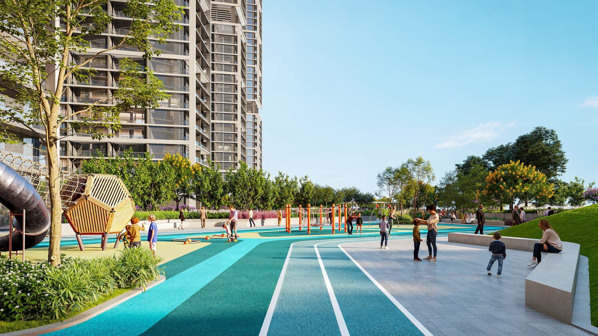
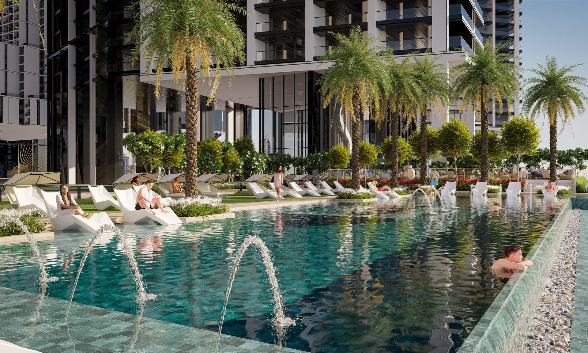
Above the podium, an expansive amenities deck unfolds across landscaped terraces: a leisure pool, an open amphitheatre, an outdoor cinema and tranquil sensory gardens. Below, a retail mall and 175,000 sq ft of premium offices place dining, shopping and work moments from your door.
The first towers are scheduled for completion at the end of 2029, with an attractive 60/40 payment plan that spreads the investment through construction.
Vanafprijs
AED 1.72M
Oplevering
Q4 2029 to Q4 2031
Betaalplan
60/40
Type woning
Appartement
Slaapkamers
Studio, 1, 2, 3
Oppervlakte
565 to 1,862 sq ft
Ontwikkelaar
Sobha Realty


Masterplan
Sobha Central van Sobha
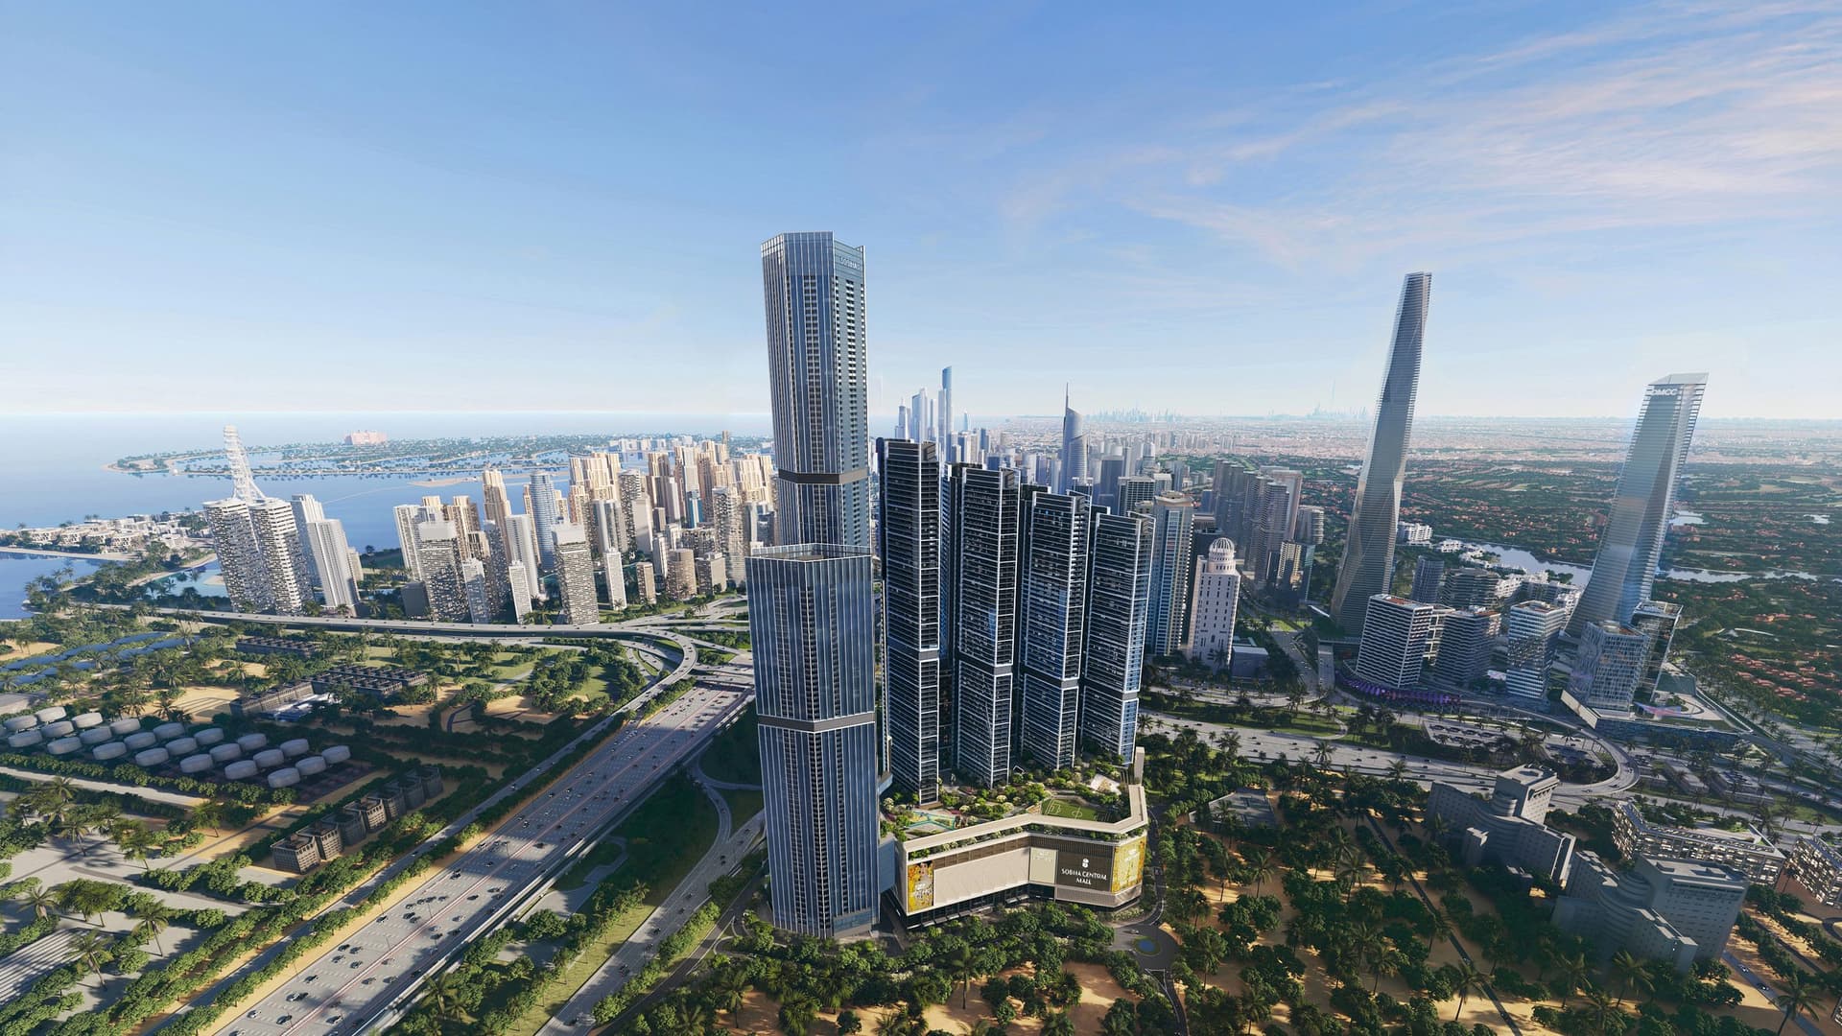
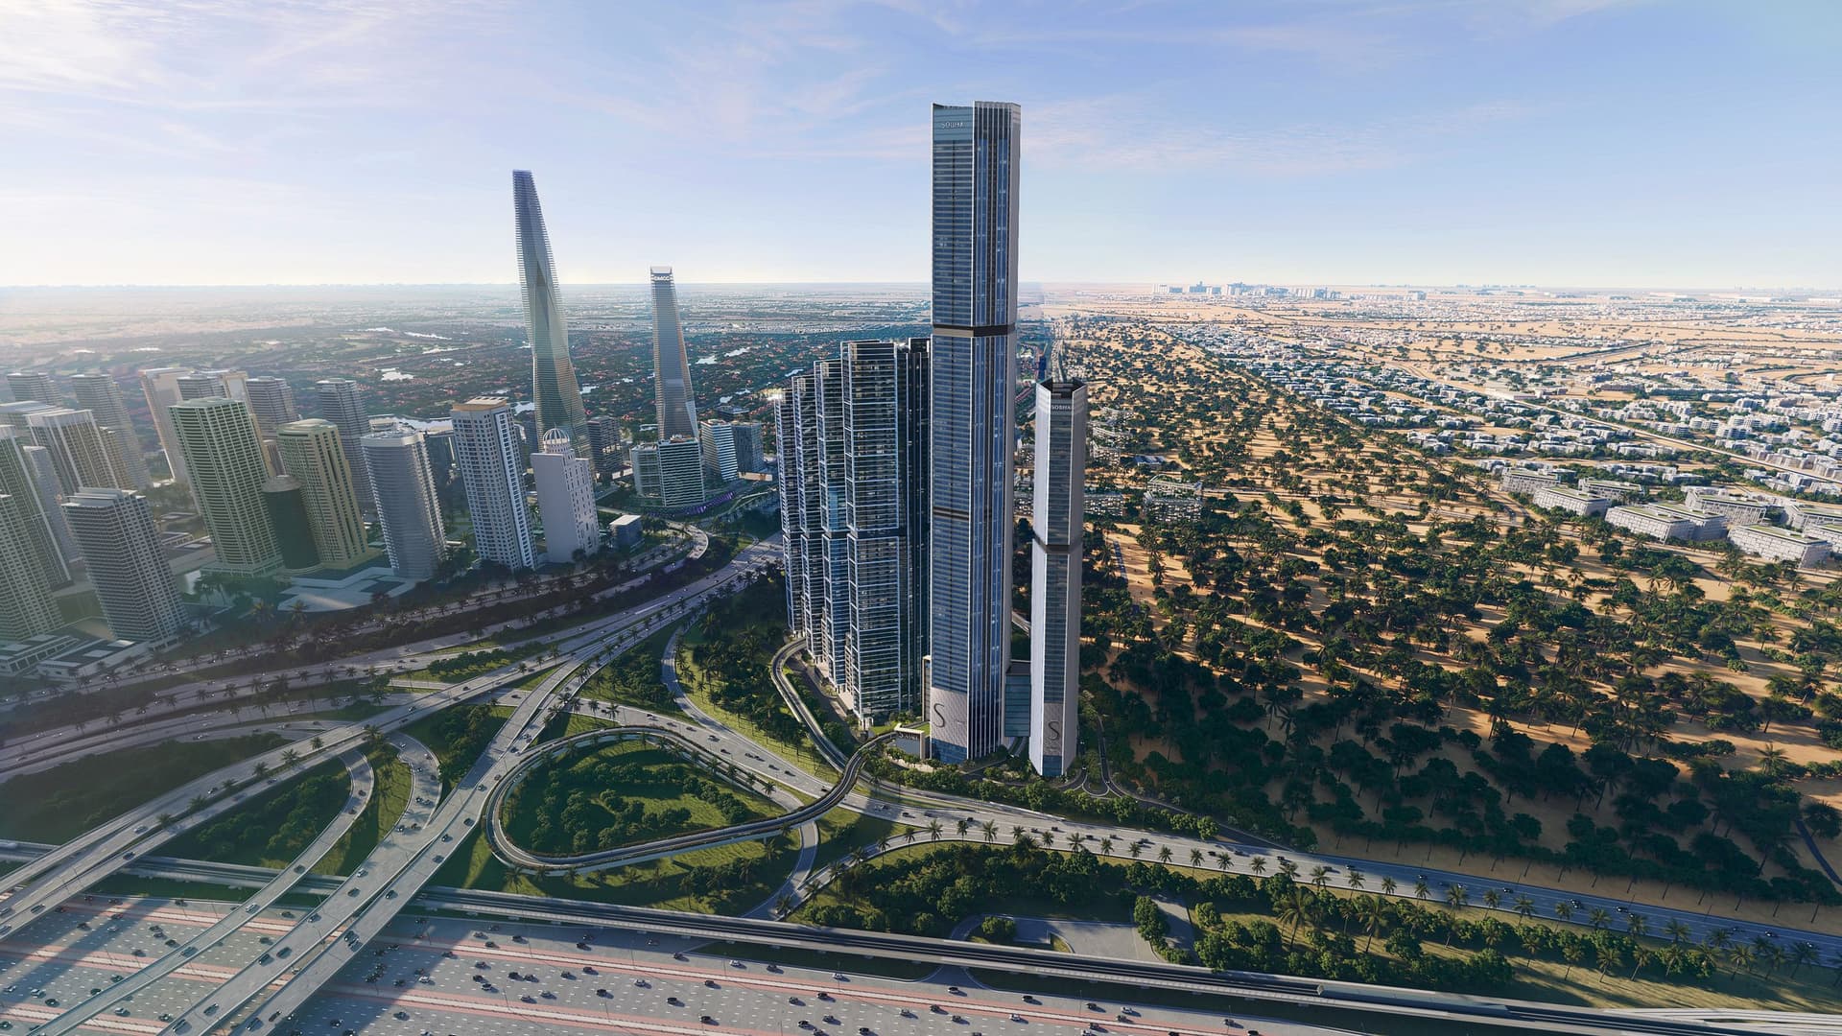
Conceived as the place where it all connects, Sobha Central brings living, working and leisure together in one remarkable masterplan: six towers, a park in the sky, and a vibrant podium of shops, restaurants and offices.
Plattegronden
Appartement met 1 slaapkamer
565–791 sq ft | vanaf AED 1.78M
Appartement met 2 slaapkamers
852–1,554 sq ft | vanaf AED 2.47M
Appartement met 3 slaapkamers
1,862 sq ft | vanaf AED 5.77M
1 Bedroom Apartment, Phase 2
from AED 1.52M
1 Bedroom Apartment, The Eden
Type A-Tower A, 568 sq ft | vanaf AED 1.59M
1 Bedroom Apartment, The Eden
Type B, 581 sq ft | vanaf AED 1.59M
1 Bedroom Apartment, The Eden
Type B, 586 sq ft | vanaf AED 1.59M
1 Bedroom Apartment, The Eden
Type C Variant, 631 sq ft | vanaf AED 1.59M
1 Bedroom Apartment, The Eden
Type D Variant, 695 sq ft | vanaf AED 1.59M
1 Bedroom Apartment, The Eden
Type E, 702 sq ft | vanaf AED 1.59M
1 Bedroom Apartment, The Eden
Type F, 730 sq ft | vanaf AED 1.59M
1 Bedroom Apartment, The Eden
Type G, 743 sq ft | vanaf AED 1.59M
1 Bedroom Apartment, The Eden
Type H, 782 sq ft | vanaf AED 1.59M
1 Bedroom Apartment, The Eden
Type D, 956 sq ft | vanaf AED 1.59M
2 Bedroom Apartment, The Eden
1,201 sq ft | vanaf AED 2.48M
1 Bedroom Apartment, The Horizon
Type A, 568 sq ft | vanaf AED 1.68M
1 Bedroom Apartment, The Horizon
Type B variant 1, 581 sq ft | vanaf AED 1.68M
1 Bedroom Apartment, The Horizon
Type B, 588 sq ft | vanaf AED 1.68M
1 Bedroom Apartment, The Horizon
Type C, 631 sq ft | vanaf AED 1.68M
1 Bedroom Apartment, The Horizon
Type D, 695 sq ft | vanaf AED 1.68M
1 Bedroom Apartment, The Horizon
Type E, 702 sq ft | vanaf AED 1.68M
1 Bedroom Apartment, The Horizon
Type F, 730 sq ft | vanaf AED 1.68M
1 Bedroom Apartment, The Horizon
Type G variant 1, 743 sq ft | vanaf AED 1.68M
1 Bedroom Apartment, The Horizon
Type G, 743 sq ft | vanaf AED 1.68M
1 Bedroom Apartment, The Horizon
Type H, 781 sq ft | vanaf AED 1.68M
2 Bedroom Apartment, The Horizon
Type A, 936 sq ft | vanaf AED 2.48M
2 Bedroom Apartment, The Horizon
Type C, 936 sq ft | vanaf AED 2.48M
2 Bedroom Apartment, The Horizon
Type D variant 1, 955 sq ft | vanaf AED 2.48M
2 Bedroom Apartment, The Horizon
Type D, 955 sq ft | vanaf AED 2.48M
2 Bedroom Apartment, The Horizon
Type F, 1,157 sq ft | vanaf AED 2.48M
2 Bedroom Apartment, The Horizon
Type G, 1,201 sq ft | vanaf AED 2.48M
2 Bedroom Apartment, The Horizon
Type G variant 1, 1,201 sq ft | vanaf AED 2.48M
2 Bedroom Apartment, The Horizon
Type A variant 2, 1,344 sq ft | vanaf AED 2.48M
2 Bedroom Apartment, The Horizon
Type A, 1,345 sq ft | vanaf AED 2.48M
2 Bedroom Apartment, The Horizon
Type E variant 2, 1,552 sq ft | vanaf AED 2.48M
2 Bedroom Apartment, The Horizon
Type E variant 1, 1,553 sq ft | vanaf AED 2.48M
The Eden · LEVEL 13-70
The Pinnacle · Typical Floor Plan · Levels 14-42
Phase 2 · Layout Plan

Locatie
Sobha Central, Dubai
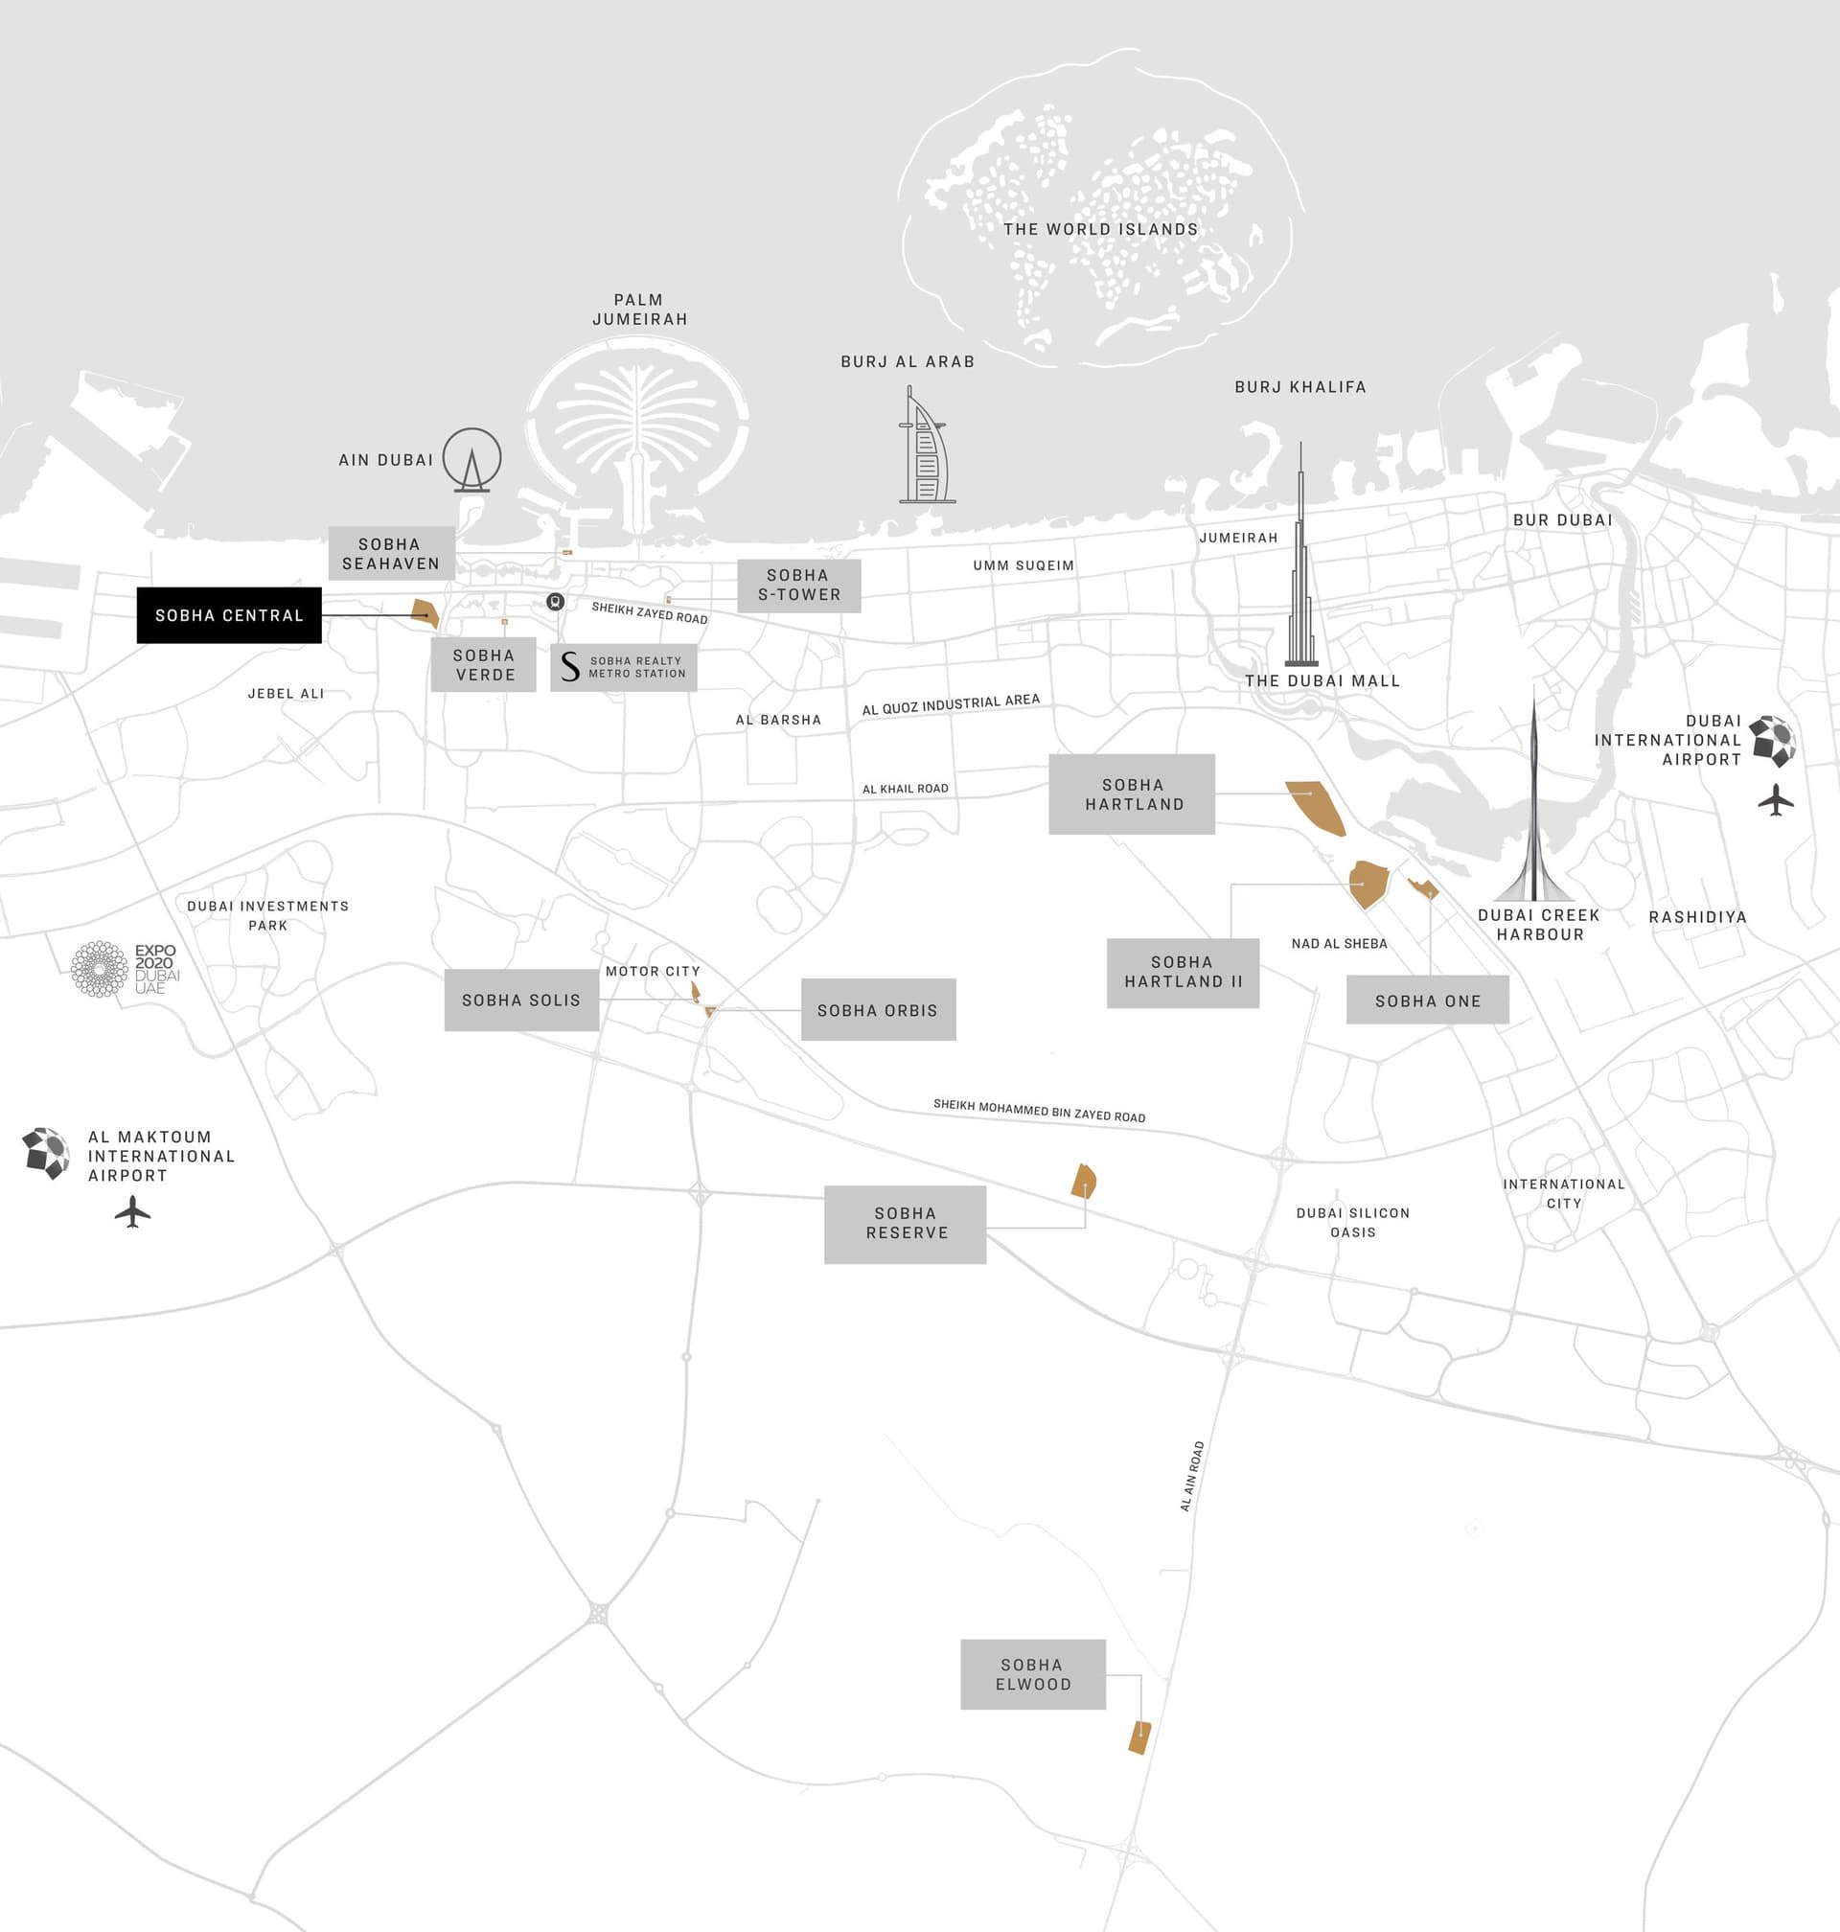
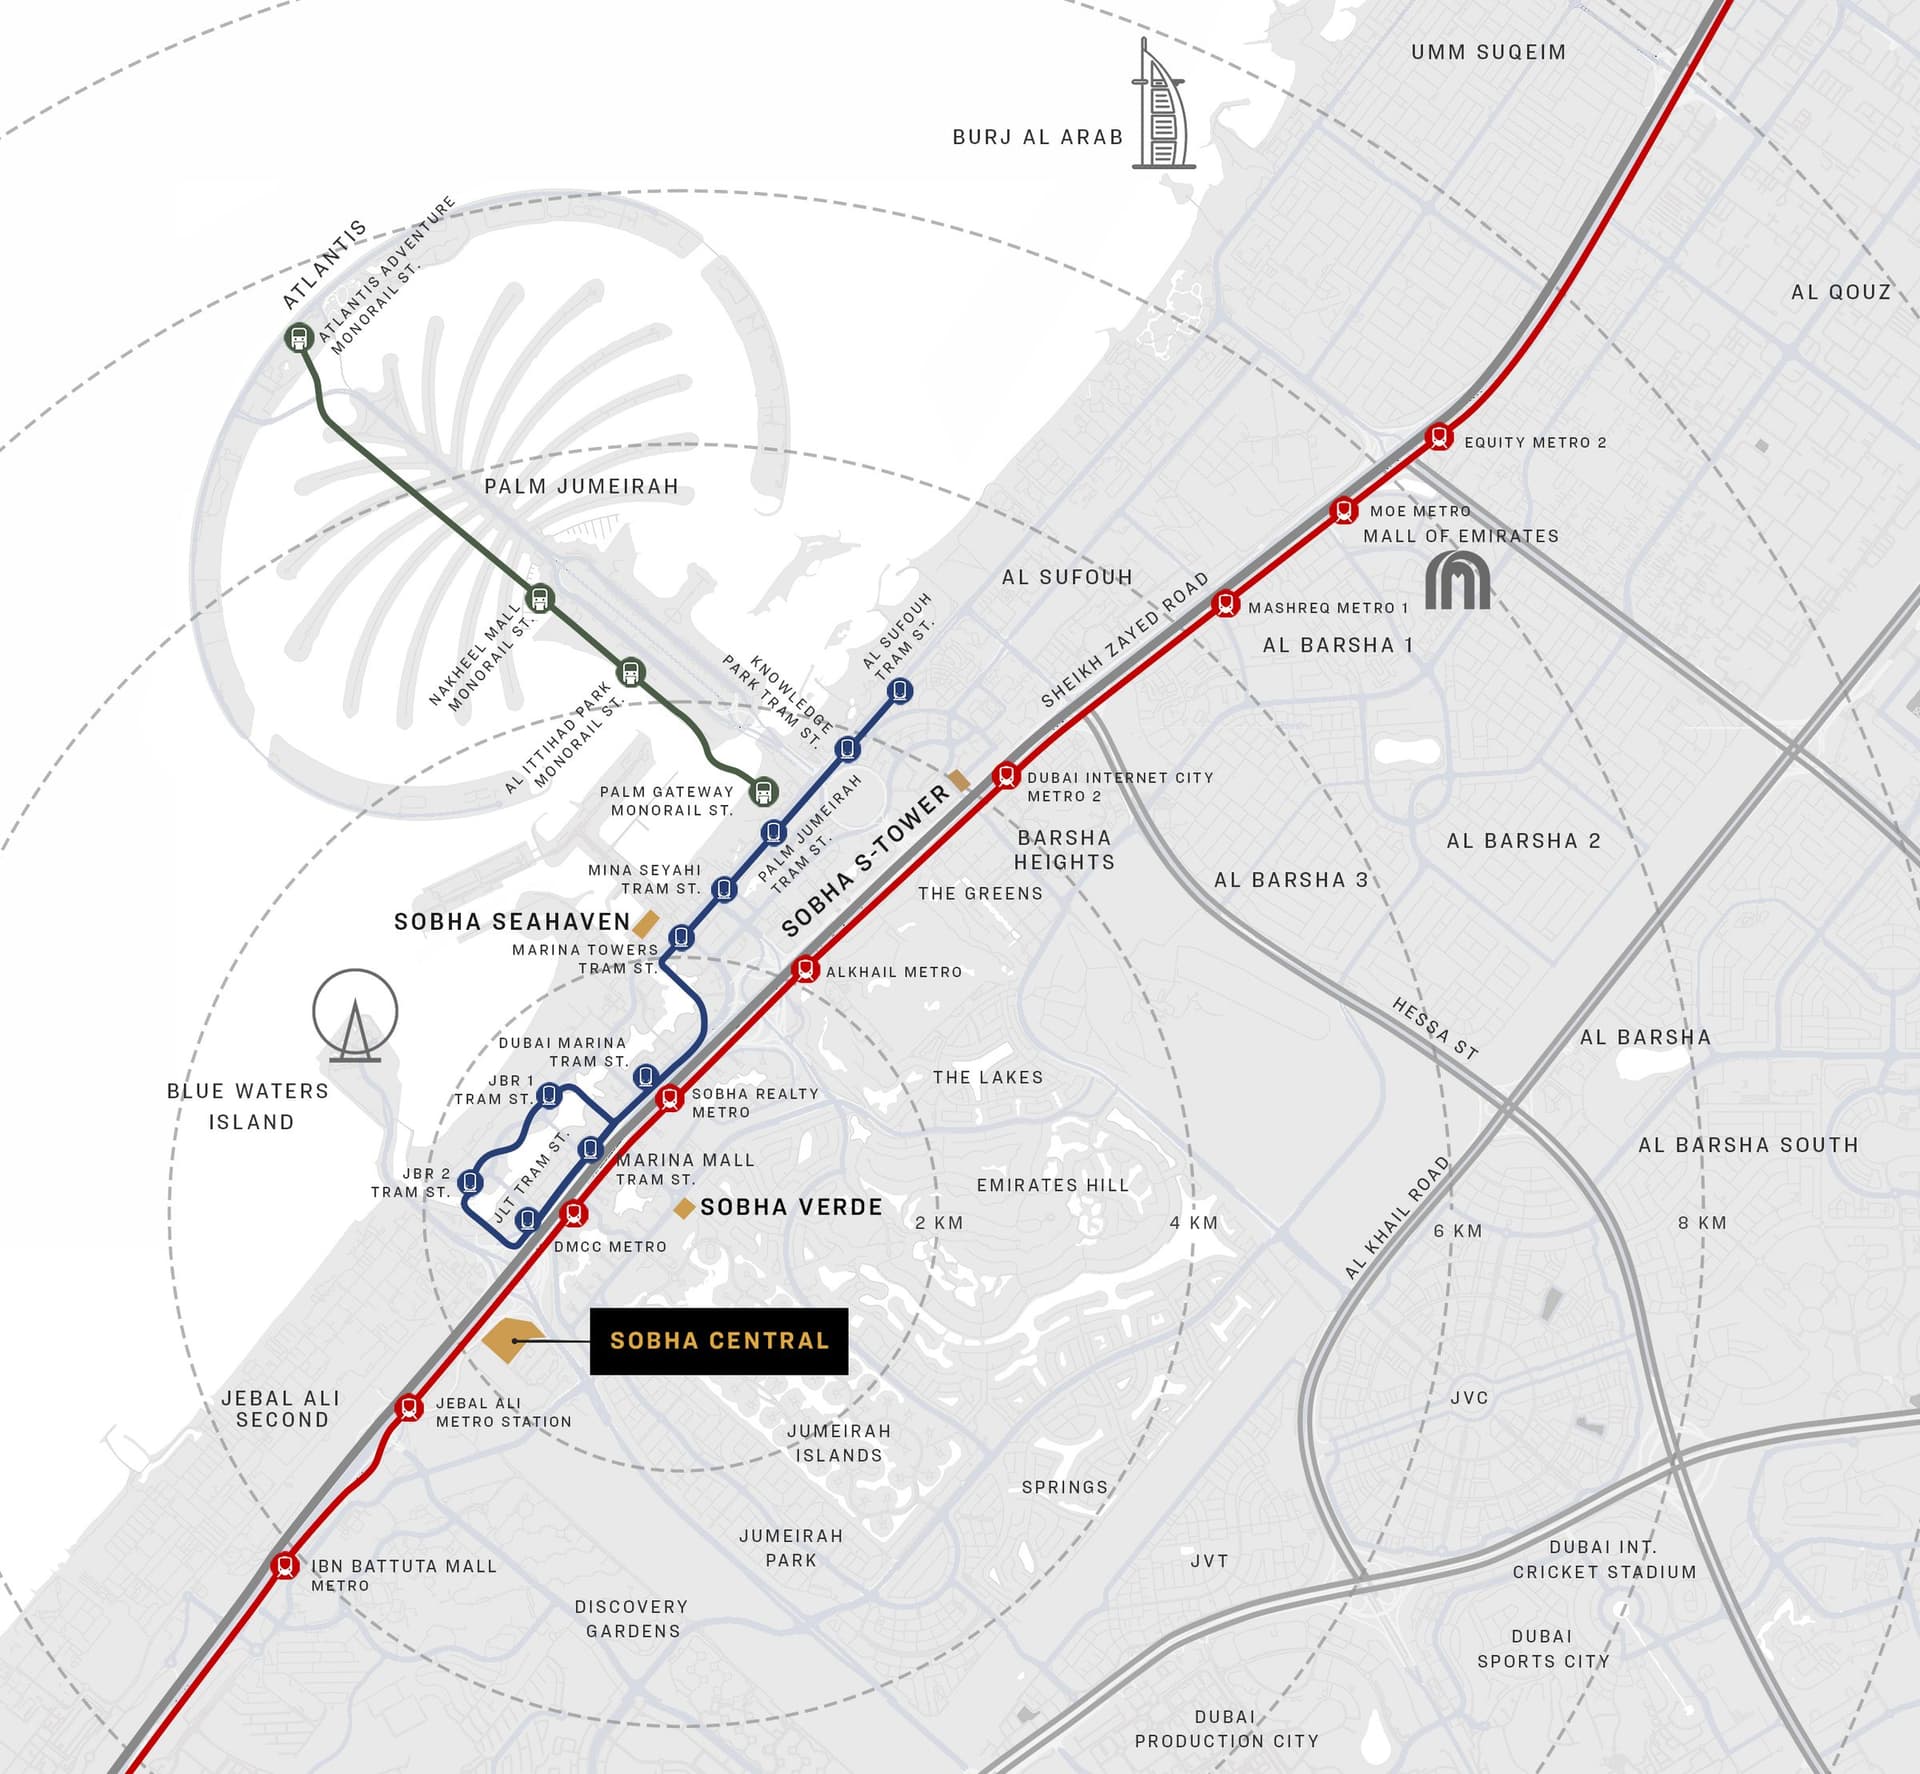
Positioned between Jumeirah Lakes Towers and Jebel Ali, Sobha Central enjoys exceptional connectivity. Jebel Ali Metro Station is two minutes away, Dubai Marina and the beaches of JBR are a short drive, and Downtown and DIFC are a direct metro ride.
- Dubai Marina: 13 min drive
- Jebel Ali Metro Station: 2 min drive
- Jumeirah Beach Residence: 13 min drive
- Jumeirah Lakes Towers: 12 min drive
Vergelijk andere off plan projects in Sobha Central.
Projectbrochure
Alles wat u moet weten over Sobha Central
Download de brochureDe brochure van de ontwikkelaar zelf, als pdf.

Zet de eerste stap met ons
Laat uw gegevens achter en ons team helpt u de woningen te vinden die het best bij uw wensen passen.
- Alle details over het masterplan & de voorzieningen
- Actuele beschikbaarheid & plattegronden
- Beleggingsadvies & inzicht in rendement
- Hulp bij bezichtigingen, reservering en documenten
Nuttige informatie over Sobha Central
Sobha Central ligt in Sobha Central, Dubai, een ontwikkeling van Sobha Realty.
Sobha Central wordt ontwikkeld door Sobha Realty, een bedrijf opgericht in 1976.
Sobha Central heeft appartementen met studio’s en 1, 2 en 3 slaapkamers, van 565 tot 1,862 sq ft.
Woningen in Sobha Central zijn er vanaf AED 1,716,164 (ongeveer USD 467K), per 3 november 2026.
Sobha Central wordt in fasen opgeleverd, van Q4 2029 tot Q4 2031.
Het betaalplan van de ontwikkelaar is 20% bij boeking, 40% tijdens de bouw en 40% bij oplevering, per 1 november 2026. Er zijn ook andere betaalplannen.
Ja. Deze pagina toont 35 plattegronden van Sobha Central, voor woningen met 1 slaapkamers en 2 slaapkamers.
Vergelijkbare projecten
Oplevering Q4 2029


Oplevering Q4 2029

Oplevering Q1 2030


Copyright © 2026 Augusta Properties
|RERA ORN-nr.: 52101
Citadel Tower 2102, Business Bay, Dubai · +971 54 308 2484 · inquiries@augusta-properties.com