
Signature Collection
Смотреть Signature




О проекте
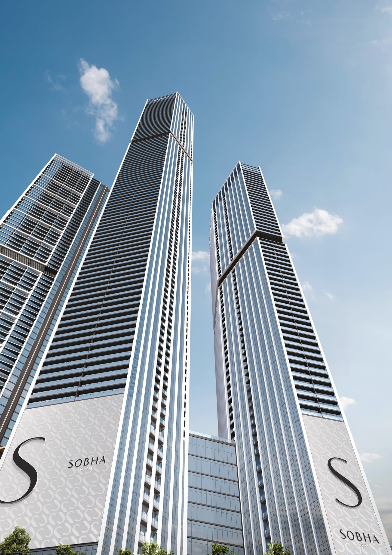
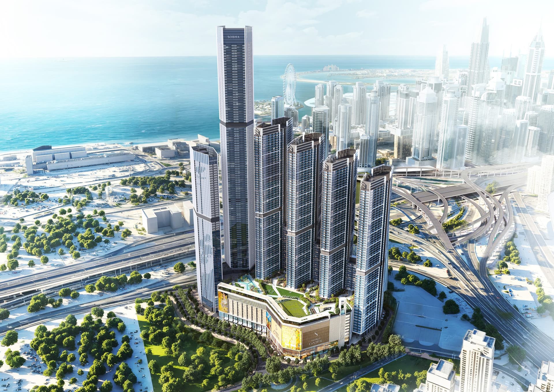
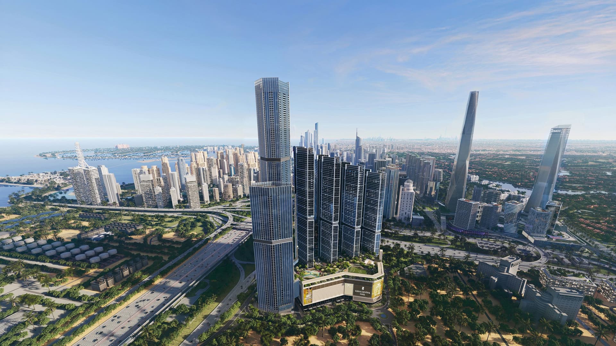
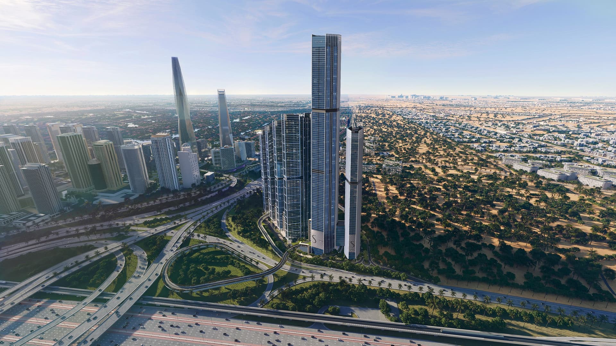
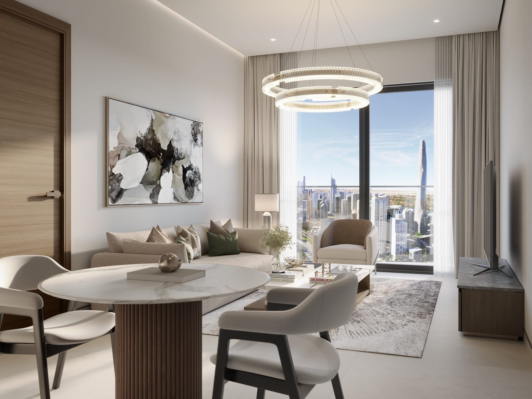
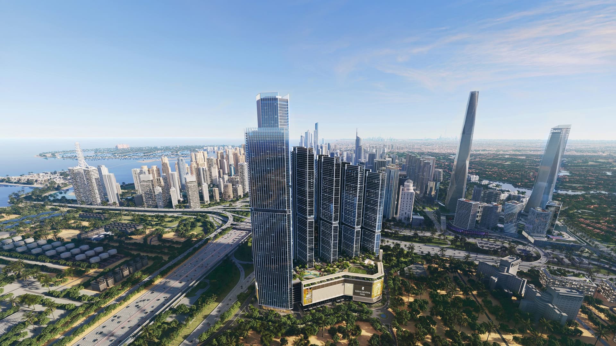
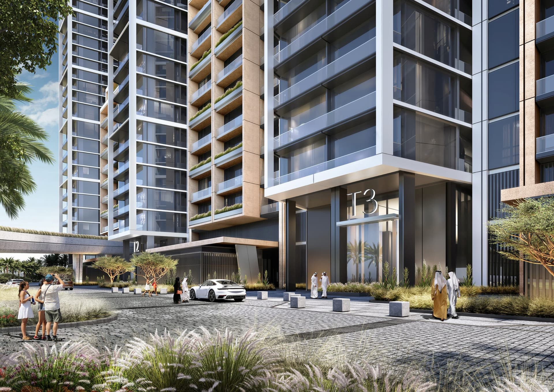
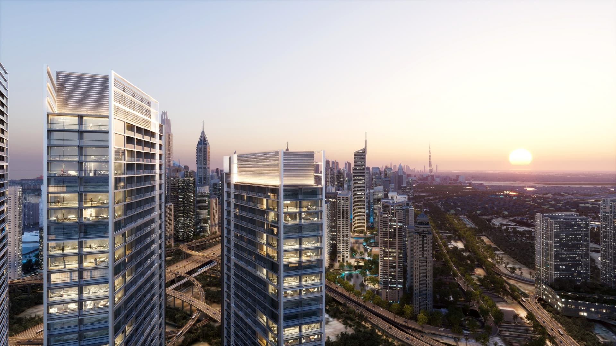
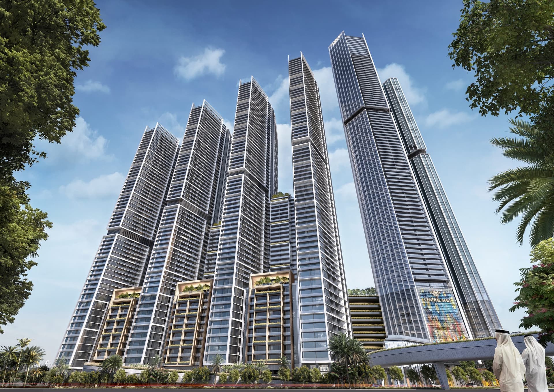
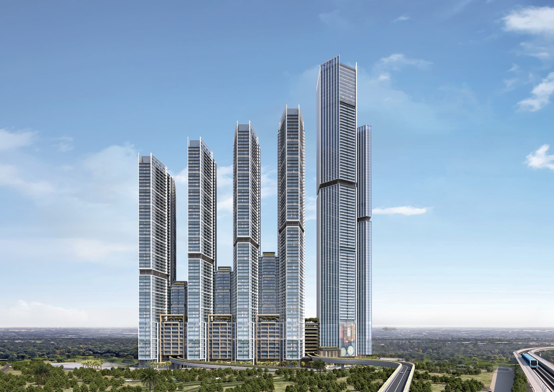
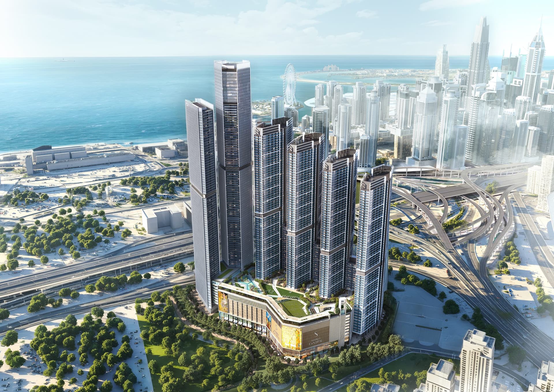
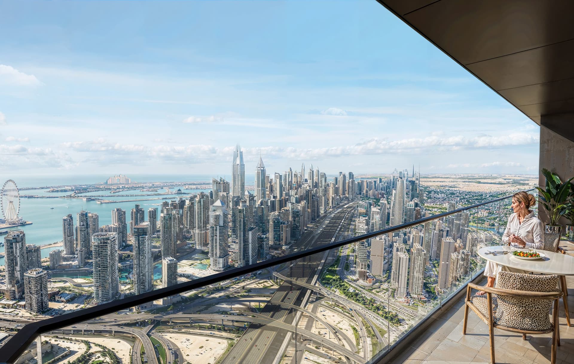
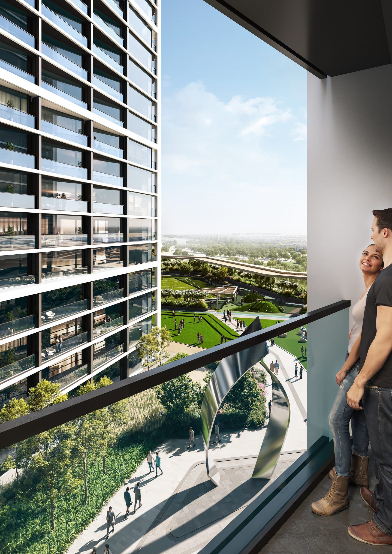
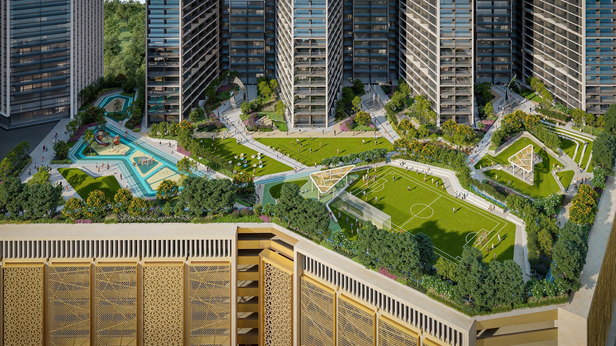
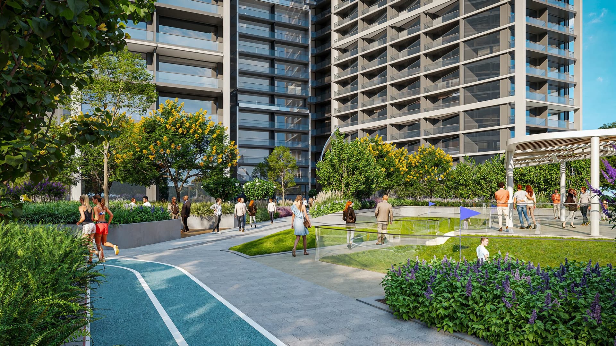
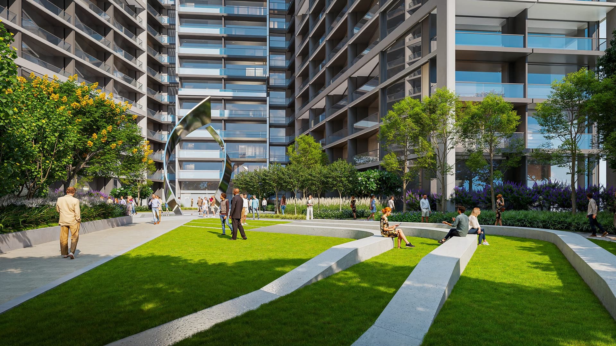
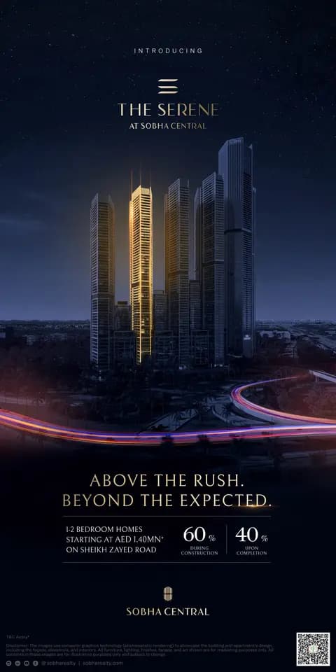
Rising along Sheikh Zayed Road, Dubai’s most iconic corridor, Sobha Central is a landmark community of six sleek towers set around lush, elevated parks. With sweeping views of the Arabian Sea, Jumeirah Lakes Towers and Dubai Marina, it is an address where the energy of the city and the calm of home meet.
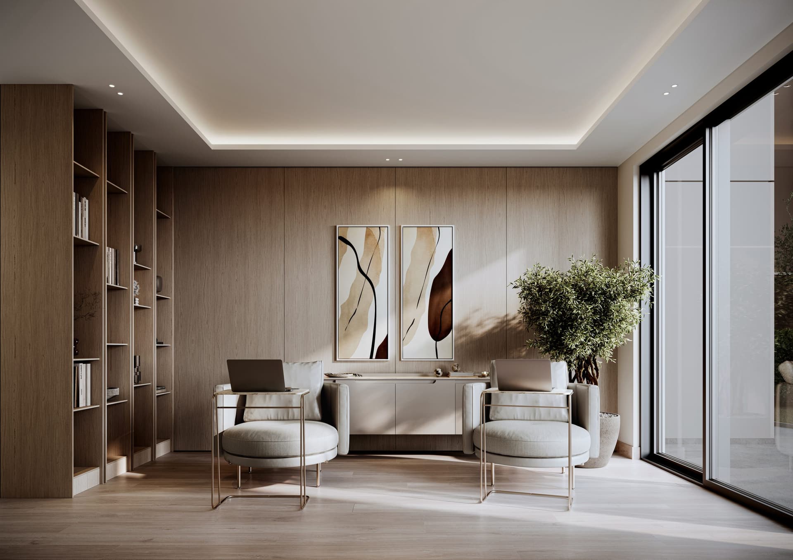
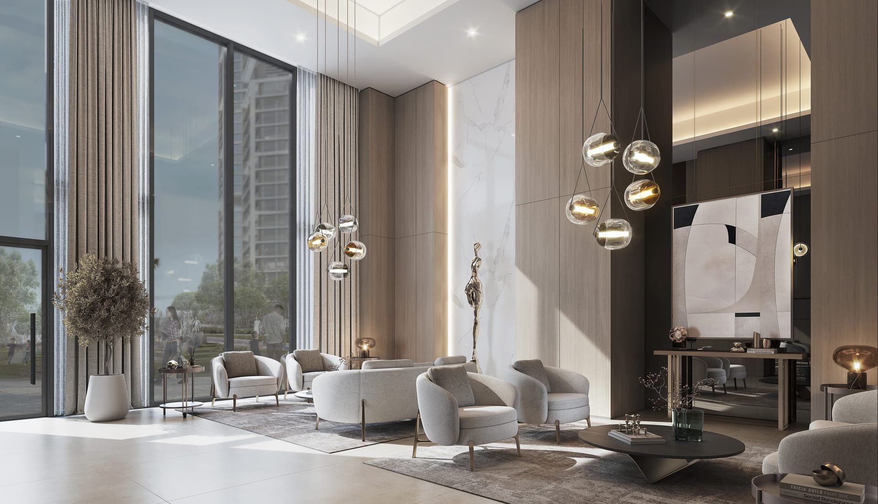
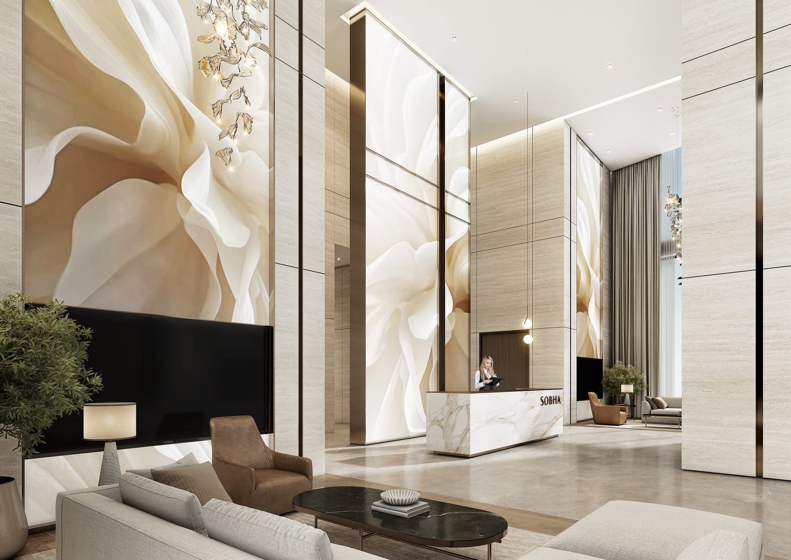
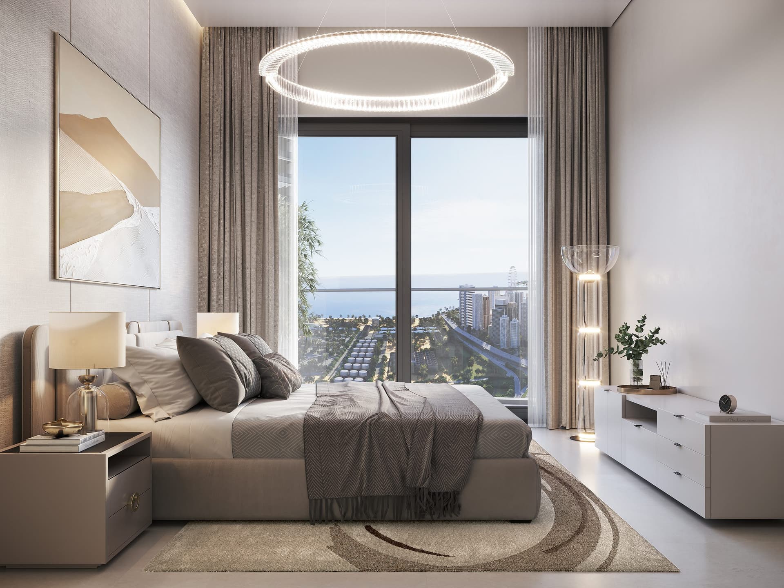
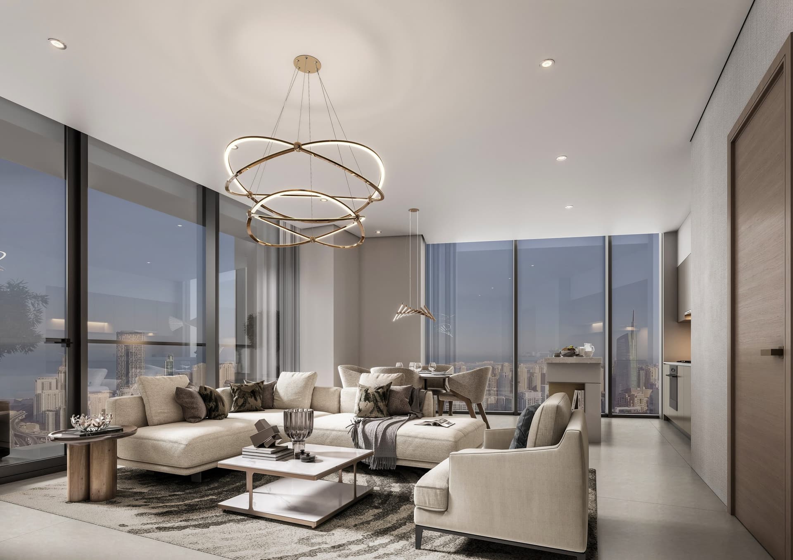
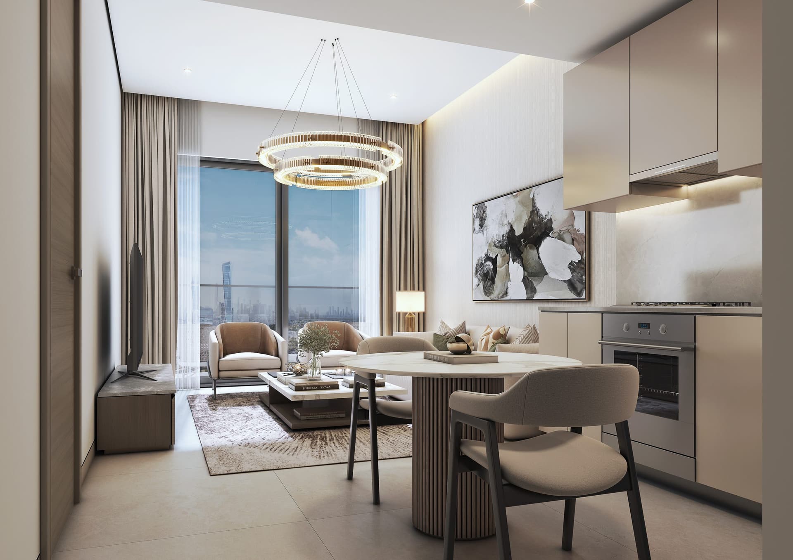
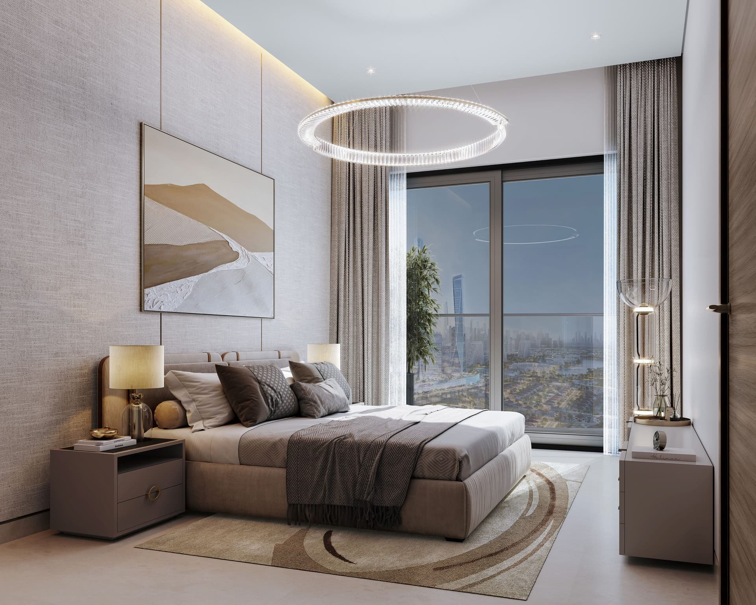
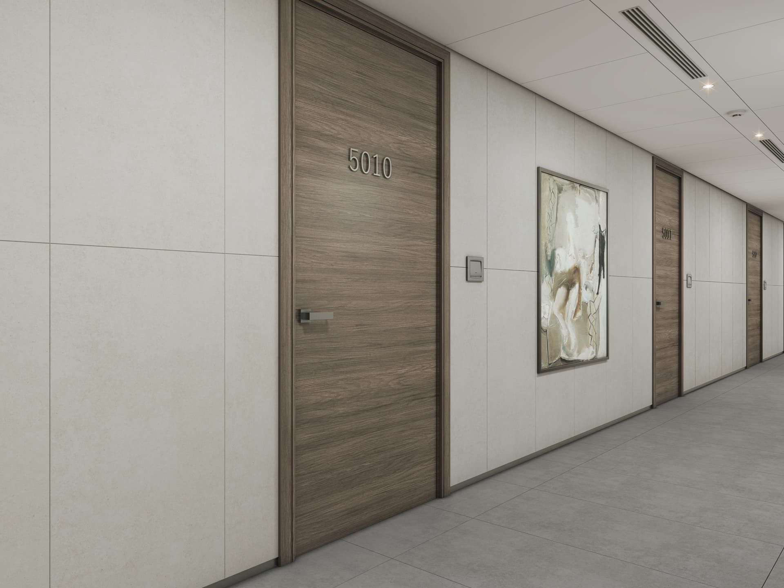
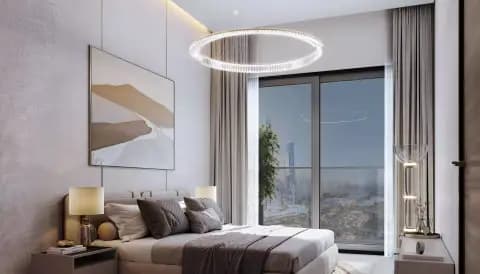
Every residence opens onto the city through floor-to-ceiling glass, from elegant studios to three-bedroom apartments of up to 1,862 sq ft. A grand double-height lobby welcomes you home, while kitchens от Bosch and bathrooms by Duravit bring an assured quality to everyday living.
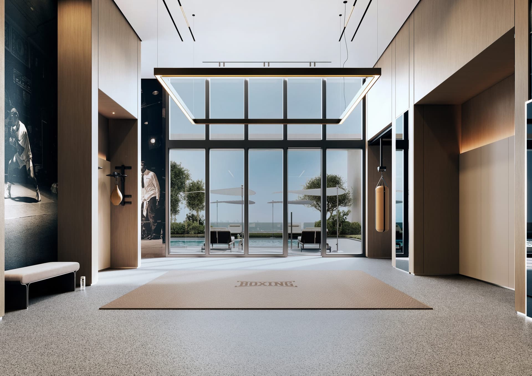
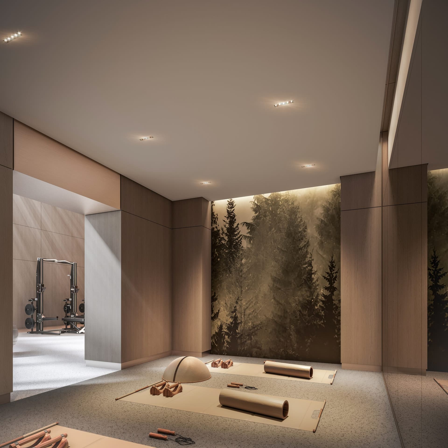
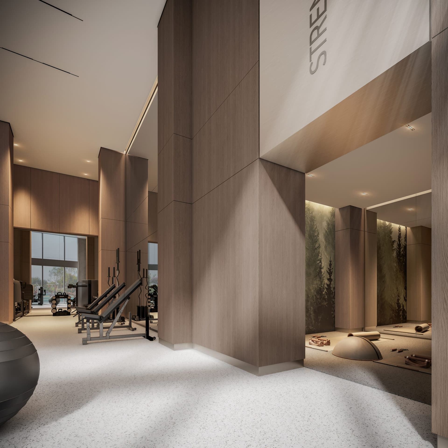
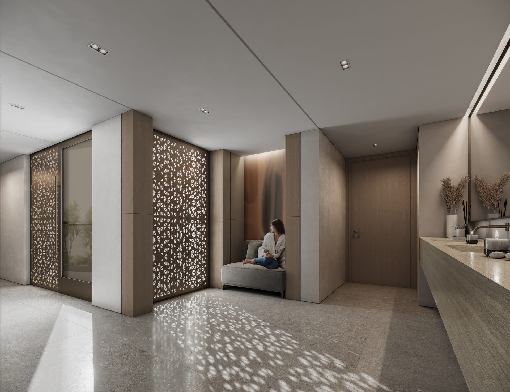
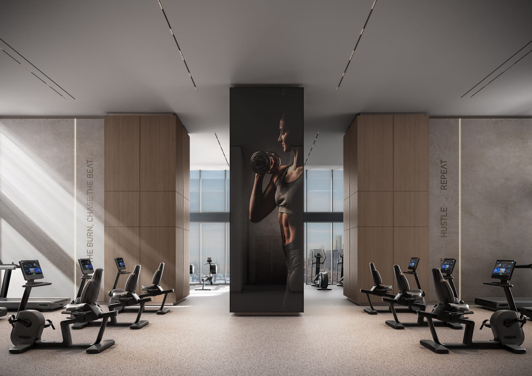
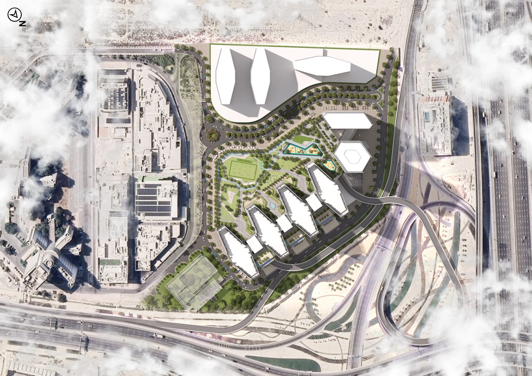
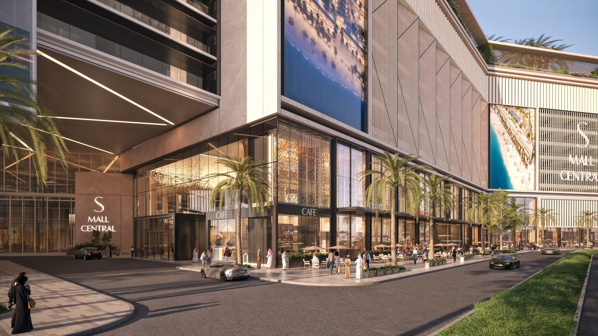
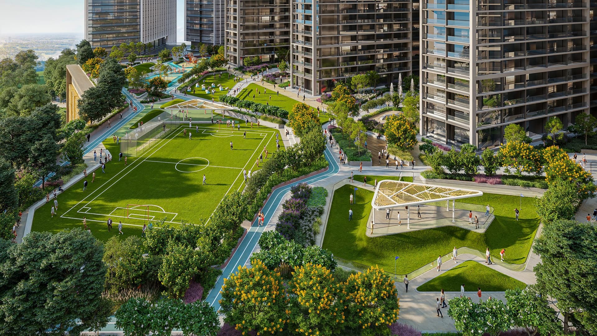
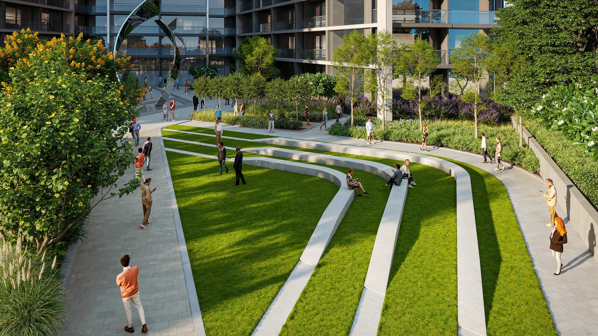
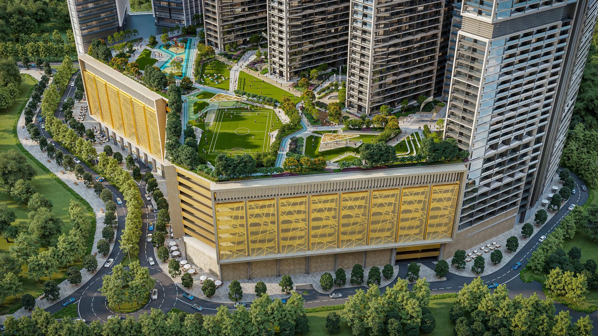
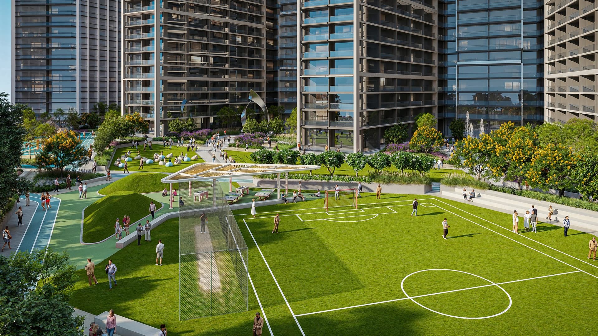
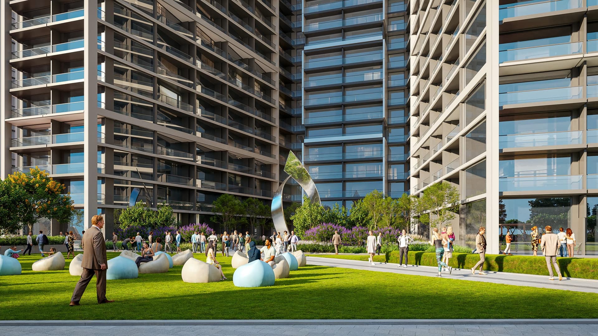
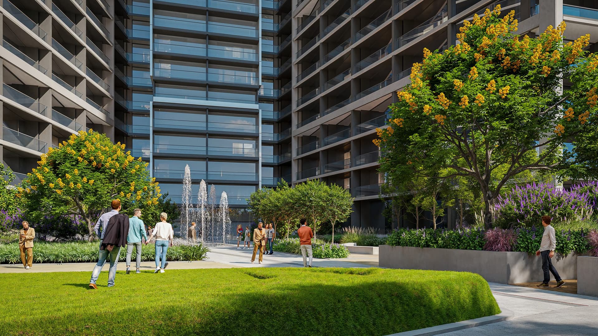
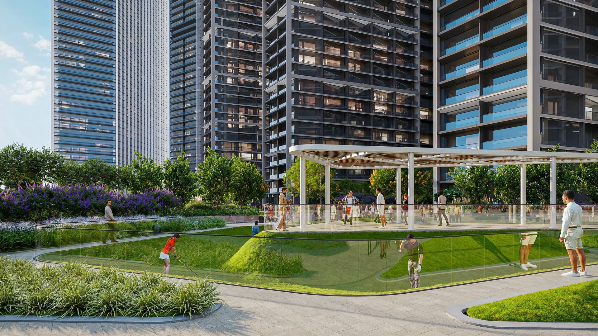
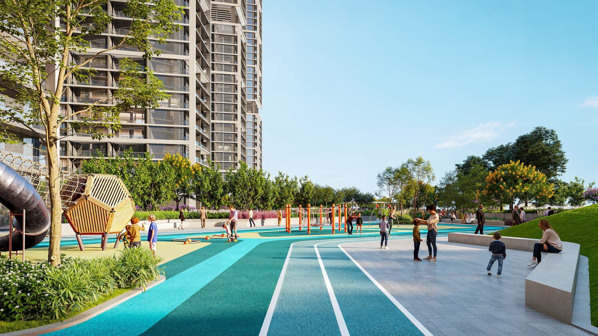
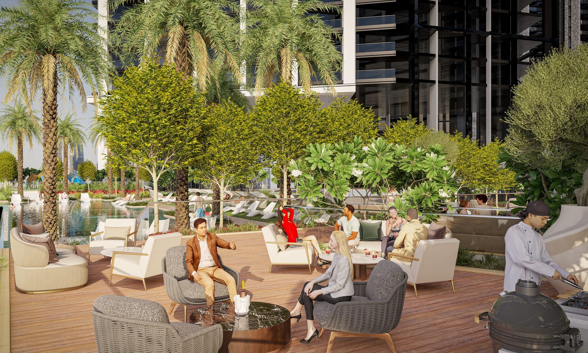
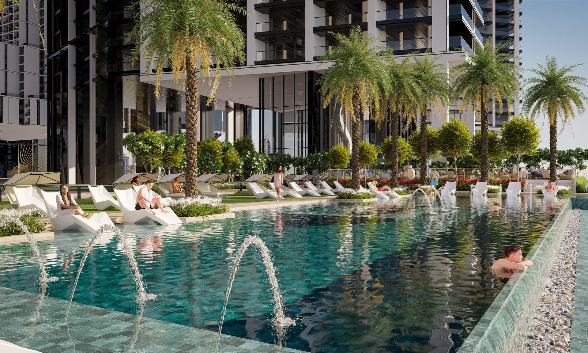
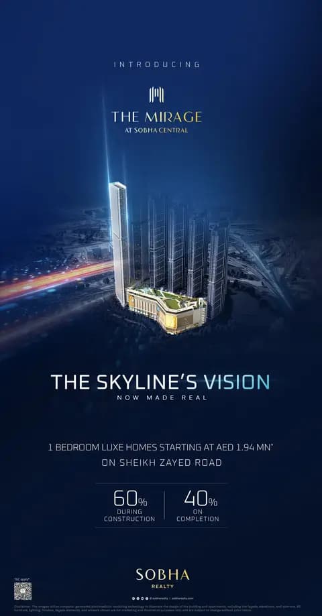
Above the podium, an expansive amenities deck unfolds across landscaped terraces: a leisure pool, an open amphitheatre, an outdoor cinema and tranquil sensory gardens. Below, a retail mall and 175,000 sq ft of premium offices place dining, shopping and work moments from your door.
The first towers are scheduled for completion at the end of 2029, with an attractive 60/40 payment plan that spreads the investment through construction.
Цена от
AED 1.72M
Сдача
Q4 2029 to Q4 2031
План оплаты
60/40
Тип объекта
Апартаменты
Спальни
Studio, 1, 2, 3
Площадь
565 to 1,862 sq ft
Девелопер
Sobha Realty
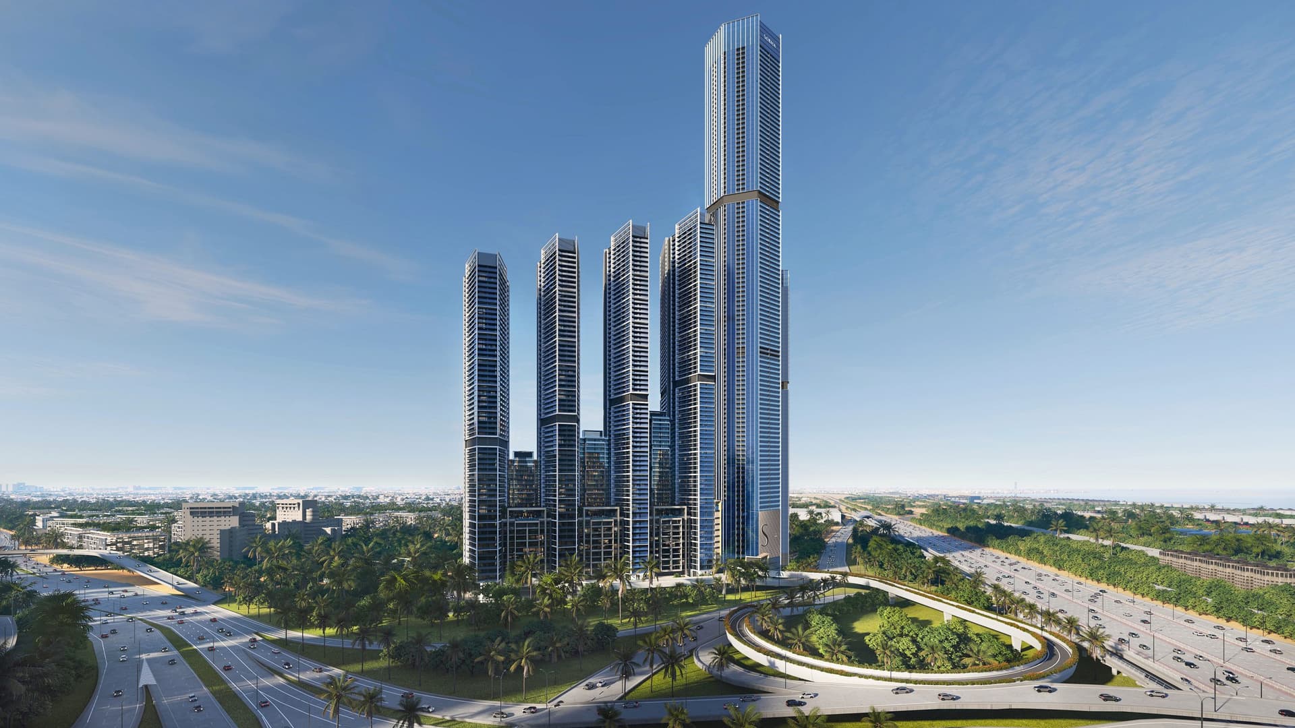
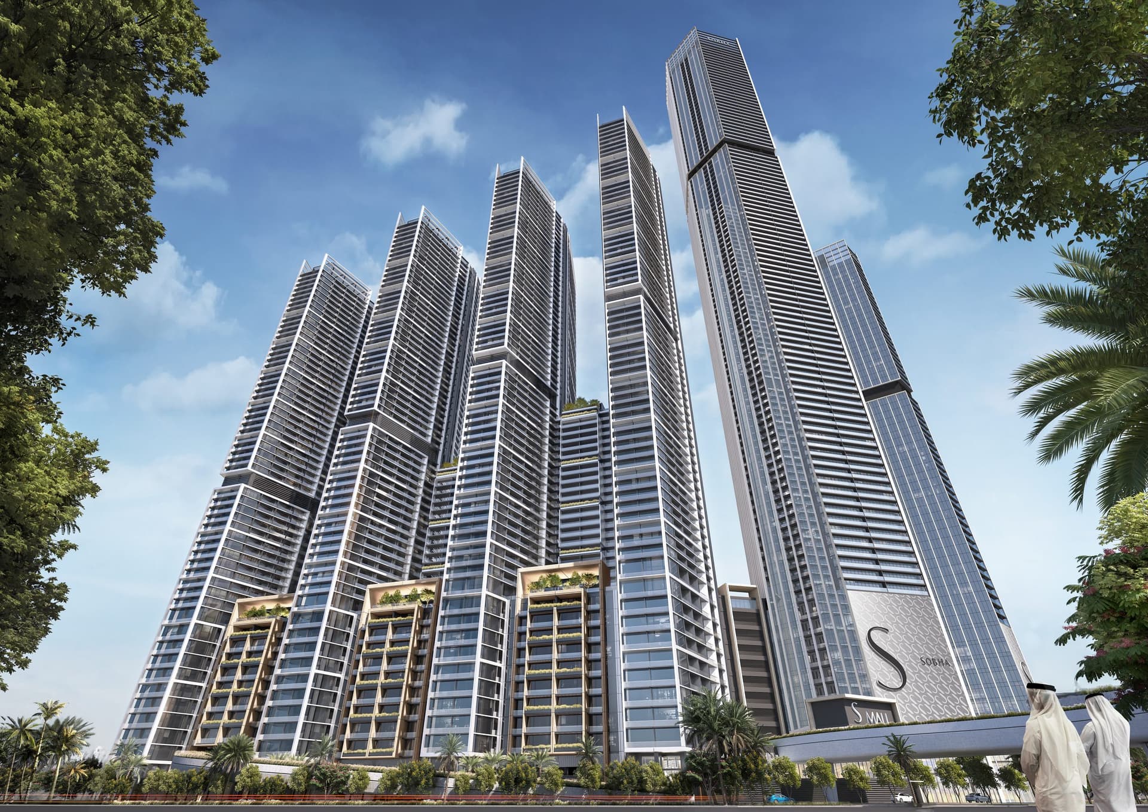
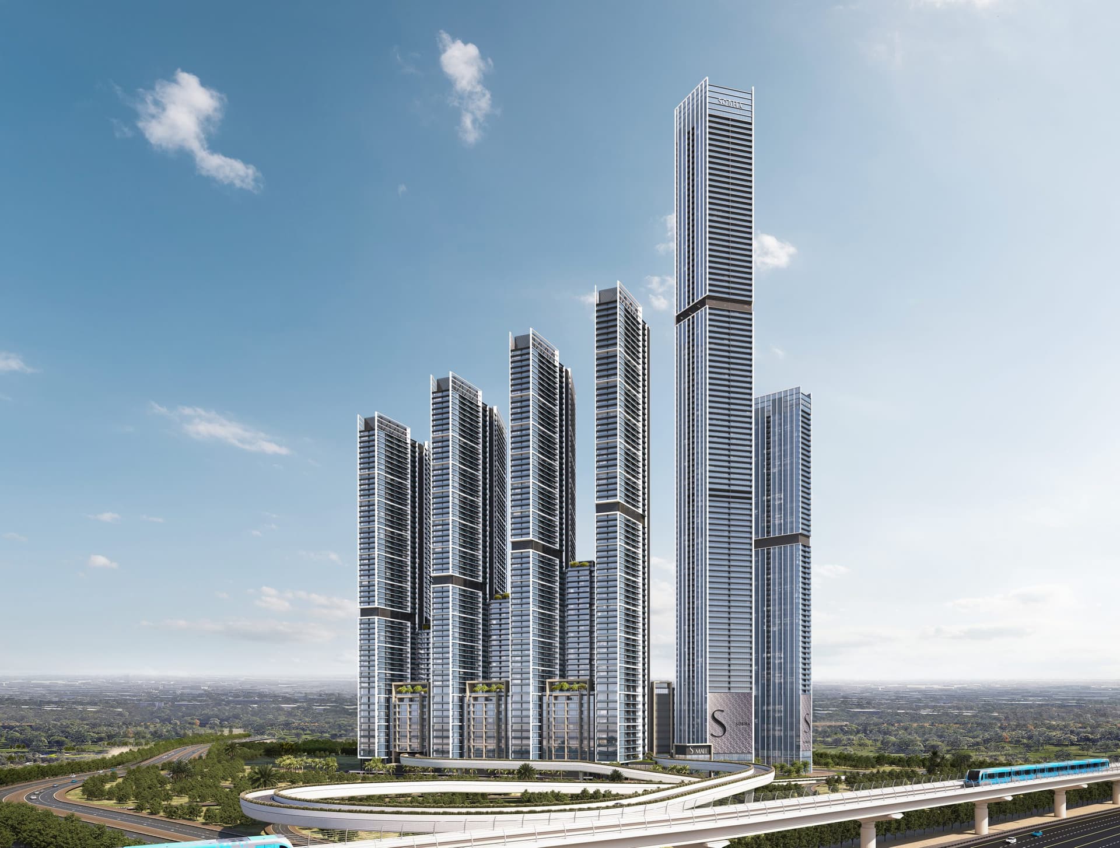
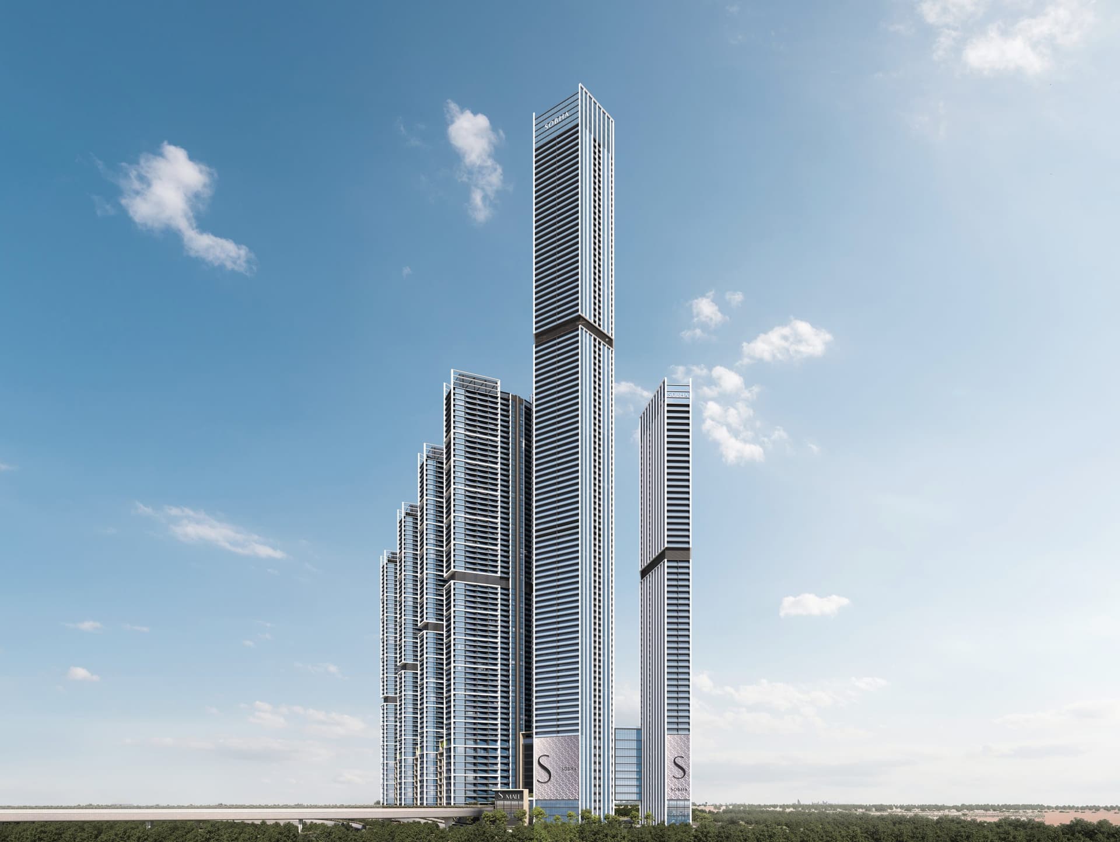


Masterplan
Sobha Central от Sobha
Conceived as the place where it all connects, Sobha Central brings living, working and leisure together in one remarkable masterplan: six towers, a park in the sky, and a vibrant podium of shops, restaurants and offices.
Планировки
Апартаменты с 1 спальней
565–791 sq ft | от AED 1.78M
Апартаменты с 2 спальнями
852–1,554 sq ft | от AED 2.47M
Апартаменты с 3 спальнями
1,862 sq ft | от AED 5.77M
1 Bedroom Apartment, Phase 2
from AED 1.52M
1 Bedroom Apartment, The Eden
Type A-Tower A, 568 sq ft | от AED 1.59M
1 Bedroom Apartment, The Eden
Type B, 581 sq ft | от AED 1.59M
1 Bedroom Apartment, The Eden
Type B, 586 sq ft | от AED 1.59M
1 Bedroom Apartment, The Eden
Type C Variant, 631 sq ft | от AED 1.59M
1 Bedroom Apartment, The Eden
Type D Variant, 695 sq ft | от AED 1.59M
1 Bedroom Apartment, The Eden
Type E, 702 sq ft | от AED 1.59M
1 Bedroom Apartment, The Eden
Type F, 730 sq ft | от AED 1.59M
1 Bedroom Apartment, The Eden
Type G, 743 sq ft | от AED 1.59M
1 Bedroom Apartment, The Eden
Type H, 782 sq ft | от AED 1.59M
1 Bedroom Apartment, The Eden
Type D, 956 sq ft | от AED 1.59M
2 Bedroom Apartment, The Eden
1,201 sq ft | от AED 2.48M
1 Bedroom Apartment, The Horizon
Type A, 568 sq ft | от AED 1.68M
1 Bedroom Apartment, The Horizon
Type B variant 1, 581 sq ft | от AED 1.68M
1 Bedroom Apartment, The Horizon
Type B, 588 sq ft | от AED 1.68M
1 Bedroom Apartment, The Horizon
Type C, 631 sq ft | от AED 1.68M
1 Bedroom Apartment, The Horizon
Type D, 695 sq ft | от AED 1.68M
1 Bedroom Apartment, The Horizon
Type E, 702 sq ft | от AED 1.68M
1 Bedroom Apartment, The Horizon
Type F, 730 sq ft | от AED 1.68M
1 Bedroom Apartment, The Horizon
Type G variant 1, 743 sq ft | от AED 1.68M
1 Bedroom Apartment, The Horizon
Type G, 743 sq ft | от AED 1.68M
1 Bedroom Apartment, The Horizon
Type H, 781 sq ft | от AED 1.68M
2 Bedroom Apartment, The Horizon
Type A, 936 sq ft | от AED 2.48M
2 Bedroom Apartment, The Horizon
Type C, 936 sq ft | от AED 2.48M
2 Bedroom Apartment, The Horizon
Type D variant 1, 955 sq ft | от AED 2.48M
2 Bedroom Apartment, The Horizon
Type D, 955 sq ft | от AED 2.48M
2 Bedroom Apartment, The Horizon
Type F, 1,157 sq ft | от AED 2.48M
2 Bedroom Apartment, The Horizon
Type G, 1,201 sq ft | от AED 2.48M
2 Bedroom Apartment, The Horizon
Type G variant 1, 1,201 sq ft | от AED 2.48M
2 Bedroom Apartment, The Horizon
Type A variant 2, 1,344 sq ft | от AED 2.48M
2 Bedroom Apartment, The Horizon
Type A, 1,345 sq ft | от AED 2.48M
2 Bedroom Apartment, The Horizon
Type E variant 2, 1,552 sq ft | от AED 2.48M
2 Bedroom Apartment, The Horizon
Type E variant 1, 1,553 sq ft | от AED 2.48M
The Eden · LEVEL 13-70
The Pinnacle · Typical Floor Plan · Levels 14-42
Phase 2 · Layout Plan

Место работы
Sobha Central, Dubai
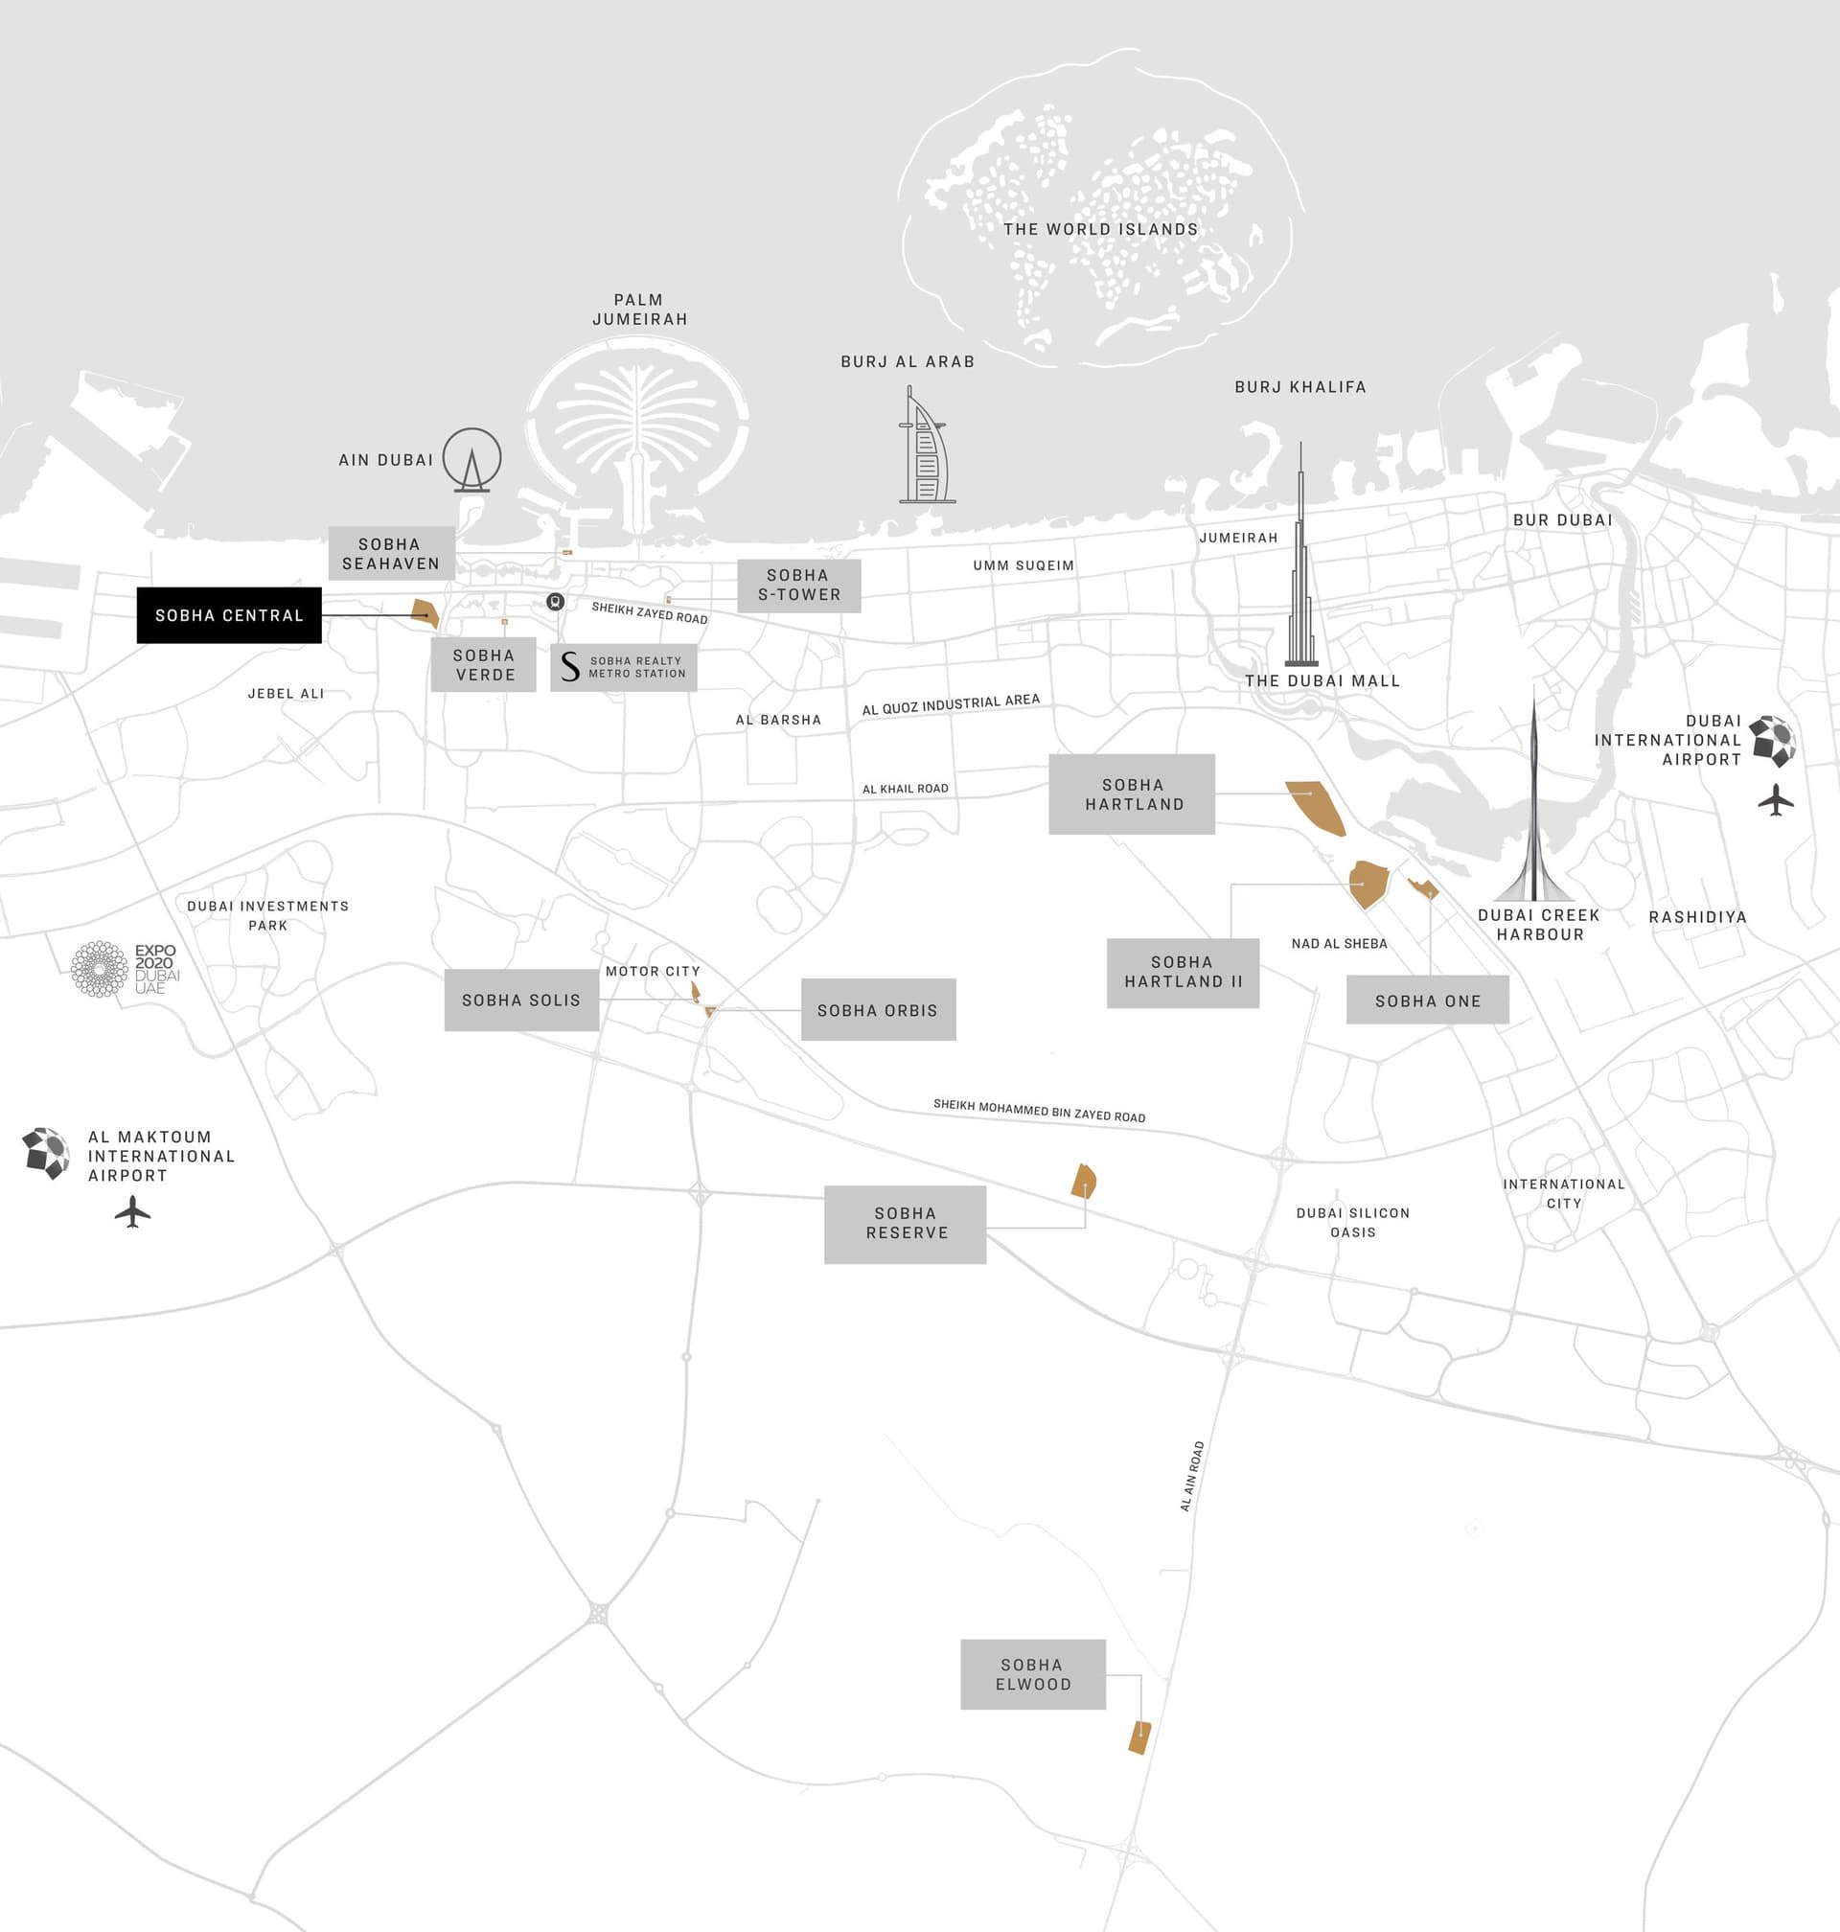
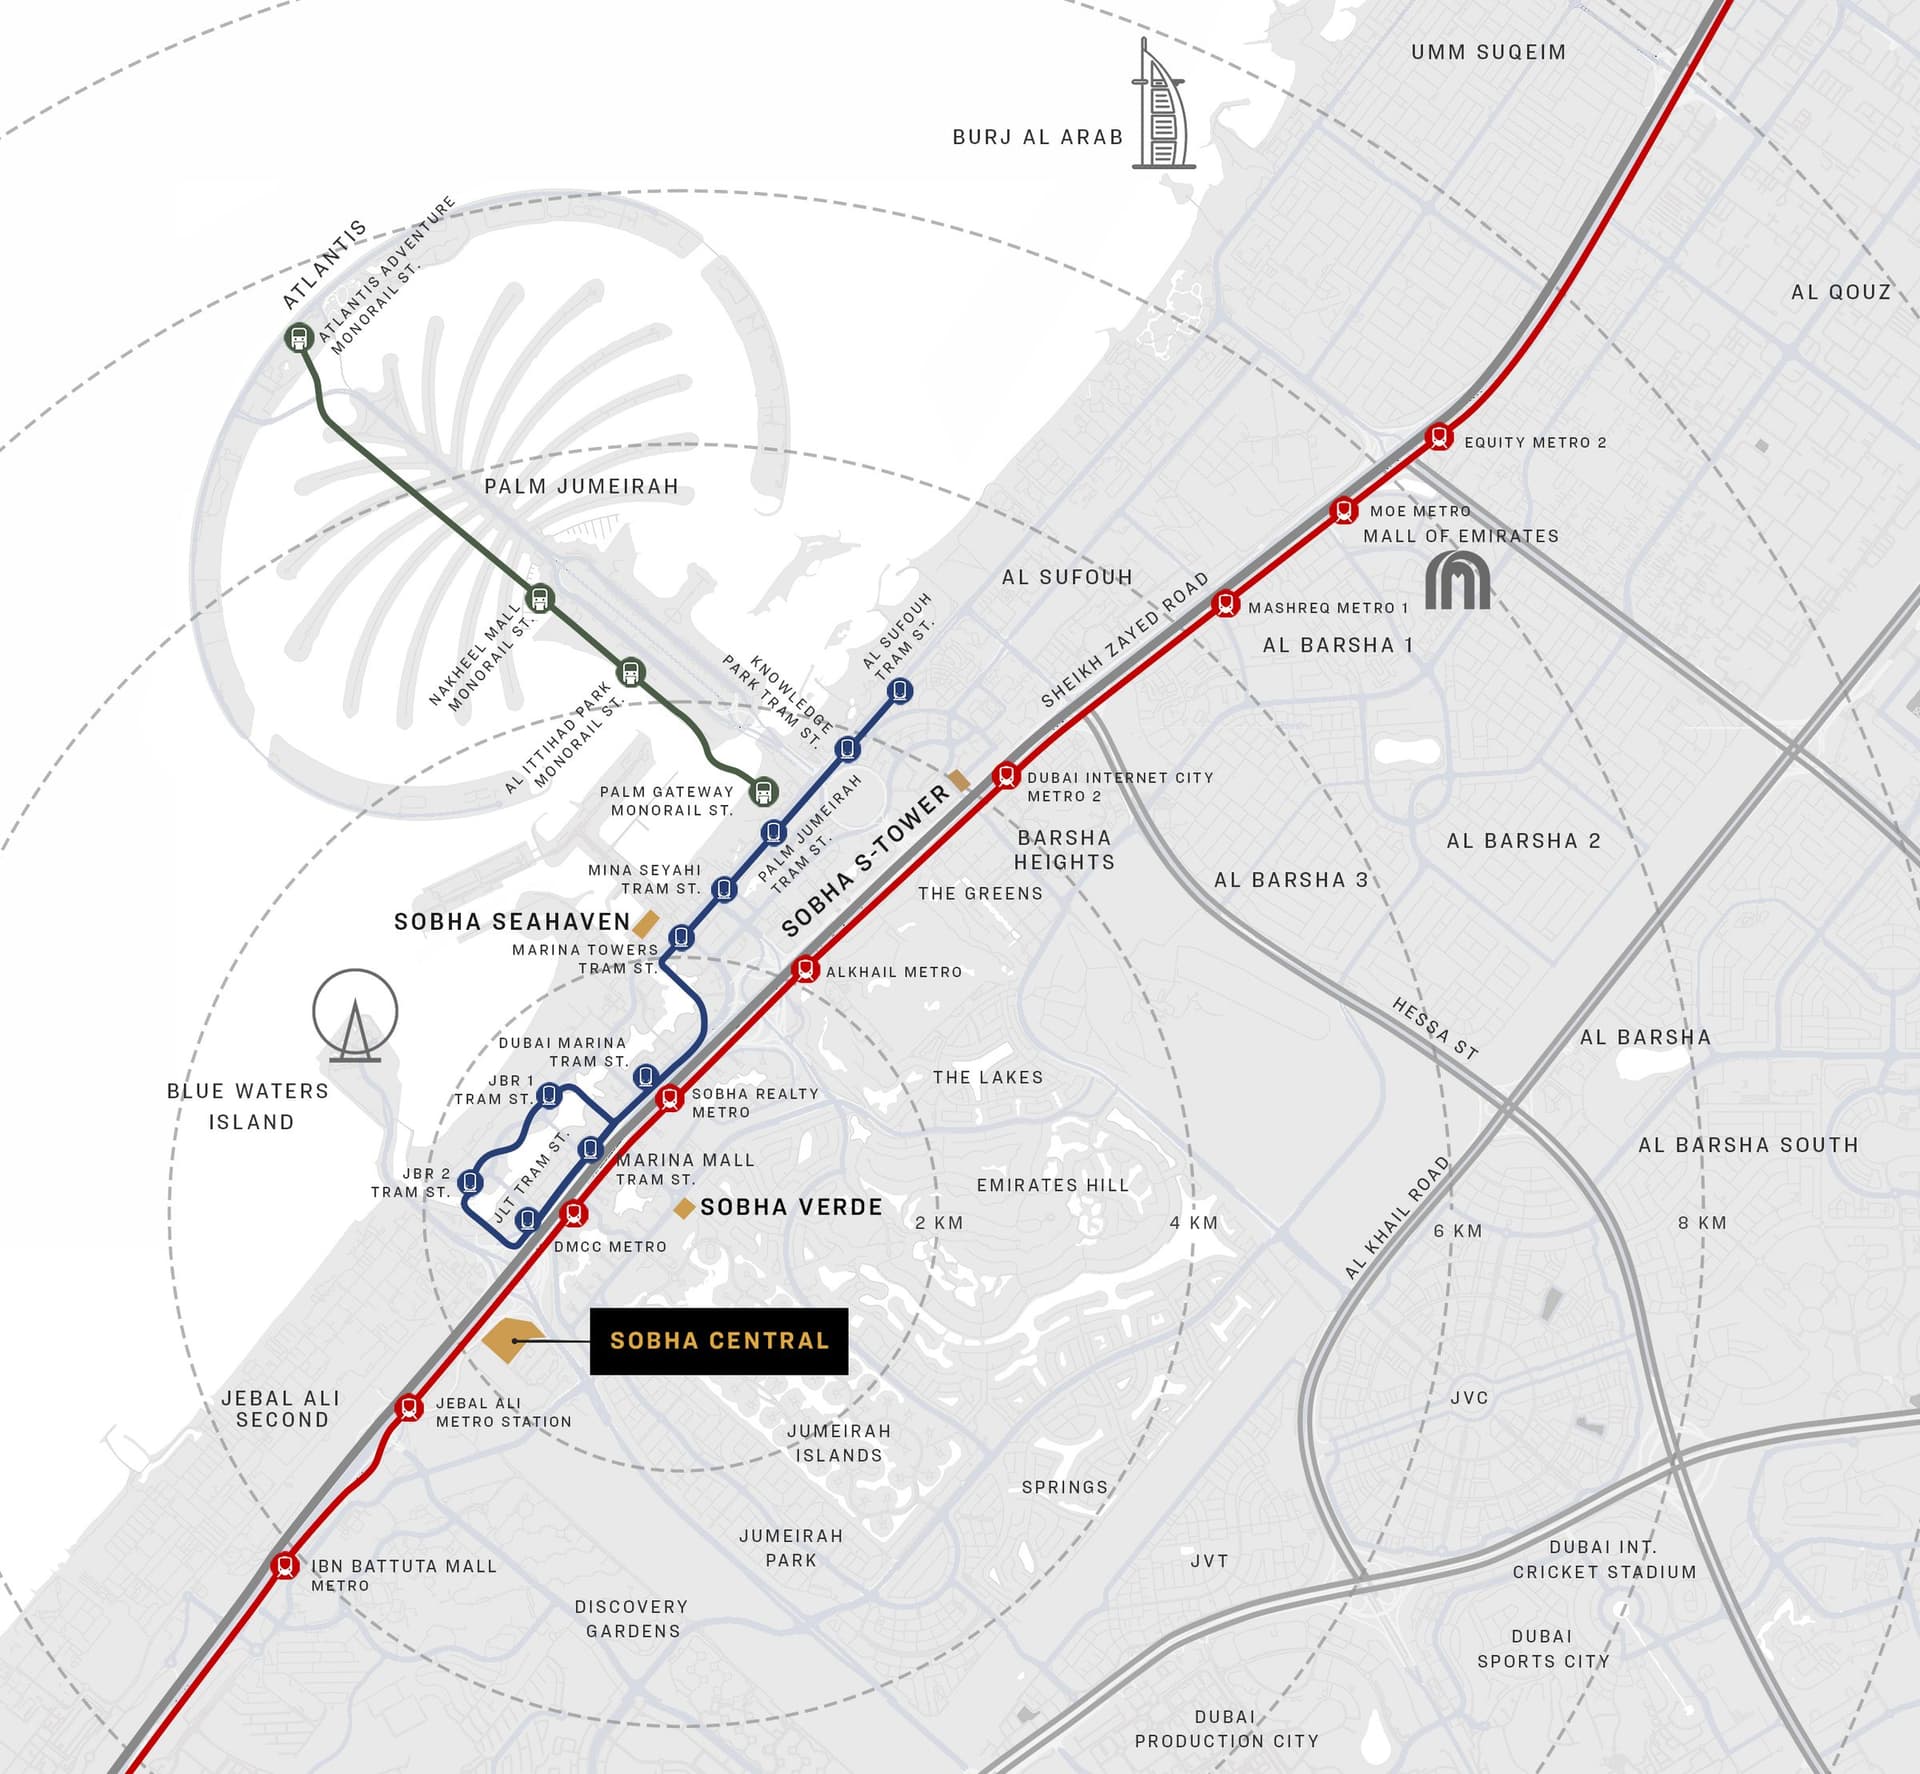
Positioned between Jumeirah Lakes Towers and Jebel Ali, Sobha Central enjoys exceptional connectivity. Jebel Ali Metro Station is two minutes away, Dubai Marina and the beaches of JBR are a short drive, and Downtown and DIFC are a direct metro ride.
- Dubai Marina: 13 min drive
- Jebel Ali Metro Station: 2 min drive
- Jumeirah Beach Residence: 13 min drive
- Jumeirah Lakes Towers: 12 min drive
Сравнить с другими off plan projects in Sobha Central.

Начните свой путь в недвижимости с нами
Оставьте свои данные, и наша команда поможет подобрать лучшие варианты под Ваши потребности.
- Полная информация о генплане и инфраструктуре
- Актуальное наличие и планировки
- Инвестиционные консультации и расчеты ROI
- Помощь с выездом на объект, бронированием и документами
Полезная информация о Sobha Central
Sobha Central находится в районе Sobha Central, Dubai, это проект компании Sobha Realty.
Застройщик Sobha Central — компания Sobha Realty, основанная в 1976 году.
В Sobha Central представлены апартаменты со студиями и 1, 2 и 3 спальнями, площадью от 565 до 1,862 sq ft.
Жильё в Sobha Central — от AED 1,716,164 (около USD 467K), по состоянию на 3 ноября 2026 г.
Sobha Central сдаётся очередями, с Q4 2029 по Q4 2031.
План оплаты от застройщика: 20% при бронировании, 40% в период строительства и 40% при сдаче, по состоянию на 1 ноября 2026 г. Доступны и другие планы оплаты.
Да. На этой странице представлены планировки Sobha Central (35): 1 спальни и 2 спальни.
Похожие проекты
Сдача в 4 кв. 2029 г.


Сдача в 4 кв. 2029 г.

Передача ключей Q1 2030


Copyright © 2026 Augusta Properties
|RERA ORN №: 52101
Citadel Tower 2102, Business Bay, Dubai · +971 54 308 2484 · inquiries@augusta-properties.com