
Signature Collection
Découvrir Signature




À propos du projet
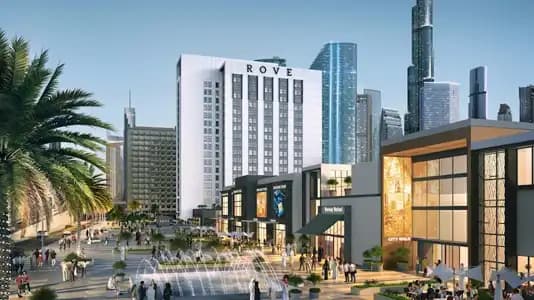
Rove City Walk, signé Emaar Properties à Downtown Dubai, propose des studios et des logements d'une chambre de 248 à 519 pieds carrés, à deux pas de Burj Khalifa et de Dubai Mall.
Rove City Walk se situe à Downtown Dubai, à quelques mètres de Burj Khalifa et de Dubai Mall. Les logements, compacts, s'étendent de 248 à 519 pieds carrés, adaptés à ceux qui recherchent une adresse centrale sans espace superflu. Cette résidence est gérée par Emaar Hospitality Group.
La résidence se trouve à distance de marche de Burj Khalifa, de Dubai Mall et des principales attractions de Downtown Dubai. L'aéroport international de Dubaï est à quinze minutes en voiture.
La propriété propose une salle de sport, des restaurants et des espaces de restauration sur place. Une piscine, une aire de jeux pour enfants, des commerces, des parcs et un centre de santé sont au service des résidents.
Prix de départ
Prix sur demande
Remise des clés
Livré
Surface
248 to 519 sq ft
Promoteur
Emaar Properties




Masterplan
Rove City Walk par Emaar
The development occupies a prime position within City Walk's pedestrian-oriented environment. The residences connect directly to surrounding retail and entertainment venues, emphasising walkability and convenience.
Plans
Residence
Hotel Room - Room 15 Typical Floor Plan 3 - 8th-17th Size 247.68 sq ft, 248 sq ft
Residence
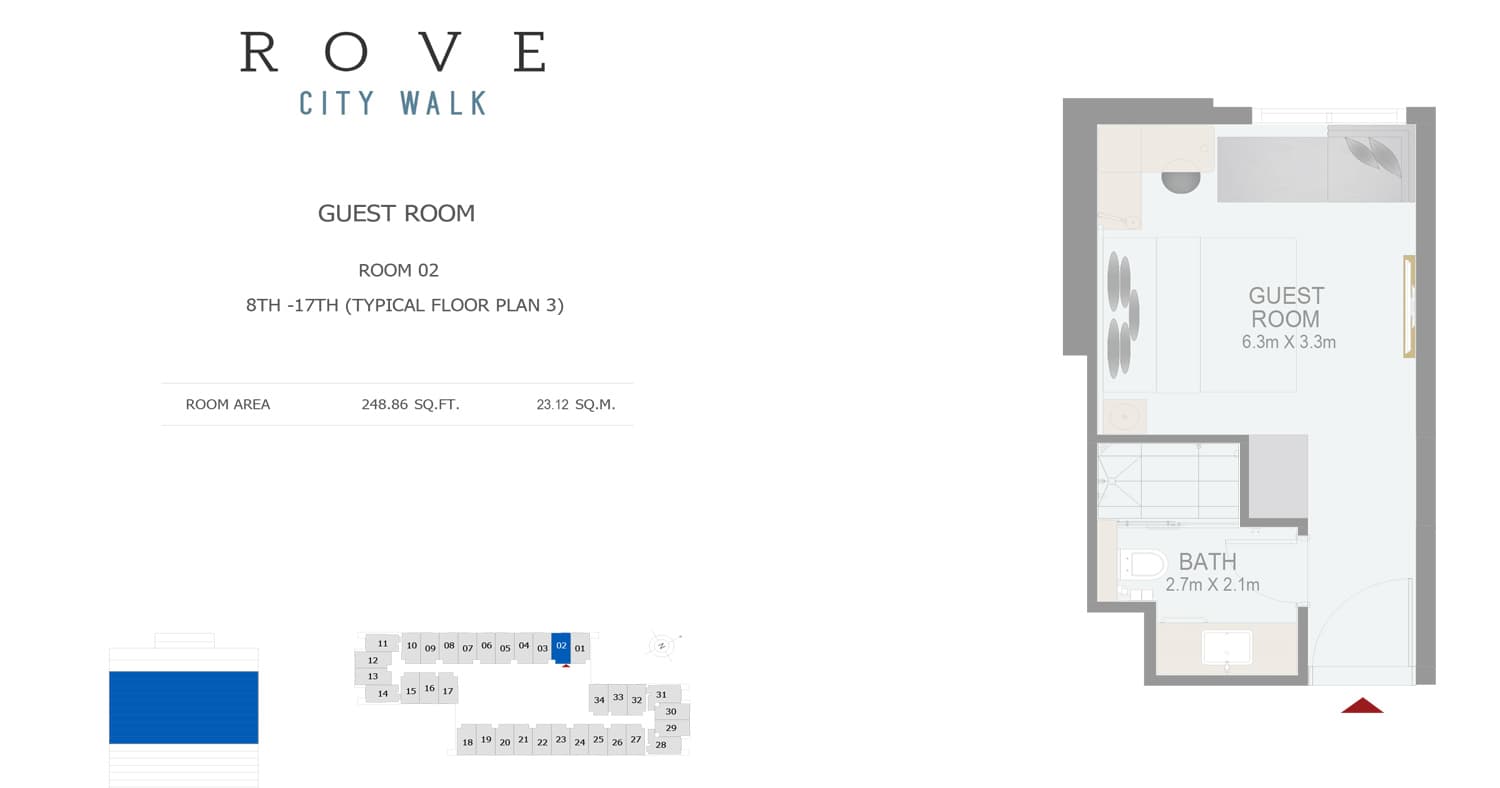
Hotel Room - Room 2 Typical Floor Plan 3 - 8th-17th Size 248.86 sq ft, 249 sq ft
Residence
Hotel Room - Room 20 Typical Floor Plan 3 - 8th-17th Size 248.86 sq ft, 249 sq ft
Residence
Hotel Room - Room 21 Typical Floor Plan 3 - 8th-17th Size 248.86 sq ft, 249 sq ft
Residence
Hotel Room - Room 22 Typical Floor Plan 3 - 8th-17th Size 248.86 sq ft, 249 sq ft
Residence
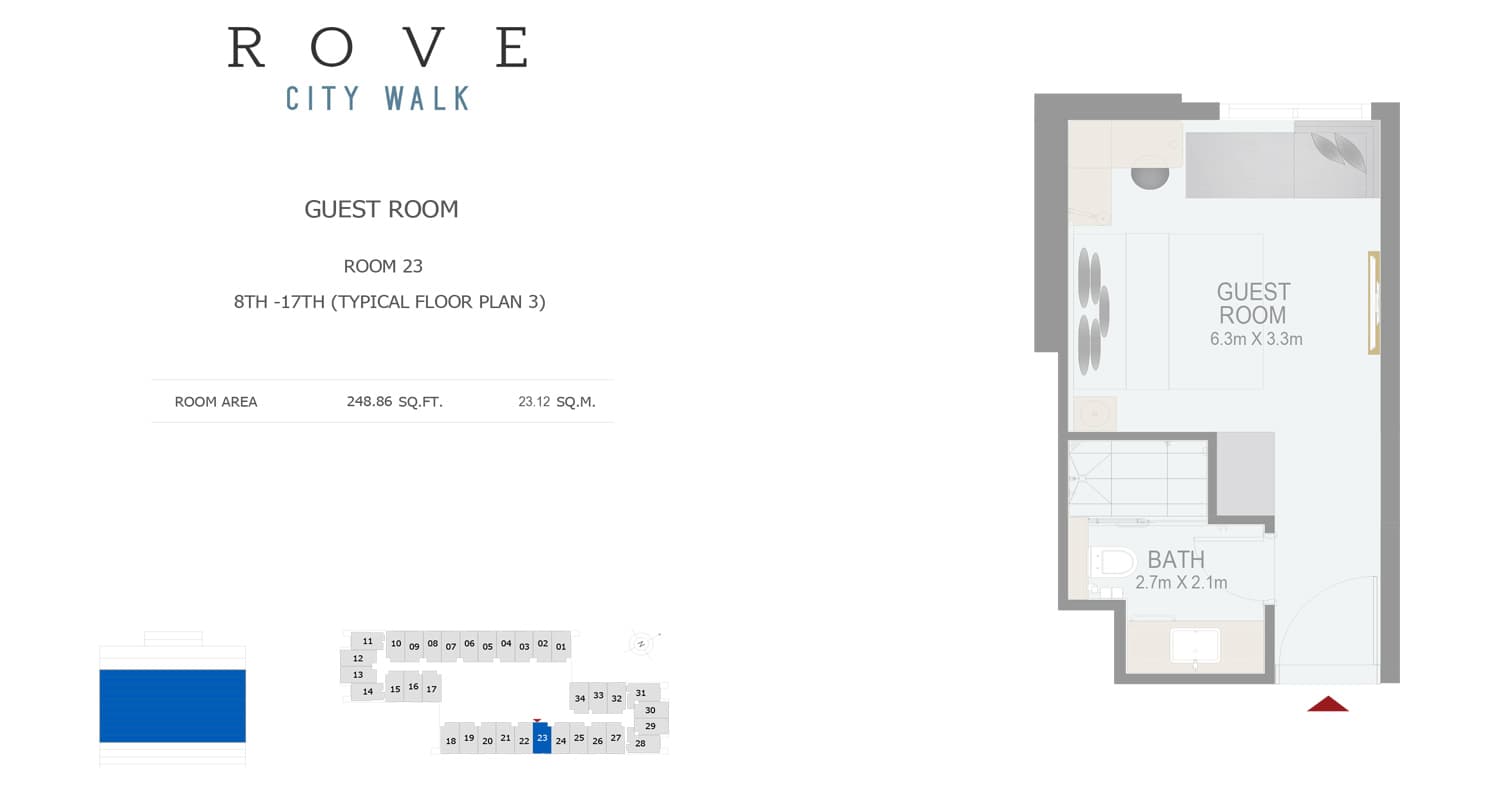
Hotel Room - Room 23 Typical Floor Plan 3 - 8th-17th Size 248.86 sq ft, 249 sq ft
Residence
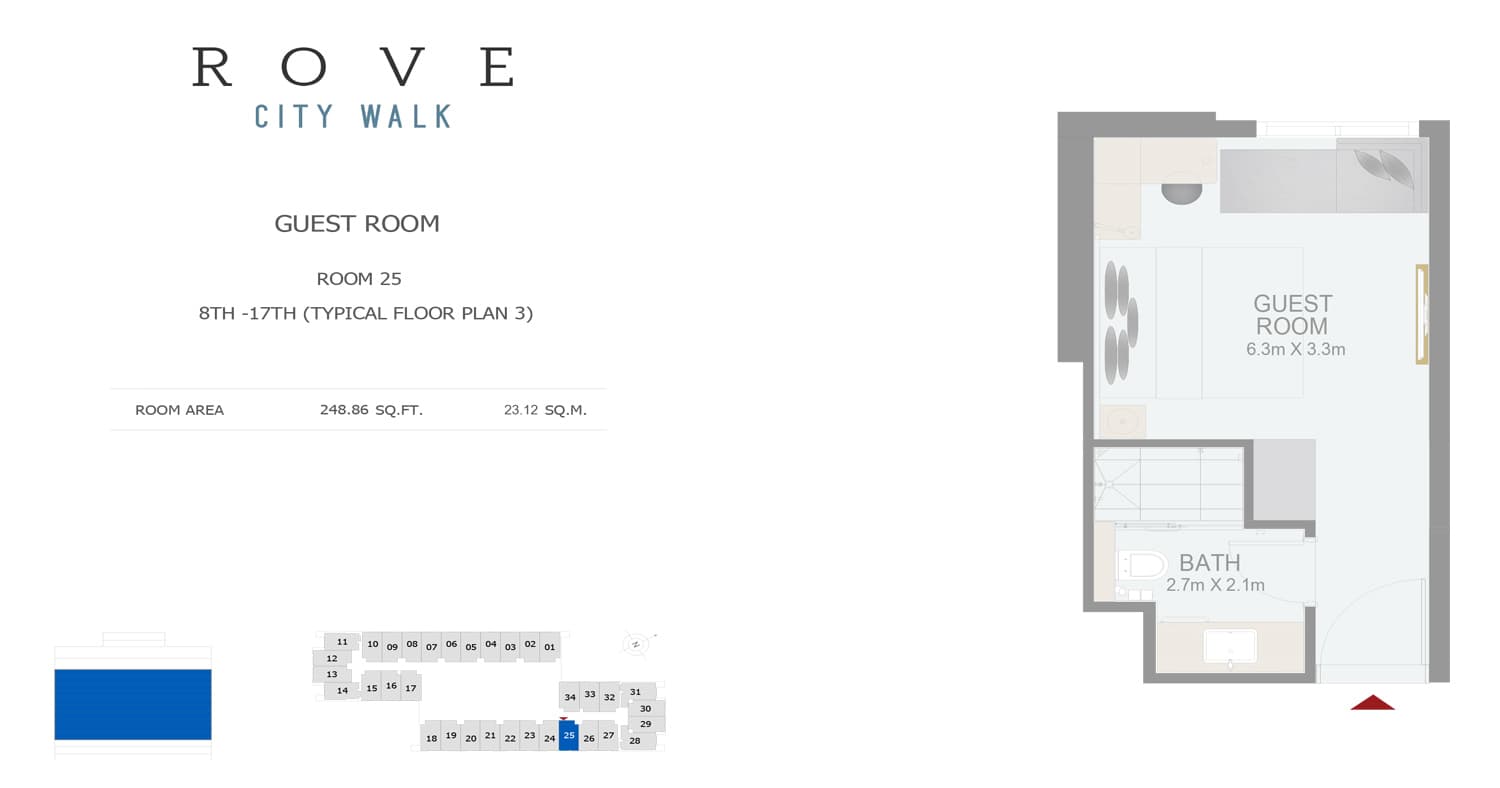
Hotel Room - Room 25 Typical Floor Plan 3 - 8th-17th Size 248.86 sq ft, 249 sq ft
Residence
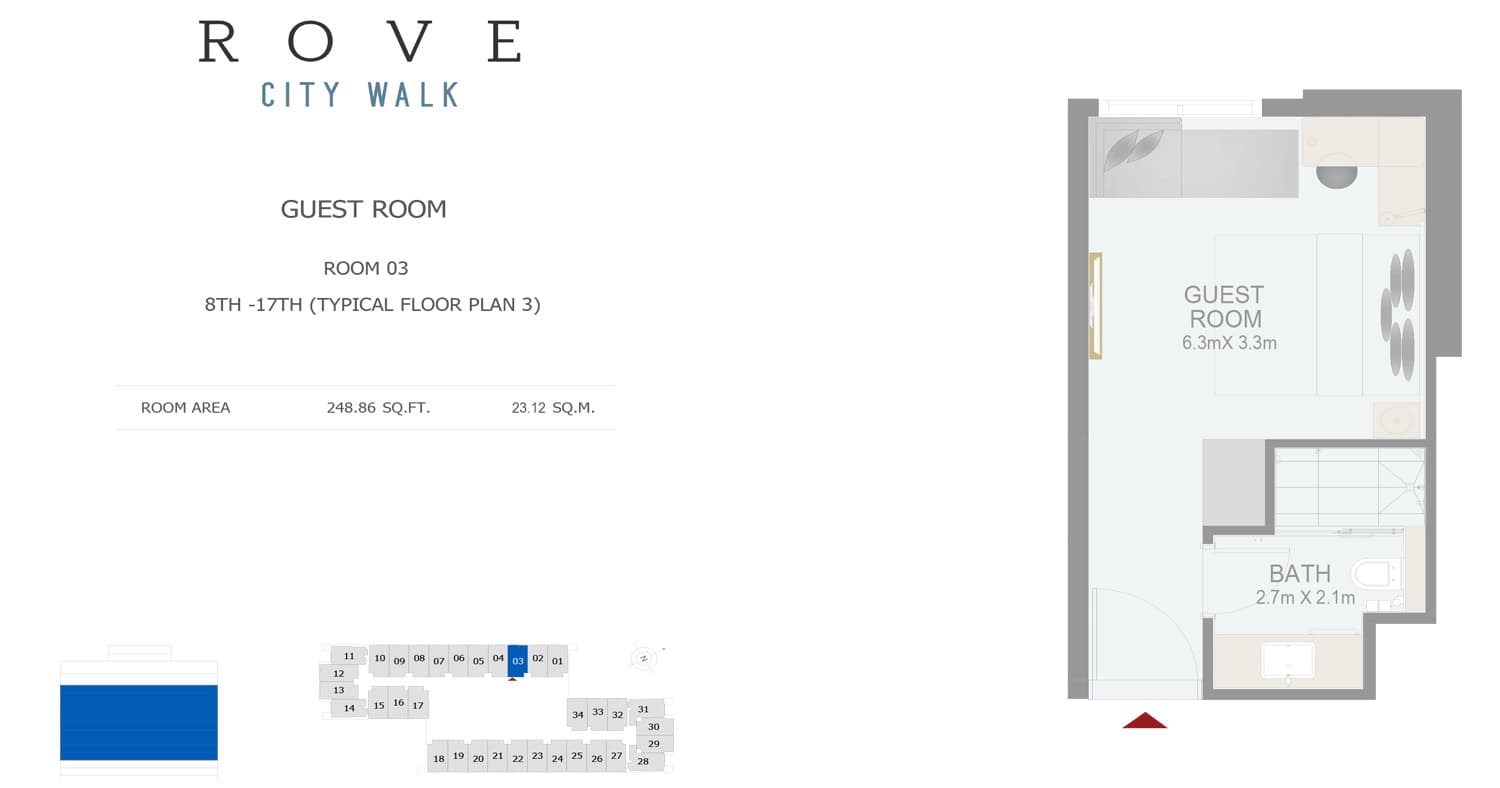
Hotel Room - Room 3 Typical Floor Plan 3 - 8th-17th Size 248.86 sq ft, 249 sq ft
Residence
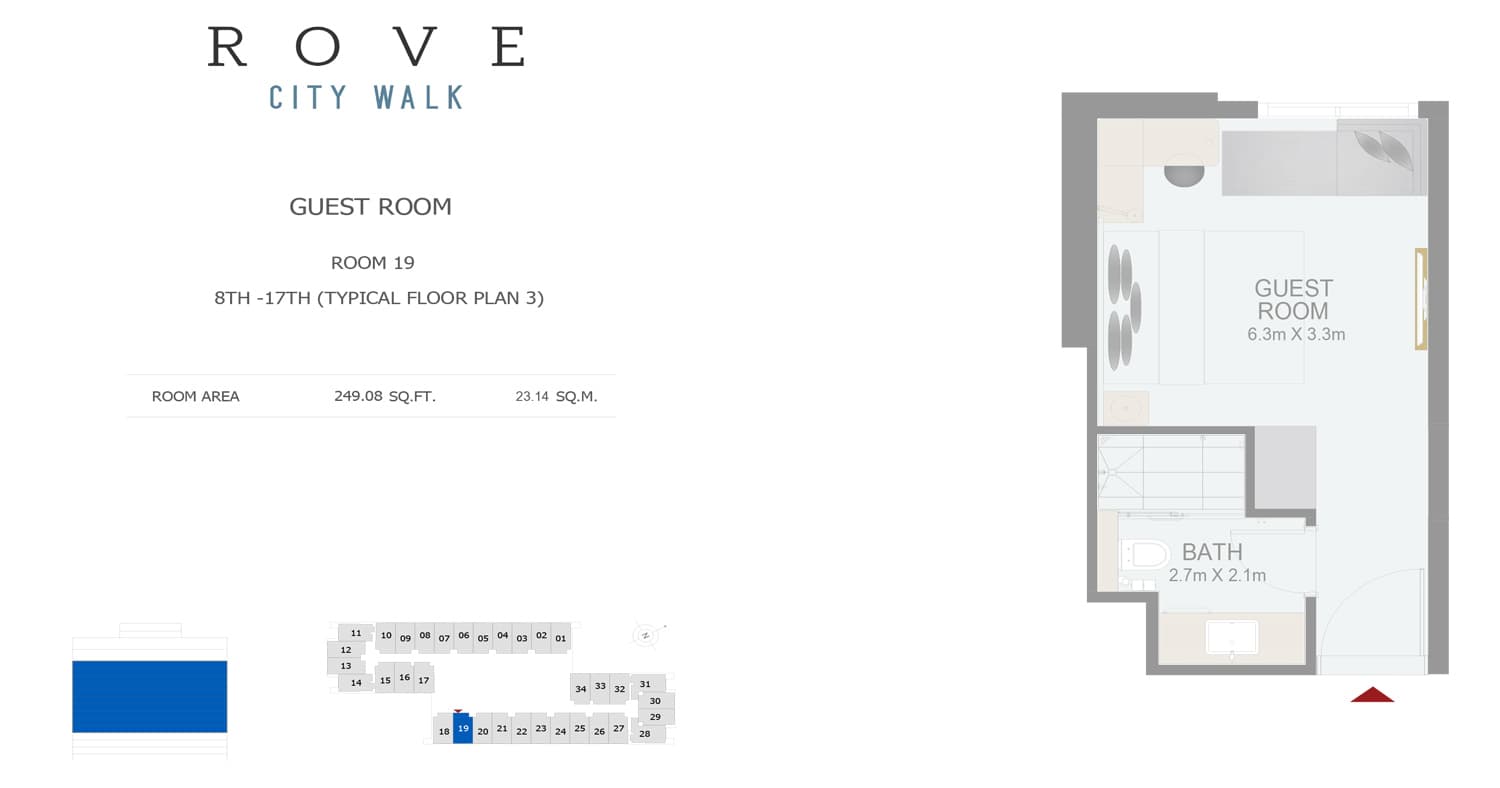
Hotel Room - Room 19 Typical Floor Plan 3 - 8th-17th Size 249.08 sq ft, 249 sq ft
Residence
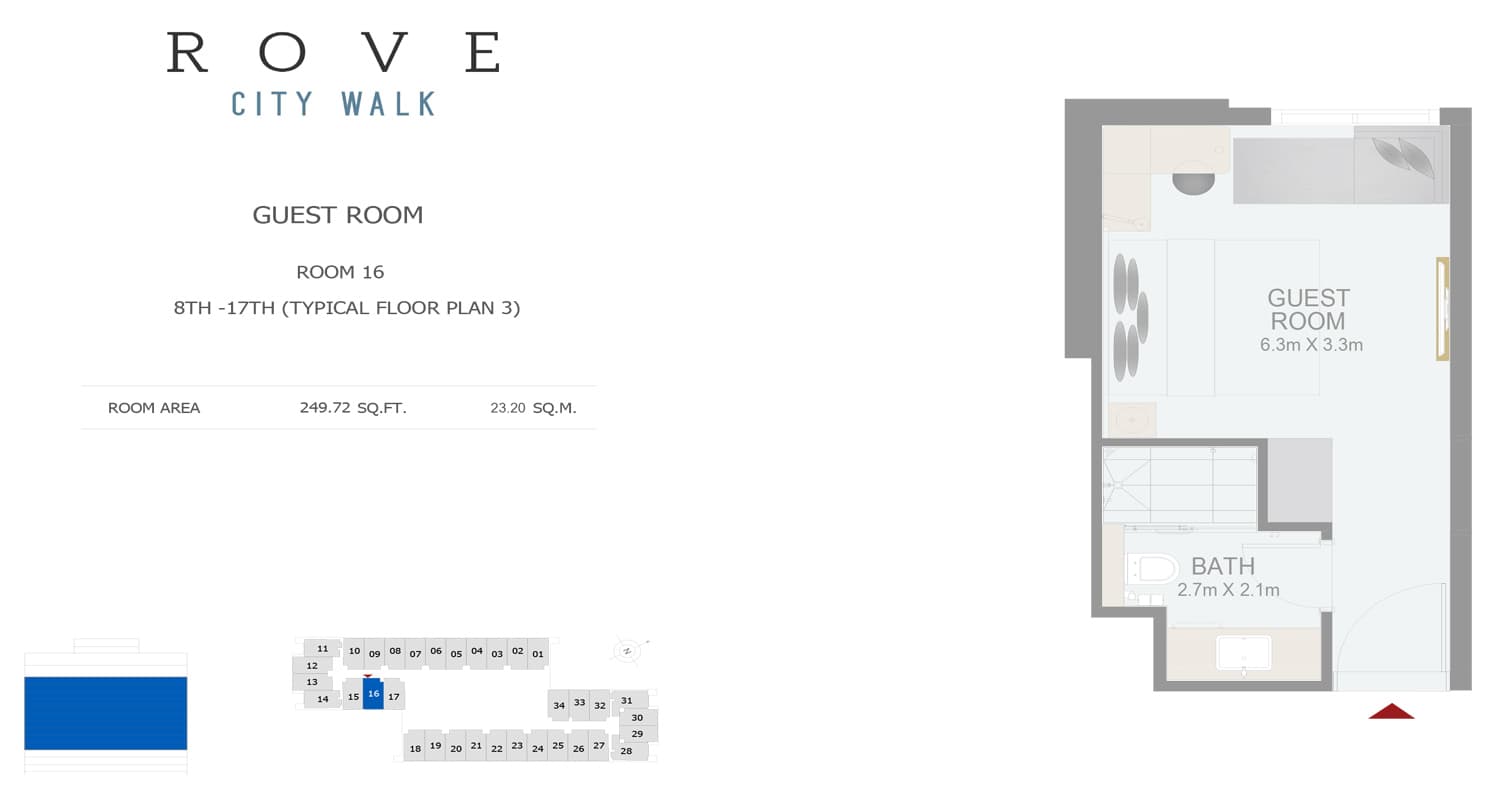
Hotel Room - Room 16 Typical Floor Plan 3 - 8th-17th Size 249.72 sq ft, 250 sq ft
Residence
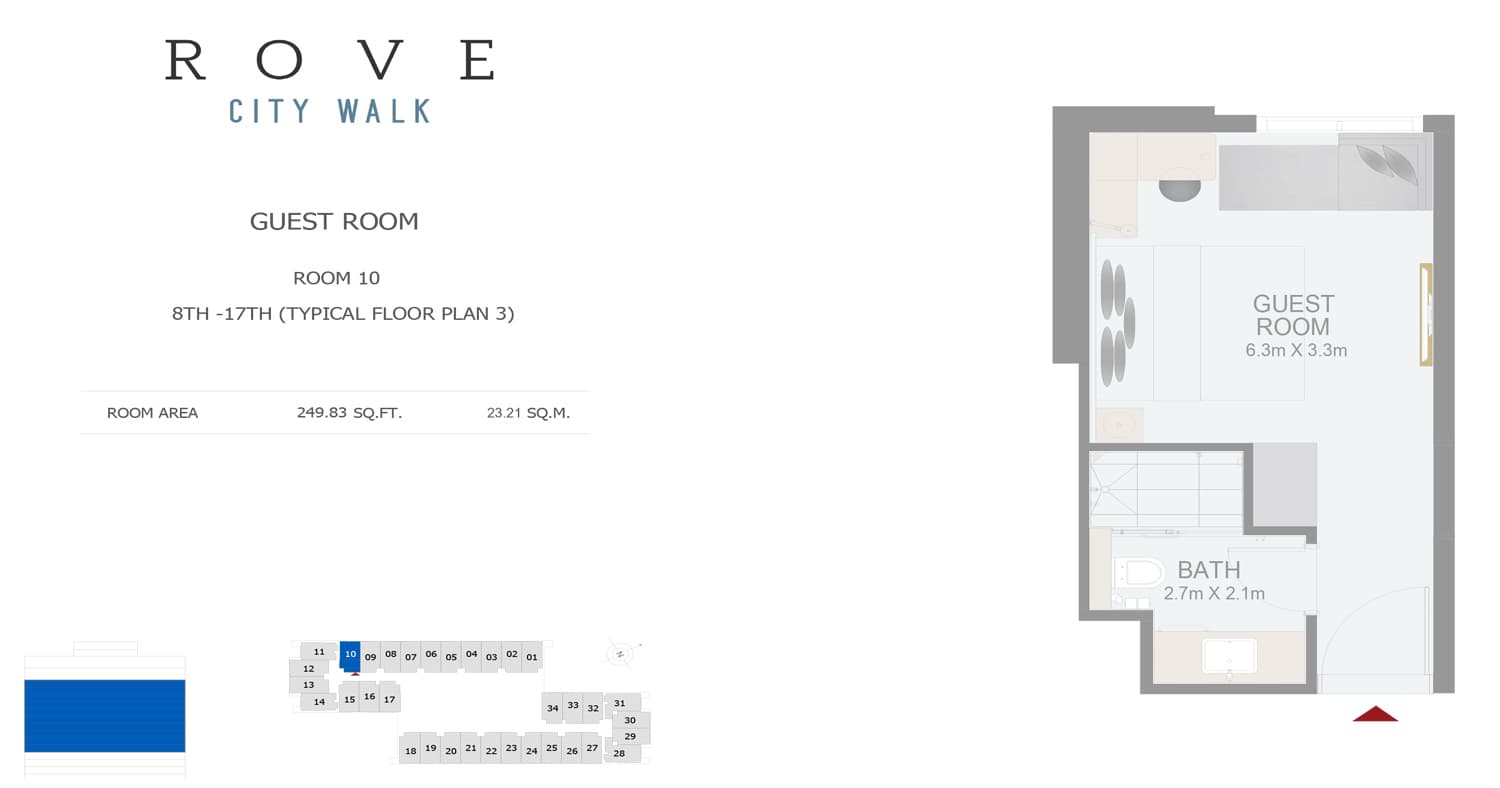
Hotel Room - Room 10 Typical Floor Plan 3 - 8th-17th Size 249.83 sq ft, 250 sq ft
Residence
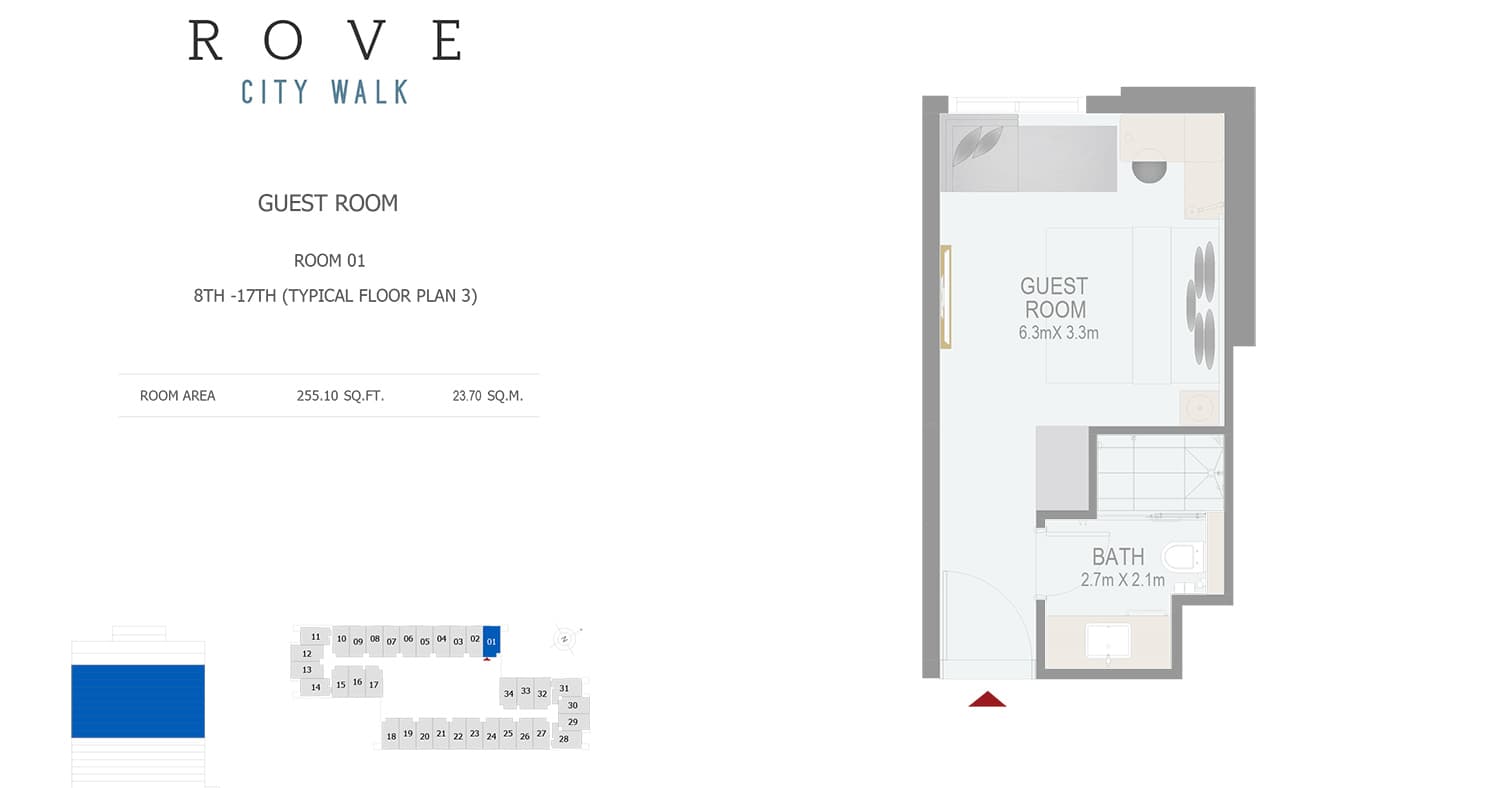
Hotel Room - Room 1 Typical Floor Plan 3 - 8th-17th Size 255.10 sq ft, 255 sq ft
Residence
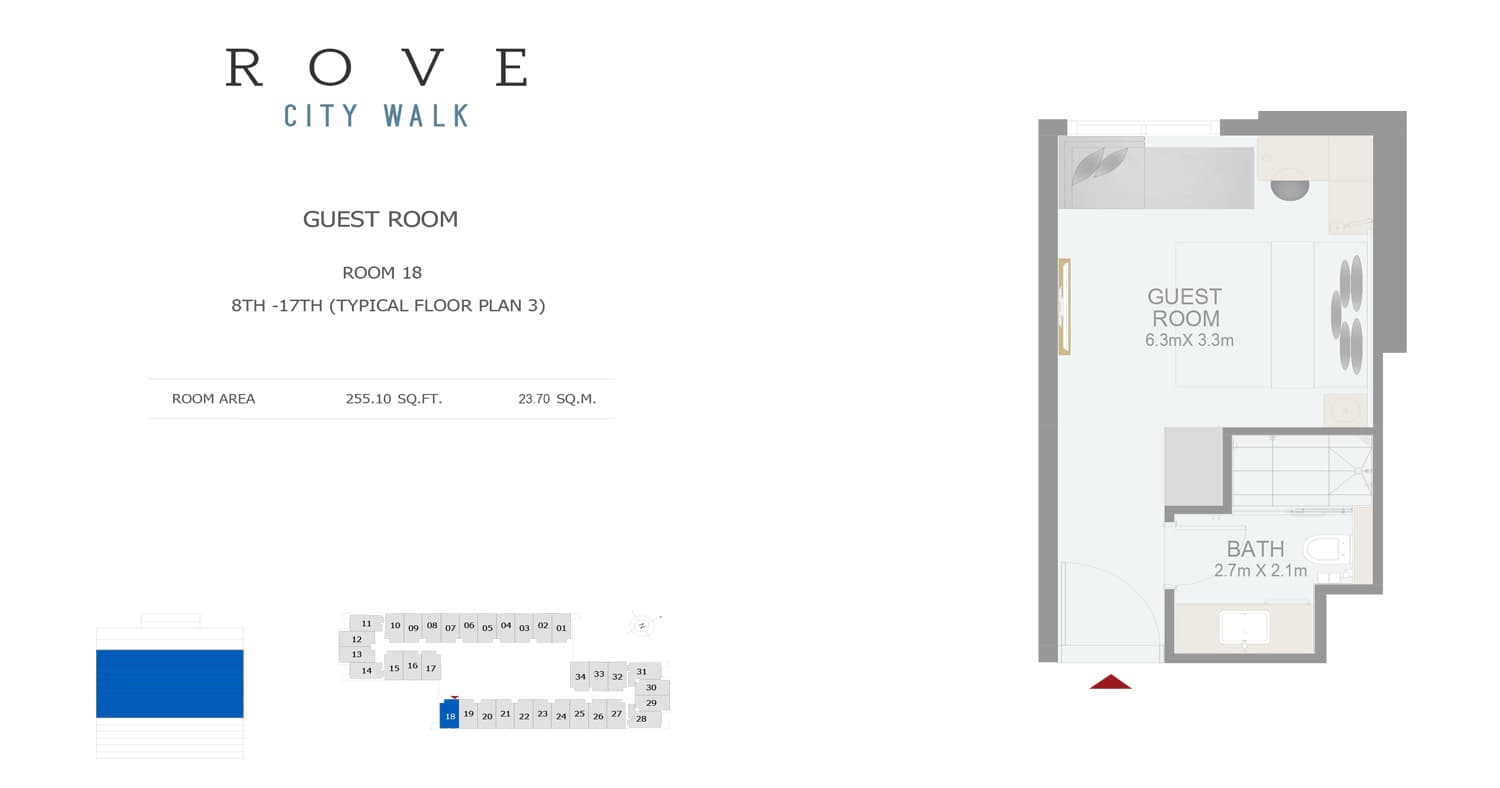
Hotel Room - Room 18 Typical Floor Plan 3 - 8th-17th Size 255.10 sq ft, 255 sq ft
Residence
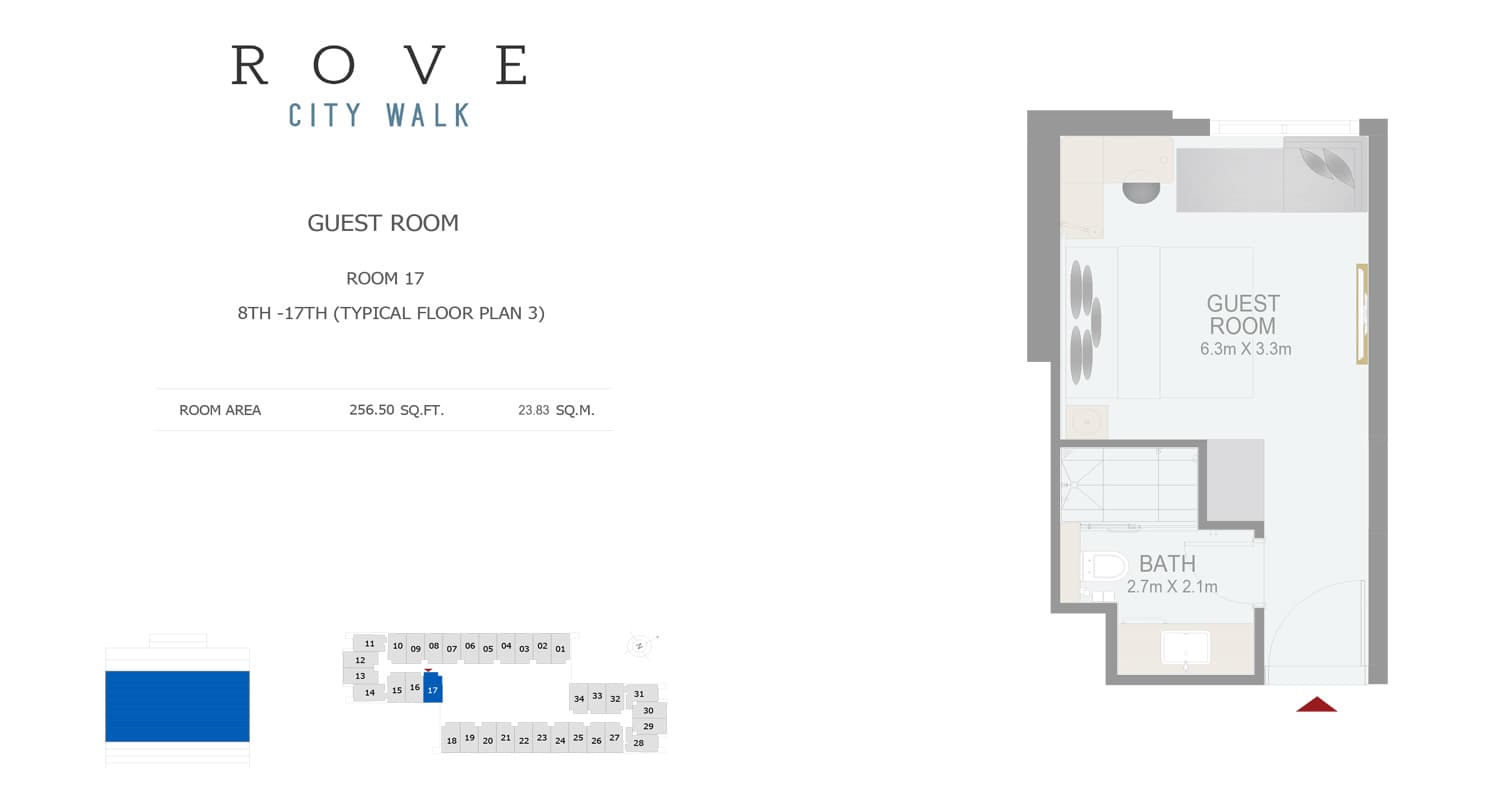
Hotel Room - Room 17 Typical Floor Plan 3 - 8th-17th Size 256.50 sq ft, 257 sq ft
Residence
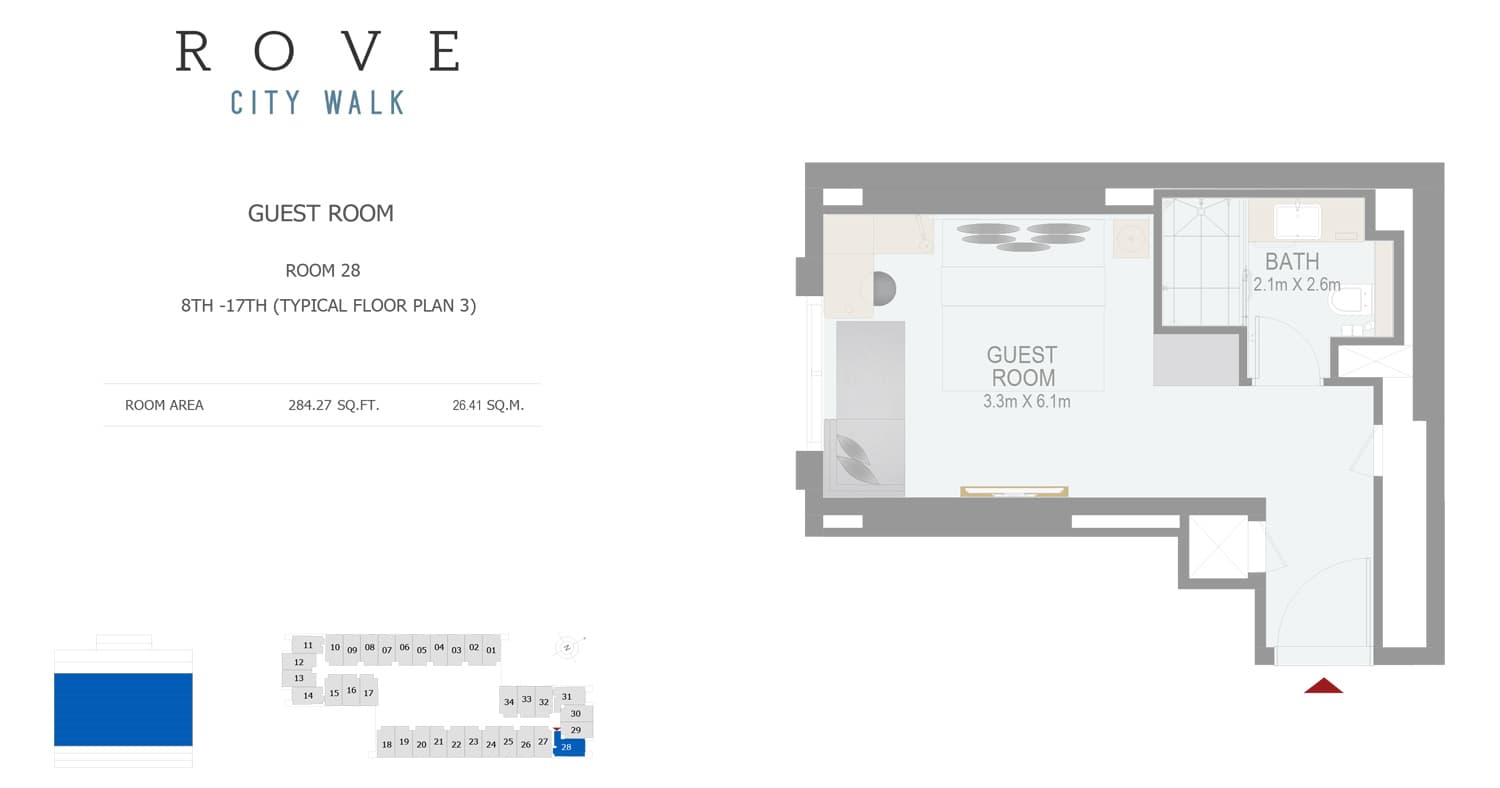
Hotel Room - Room 28 Typical Floor Plan 3 - 8th-17th Size 284.27 sq ft, 284 sq ft
Residence
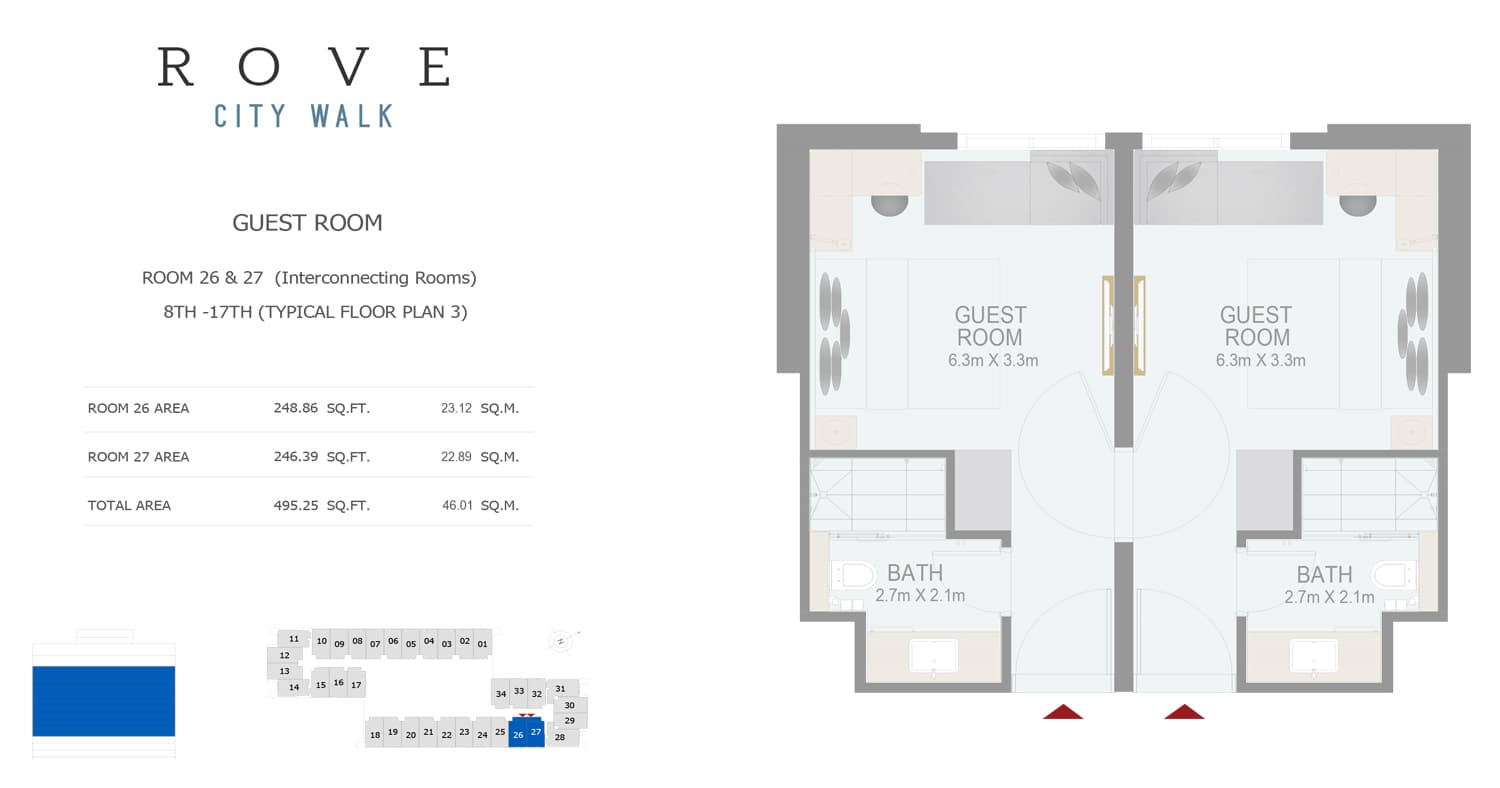
Hotel Room - Room 26-27 Typical Floor Plan 3 - 8th-17th Size 495.25 sq ft, 495 sq ft
Residence
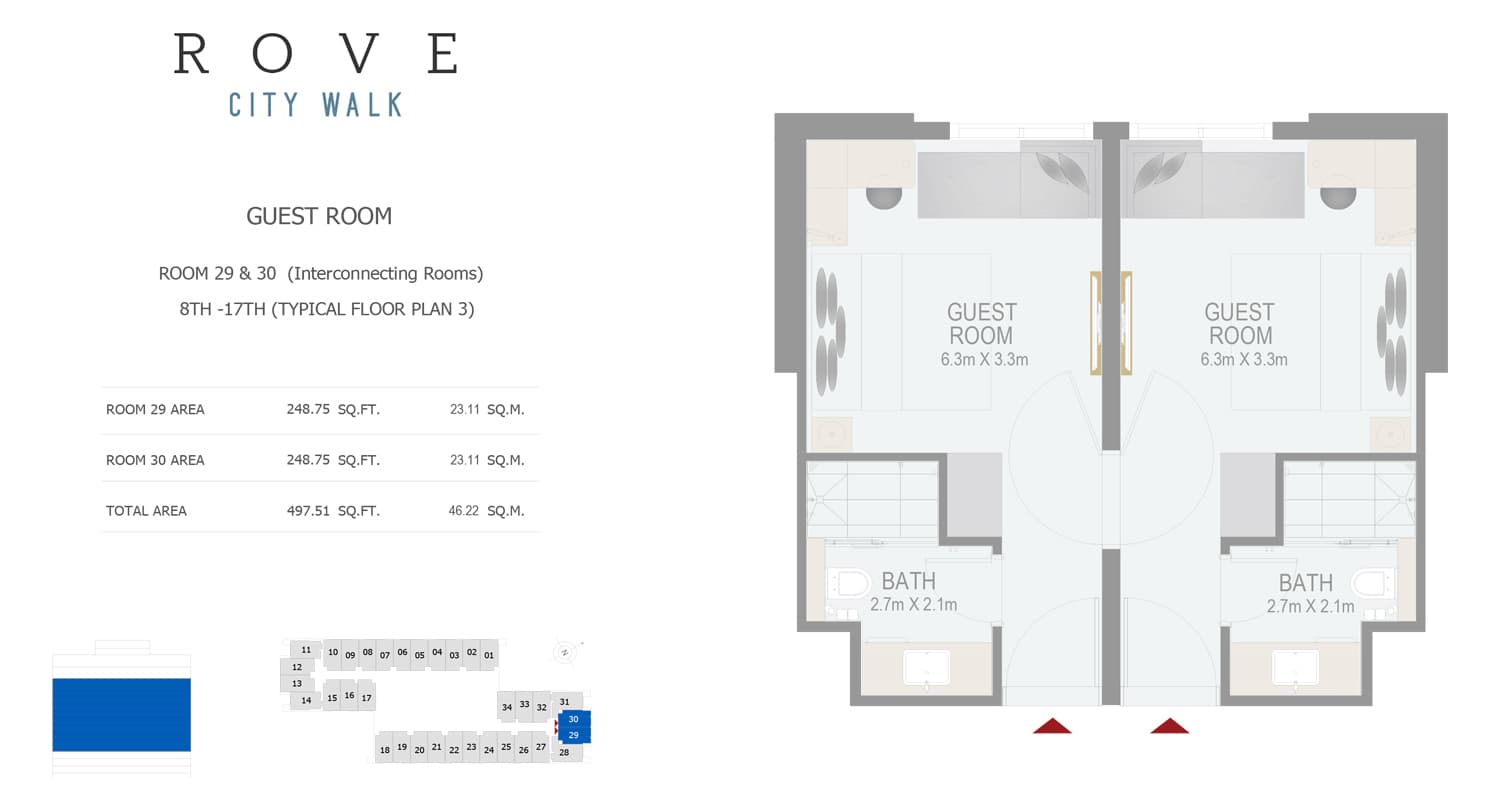
Hotel Room - Room 29-30 Typical Floor Plan 3 - 8th-17th Size 497.51 sq ft, 498 sq ft
Residence
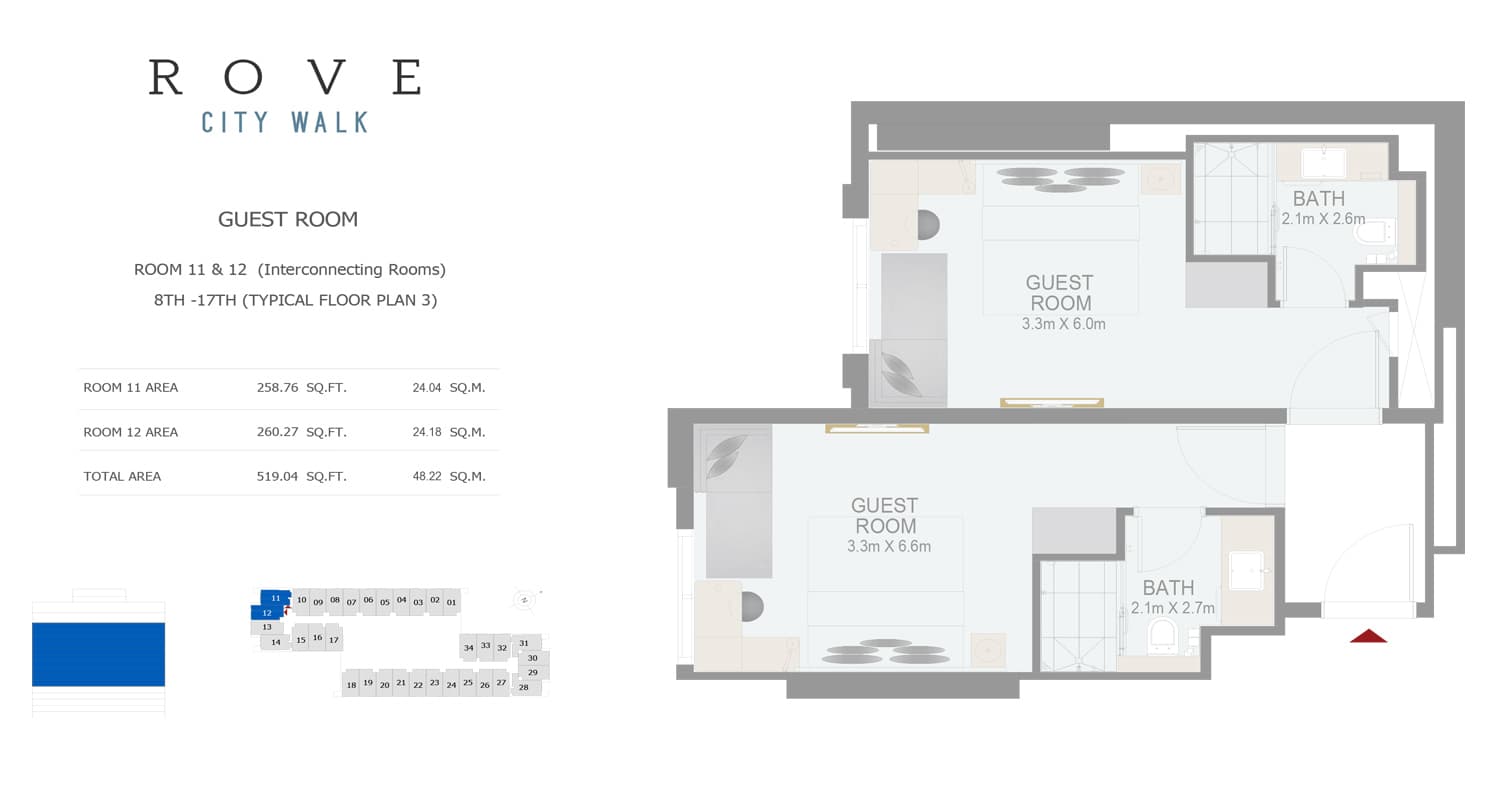
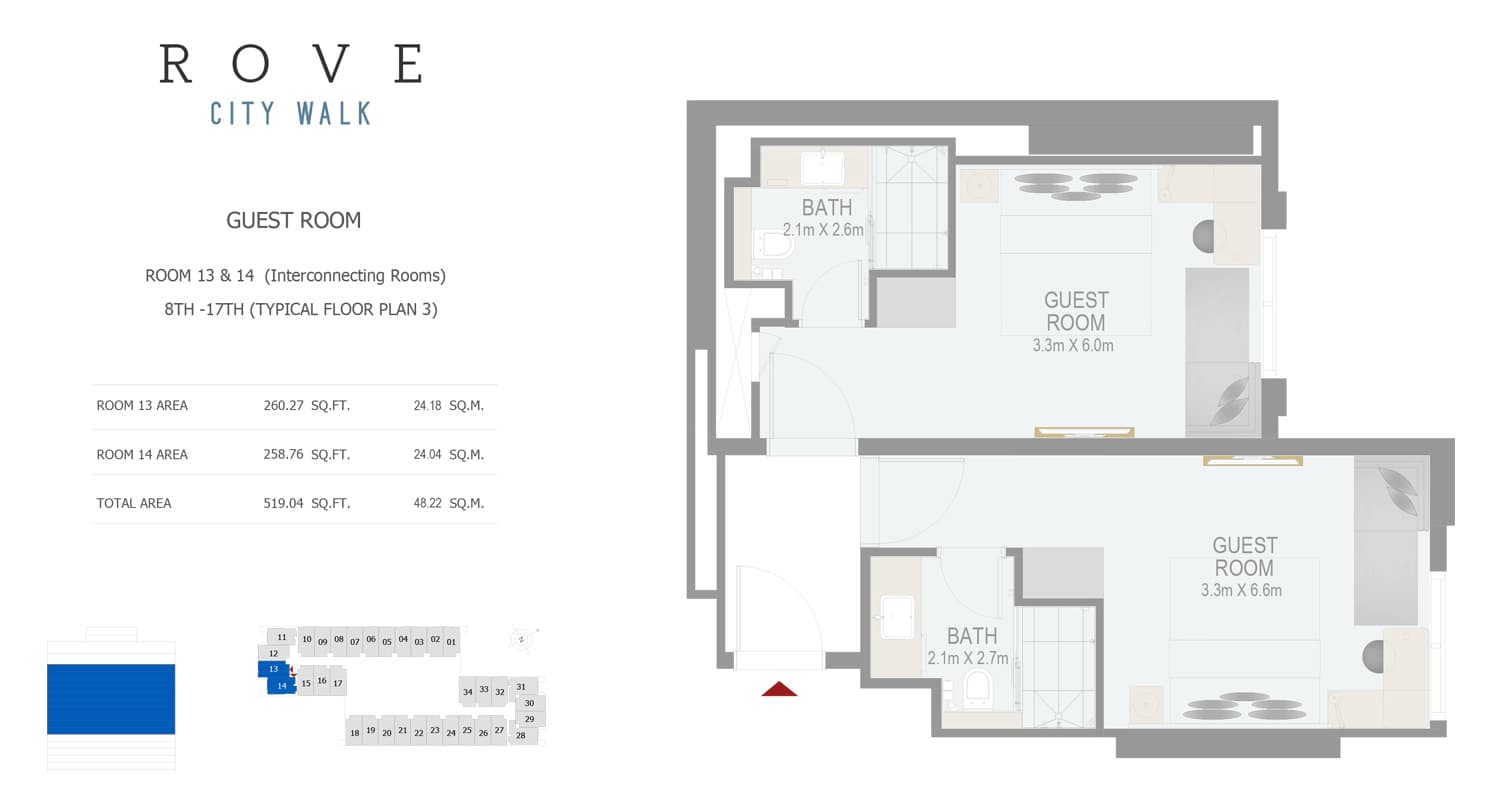
Hotel Room - Room 11-12 Typical Floor Plan 3 - 8th-17th Size 519.04 sq ft, 519 sq ft
Residence
Hotel Room - Room 13-14 Typical Floor Plan 3 - 8th-17th Size 519.04 sq ft, 519 sq ft
Lieu
Downtown Dubai, Dubai
Le quartier phare de Downtown Dubai associe des résidences d'exception aux attractions les plus célèbres de la ville, du Burj Khalifa au Dubai Mall.
- Burj Khalifa: 5 min drive
- Downtown Dubai: 5 min drive
- Dubai International Airport: 15 min drive
- The Dubai Mall: 5 min drive
Comparer d'autres off plan projects in Downtown Dubai.
Commencez votre projet immobilier avec nous
Laissez vos coordonnées et notre équipe vous aidera à trouver les biens les mieux adaptés à vos besoins.
- Tous les détails sur le plan directeur et les équipements
- Disponibilités et plans à jour
- Conseils d'investissement et analyse du rendement
- Un accompagnement pour les visites sur site, la réservation et les documents
Informations utiles sur Rove City Walk
Rove City Walk se trouve à Downtown Dubai, Dubai, un projet de Emaar Properties.
Rove City Walk est développé par Emaar Properties, une société fondée en 1997.
Rove City Walk est achevé et prêt à habiter.
Oui. Cette page présente 19 plans de Rove City Walk.
Projets similaires
Livré


Livré


Livré


Copyright © 2026 Augusta Properties
|RERA ORN n° : 52101
Citadel Tower 2102, Business Bay, Dubai · +971 54 308 2484 · inquiries@augusta-properties.com