
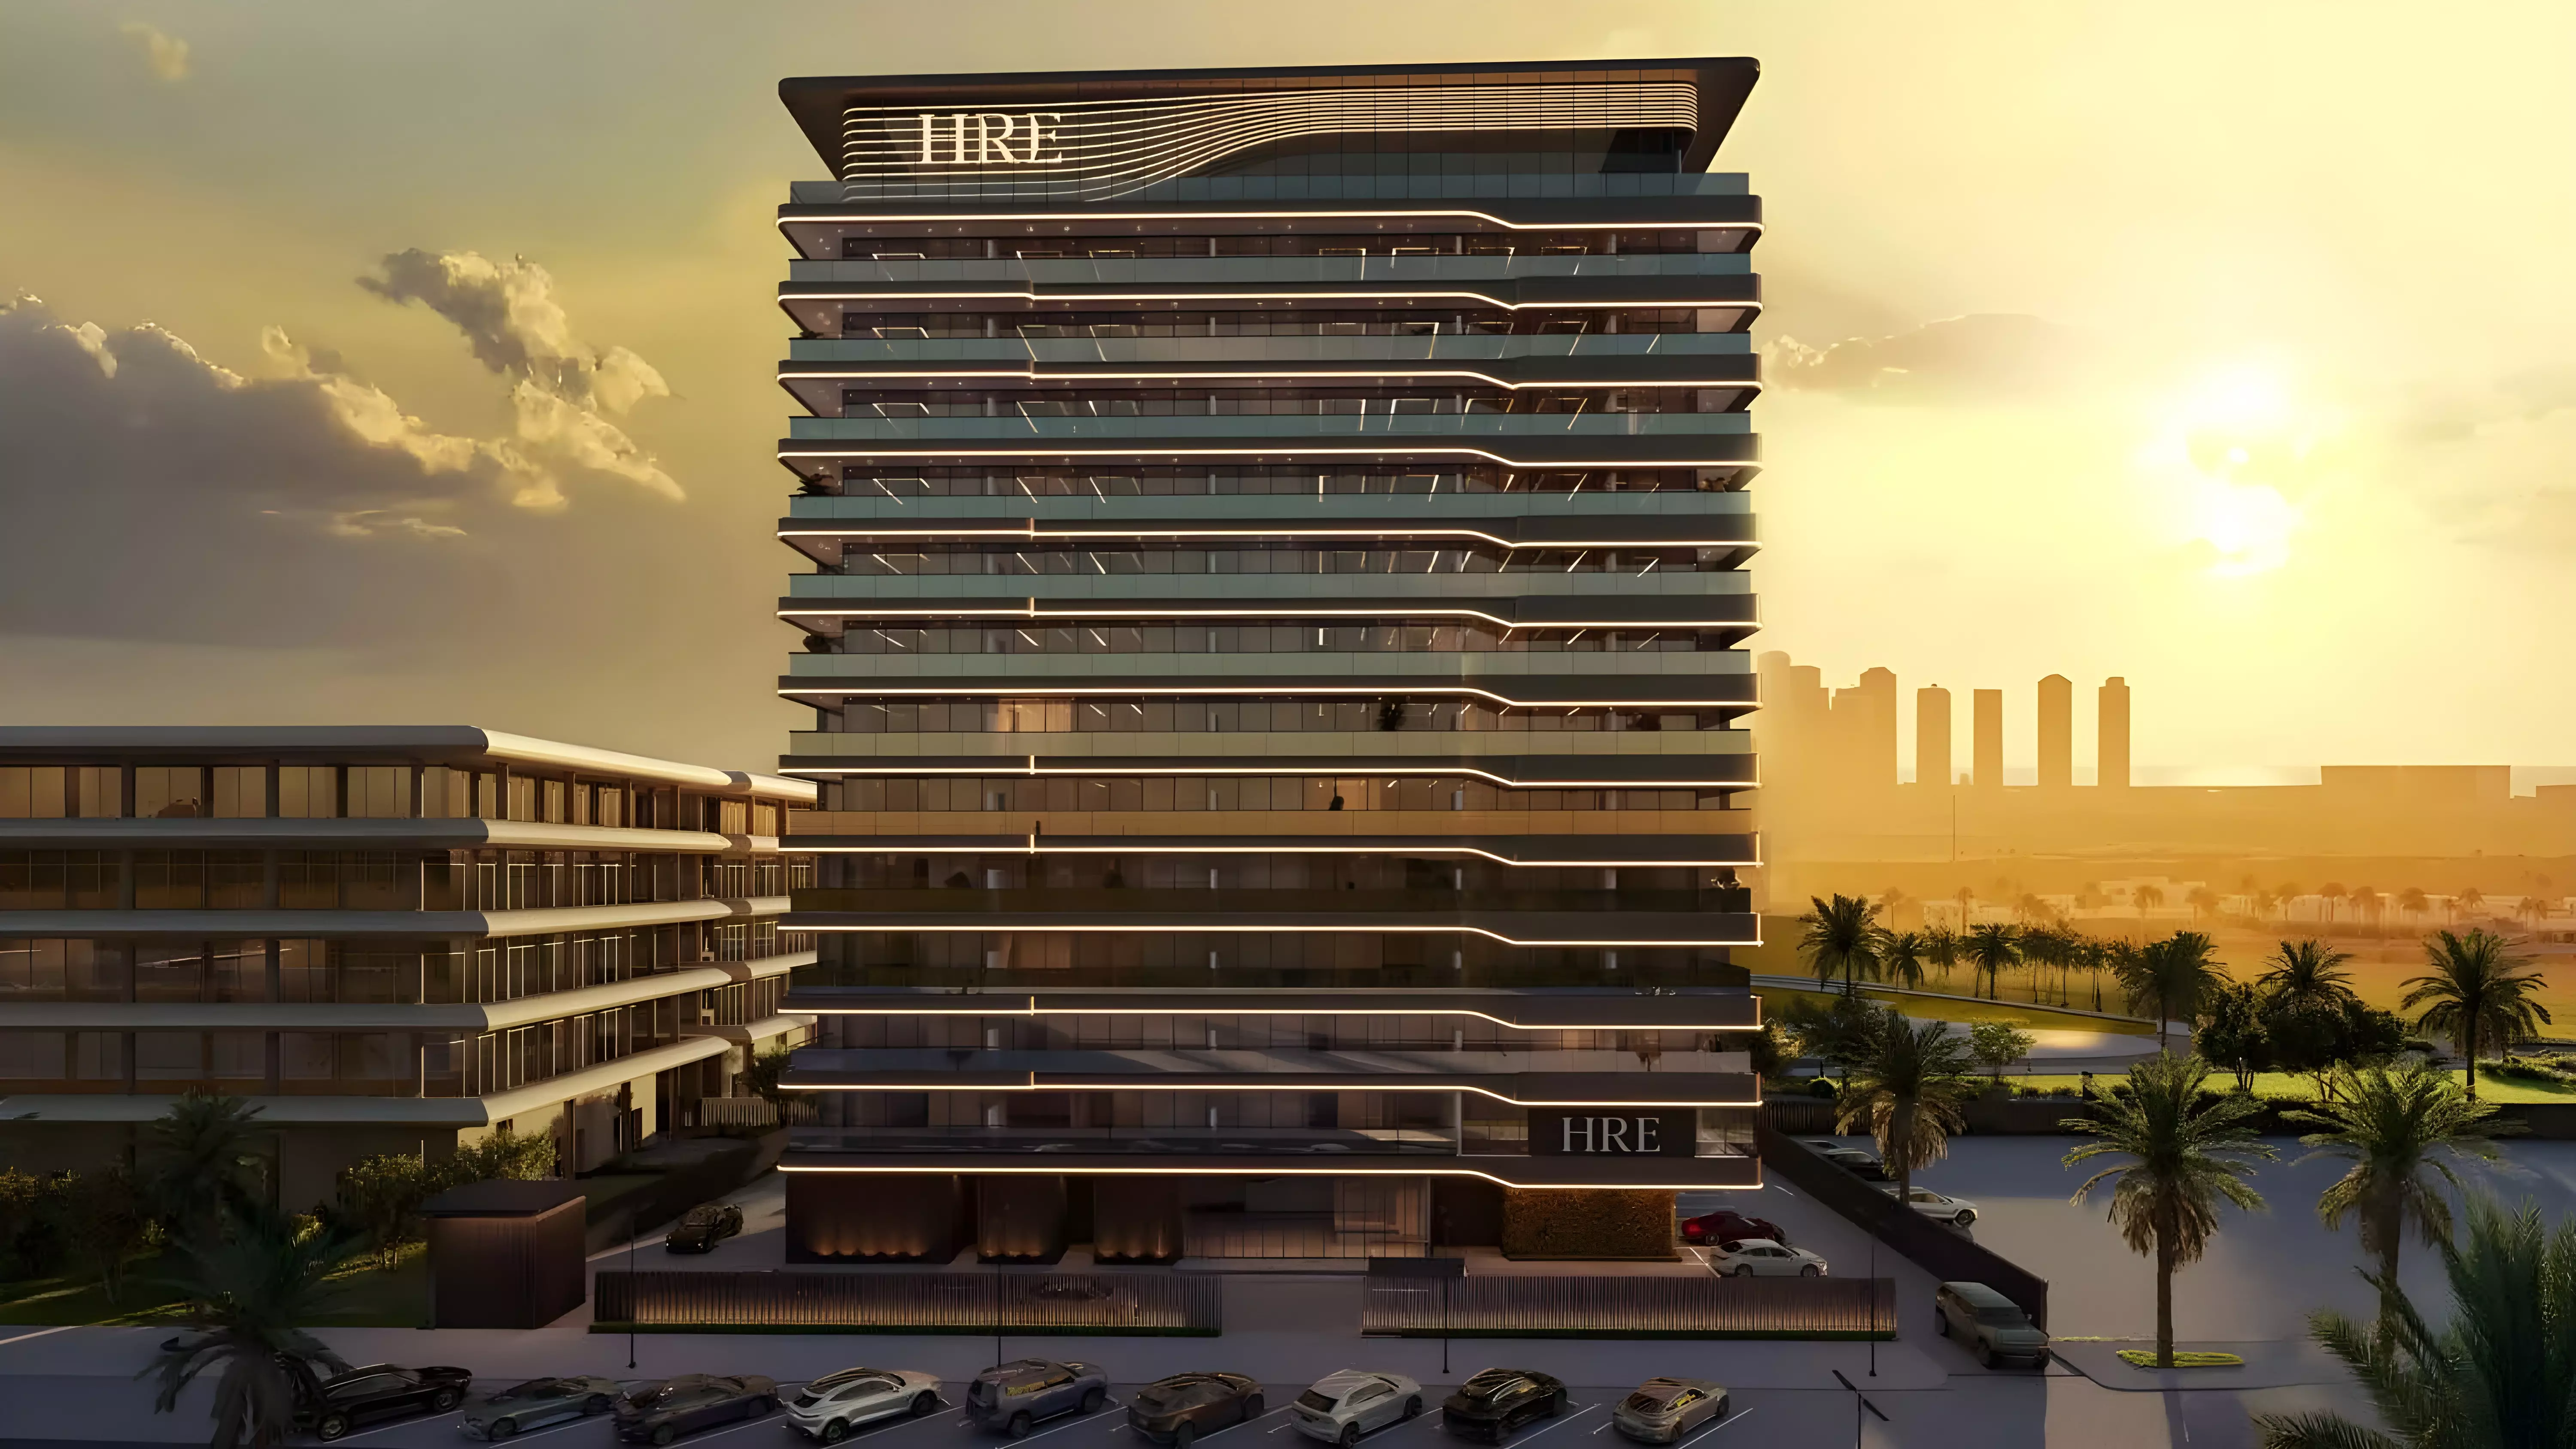
Wadi Hills
Wadi Hills, Wadi Al Safa 5
Situated in the heart of DubaiLand Residence Complex, Wadi Hills by Hijazi Real Estate is a 13‑storey tower (B+G+11) comprising 140 fully furnished homes. Unit sizes range from 369 to 1,436 square feet across studios, one‑ and three‑bedroom apartments, each designed with floor‑to‑ceiling windows, open‑plan layouts, ample storage and premium finishes that prioritize comfort, sophistication and
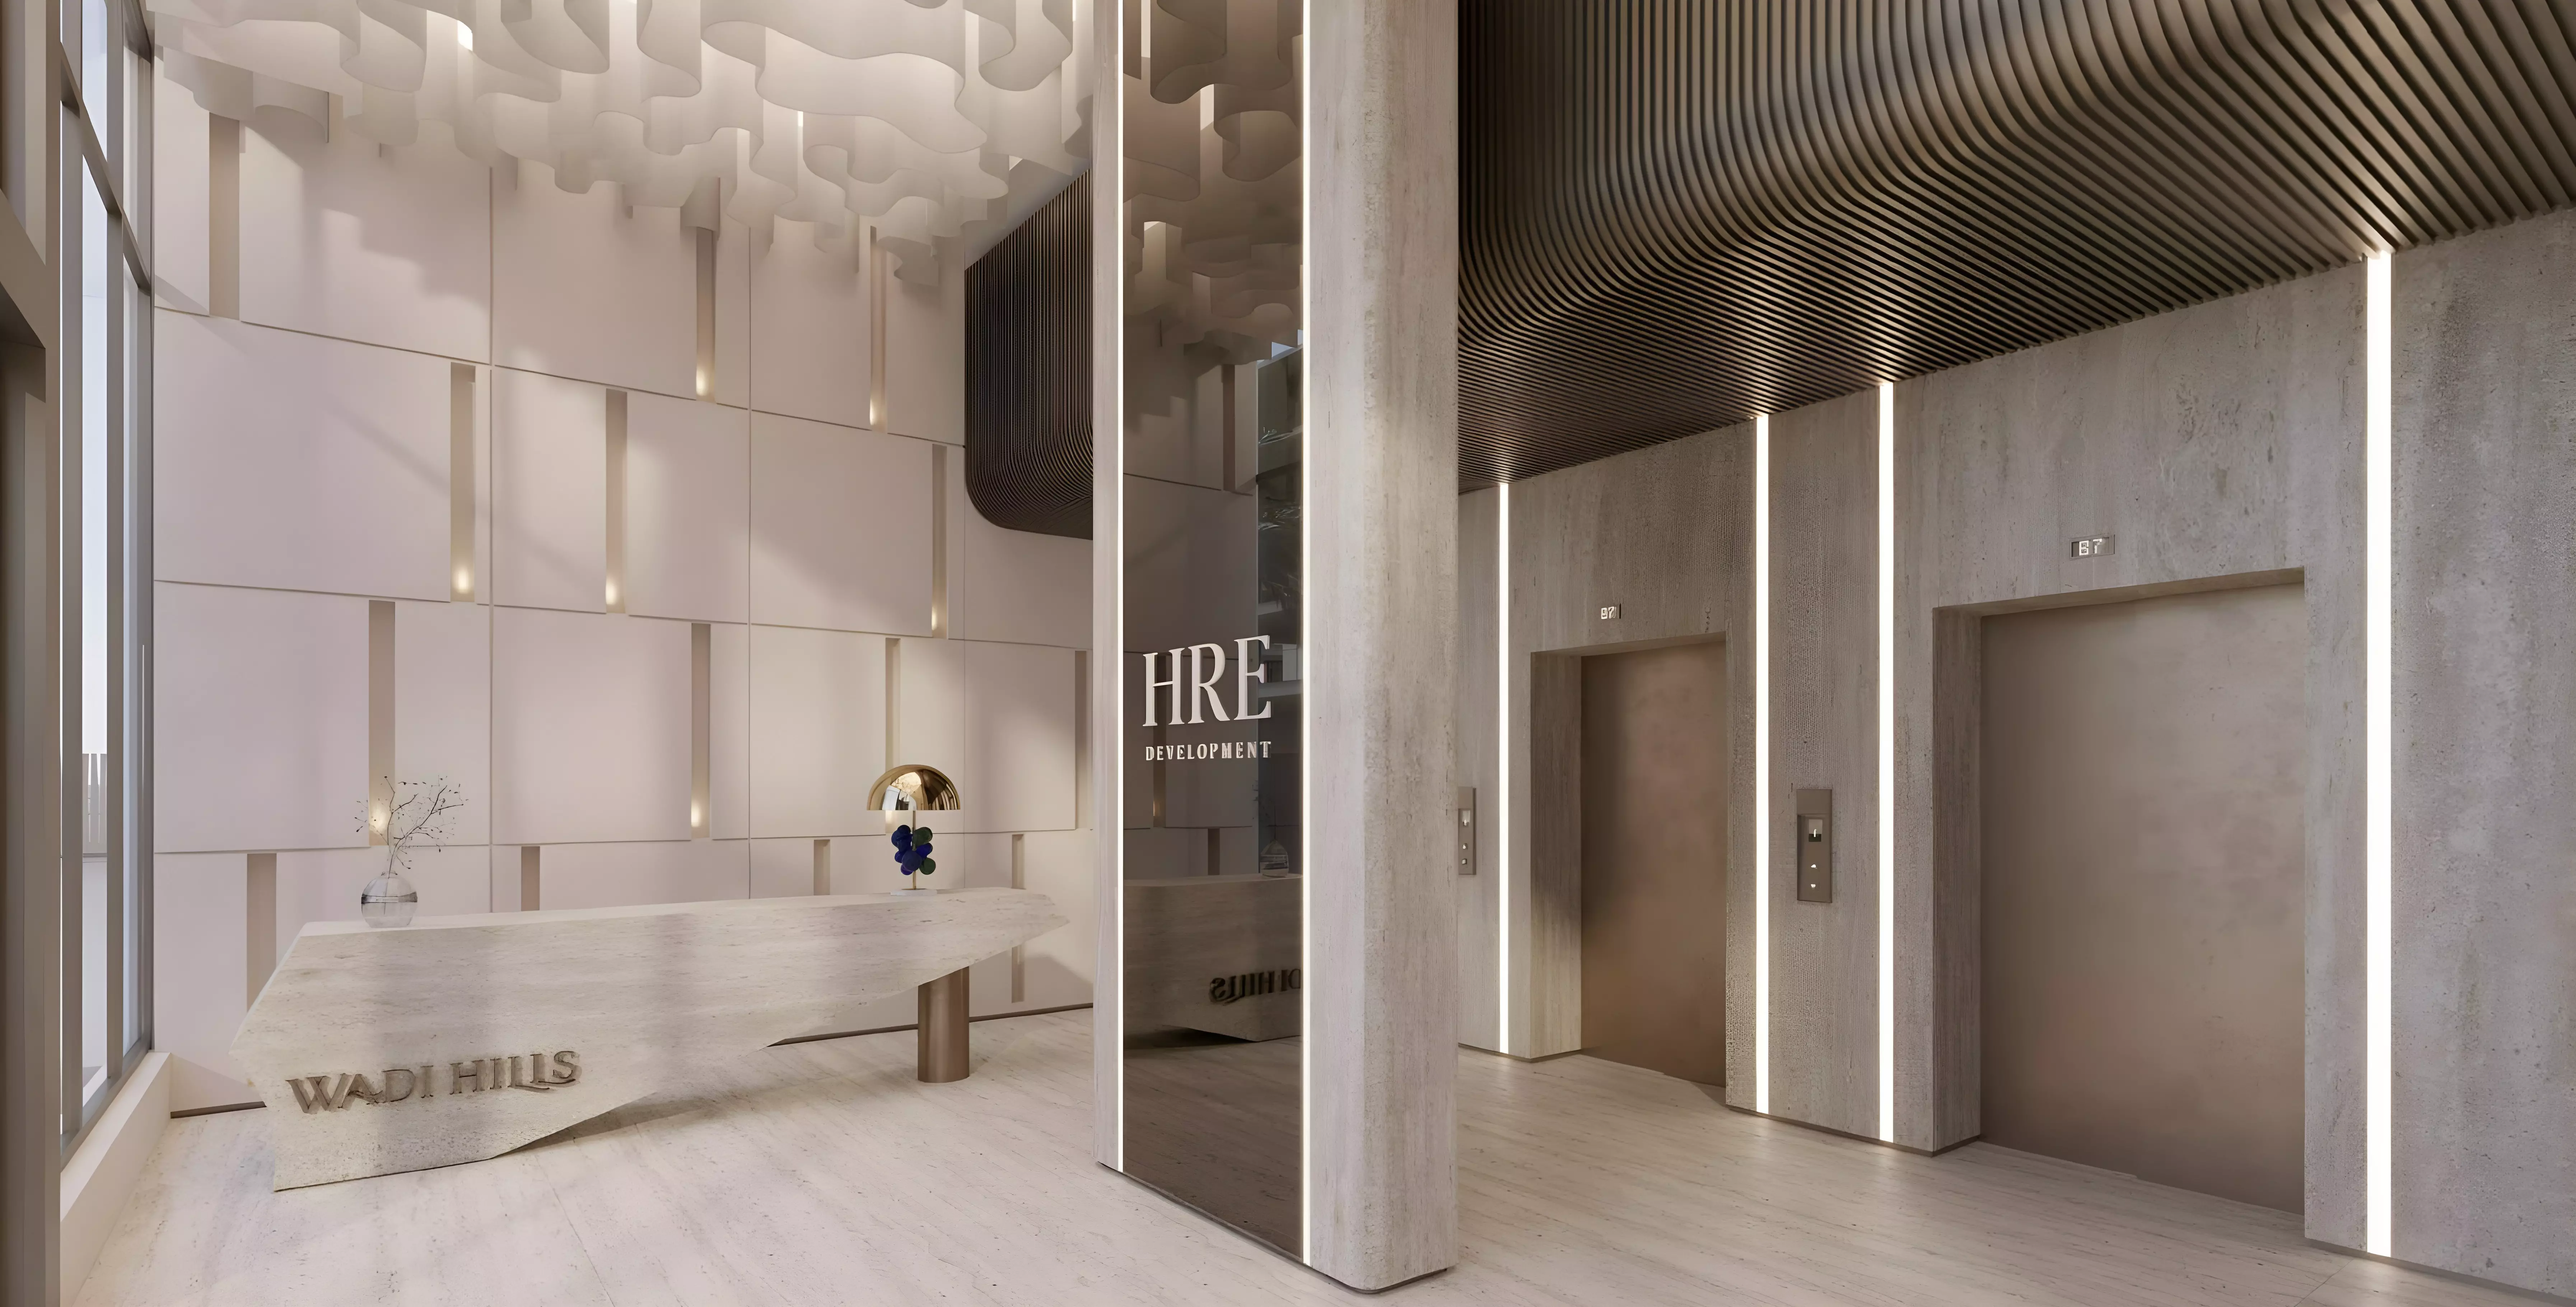
The homes
Positioned in Wadi Al Safa 5, Wadi Hills balances tranquil suburban living with seamless urban accessibility, making it suitable for families and professionals. Residents enjoy immediate access to Al Ain Road and Emirates Road, proximity to Dubai Silicon Oasis and Academic City, and quick journeys to Dubai Outlet Mall, Global Village, Downtown Dubai, Business Bay and Dubai International Airport,
 Hijazi Real Estate
Features & amenities
- Type
- apartment
- Beds
- Studio, 1, 3 Bedrooms
- Sizes (sq ft)
- 368 - 1,487
- Handover
- Q1 2028
- Price from
- AED 712,000
Payment Plan
Construction
- Construction Start
- September 21, 2025
- Planned Handover
- January 1, 2028
Homes & Floor Plans
| Home | Type | Size | Bathrooms | Layouts |
|---|---|---|---|---|
| Studio | apartment | 368-419 sqft | 1 | 8 |
| 1 Bed | apartment | 672-734 sqft | 2 | 9 |
| 3 Beds | apartment | 1436-1487 sqft | 3 | 3 |
Image Gallery
Get in touch
Request the price list and current availability of Wadi Hills, or book a thirty-minute consultation with our team in Dubai, complimentary and without obligation.