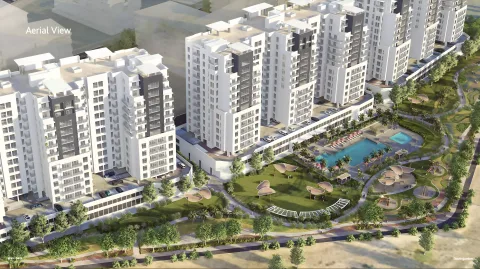

South Garden
Wasl Gate, Dubai
By Wasl Properties
- Beds
- Studio, 1, 2, 3 beds
- Area range (sq ft)
- 410 - 2,126
- Handover
- Q4 2027
- Payment plan
- 60 / 40
- Starting from
- AED 702,000

Hills View is a sophisticated 17-story residential tower by Suncrest Hills Developers in the Wasl Gate neighborhood. Designed for modern urban living, it combines luxury, sustainability and integrated smart technology. The development offers studios, one- and two-bedroom apartments with expansive layouts, panoramic views and an emphasis on community and nature.

Strategically positioned at the crossroads of Sheikh Zayed Road and Yalayis Street, Hills View provides prime access to Dubai’s commercial and lifestyle hubs. Proximity to Jebel Ali Metro Station supports convenient public transport links, while major highways connect residents across the city, making commutes to Business Bay or a day at JBR straightforward and accessible.
| Home | Type | Size | Bathrooms | Layouts |
|---|---|---|---|---|
| Studio | apartment | 412-456 sqft | 1 | 4 |
| 1 Bed | apartment | 755-788 sqft | from 1 | 4 |
| 2 Beds | apartment | 1171-1198 sqft | 2 | 2 |
Request the price list and current availability of Hills View, or book a thirty-minute consultation with our team in Dubai, complimentary and without obligation.