
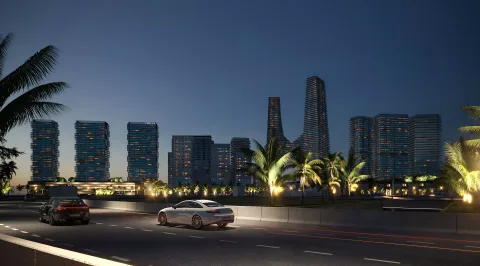
Sunstone Residences
Abu Dhabi
By IMKAN
- Beds
- 1, 2, 3, 4 beds
- Area range (sq ft)
- 1,066 - 5,220
- Handover
- Q3 2028
- Payment plan
- 10 / 40 / 50
- Starting from
- AED 2,200,000
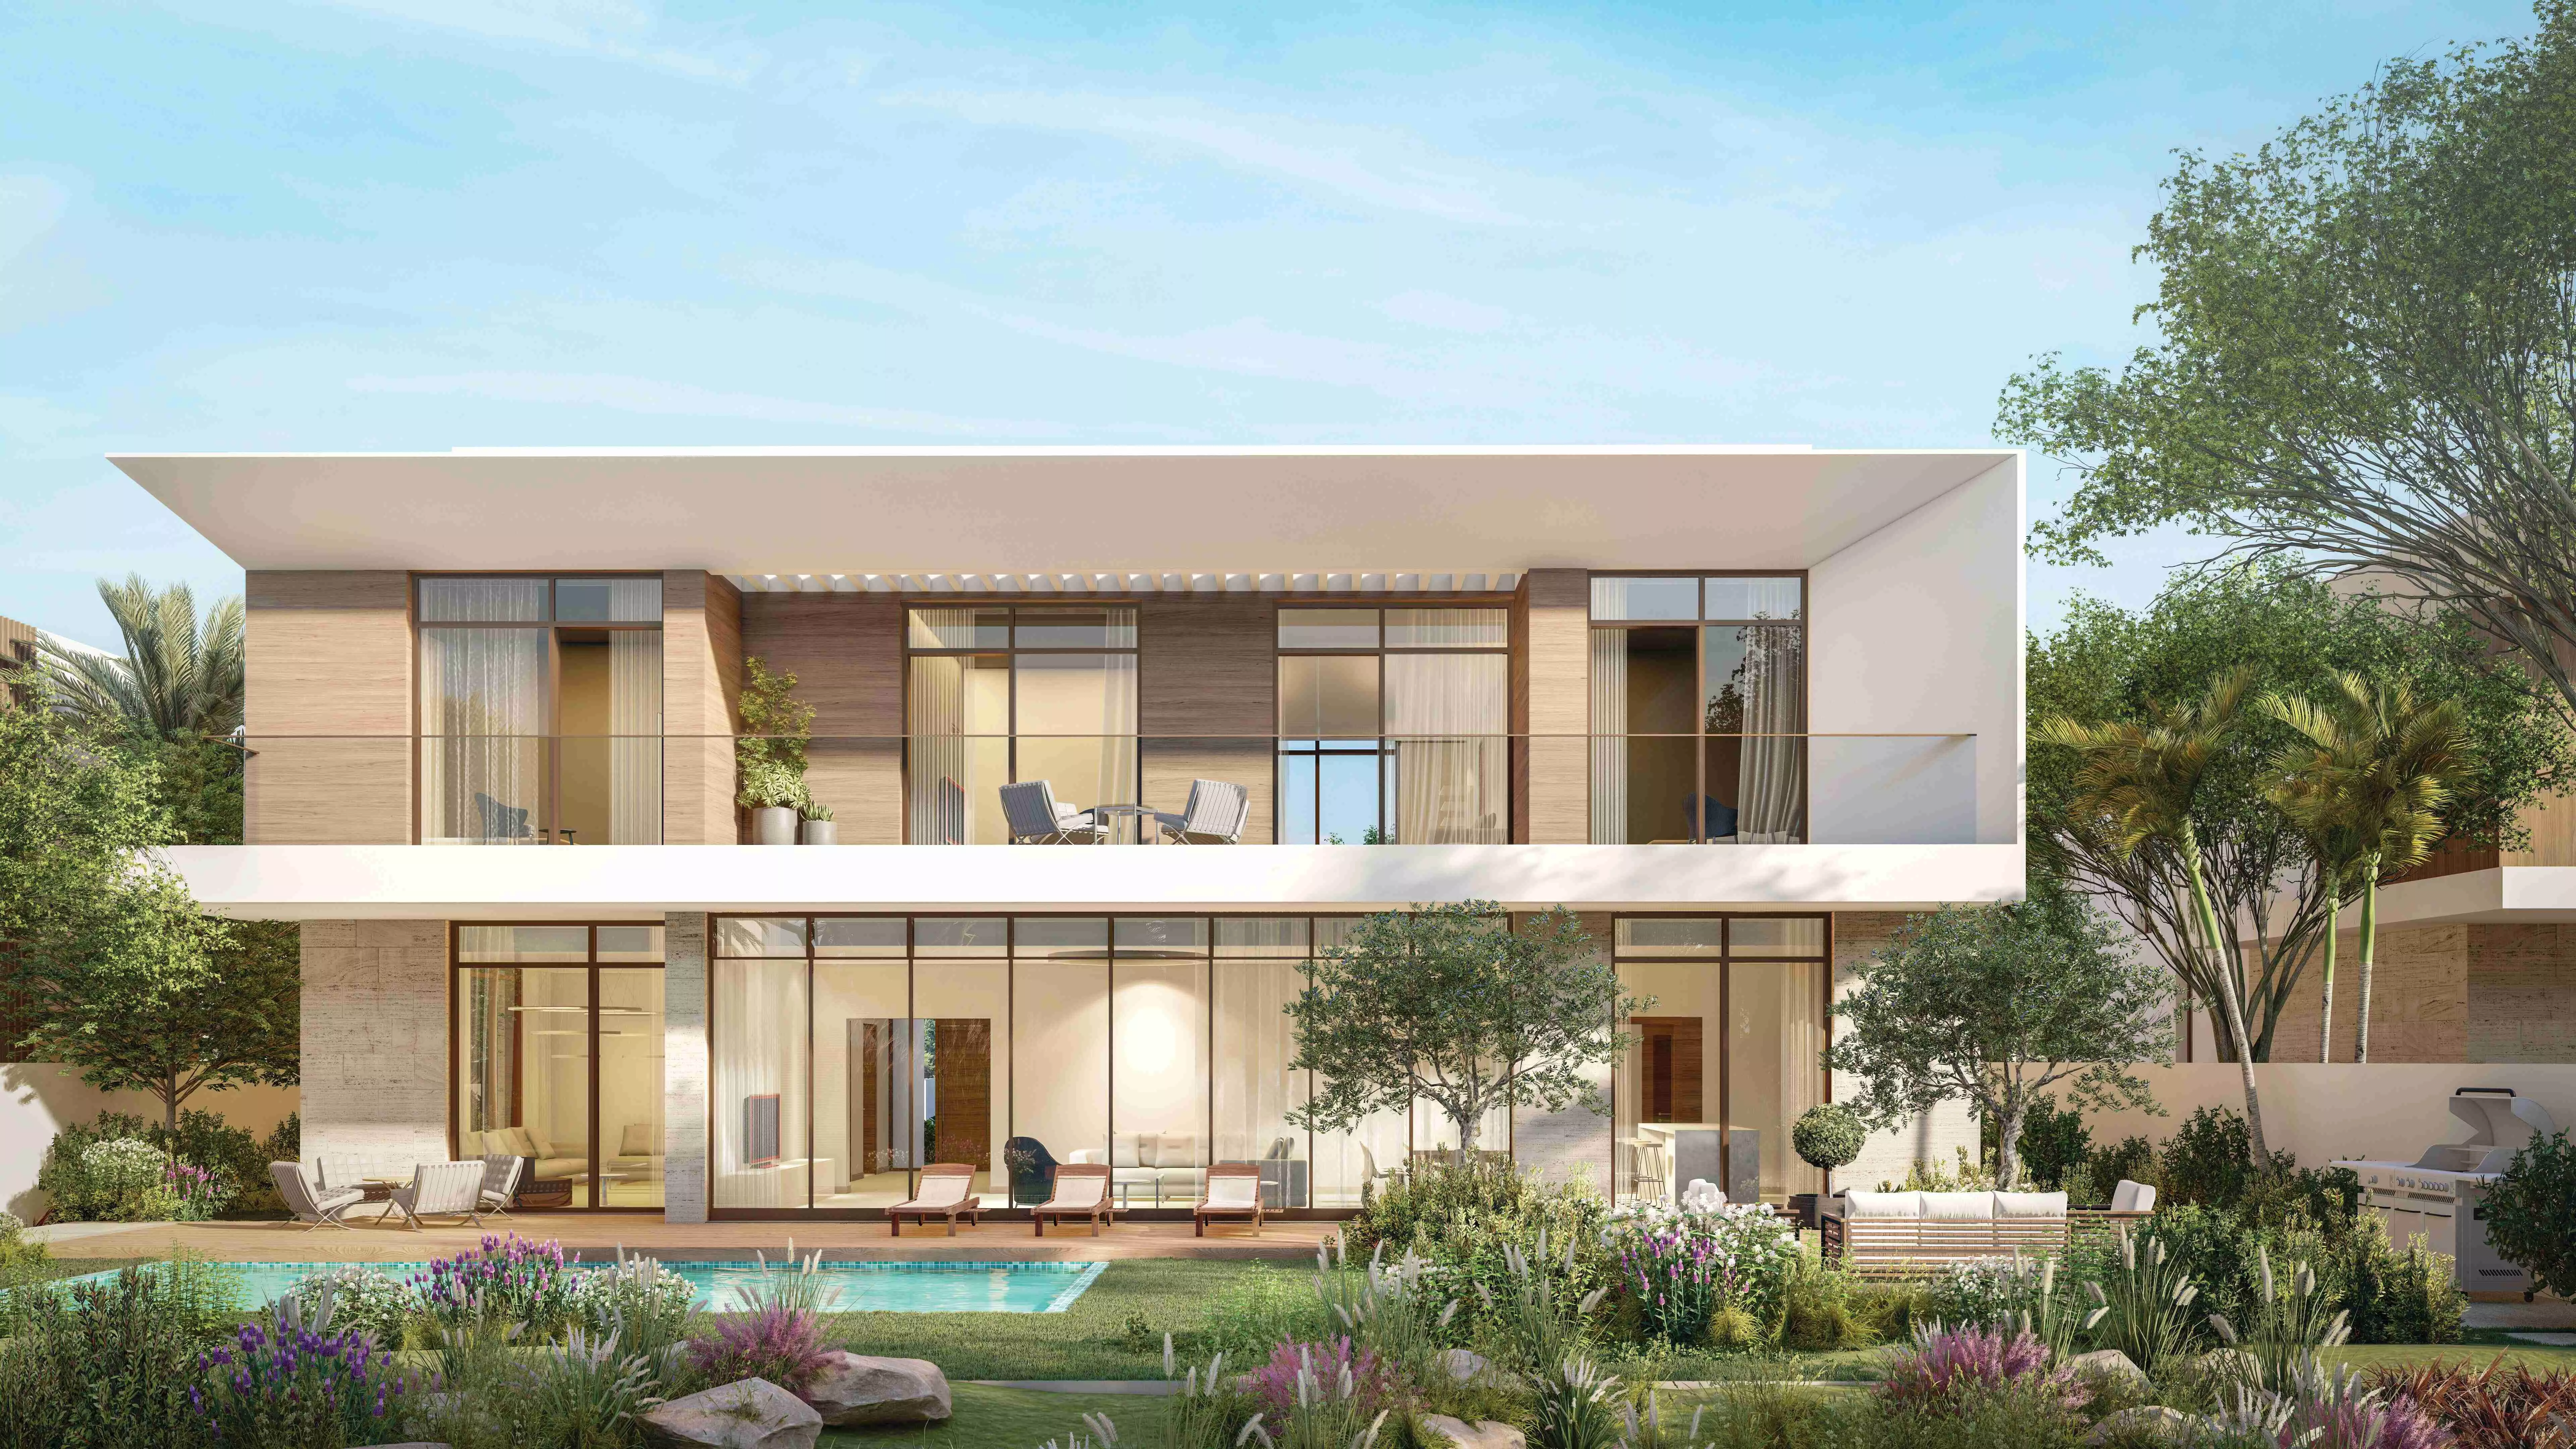
Al Jurf Gardens Phase 3A presents 174 villas crafted to offer a harmonious blend of luxury, comfort and contemporary living. The development is organized into four distinct villa models, each thoughtfully conceived to address varied family requirements while maintaining a cohesive architectural character throughout the community.
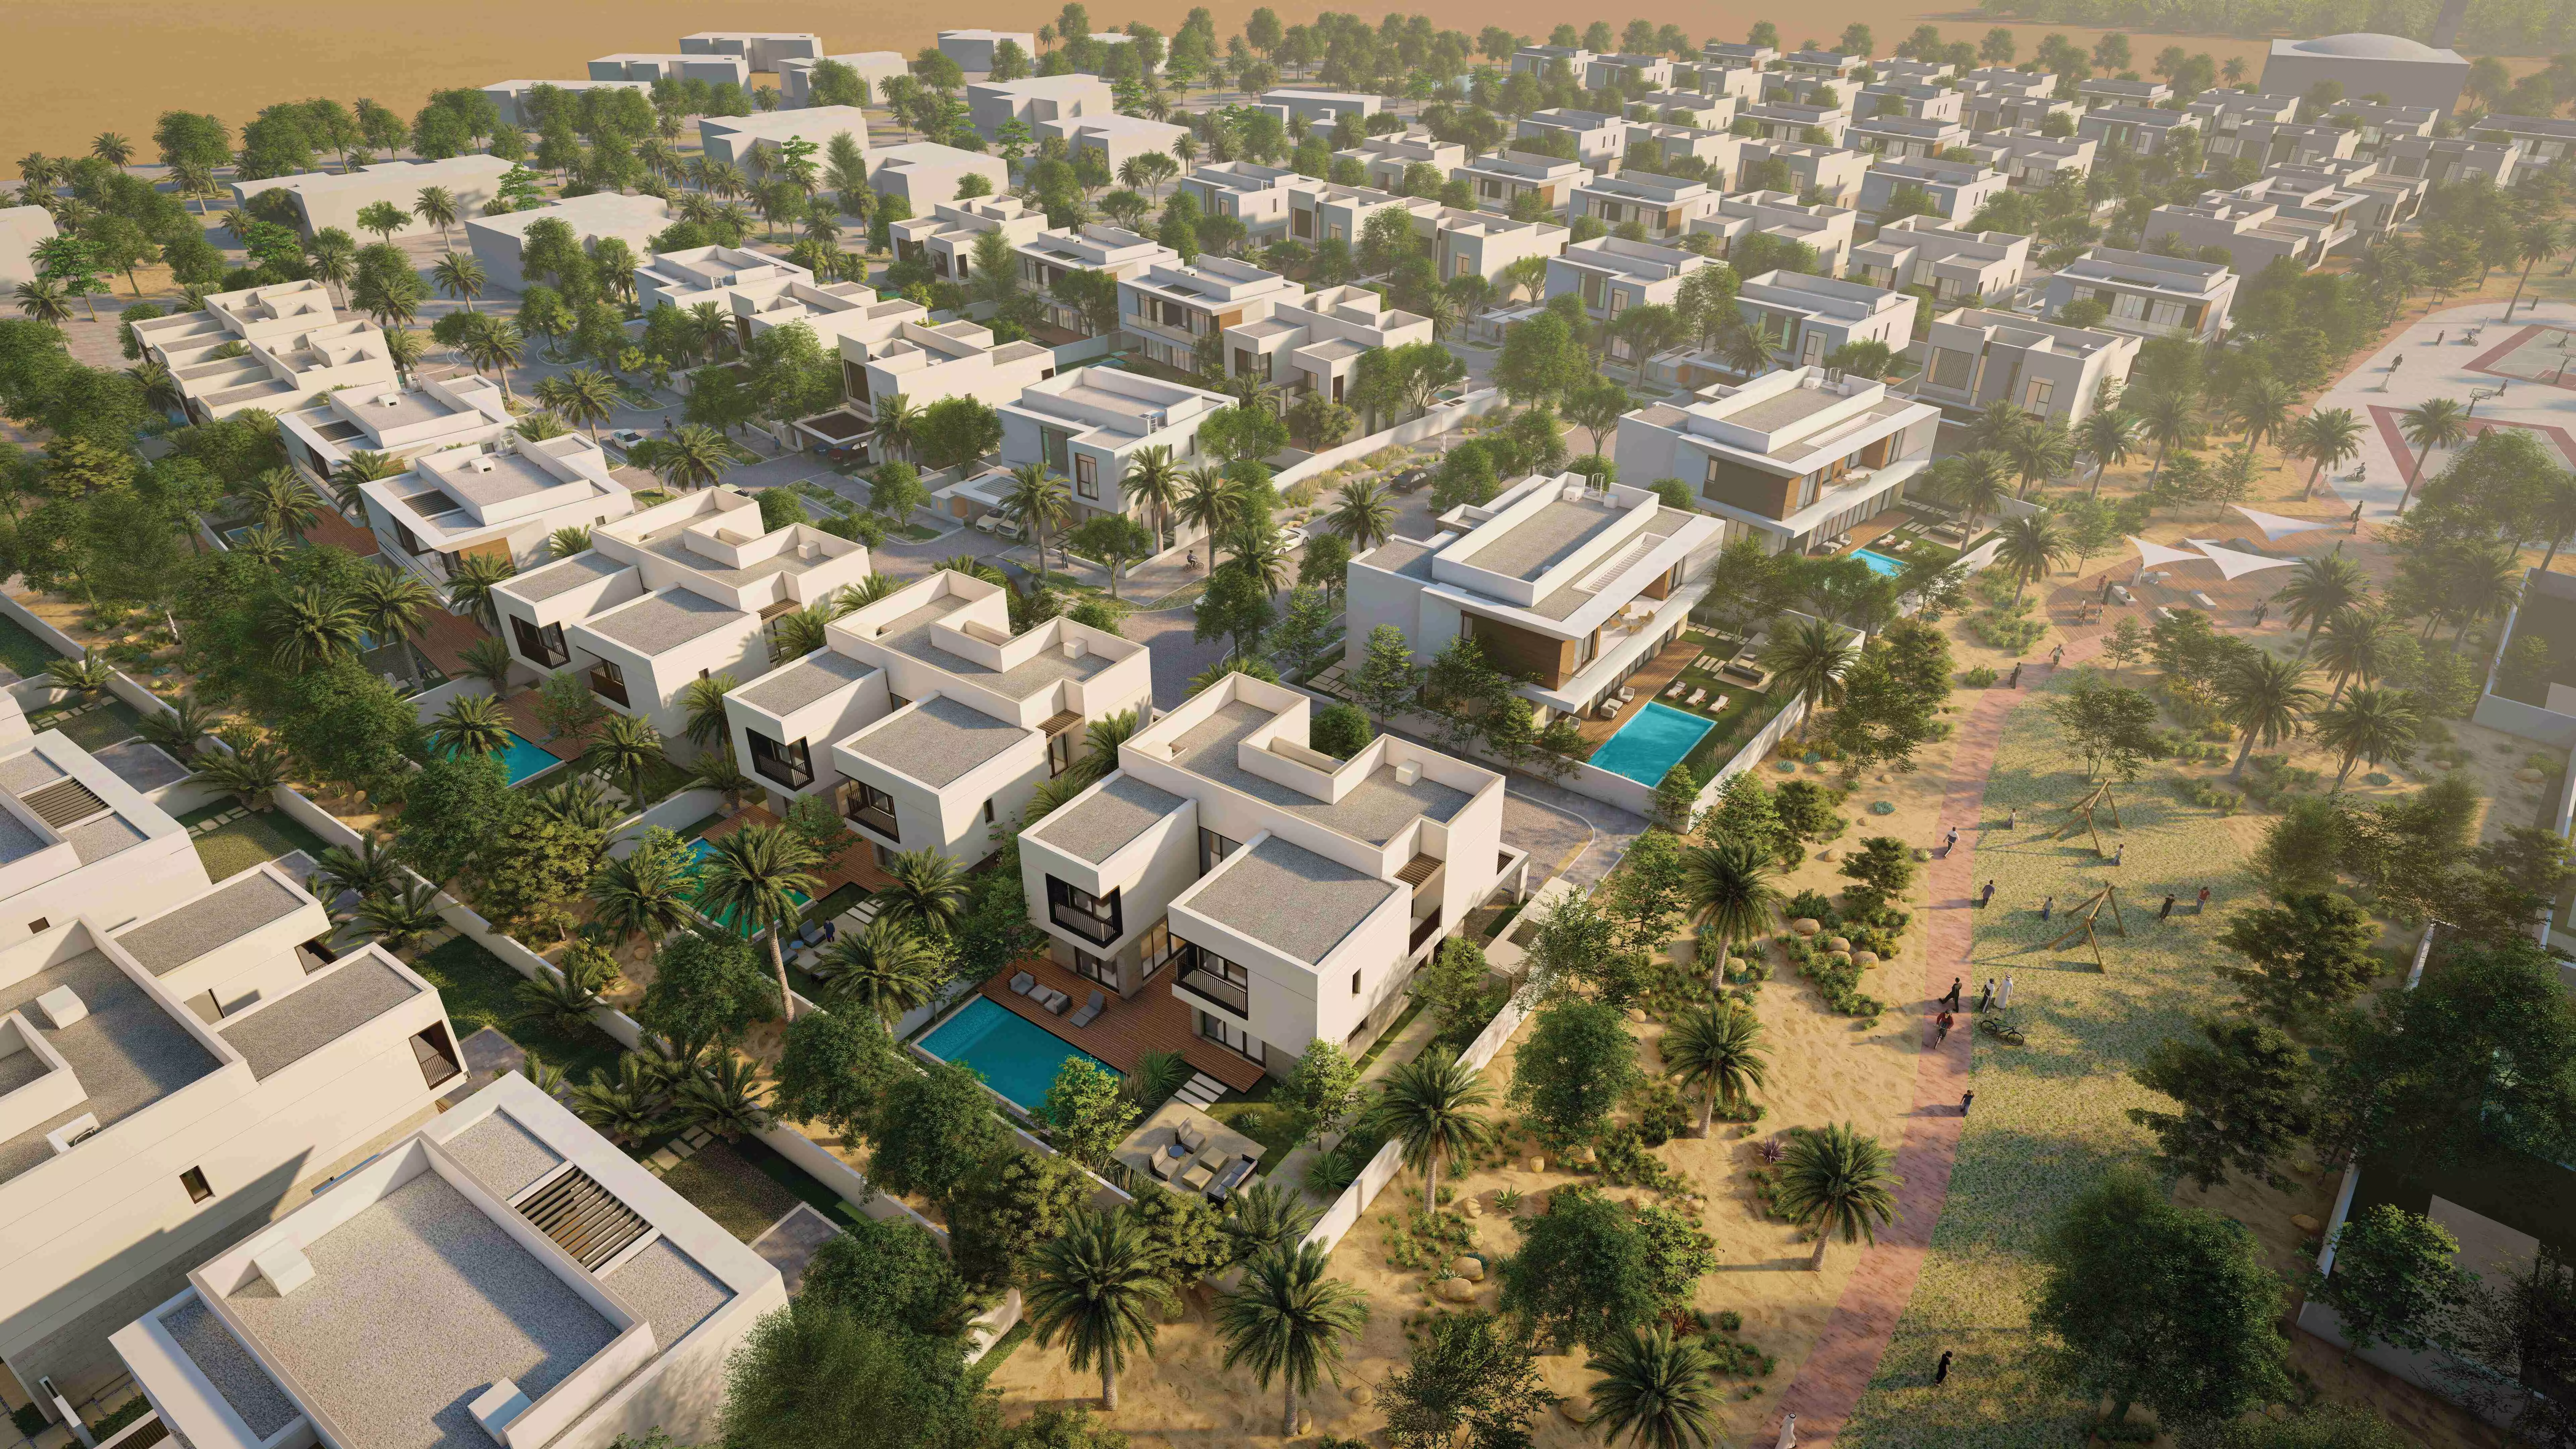
The Rawya series includes Rawya (4) and Rawya (5), both arranged over a ground floor, first floor and roof. These layouts incorporate a welcoming sitting room, a formal dining area and a modern kitchen. Rawya (4) provides four bedrooms, while Rawya (5) adds an extra bedroom for growing families, preserving a considered spatial flow.
| Home | Type | Size | Bathrooms | Layouts |
|---|---|---|---|---|
| 4 Beds | villa | 1 | ||
| 5 Beds | villa | 1 |
Request the price list and current availability of Al Jurf Gardens Phase 3 A, or book a thirty-minute consultation with our team in Dubai, complimentary and without obligation.