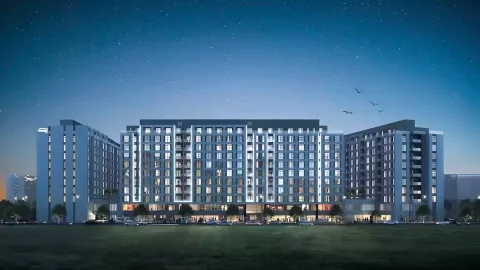
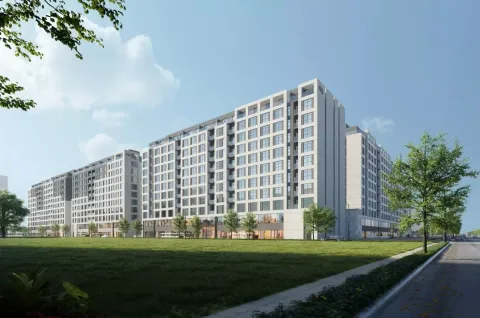
Sawa phase 3
Muwaileh, Sharjah
By Alef Group
- Beds
- 1, 2, 3 beds
- Area range (sq ft)
- 566 - 1,846
- Handover
- Q4 2026
- Payment plan
- 10 / 30 / 20 / 40
- Starting from
- AED 590,000

Sawa 1 is a signature residential project by the Alef Group within the Al Mamsha Seerah masterplan in Sharjah. Positioned as a lifestyle-focused destination, it seeks to redefine modern urban living by combining contemporary design with sustainable practices and integrated smart home technology, blending functionality and luxury. It aims to provide a cohesive community framework for residents.
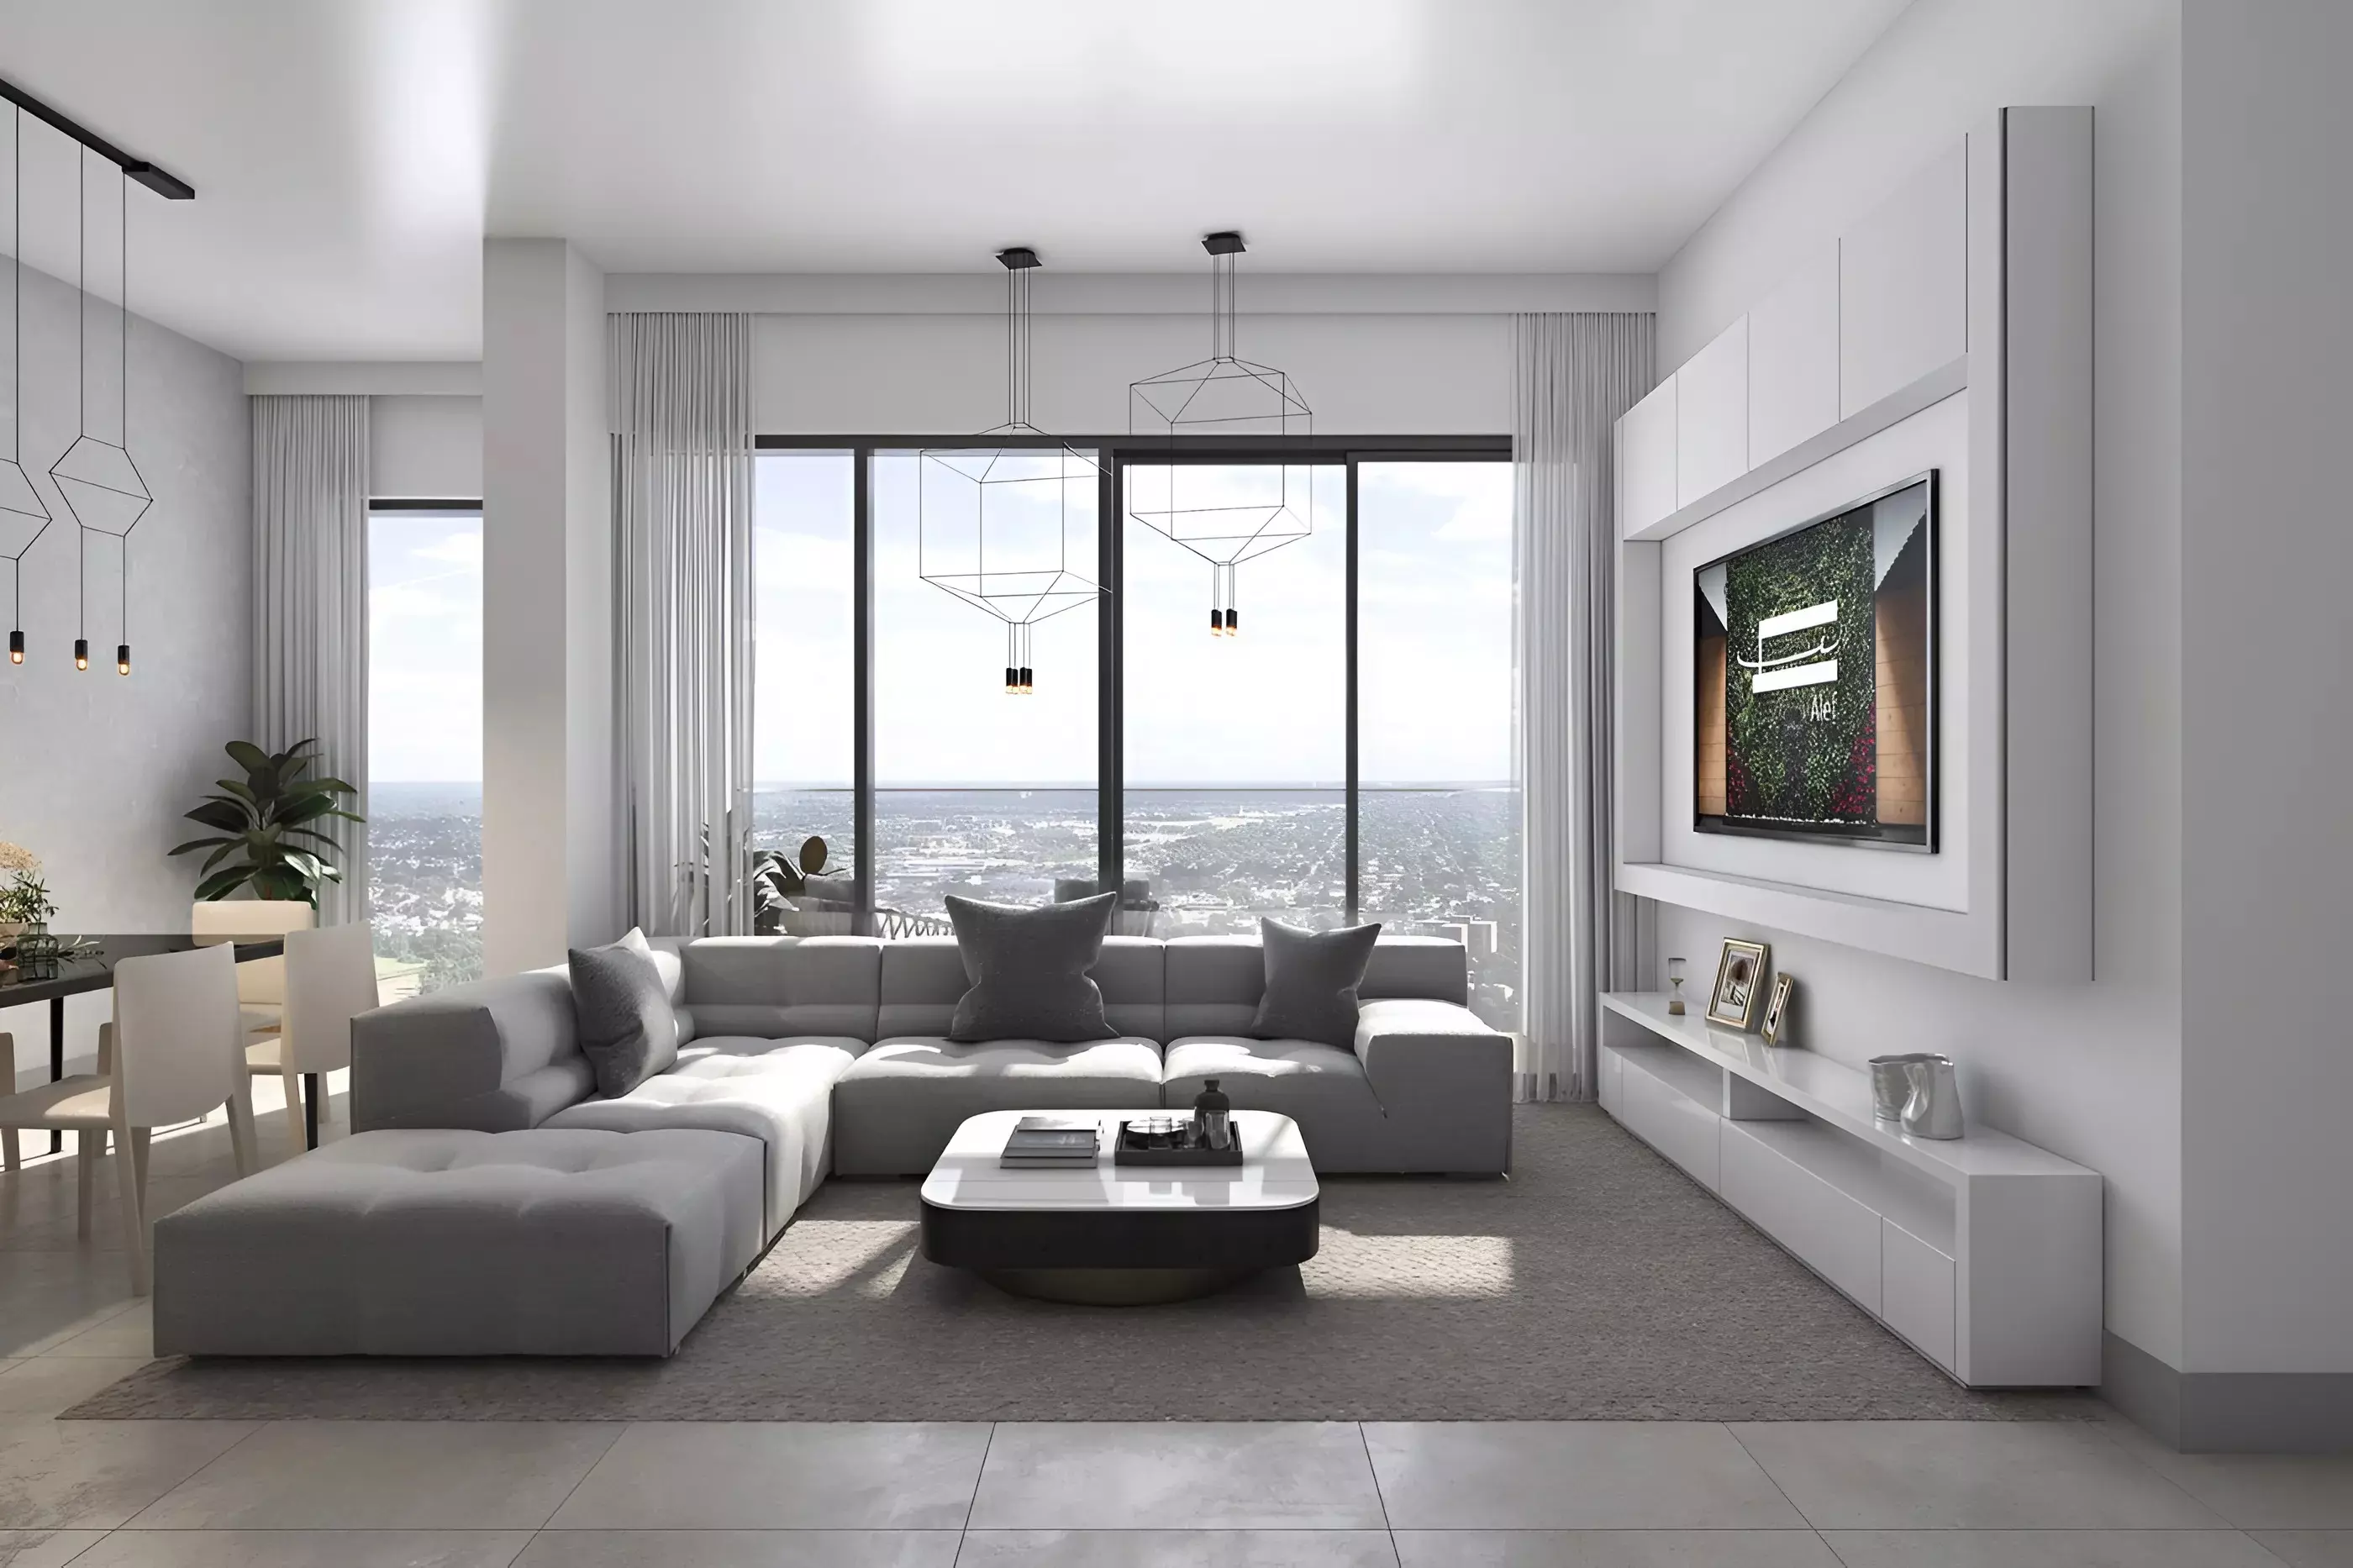
Amenity offerings include swimming pools, a fitness center and yoga studios, jogging and cycling paths, landscaped parks, an outdoor cinema and BBQ zones, a clubhouse with multipurpose halls, 24/7 security and concierge, and business and co-working spaces. Units range from one- to three-bedroom apartments with smart home integration, energy-efficient designs and high-quality finishes.
| Home | Type | Size | Bathrooms | Layouts |
|---|---|---|---|---|
| 1 Bed | apartment | 551-551 sqft | 2 | 1 |
| 2 Beds | apartment | 1126-1126 sqft | 3 | 1 |
| 3 Beds | apartment | 1569-1569 sqft | 3 | 1 |
Request the price list and current availability of Sawa 1, or book a thirty-minute consultation with our team in Dubai, complimentary and without obligation.