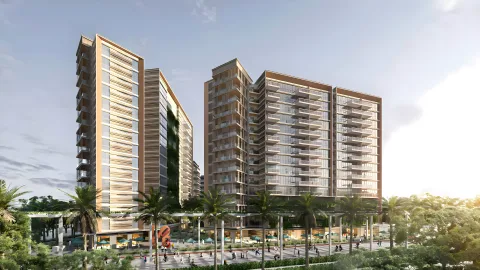

Sidr Residences
Expo City, Dubai
By Expo City Dubai
- Beds
- 1, 2, 3, 4 beds
- Area range (sq ft)
- 983 - 4,123
- Handover
- Q4 2027
- Starting from
- AED 1,880,000
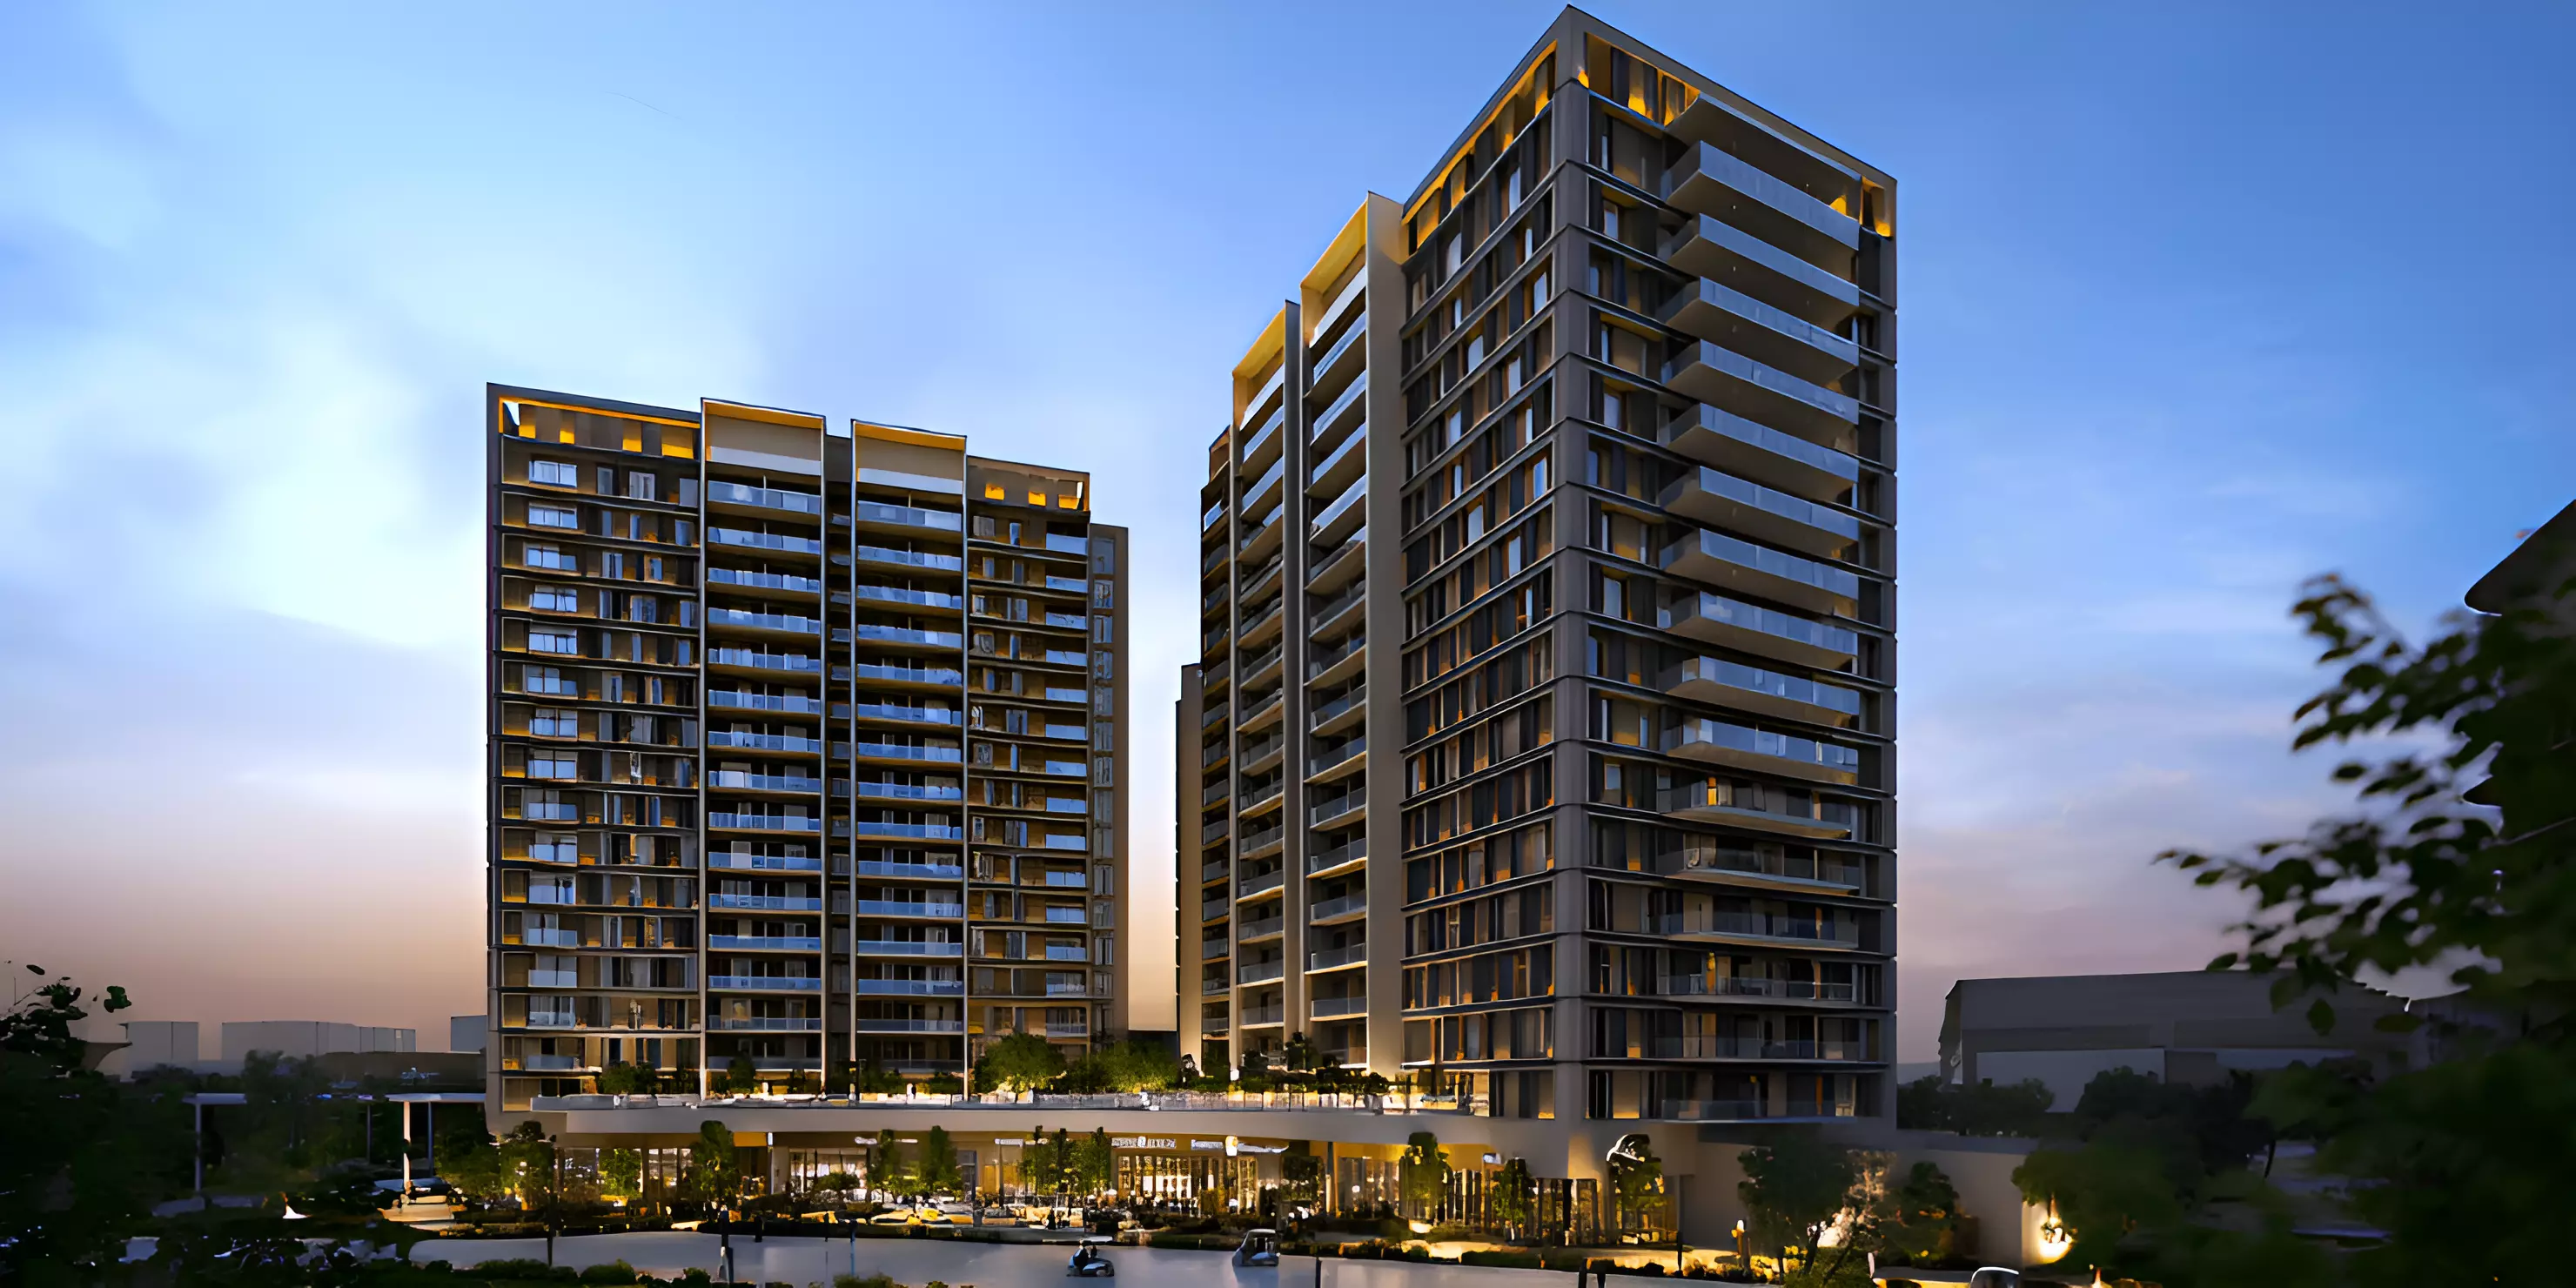
Sidr Residences Tower 2, developed by the Expo Dubai Group, is a luxurious residential project in the heart of Expo City Dubai that seeks to redefine urban living. The contemporary development emphasizes sustainable design and a strategic location, providing seamless access to major highways and transport networks, close ties to key business districts and attractions, and a setting intended to

The development offers a broad mix of living options and extensive amenities. Units range from one- to four-bedroom apartments, lofts with split-level designs, townhouses with private gardens and terraces, and penthouses with optional private pools or jacuzzis. Residents benefit from health and wellness facilities, landscaped gardens, play areas, cinema and rooftop lounges, plus concierge,
| Home | Type | Size | Bathrooms | Layouts |
|---|---|---|---|---|
| 1 Bed | apartment | 980-1511 sqft | 2 | |
| 2 Beds | apartment | 1379-1379 sqft | 1 | |
| 3 Beds | penthouse | 2391-2391 sqft | 1 | |
| 4 Beds | penthouse | 4244-4244 sqft | 1 | |
| 3 Beds | townhouse | 2412-2412 sqft | 1 |
Request the price list and current availability of Sidr Residences Tower 2, or book a thirty-minute consultation with our team in Dubai, complimentary and without obligation.